





Address
429 Sanitorium Road, The Glades, NB
Price
$ 309,900
Property Attributes
- ID#NB147113
- TypeSingle Family
- Listing Status Active
- MunicipalityThe Glades
- CityThe Glades
- AreaThe Glades
- Postal CodeE4J 1W3
- Style
- Price$ 309,900
- Bedrooms5
- Bathrooms2
- Half Bathrooms1
- Sqr Footage2092
- Lot Size3 Acres
Data Source:
Canadian Real Estate Association (CREA)
Property Description
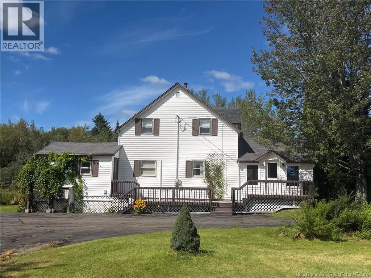
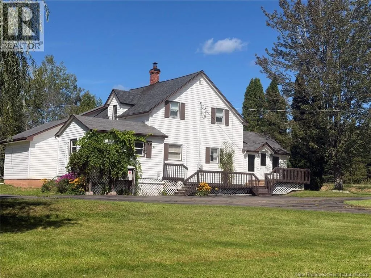
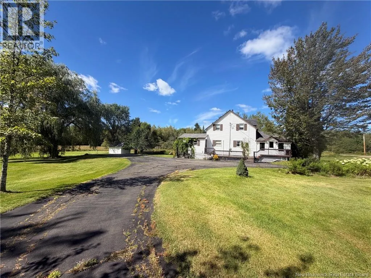
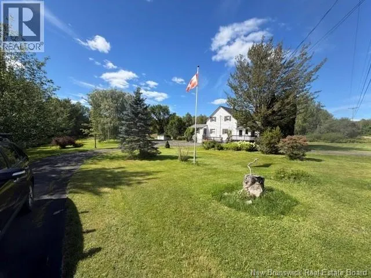
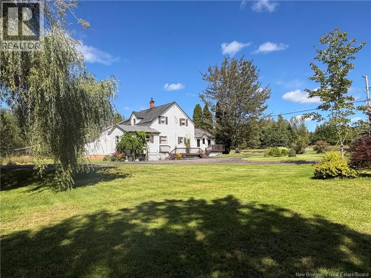
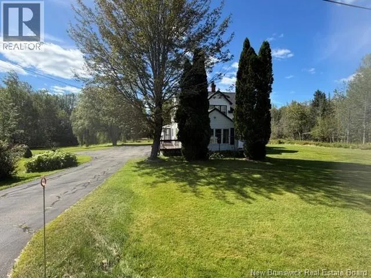
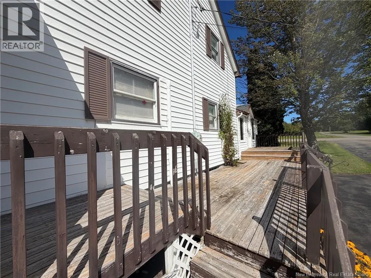
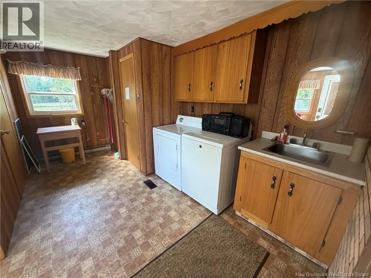
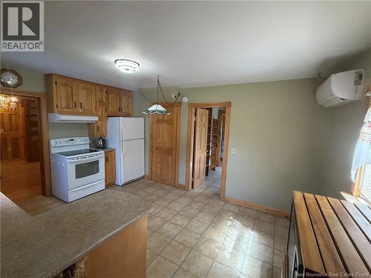
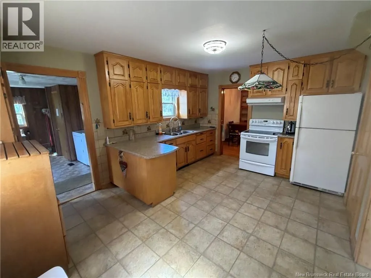
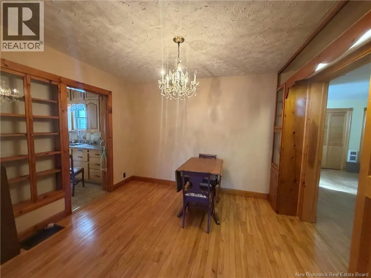
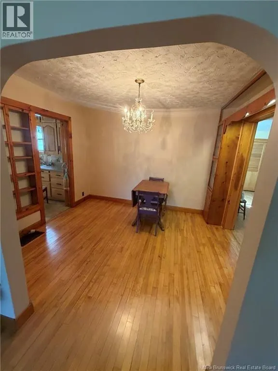
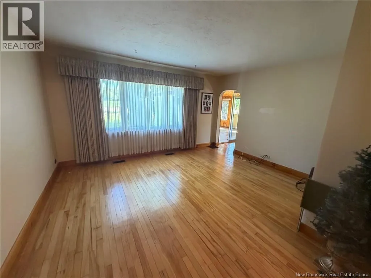
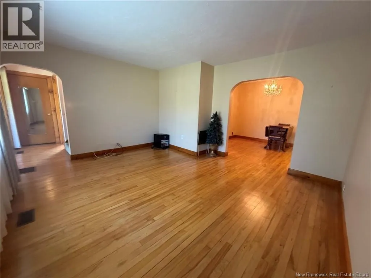
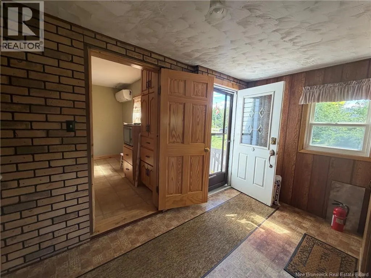
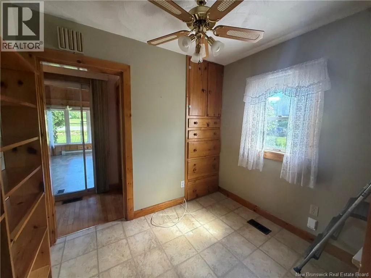
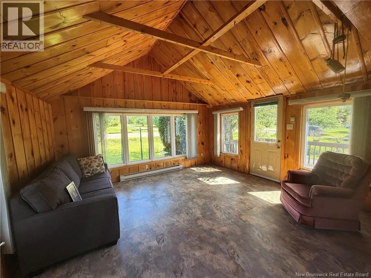
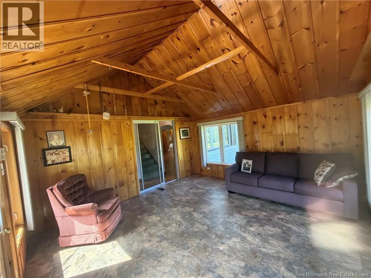
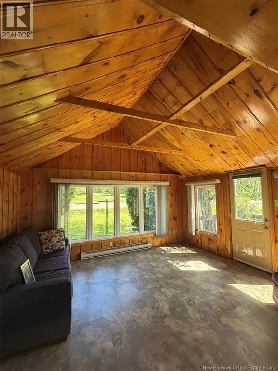
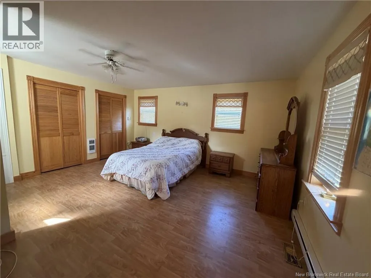
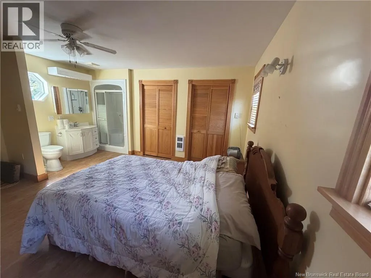
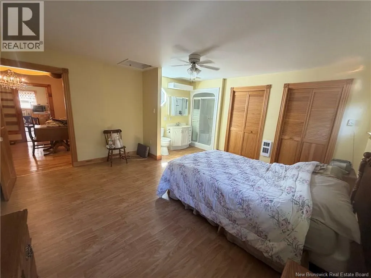
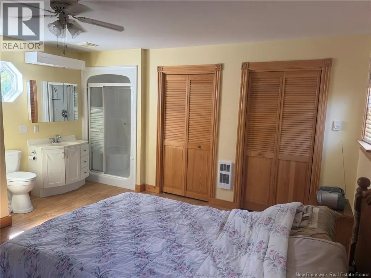
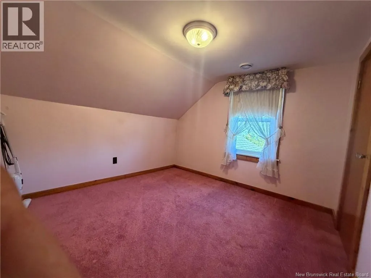
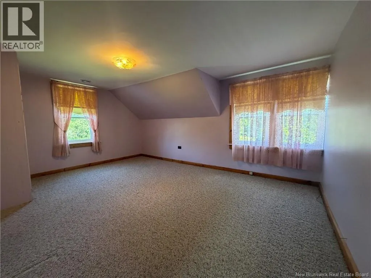
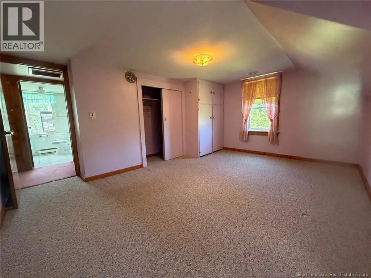
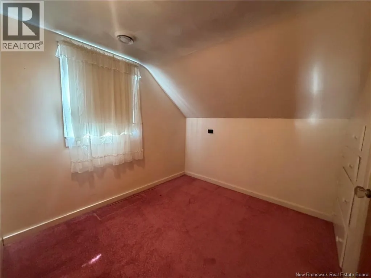
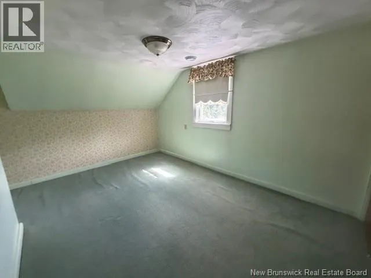
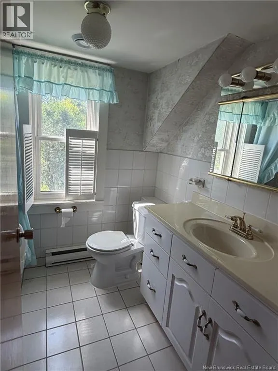
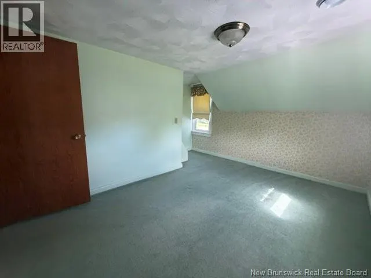
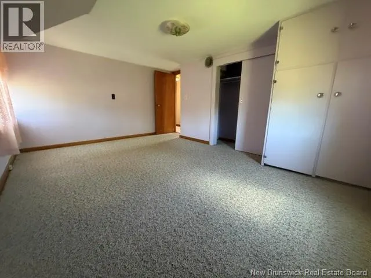
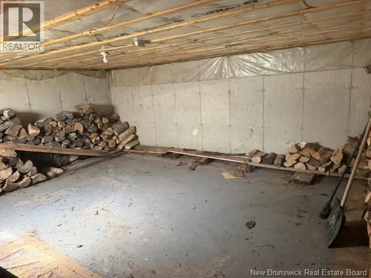
Looking for a fantastic well kept family home that has 5 bedrooms & still is affordable for a young family? Look no farther, this 5 bedroom home offers quite country living large back yard making up a couple of acres of cleared field that'd be great for kids to play in away from the road & that's beautifully landscaped with a large paved circular driveway. Inside offers main floor living with a large bedroom complete with it's own ensuite. Kitchen with lots of storage and meal prep area. Main floor laundry plus a half bath. The formal dining room flows right off of the kitchen and into the living room. the office and large family room make up the rest of the main floor. The family room is beautiful with cathedral type ceilings , lots of natural light & is just a beautiful space. Upstairs offers 4 bedrooms plus a full 4 piece washroom. The basement isn't finished & there's been alot of work done on this level to keep it nice and dry, including drain tile & wall membrane. There's a cold room aswell. This home has been well cared for & maintained by 1 family for many decades. (id:7434)
General Features
| Property Type | Single Family |
|---|---|
| Building Cooling Type | Heat Pump |
| Location Description | off rte 106 take the Sanitorium rd |
| Foundation Type | Concrete |
| Building Type | House |
| Ownership Type | Freehold |
| Building.StoriesTotal | 1.5 |
Interior Features
| Building Fireplace Present | False |
|---|---|
| Building Heating Type | Baseboard heaters, Heat Pump |
| Building Heating Fuel | Electric |
| Basement Development | Unfinished |
| Basement Type | Full (Unfinished) |
| Construction Style Attachment | Detached |
| Flooring Type | Carpeted, Laminate, Hardwood |
| Living Area Range | 2092 |
| Bedrooms | 5 |
Exterior Features
| Exterior Finish | Vinyl |
|---|
Room Details
| Room | Dimensions | Level | Flooring | Details |
|---|---|---|---|---|
| 2pc Bathroom | X | Main level | ||
| 3pc Ensuite bath | X | Main level | ||
| 4pc Bathroom | X | Second level | ||
| Bedroom | 14'11'' x 8'7'' | Main level | ||
| Dining room | 11'3'' x 9'6'' | Main level | ||
| Family room | 14'4'' x 13'7'' | Main level | ||
| Kitchen | 11'5'' x 15'3'' | Main level | ||
| Laundry room | 14'0'' x 8'7'' | Main level | ||
| Living room | 14'9'' x 13'2'' | Main level | ||
| Office | 7'5'' x 8'7'' | Main level |
Amenities
- Views
- New Construction
- Adult 55+
- Lease To Own
- No Strata Fees
- Furnished
- Primary On Main
- Air Conditioning
- Seller Finance
- Green
- Fixer Upper
- Horse
- Golf
- Fireplace
- Deck
- Garage
- Basement
- Pool

Property vs Single Family Average in E4J 1W3
Price
