














Address
29144 134 Route, Point La Nim, NB
Price
$ 649,900
Property Attributes
- ID#NB147468
- TypeSingle Family
- Listing Status Active
- MunicipalityPoint La Nim
- CityPoint La Nim
- AreaPoint La Nim
- Postal CodeE3N 6E2
- StyleContemporary
- Price$ 649,900
- Bedrooms2
- Bathrooms2
- Half Bathrooms1
- Sqr Footage1485
Data Source:
Canadian Real Estate Association (CREA)
Property Description
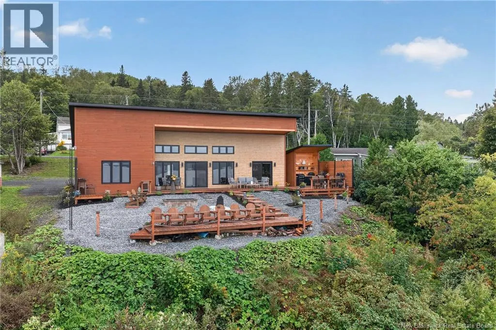
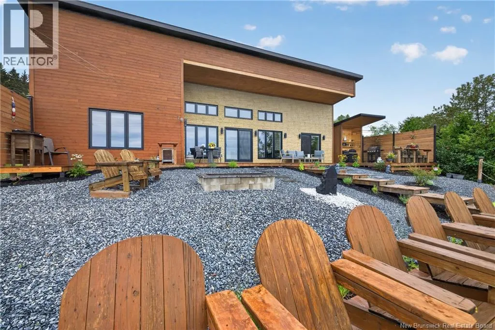
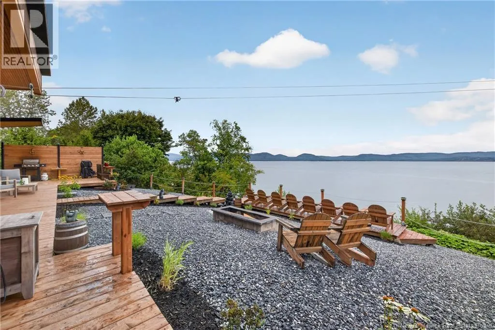
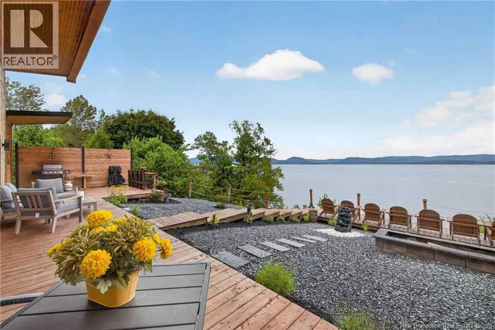
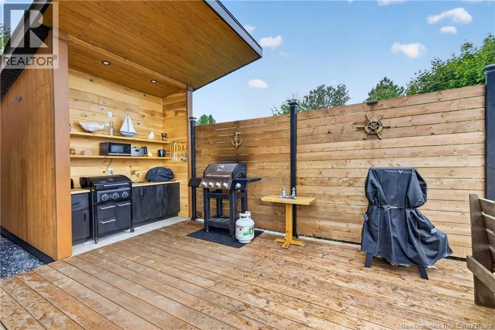
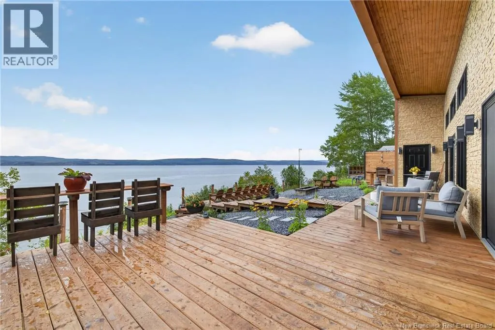
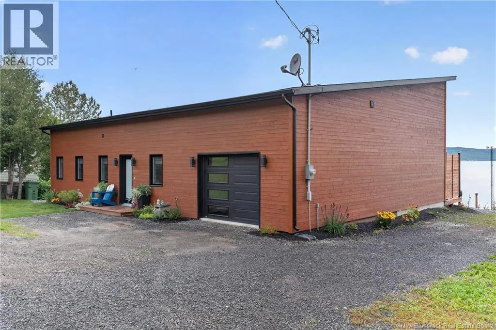
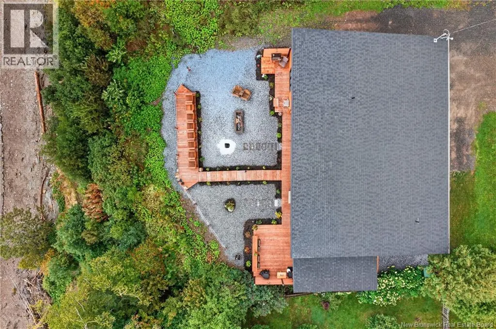
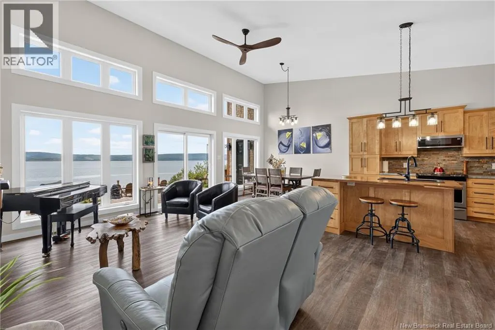
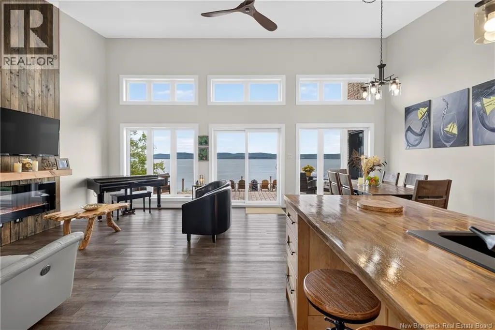
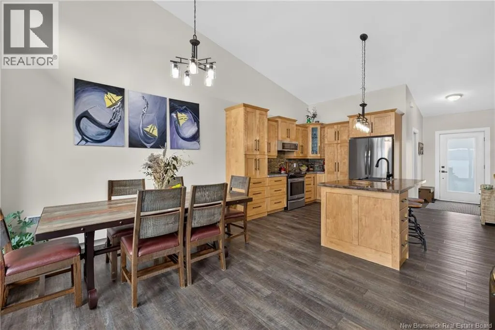
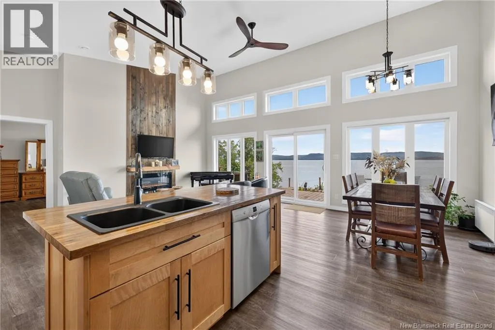
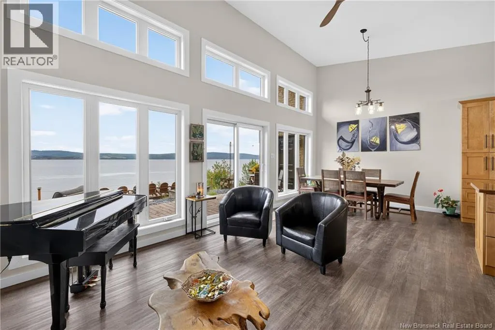
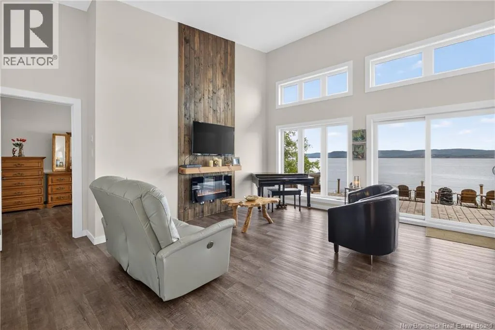
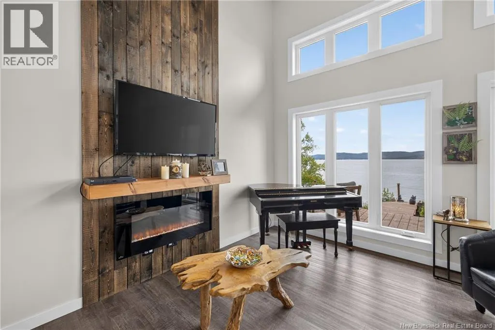
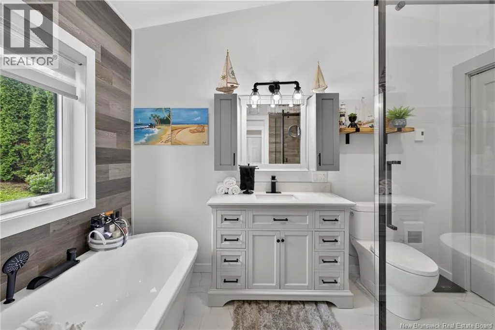
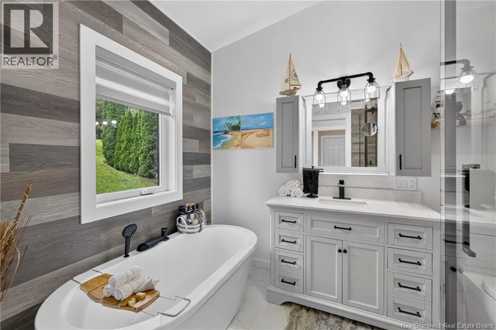
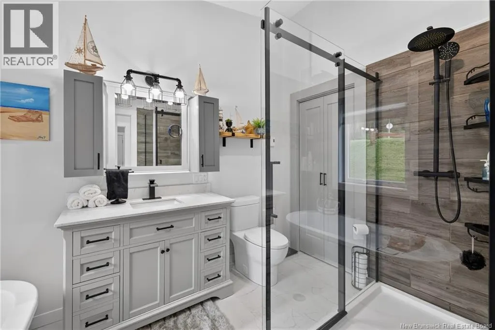
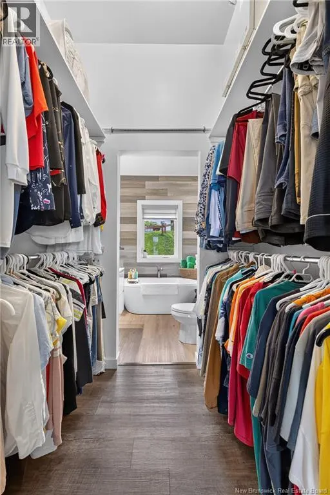
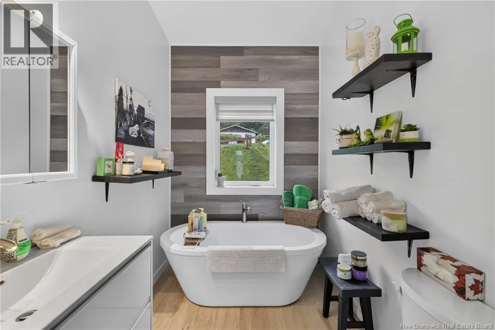
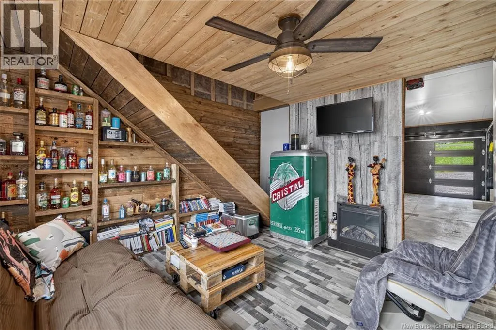
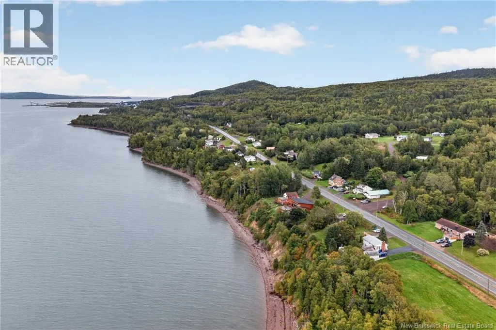
Rare Waterfront setting where The Restigouche River meets The Bay of Chaleur, framed by the Appalachian Mountain views. The Soaring open-concept living/dining/kitchen with walls of glass pulling the water indoors. Big gatherings, quiet mornings, doesn't matter, the light does the rest. This has 2 bedrooms and 2.5 bathroom including a primary suite with a walk in closet and ensuite to die for. The backyard deck, Outdoor Kitchen is like paradise on water. The attached garage finished like a lounge is must see. Waterfront this good doesn't sit long (id:7434)
General Features
| Features | Balcony/Deck/Patio |
|---|---|
| Property Type | Single Family |
| Building Architectural Style | Contemporary |
| Location Description | From Dalhousie head west on route 134 for approximately 1/2 km and the property will be on you right just in front of the Canada Post Maiboxes. |
| Foundation Type | Concrete |
| Building Type | House |
| Ownership Type | Freehold |
Interior Features
| Building Fireplace Present | False |
|---|---|
| Building Heating Type | Baseboard heaters |
| Building Heating Fuel | Electric |
| Construction Style Attachment | Detached |
| Flooring Type | Ceramic, Laminate, Vinyl |
| Living Area Range | 1485 |
| Bedrooms | 2 |
Exterior Features
| Water Front Name | BAY OF CHALEUR |
|---|---|
| ViewType | River view |
| Landscape Features | Landscaped |
| Sewer | Septic System |
| Exterior Finish | Wood siding |
Room Details
| Room | Dimensions | Level | Flooring | Details |
|---|---|---|---|---|
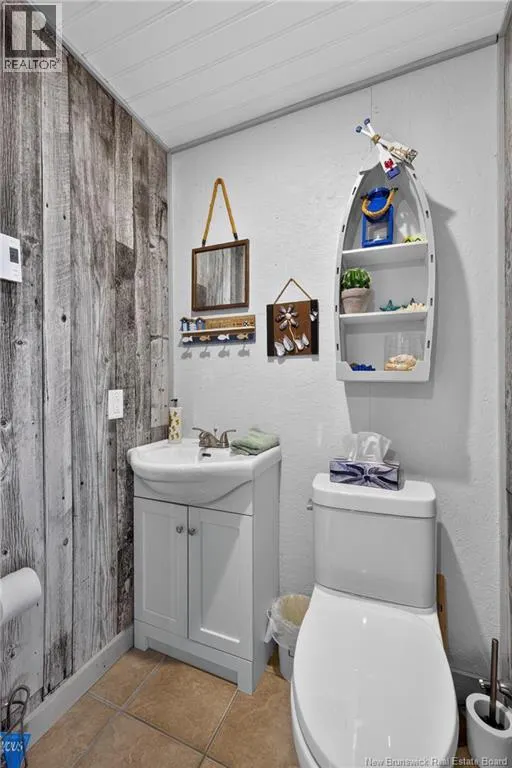
| 2pc Ensuite bath | 4'8'' x 3'9'' | Main level | ||
| 3pc Ensuite bath | 7'7'' x 6'2'' | Main level | ||
| Attic | 10'2'' x 15'3'' | Second level | ||
| Bath (# pieces 1-6) | 11'2'' x 7'1'' | Main level | ||
| Bedroom | 13' x 8'3'' | Main level | ||
| Dining room | 10'11'' x 8'4'' | Main level | ||
| Family room | 12'10'' x 15'3'' | Main level | ||
| Foyer | 8'8'' x 5'1'' | Main level | ||
| Kitchen | 11'6'' x 13'8'' | Main level | ||
| Laundry room | 8'3'' x 8'3'' | Main level | ||
| Living room | 17'7'' x 16'6'' | Main level | ||
| Other | 24' x 15'1'' | Main level | ||
| Primary Bedroom | 17'7'' x 12'10'' | Main level | ||
| Utility room | 3'3'' x 3'9'' | Main level |
Amenities
- Views
- New Construction
- Adult 55+
- Lease To Own
- No Strata Fees
- Furnished
- Primary On Main
- Air Conditioning
- Seller Finance
- Green
- Fixer Upper
- Horse
- Golf
- Fireplace
- Deck
- Garage
- Basement
- Pool

Property vs Single Family Average in E3N 6E2
Price
