









Address
13 Braam Crescent, Hillsborough, NB
Price
$ 425,000
Property Attributes
- ID#NB147473
- TypeSingle Family
- Listing Status Active
- MunicipalityHillsborough
- CityHillsborough
- AreaHillsborough
- Postal CodeE4H 0B6
- Style
- Price$ 425,000
- Bedrooms2
- Bathrooms2
- Half Bathrooms0
- Sqr Footage1228
Data Source:
Canadian Real Estate Association (CREA)
Property Description
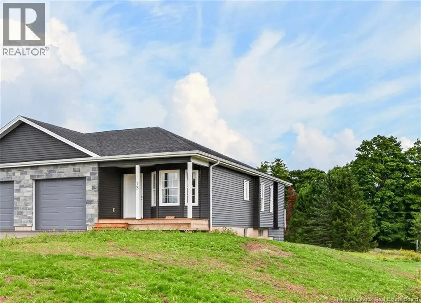
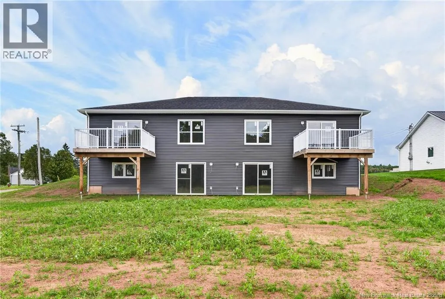
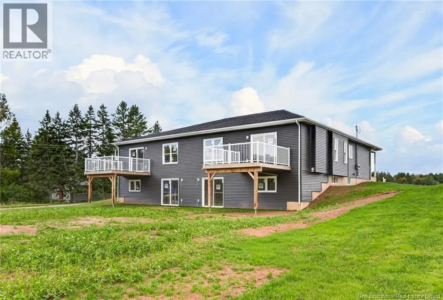
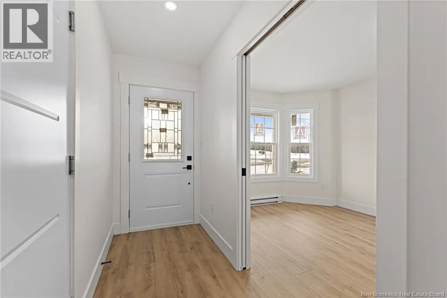
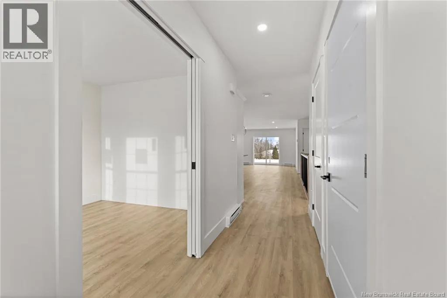
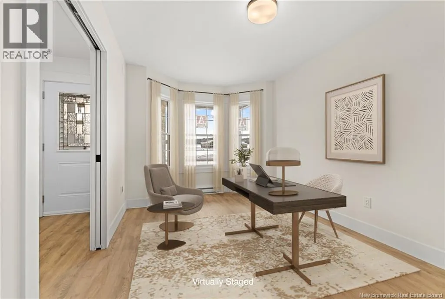
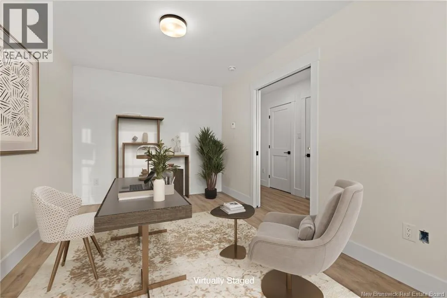
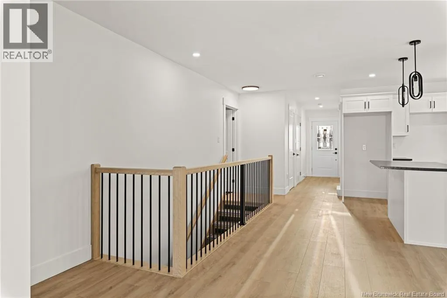
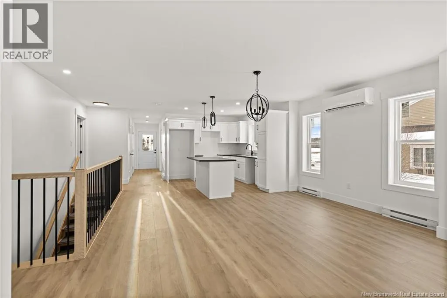
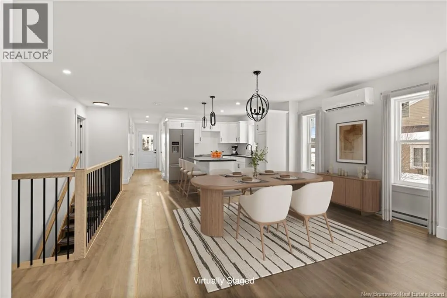
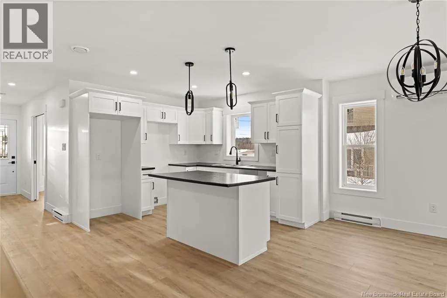
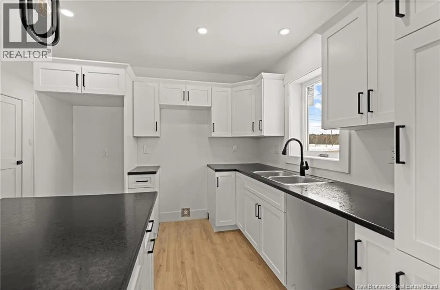
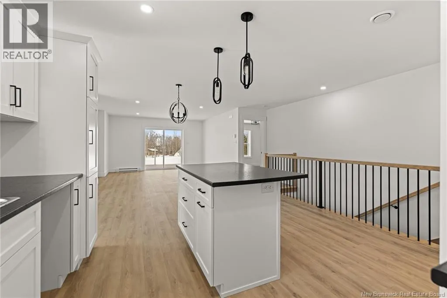
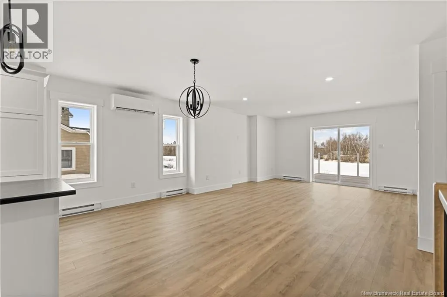
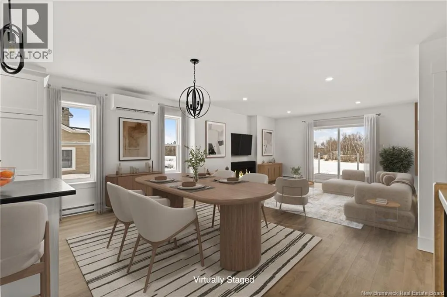
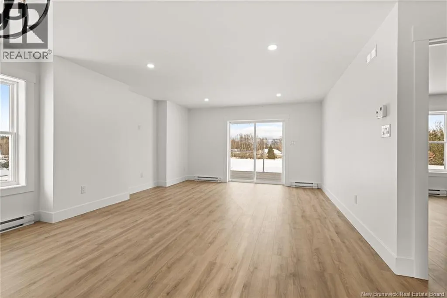
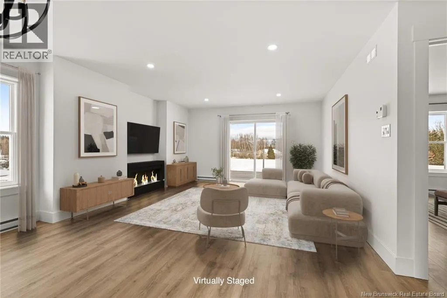
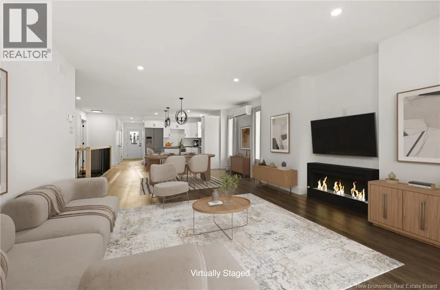
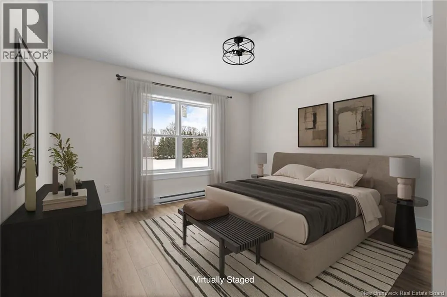
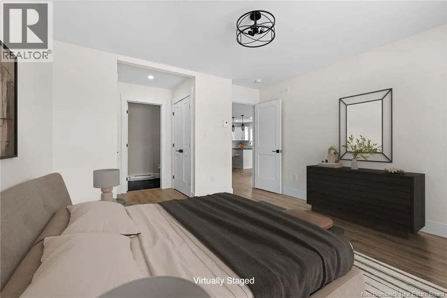
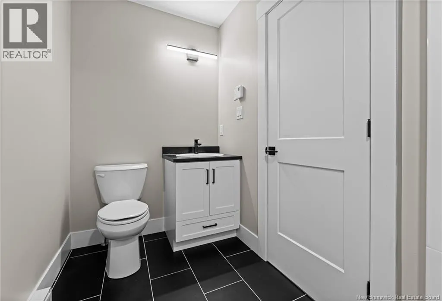
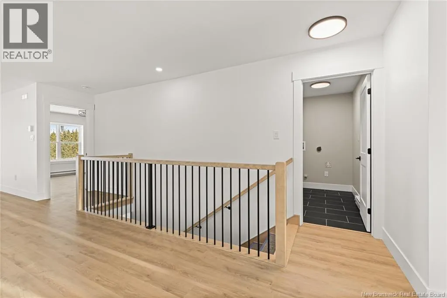
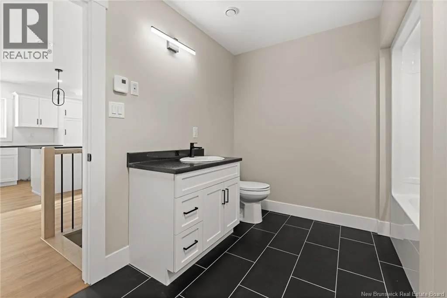
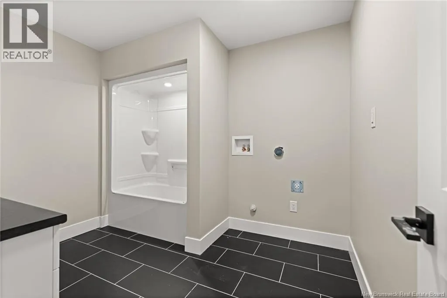
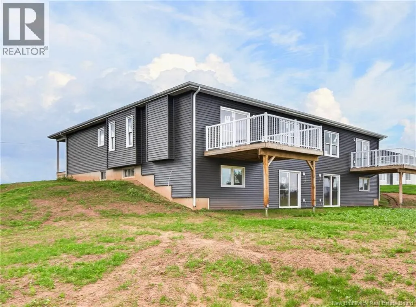
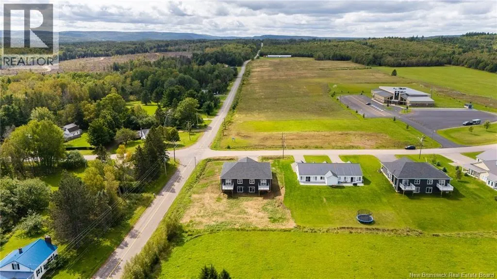
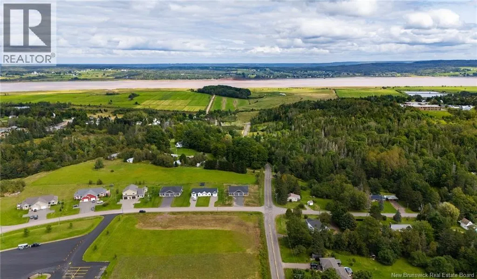
INTERIOR CAN BE FINISHED IN 2-3 MONTHS. EXECUTIVE SEMI-DETACHED with WALK-OUT BASEMENT! Located in Hillsborough, just mins from Riverview, this is where youll find a one-level semi with a spacious feel, inside & out! You will enjoy the calm of living in a quieter area while embracing the comfort of a brand-new home. This quality-built home is almost finished and ready for you to downsize in style! These units are 1228 sq feet & offer an open concept, one level living featuring a modern kitchen with pantry cabinet, Island with seating & open to a spacious Dining Room & Living Room with double sliding doors to a 10x12 back deck with a lovely view; 2 bedrooms, one with walk-through WI closet to an ensuite 4 PC bath; & another bedroom with double pocket doors that can easily become a home office or Den; & a main 4 PC bath with Laundry. The high-quality selection of finishes will not disappoint and the design these homes offer allows you to settle into comfortable living thats easy to maintain. Included is a covered front porch; electric baseboard heating with mini-split ductless heat pump with AC; landscaping & paved driveway; roughed in bath down; and is constructed with OSBLOCK; an insulated construction block that will provide R-32 value. 8 Yr New Home Warranty. Option to finish lower level w/ 2 more bdrms; 3rd bath & FR. Beautiful home on a quiet Crescent. Style & location whats not to love. (id:7434)
General Features
| Features | Cul-de-sac, Balcony/Deck/Patio |
|---|---|
| Property Type | Single Family |
| Building Cooling Type | Air Conditioned, Heat Pump, Air exchanger |
| Location Description | Hillsborough Road to Salem; Braam is to the right at top of hill. |
| Foundation Type | Concrete |
| Ownership Type | Freehold |
Interior Features
| Building Fireplace Present | False |
|---|---|
| Building Heating Type | Baseboard heaters, Heat Pump |
| Building Heating Fuel | Electric |
| Basement Development | Unfinished |
| Basement Type | Full (Unfinished) |
| Construction Style Attachment | Semi-detached |
| Flooring Type | Ceramic, Hardwood |
| Living Area Range | 1228 |
| Bedrooms | 2 |
Exterior Features
| Sewer | Municipal sewage system |
|---|---|
| Exterior Finish | Stone, Vinyl |
Room Details
| Room | Dimensions | Level | Flooring | Details |
|---|---|---|---|---|
| 4pc Bathroom | 4'11'' x 8'11'' | Main level | ||
| Bedroom | 14'9'' x 9'8'' | Main level | ||
| Dining nook | 9'5'' x 15'6'' | Main level | ||
| Kitchen | 10'8'' x 10'0'' | Main level | ||
| Living room | 13'7'' x 13'11'' | Main level | ||
| Primary Bedroom | 13'8'' x 12'8'' | Main level |
Amenities
- Views
- New Construction
- Adult 55+
- Lease To Own
- No Strata Fees
- Furnished
- Primary On Main
- Air Conditioning
- Seller Finance
- Green
- Fixer Upper
- Horse
- Golf
- Fireplace
- Deck
- Garage
- Basement
- Pool

Property vs Single Family Average in E4H 0B6
Price
