



Address
19 Burman Street, Sackville, NB
Price
$ 539,900
Property Attributes
- ID#NB147772
- TypeSingle Family
- Listing Status Active
- MunicipalitySackville
- CitySackville
- AreaSackville
- Postal CodeE4L 0C2
- Style
- Year Built2026
- Price$ 539,900
- Bedrooms3
- Bathrooms2
- Half Bathrooms1
- Sqr Footage1730
Data Source:
Canadian Real Estate Association (CREA)
Property Description
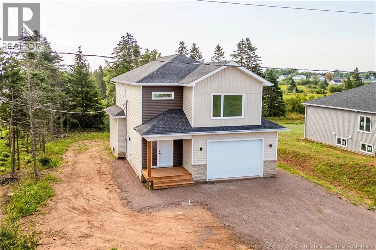
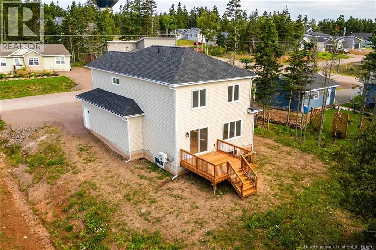
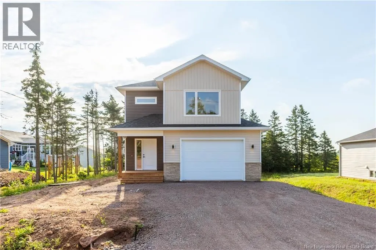
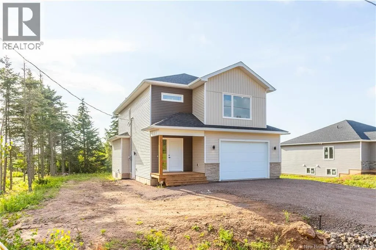
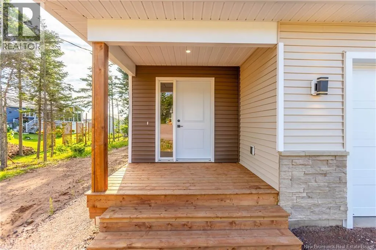
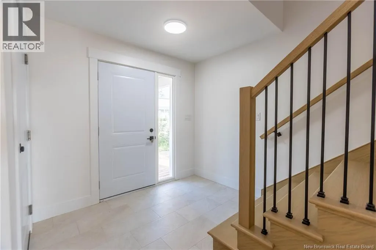
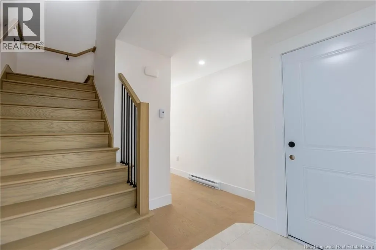
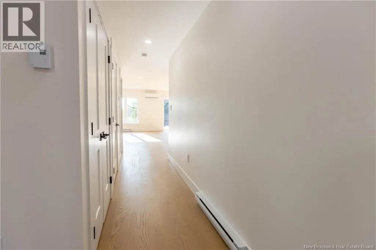
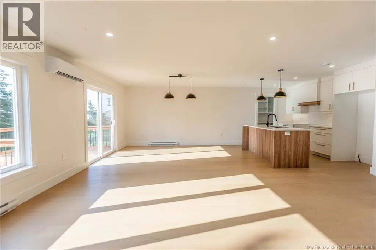
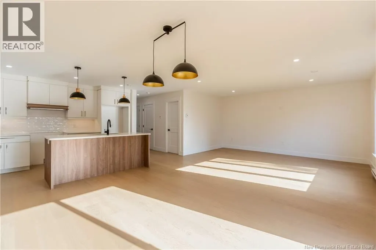
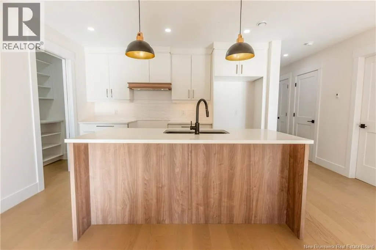
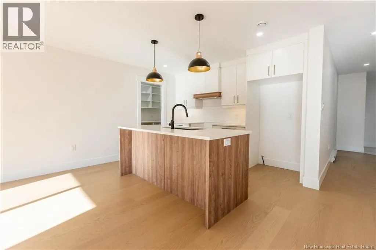
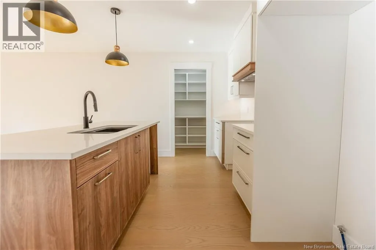
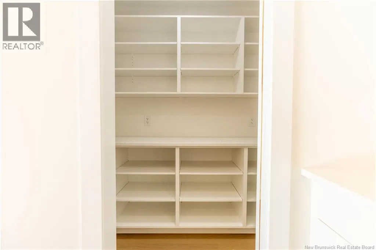
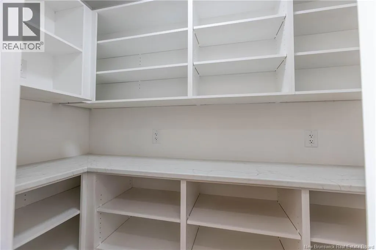
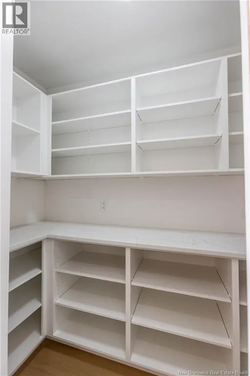
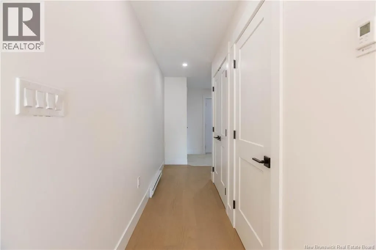
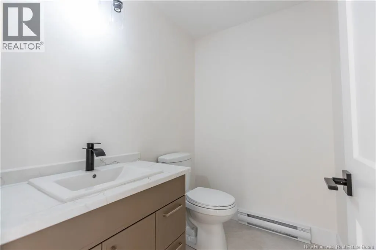
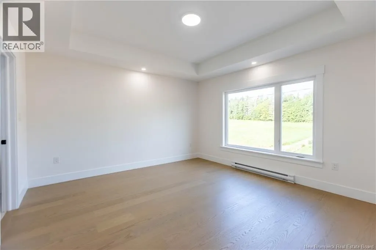
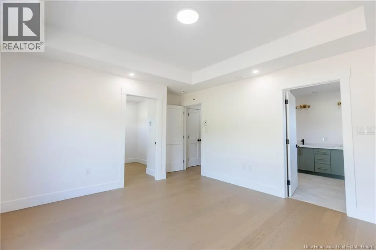
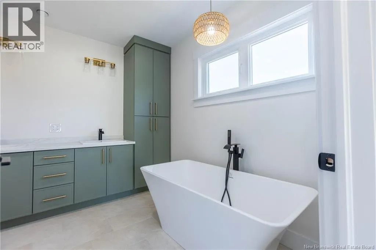
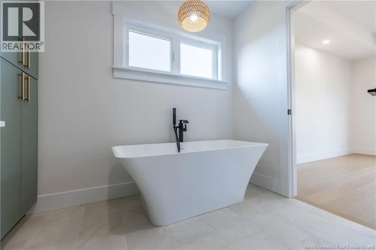
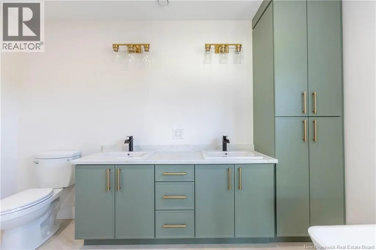
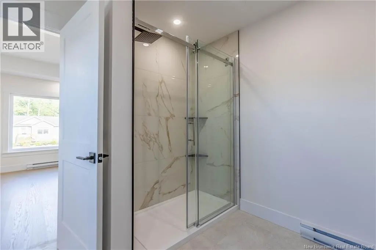
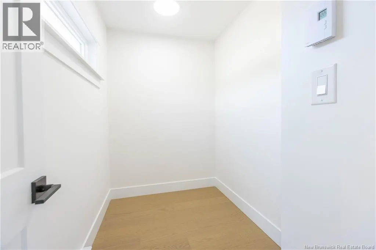
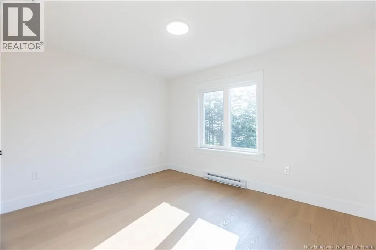
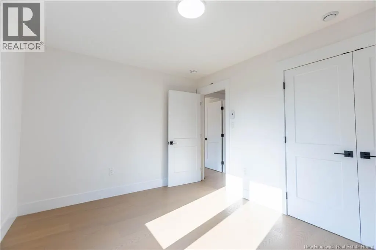
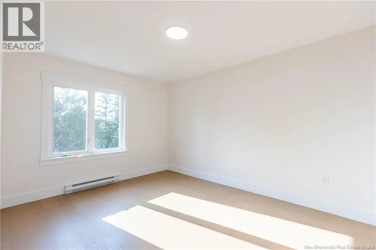
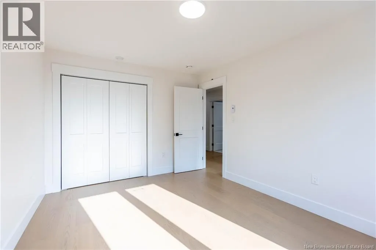
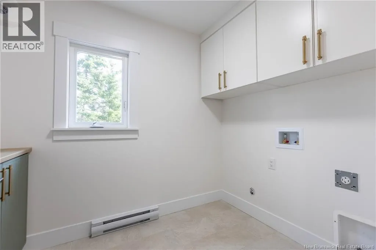
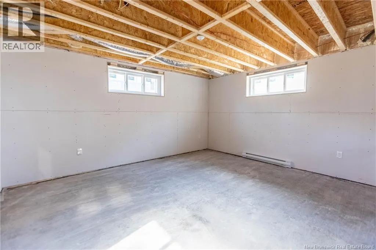
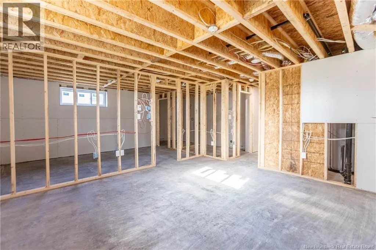
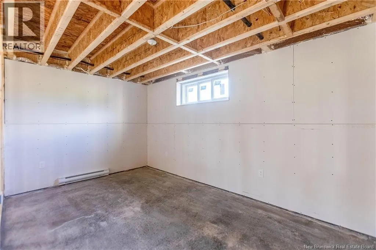
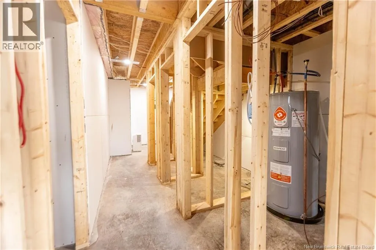
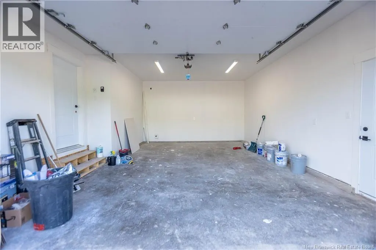
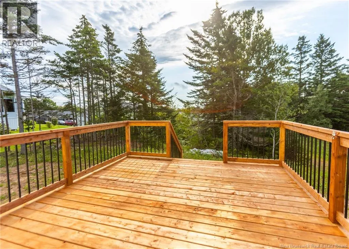
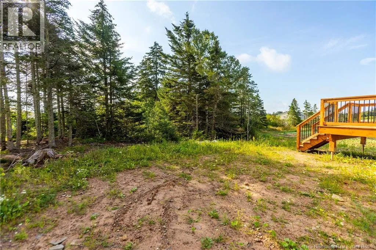
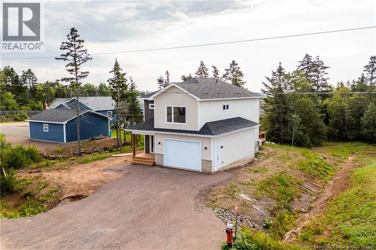
BEAUTIFUL NEW CONSTRUCTION IN SACKVILLE'S NEWEST SUBDIVISION! Walking distance to Mount Allison University and downtown Sackville - this home has the option for a full in-law suite in the lower level! Through the front door is the foyer with access to the attached garage. The foyer leads through to the open-concept living room, dining room, and lovely kitchen with island, quartz countertops, and a walk-in pantry! The second level has an impressive primary bedroom with walk-in closet, ensuite bathroom with double vanity, soaker tub, and separate shower. This level also has two guest bedrooms, a second full bathroom, and a dedicated laundry room. The basement has potential for a separate suite, and can be accessed via the main home or the side entrance. This is roughed in for a kitchen, living room, bedroom, and full bathroom. Large lot with back deck, and on a quiet street! (id:7434)
General Features
| Property Type | Single Family |
|---|---|
| Location Description | From Main Street downtown head North, turn left onto Moffatt, left onto Parkview, right onto Meadow, left onto Burman. |
| Foundation Type | Concrete |
| Building Type | House |
| Ownership Type | Freehold |
| Building.StoriesTotal | 2 |
Interior Features
| Building Fireplace Present | False |
|---|---|
| Building Heating Type | Baseboard heaters |
| Building Heating Fuel | Electric |
| Basement Type | Full |
| Construction Style Attachment | Detached |
| Flooring Type | Ceramic, Vinyl |
| Living Area Range | 1730 |
| Bedrooms | 3 |
Exterior Features
| Sewer | Municipal sewage system |
|---|---|
| Exterior Finish | Stone, Vinyl |
Room Details
| Room | Dimensions | Level | Flooring | Details |
|---|---|---|---|---|
| 2pc Bathroom | 6'4'' x 5'1'' | Main level | ||
| 4pc Bathroom | 11'8'' x 5'2'' | Second level | ||
| 5pc Ensuite bath | 11'8'' x 9'5'' | Second level | ||
| Bedroom | 10'3'' x 13'9'' | Second level | ||
| Dining room | 12'0'' x 12'9'' | Main level | ||
| Foyer | 8'5'' x 5'7'' | Main level | ||
| Kitchen | 12'6'' x 10'0'' | Main level | ||
| Laundry room | 6'5'' x 8'10'' | Second level | ||
| Living room | 14'0'' x 16'0'' | Main level | ||
| Pantry | 3'7'' x 7'9'' | Main level | ||
| Primary Bedroom | 14'0'' x 13'2'' | Second level |
Amenities
- Views
- New Construction
- Adult 55+
- Lease To Own
- No Strata Fees
- Furnished
- Primary On Main
- Air Conditioning
- Seller Finance
- Green
- Fixer Upper
- Horse
- Golf
- Fireplace
- Deck
- Garage
- Basement
- Pool

Property vs Single Family Average in E4L 0C2
Price
Year Built
