









Address
65 St-gregoire, McKees Mills, NB
Price
$ 349,900
Property Attributes
- ID#NB148127
- TypeSingle Family
- Listing Status Active
- MunicipalityMcKees Mills
- CityMcKees Mills
- AreaMcKees Mills
- Postal CodeE4V 2R2
- Style2 Level
- Price$ 349,900
- Bedrooms3
- Bathrooms1
- Half Bathrooms1
- Sqr Footage1900
- Lot Size4278 Acres
Data Source:
Canadian Real Estate Association (CREA)
Property Description
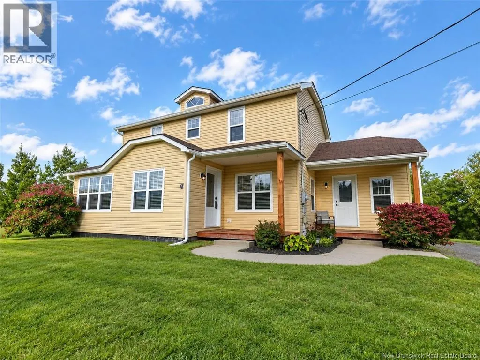
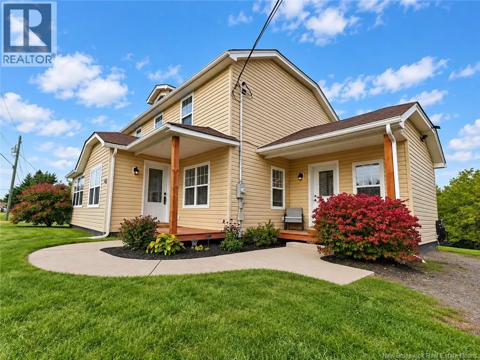
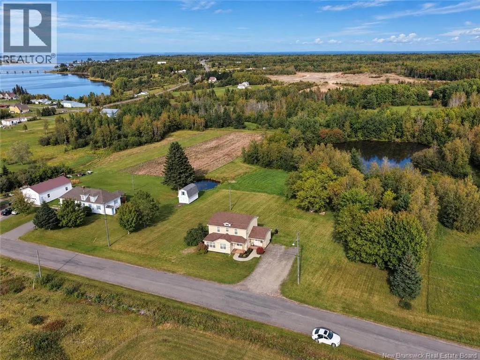
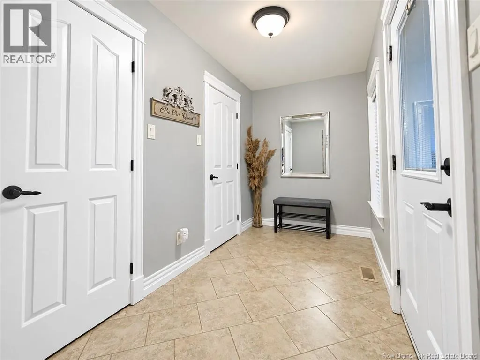
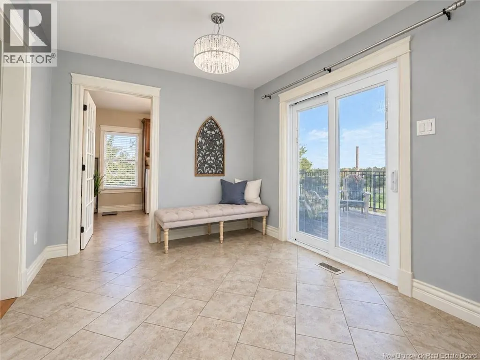
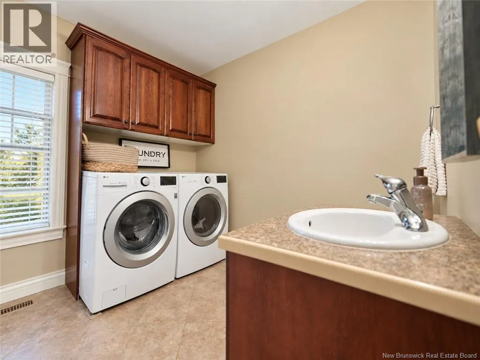
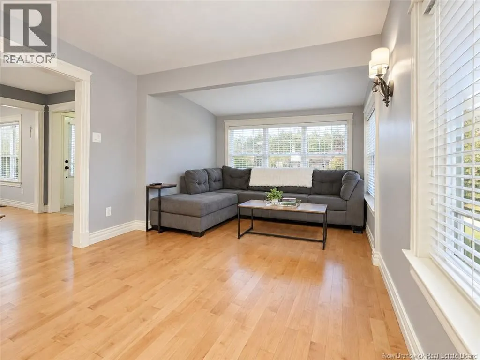
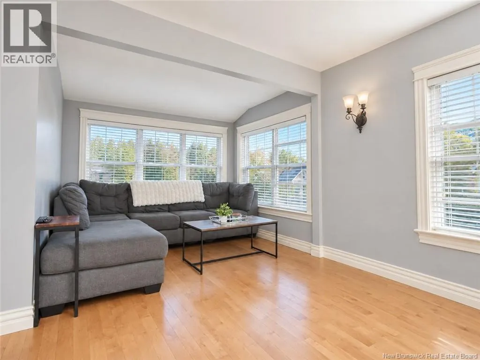
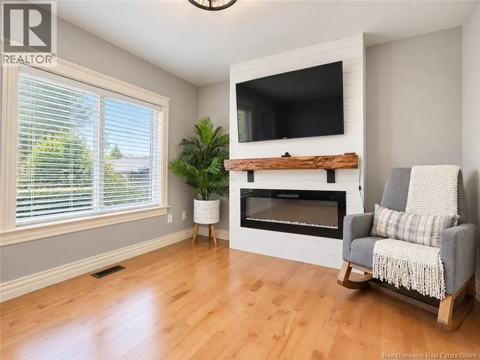
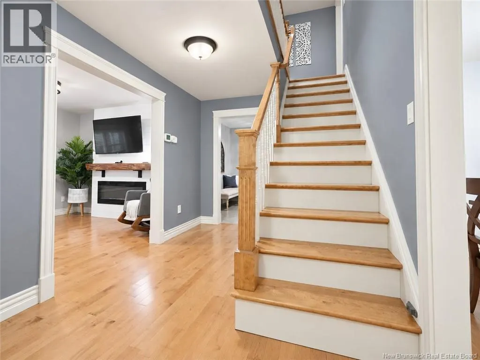
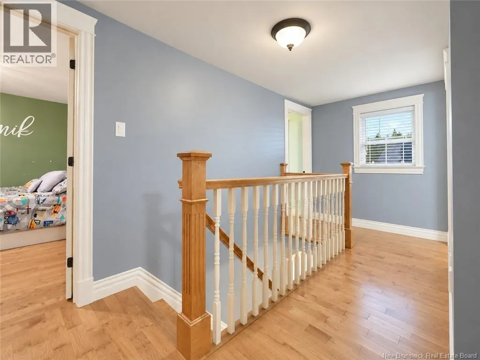
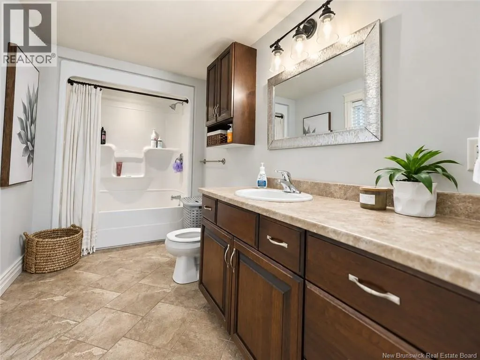
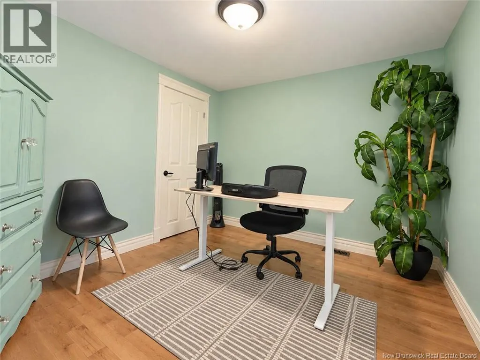
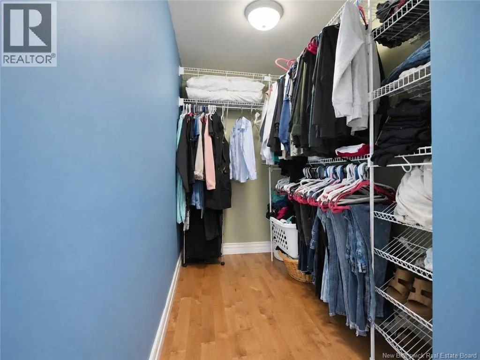
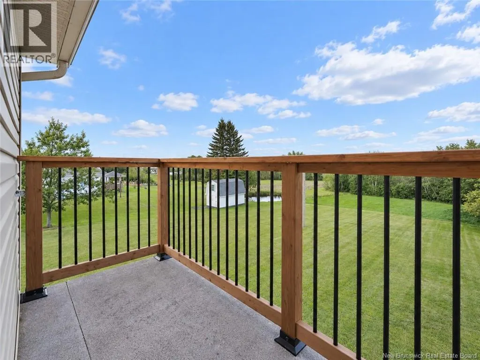
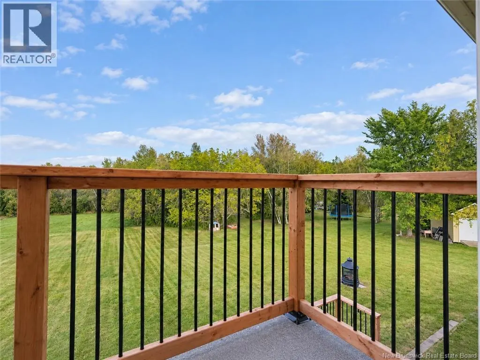
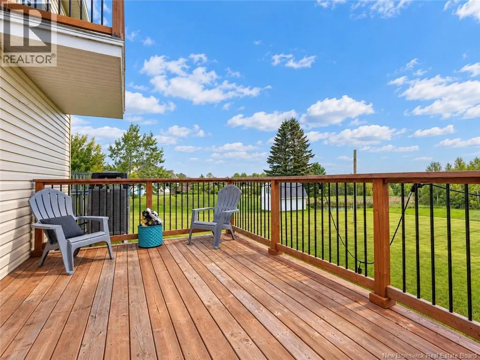
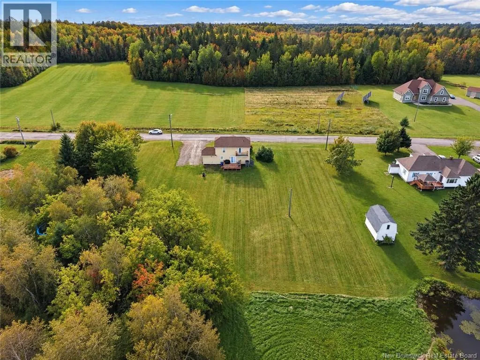
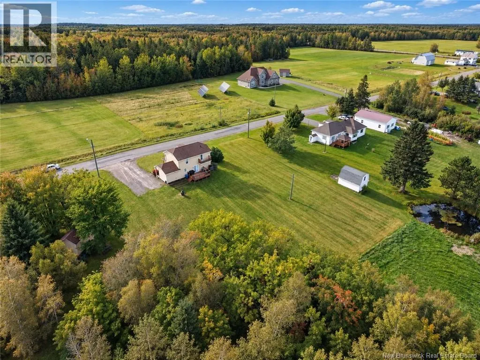
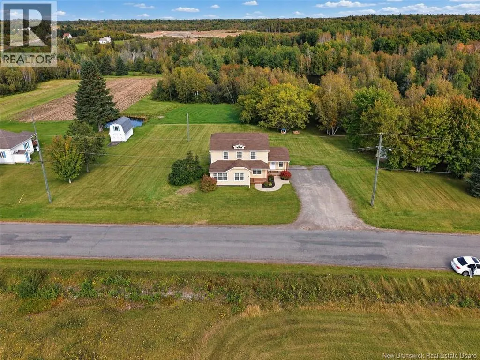
Welcome to this beautifully updated two-storey home, set on just over 1 acre and offering the perfect blend of space, comfort, and country living all within approximately 20 minutes of the city. Step inside through the convenient mudroom and into a bright, functional kitchen and a cozy sitting or dining area with patio doors leading to the back deck. The main level also offers a separate dining room, laundry area with half bath, and a spacious living room ideal for relaxing or entertaining. Upstairs, youll find 3 bedrooms, including a generous primary bedroom with a walk-in closet and a private balcony, along with a full 4-piece bathroom. Outside, enjoy the peaceful 1.06-acre property, complete with a baby barn and beautiful surrounding views. A wonderful opportunity for those looking for a little more space without being too far from city amenities. (id:7434)
General Features
| Features | Balcony/Deck/Patio |
|---|---|
| Property Type | Single Family |
| Building Architectural Style | 2 Level |
| Building Cooling Type | Air Conditioned, Heat Pump, Air exchanger |
| Location Description | Take exit 27 for NB-115 toward NB-134/ NB-535/ Mckees Mills/ Saint-Thomas, turn left onto NB-115 S, then turn left onto St-Gregoire Rd. |
| Foundation Type | Concrete |
| Building Type | House |
| Ownership Type | Freehold |
Interior Features
| Building Fireplace Present | False |
|---|---|
| Building Heating Type | Heat Pump |
| Construction Style Attachment | Detached |
| Flooring Type | Ceramic, Hardwood |
| Living Area Range | 1900 |
| Bedrooms | 3 |
Exterior Features
| Sewer | Septic System |
|---|---|
| Exterior Finish | Vinyl |
Room Details
| Room | Dimensions | Level | Flooring | Details |
|---|---|---|---|---|
| 2pc Bathroom | 9'3'' x 8'9'' | Main level | ||
| 4pc Bathroom | 9'11'' x 5'10'' | Second level | ||
| Bedroom | 10'5'' x 9'6'' | Second level | ||
| Dining room | 10'9'' x 9'9'' | Main level | ||
| Foyer | 9'11'' x 7'0'' | Main level | ||
| Kitchen | 10'11'' x 10'5'' | Main level | ||
| Living room | 19'1'' x 10'6'' | Main level |
Amenities
- Views
- New Construction
- Adult 55+
- Lease To Own
- No Strata Fees
- Furnished
- Primary On Main
- Air Conditioning
- Seller Finance
- Green
- Fixer Upper
- Horse
- Golf
- Fireplace
- Deck
- Garage
- Basement
- Pool

Property vs Single Family Average in E4V 2R2
Price
