















Address
6262 Mulligan Drive, Horse Lake, BC
Price
$ 2,575,000
Property Attributes
- ID#R3066041
- TypeSingle Family
- Listing Status Active
- MunicipalityHorse Lake
- CityHorse Lake
- AreaHorse Lake
- Postal CodeV0K 2E3
- Style
- Year Built1994
- Price$ 2,575,000
- Bedrooms6
- Bathrooms5
- Half Bathrooms0
- Sqr Footage5131
- Lot Size121.49 Acres
Data Source:
Canadian Real Estate Association (CREA)
Property Description
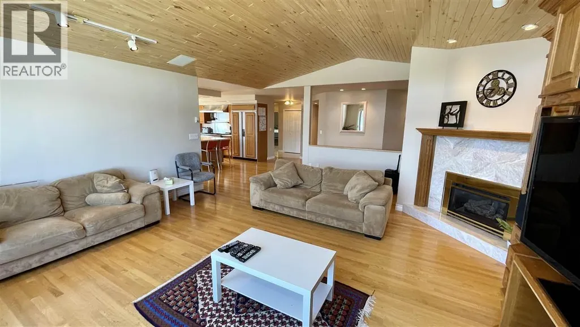
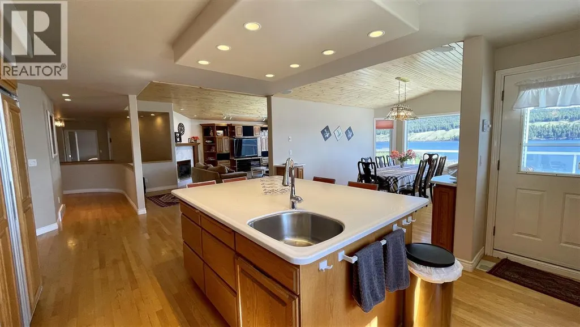
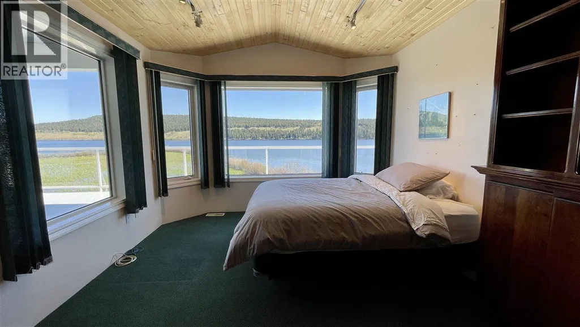
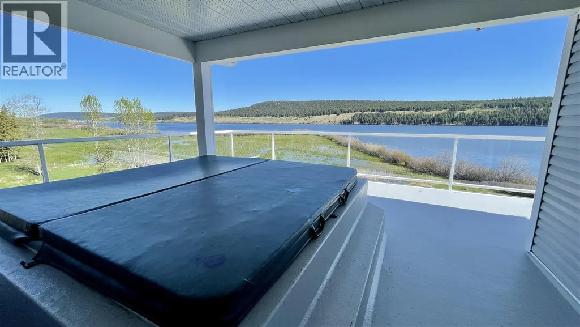
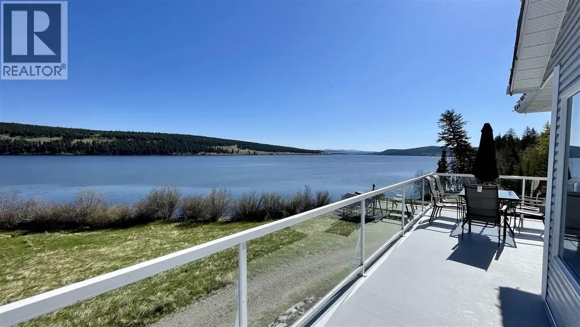
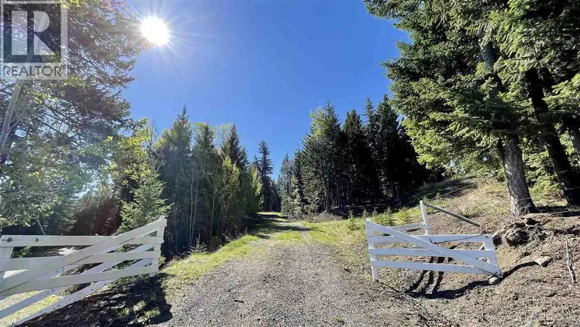
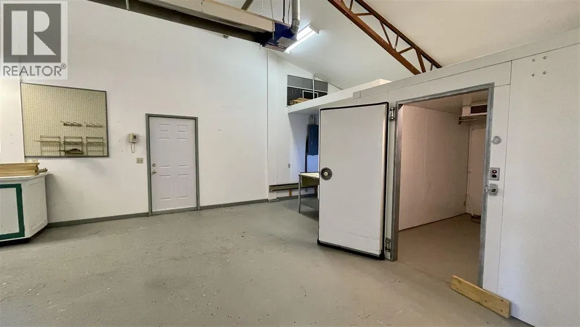
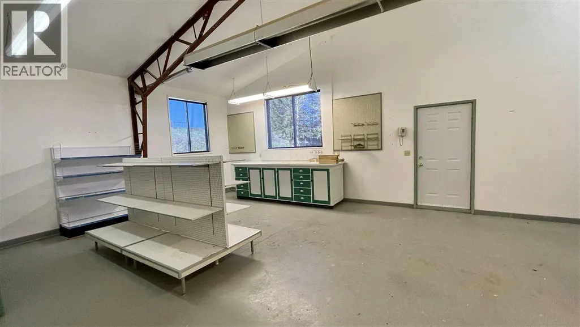
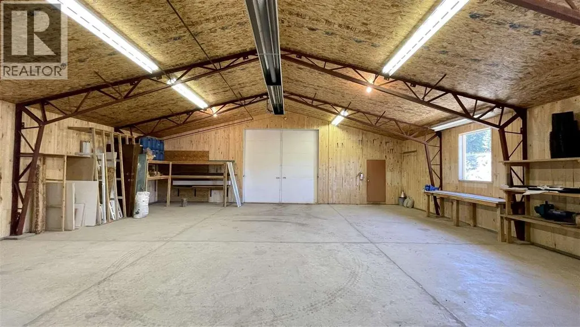
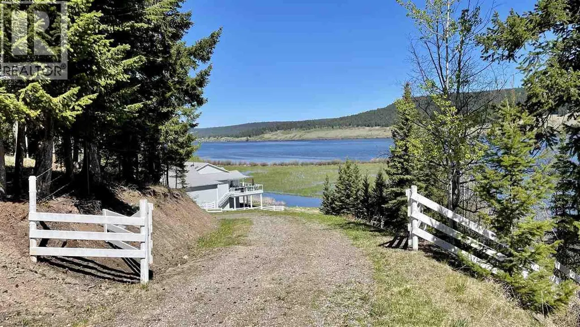
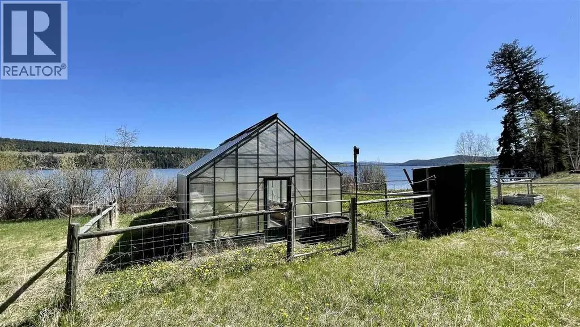
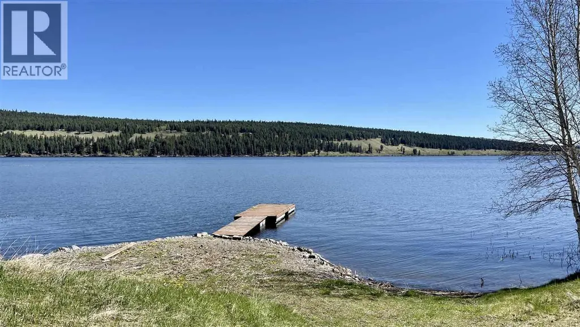
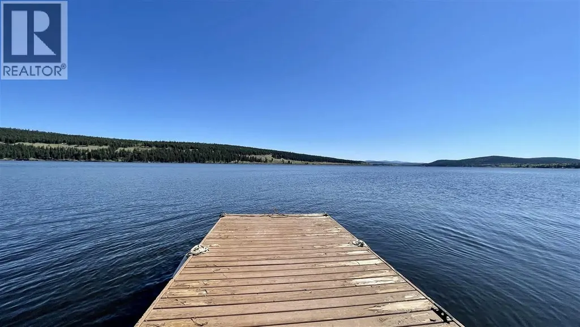
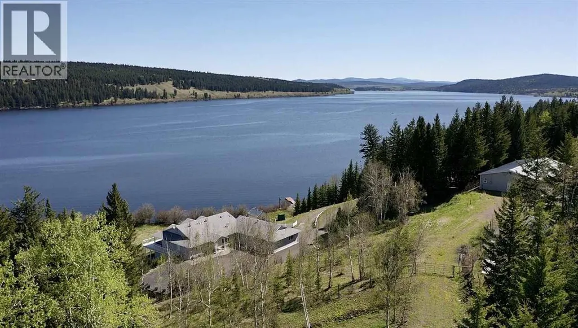
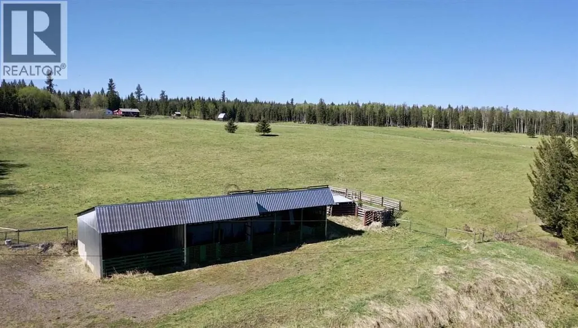
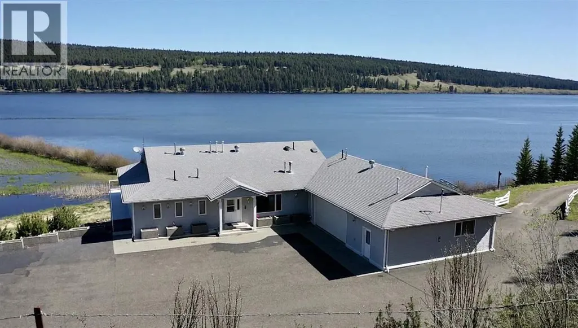
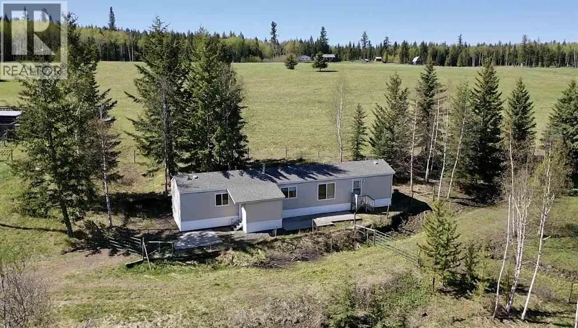
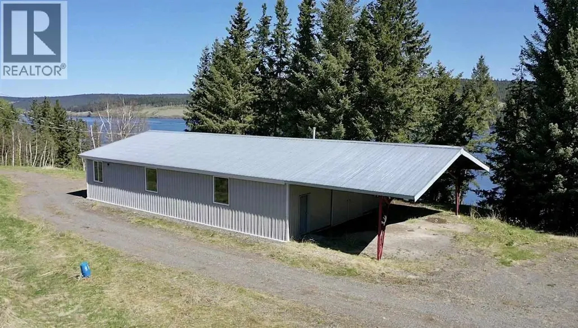
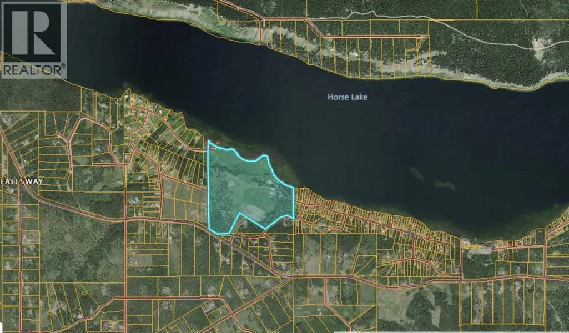
Rare opportunity to own a true Southern Cariboo legacy property on Horse Lake. Breathtaking 121 acre estate offering approx. 1.5km/4,900 ft of lakefront on one of the Cariboo’s most sought after lakes, only 12 min to downtown 100 Mile House. Custom built 5,000+ sq ft luxury home featuring 6 bedrooms, 5 baths, media room, billiard room, spacious kitchen and a stunning great room with expansive windows designed to capture the incredible lake views. Separate caretaker’s home, heated 40’x60’ workshop, 24’x80’ equipment shed, gated driveway, private boat launch and dock. Excellent fishing, hunting and year round recreation nearby. Property has reportedly generated approx. $120,000 in rental income over a 6 month period, offering exceptional lifestyle and revenue potential. Horse Lake stretches nearly 12km, yet this unique setting captures views of almost the entire lake. (id:7434)
General Features
| Property Type | Single Family |
|---|---|
| Foundation Type | Concrete Perimeter |
| Building Type | House |
| Ownership Type | Freehold |
| Building.StoriesTotal | 2 |
Interior Features
| Building Fireplace Present | True |
|---|---|
| Building Fireplace Total | 3 |
| Building Heating Type | Radiant/Infra-red Heat |
| Building Heating Fuel | Natural gas |
| Basement Development | Finished |
| Basement Type | N/A (Finished) |
| Construction Style Attachment | Detached |
| Living Area Range | 5131 |
| Bedrooms | 6 |
Exterior Features
| Water Front Type | Waterfront |
|---|---|
| ViewType | Lake view |
| Building Roof Material | Asphalt shingle |
| Building Roof Style | Conventional |
| Exterior Finish | Vinyl siding |
Room Details
| Room | Dimensions | Level | Flooring | Details |
|---|---|---|---|---|
| Bedroom 2 | 22 ft ,4 in x 11 ft ,1 in | Main level | 11 ft ,1 in | |
| Bedroom 3 | 14 ft ,1 in x 12 ft ,3 in | Main level | 12 ft ,3 in | |
| Bedroom 4 | 13 ft ,1 in x 15 ft | Basement | 15 ft | |
| Bedroom 5 | 17 ft ,1 in x 15 ft ,6 in | Basement | 15 ft ,6 in | |
| Bedroom 6 | 14 ft ,1 in x 13 ft ,4 in | Basement | 13 ft ,4 in | |
| Dining nook | 13 ft ,3 in x 11 ft ,1 in | Main level | 11 ft ,1 in | |
| Dining room | 16 ft x 15 ft ,9 in | Main level | 15 ft ,9 in | |
| Family room | 25 ft ,9 in x 17 ft | Basement | 17 ft | |
| Kitchen | 17 ft ,8 in x 15 ft ,6 in | Main level | 15 ft ,6 in | |
| Laundry room | 19 ft ,1 in x 14 ft ,1 in | Main level | 14 ft ,1 in | |
| Living room | 20 ft ,4 in x 18 ft | Main level | 18 ft | |
| Primary Bedroom | 15 ft ,5 in x 13 ft ,6 in | Main level | 13 ft ,6 in | |
| Recreational, Games room | 23 ft ,8 in x 13 ft | Basement | 13 ft |
Amenities
- Views
- New Construction
- Adult 55+
- Lease To Own
- No Strata Fees
- Furnished
- Primary On Main
- Air Conditioning
- Seller Finance
- Green
- Fixer Upper
- Horse
- Golf
- Fireplace
- Deck
- Garage
- Basement
- Pool

Property vs Single Family Average in V0K 2E3
Price
Year Built
