








Address
2895 Pearson Road, Houston, BC
Price
$ 179,900
Property Attributes
- ID#R3143064
- TypeSingle Family
- Listing Status Active
- MunicipalityHouston
- CityHouston
- AreaHouston
- Postal CodeV0J 1Z1
- StyleSplit level entry
- Year Built9999
- Price$ 179,900
- Bedrooms4
- Bathrooms2
- Half Bathrooms0
- Sqr Footage2158
Data Source:
Canadian Real Estate Association (CREA)
Property Description
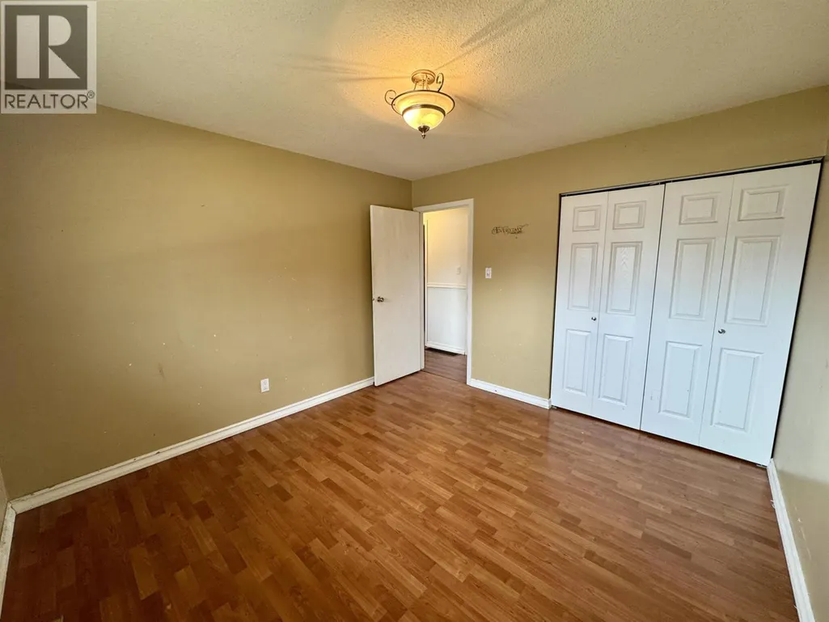
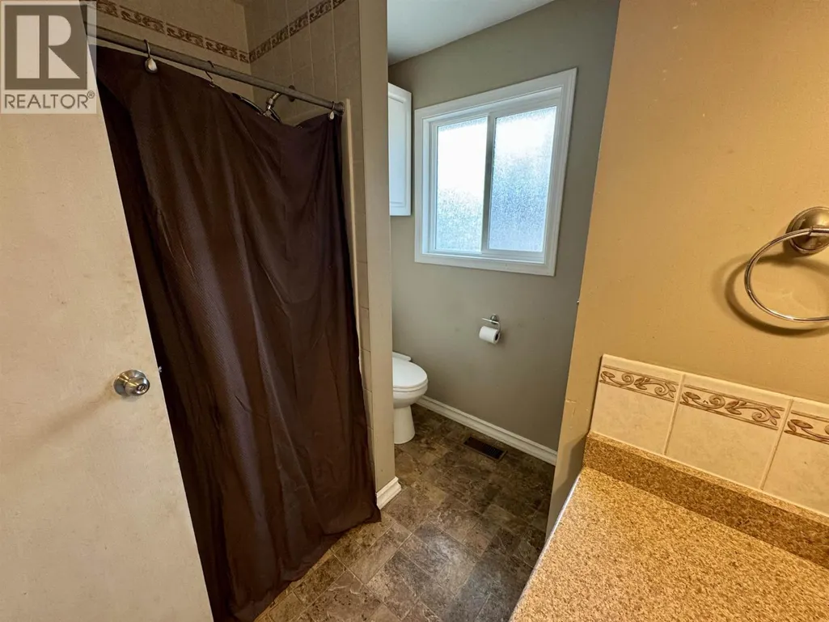
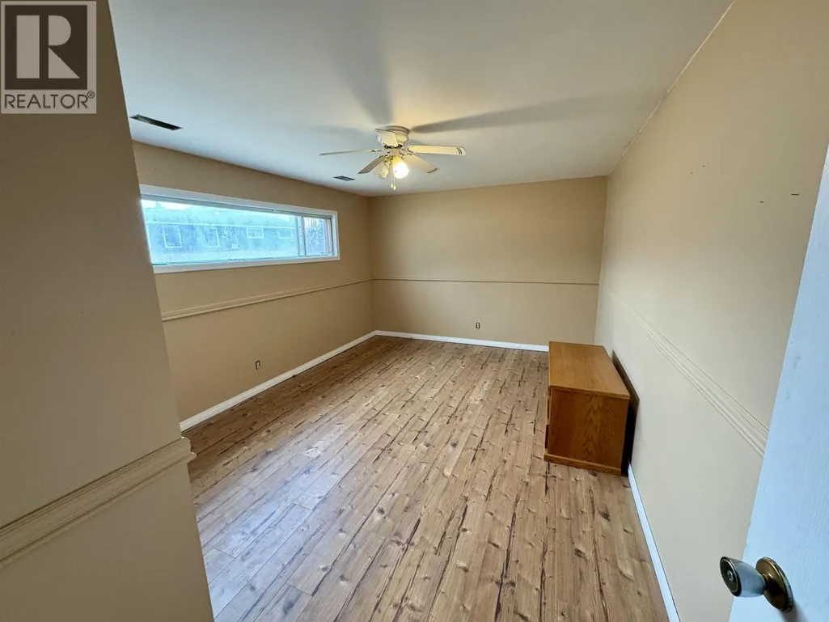
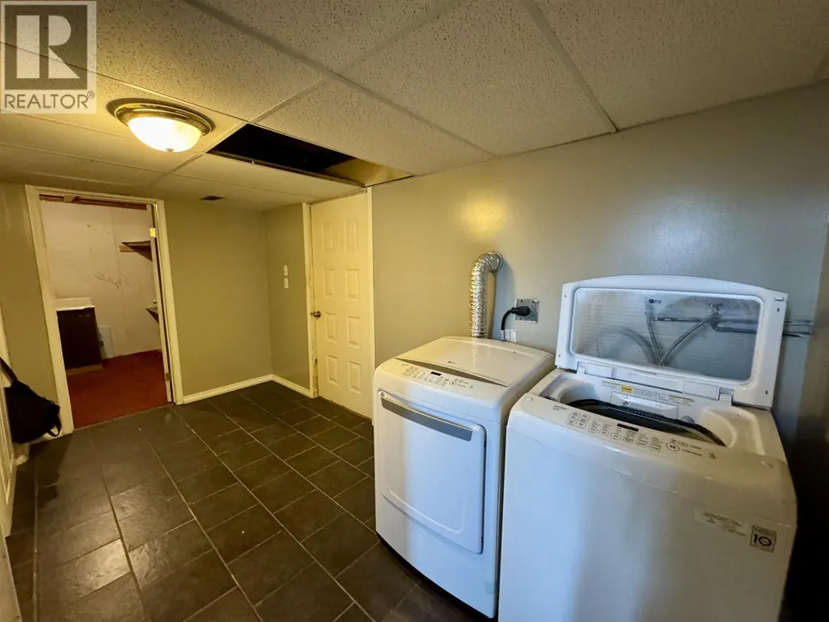
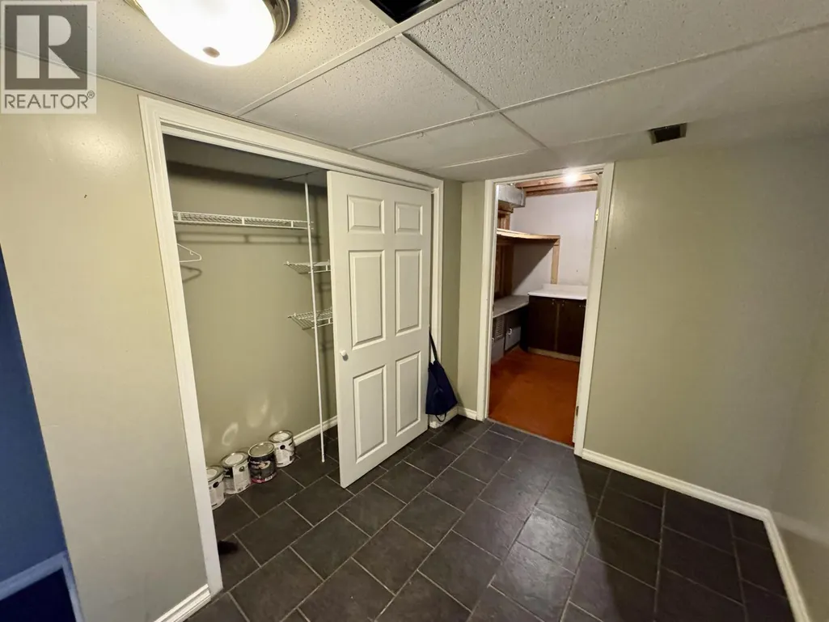
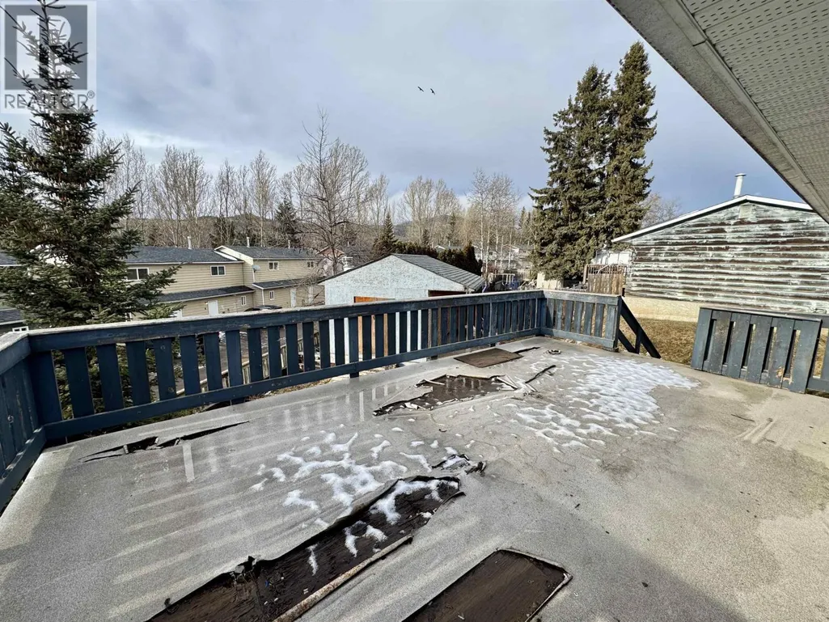
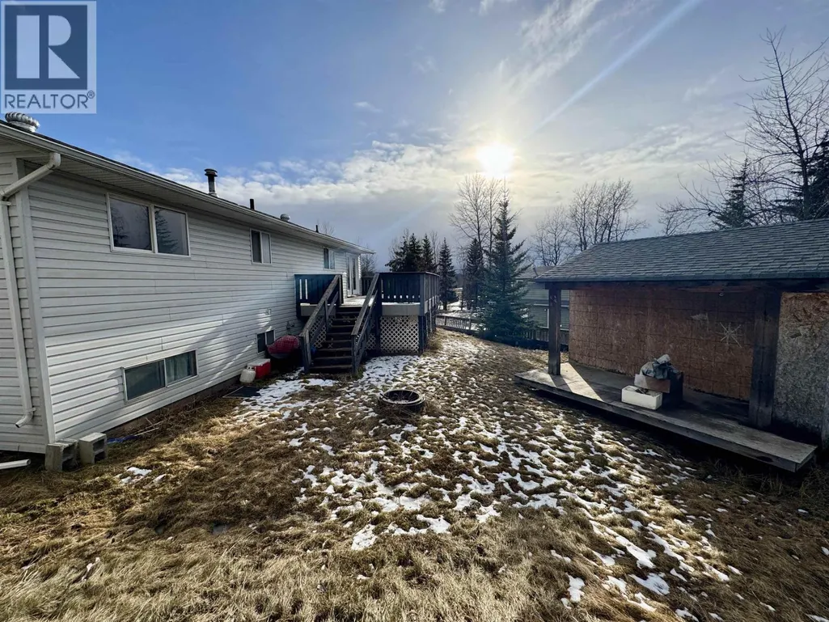
Affordable family home! The main level features a bright kitchen with solid wood cabinets, along with an attached dining area that opens onto the 24’ x 13’ deck. The spacious living room is filled with natural light from a large front window. Down the hallway, you’ll find three bedrooms and a full bathroom. Downstairs offers a huge rec room, an additional bedroom, a partial kitchen, laundry area, and a separate entrance—providing great flexibility. Outside, there is a large front yard, gravel parking beside the home, a partially fenced yard, and a 16’ x 12’ heated and insulated workshop with an attached 16’ x 5’ wing. (id:7434)
General Features
| Property Type | Single Family |
|---|---|
| Building Architectural Style | Split level entry |
| Foundation Type | Preserved Wood |
| Building Type | House |
| Ownership Type | Freehold |
| Building.StoriesTotal | 2 |
Interior Features
| Building Fireplace Present | False |
|---|---|
| Building Heating Type | Forced air |
| Building Heating Fuel | Natural gas |
| Basement Type | Full |
| Construction Style Attachment | Detached |
| Living Area Range | 2158 |
| Bedrooms | 4 |
Exterior Features
| Building Roof Material | Asphalt shingle |
|---|---|
| Building Roof Style | Conventional |
| Exterior Finish | Vinyl siding |
Room Details
| Room | Dimensions | Level | Flooring | Details |
|---|---|---|---|---|
| Bedroom 2 | 11 ft ,6 in x 11 ft | Main level | 11 ft | |
| Bedroom 3 | 10 ft x 9 ft ,1 in | Main level | 9 ft ,1 in | |
| Bedroom 4 | 10 ft ,5 in x 8 ft ,1 in | Main level | 8 ft ,1 in | |
| Bedroom 5 | 14 ft ,9 in x 11 ft ,3 in | Basement | 11 ft ,3 in | |
| Den | 10 ft x 9 ft ,3 in | Basement | 9 ft ,3 in | |
| Dining room | 9 ft ,5 in x 8 ft ,3 in | Main level | 8 ft ,3 in | |
| Kitchen | 16 ft ,3 in x 7 ft ,1 in | Main level | 7 ft ,1 in | |
| Laundry room | 14 ft ,3 in x 6 ft ,1 in | Basement | 6 ft ,1 in | |
| Living room | 17 ft ,1 in x 13 ft | Main level | 13 ft | |
| Recreational, Games room | 21 ft ,1 in x 11 ft ,3 in | Basement | 11 ft ,3 in | |
| Utility room | 9 ft ,3 in x 9 ft ,2 in | Basement | 9 ft ,2 in |
Amenities
- Views
- New Construction
- Adult 55+
- Lease To Own
- No Strata Fees
- Furnished
- Primary On Main
- Air Conditioning
- Seller Finance
- Green
- Fixer Upper
- Horse
- Golf
- Fireplace
- Deck
- Garage
- Basement
- Pool

Property vs Single Family Average in V0J 1Z1
Price
Year Built
