














Address
5901 Horse Lake Road, Horse Lake, BC
Price
$ 479,000
Property Attributes
- ID#R3145057
- TypeSingle Family
- Listing Status Active
- MunicipalityHorse Lake
- CityHorse Lake
- AreaHorse Lake
- Postal CodeV0K 2E3
- Style
- Year Built1971
- Price$ 479,000
- Bedrooms3
- Bathrooms2
- Half Bathrooms0
- Sqr Footage1440
- Lot Size0.98 Acres
Data Source:
Canadian Real Estate Association (CREA)
Property Description
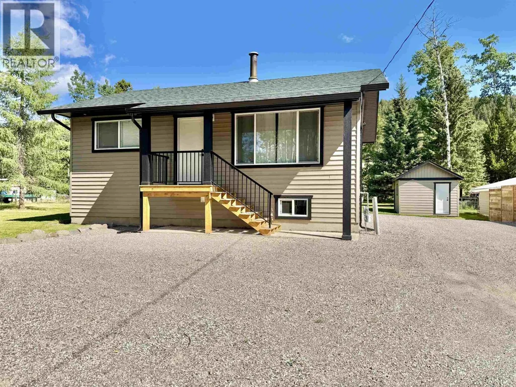
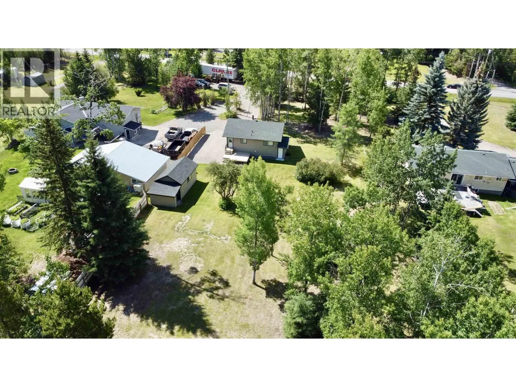
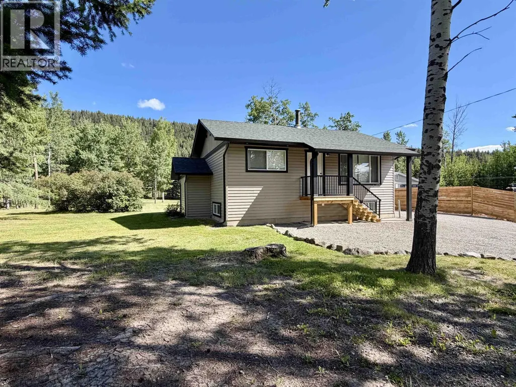
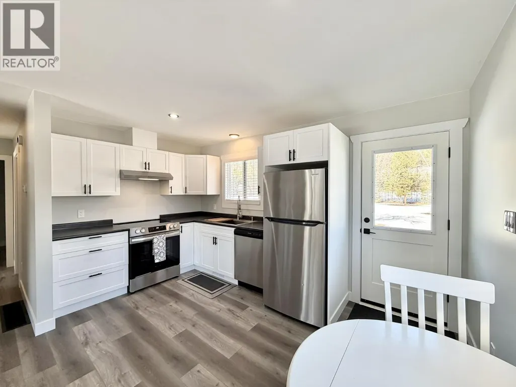
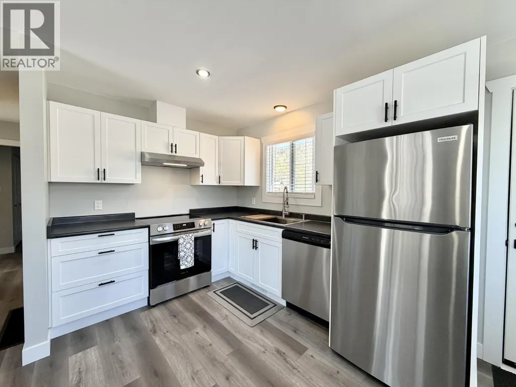
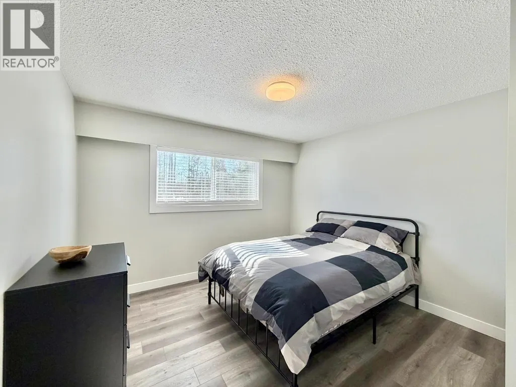
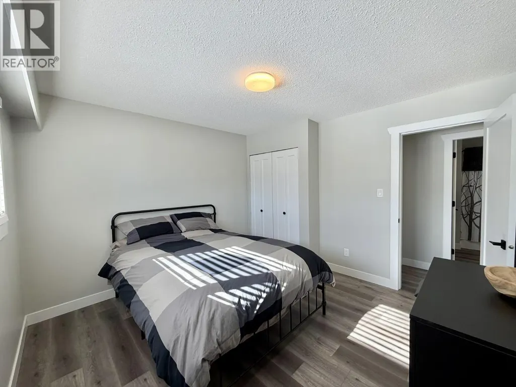
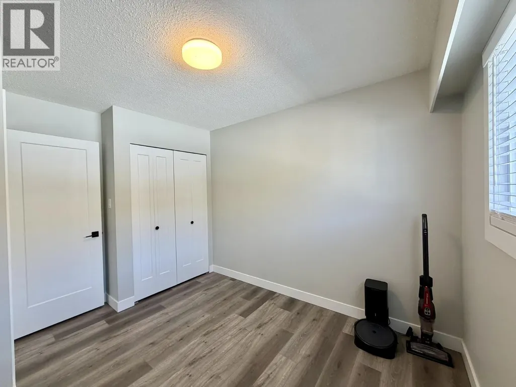
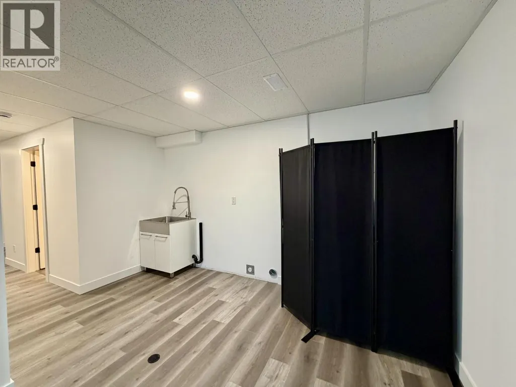
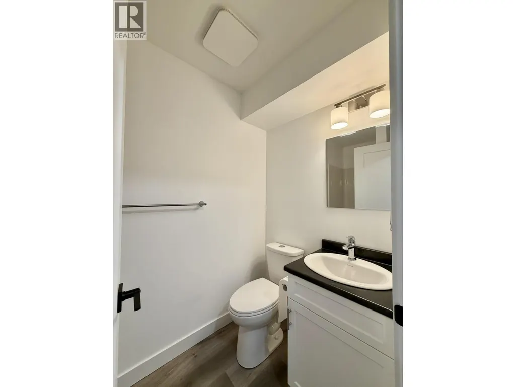
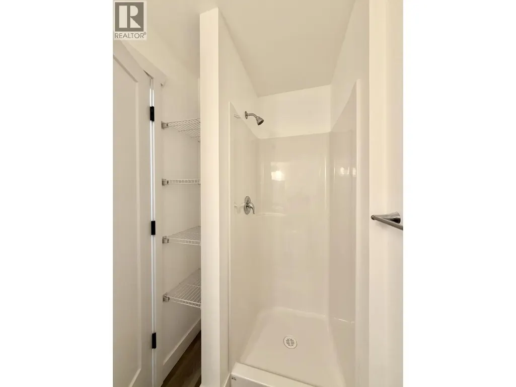
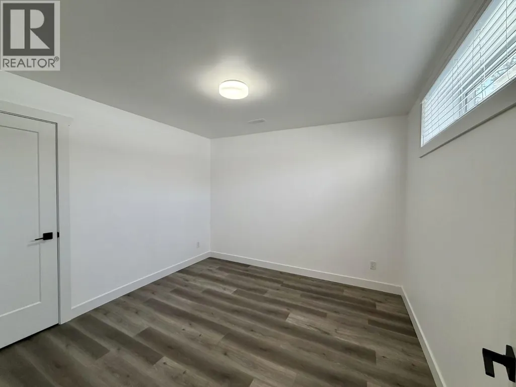
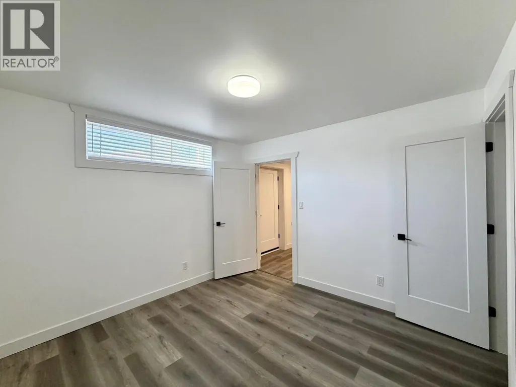
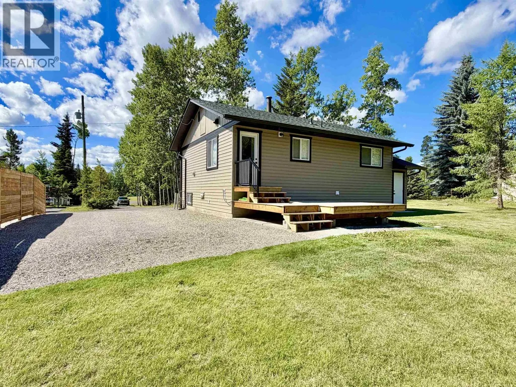
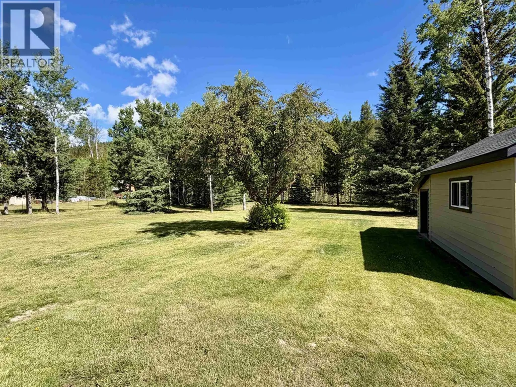
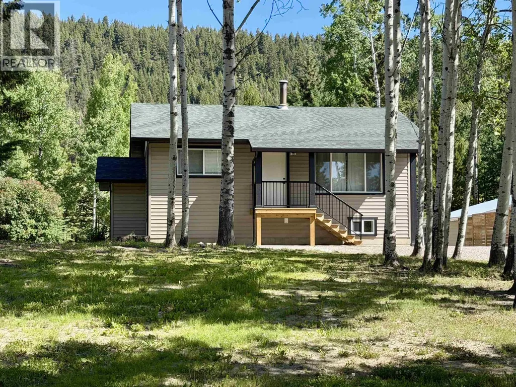
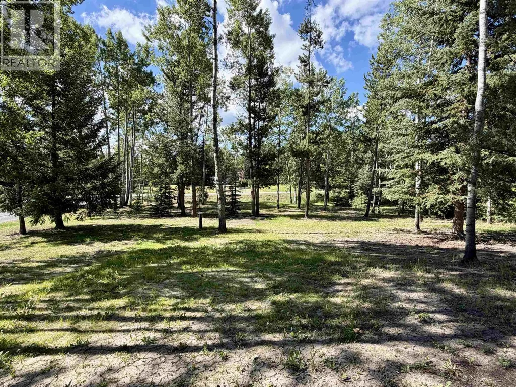
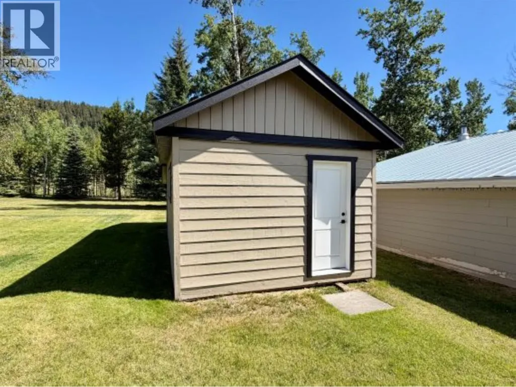
RENOVATING DONE RIGHT! Updated top to bottom, this move-in ready home sits on just shy of 1 acre only 5 minutes to town and just minutes from Horse Lake for all your recreation desires—boating, fishing, and year-round outdoor fun. The main floor offers 2 bedrooms, 1 bath, and a bright open concept living area. Downstairs features 1 bedroom, 1 bath, rec room, and laundry with private entrance. Suite potential, just add a kitchen and you've got a perfect place for family, guests, or revenue potential. Almost fully fenced backyard with 12x20 detached shed and sundeck overlooking the expansive fully flat & usable backyard. Updates include: new drilled well (water testing records available), siding, windows, fully re-done interior, furnace & hot water tank. This one is truly turnkey! (id:7434)
General Features
| Property Type | Single Family |
|---|---|
| Building Appliances | Dishwasher, Refrigerator, Stove |
| Foundation Type | Concrete Perimeter |
| Building Type | House |
| Ownership Type | Freehold |
| Building.StoriesTotal | 2 |
Interior Features
| Building Fireplace Present | False |
|---|---|
| Building Heating Type | Forced air |
| Building Heating Fuel | Natural gas |
| Basement Development | Finished |
| Basement Type | Full (Finished) |
| Construction Style Attachment | Detached |
| Living Area Range | 1440 |
| Bedrooms | 3 |
Exterior Features
| Building Roof Material | Asphalt shingle |
|---|---|
| Building Roof Style | Conventional |
| Exterior Finish | Vinyl siding |
Room Details
| Room | Dimensions | Level | Flooring | Details |
|---|---|---|---|---|
| Bedroom 2 | 9 ft x 10 ft ,3 in | Main level | 10 ft ,3 in | |
| Bedroom 3 | 10 ft ,7 in x 10 ft ,9 in | Lower level | 10 ft ,9 in | |
| Flex Space | 6 ft x 10 ft ,9 in | Lower level | 10 ft ,9 in | |
| Kitchen | 8 ft ,1 in x 13 ft ,9 in | Main level | 13 ft ,9 in | |
| Laundry room | 7 ft ,4 in x 12 ft ,9 in | Lower level | 12 ft ,9 in | |
| Living room | 13 ft ,3 in x 14 ft ,9 in | Main level | 14 ft ,9 in | |
| Primary Bedroom | 11 ft ,3 in x 11 ft ,6 in | Main level | 11 ft ,6 in | |
| Recreational, Games room | 12 ft ,6 in x 14 ft ,5 in | Lower level | 14 ft ,5 in |
Amenities
- Views
- New Construction
- Adult 55+
- Lease To Own
- No Strata Fees
- Furnished
- Primary On Main
- Air Conditioning
- Seller Finance
- Green
- Fixer Upper
- Horse
- Golf
- Fireplace
- Deck
- Garage
- Basement
- Pool

Property vs Single Family Average in V0K 2E3
Price
Year Built
