











Address
4233 Mackenzie 20 Highway, Bella Coola, BC
Price
$ 445,000
Property Attributes
- ID#R3146219
- TypeSingle Family
- Listing Status Active
- MunicipalityBella Coola
- CityBella Coola
- AreaBella Coola
- Postal CodeV0T 1H0
- Style
- Year Built1975
- Price$ 445,000
- Bedrooms2
- Bathrooms2
- Half Bathrooms0
- Sqr Footage1600
- Lot Size4.46 Acres
Data Source:
Canadian Real Estate Association (CREA)
Property Description
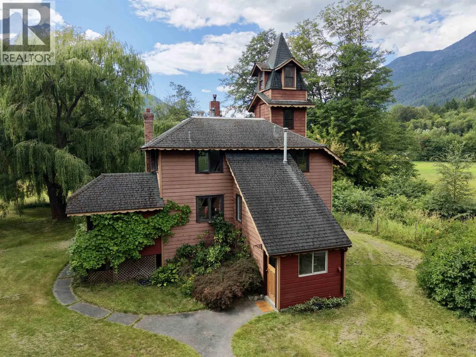
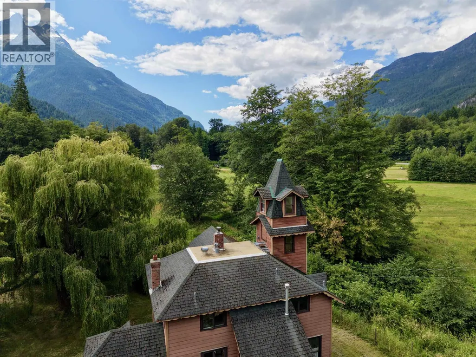
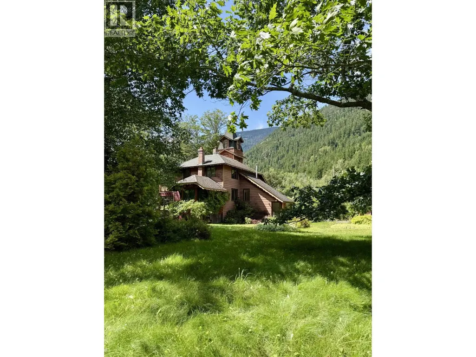
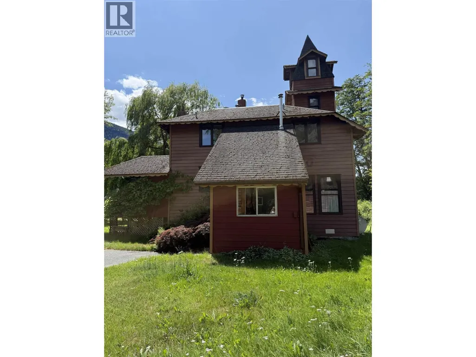
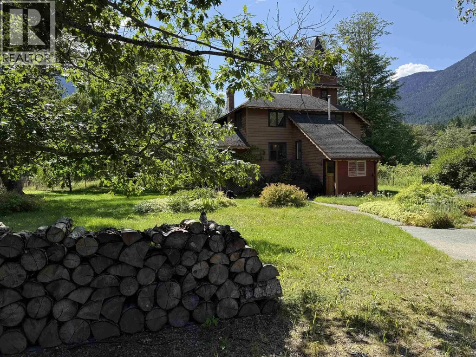
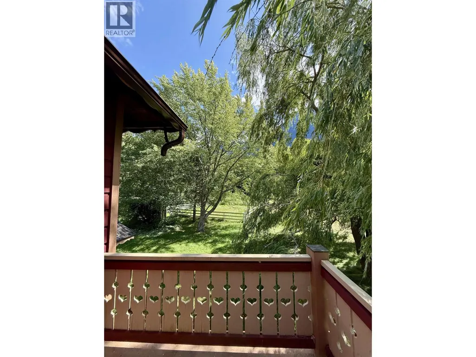
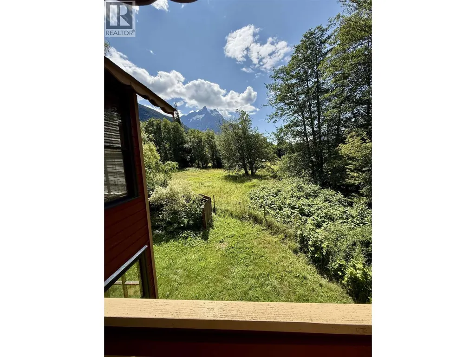
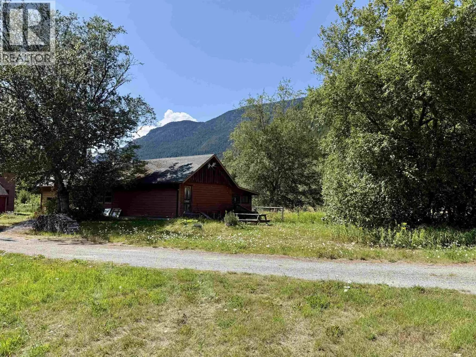
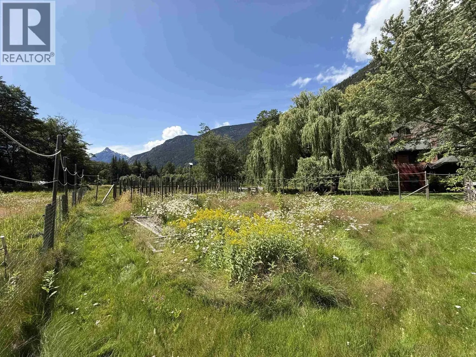
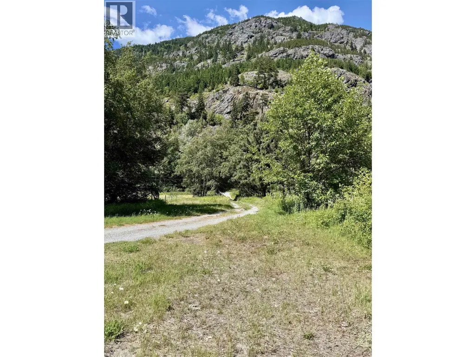
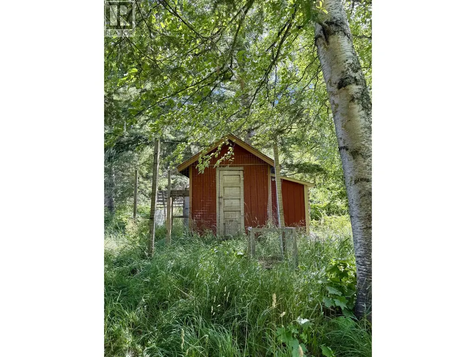
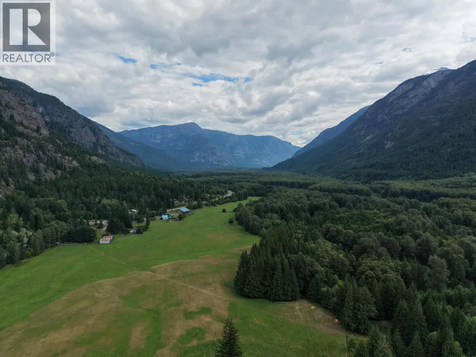
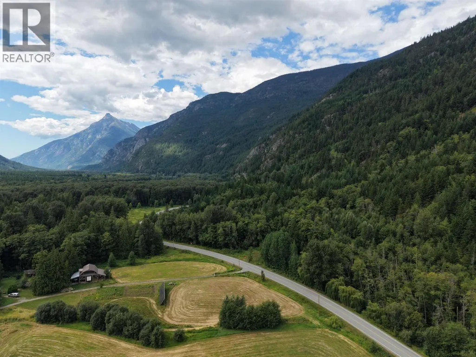
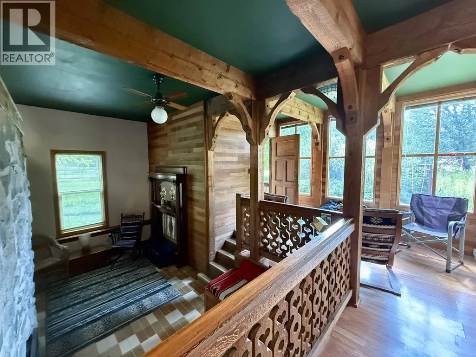
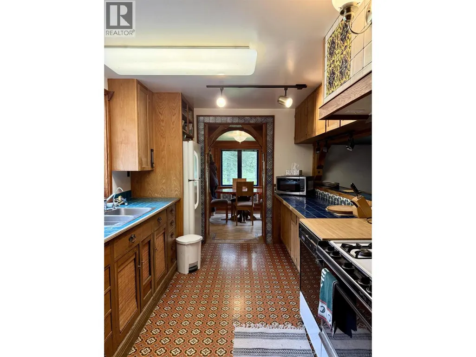
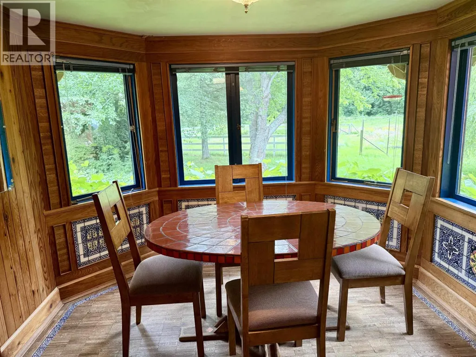
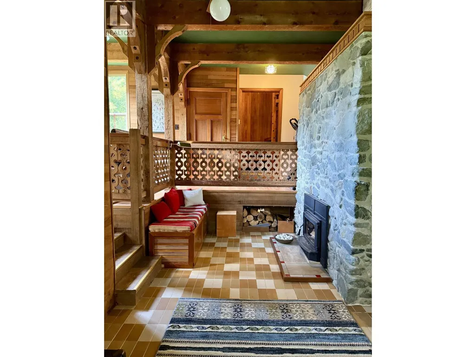
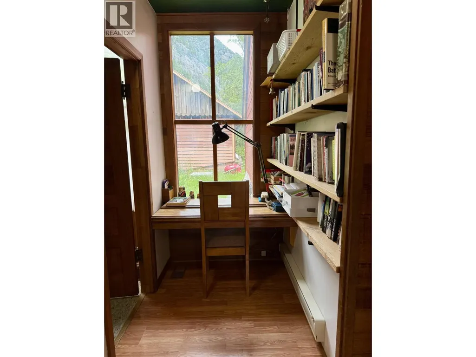
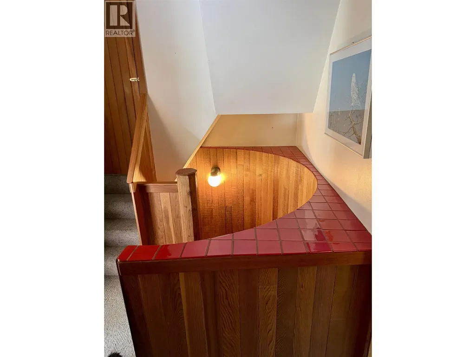
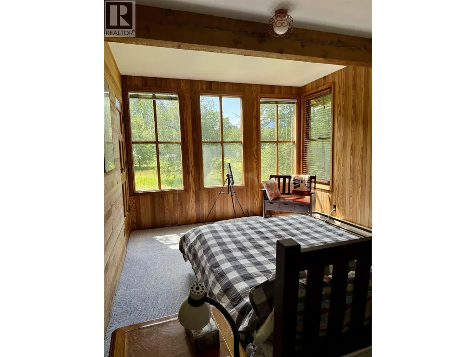
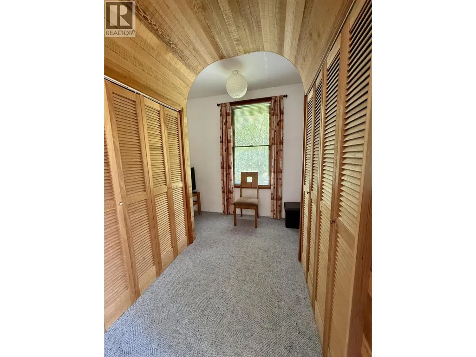
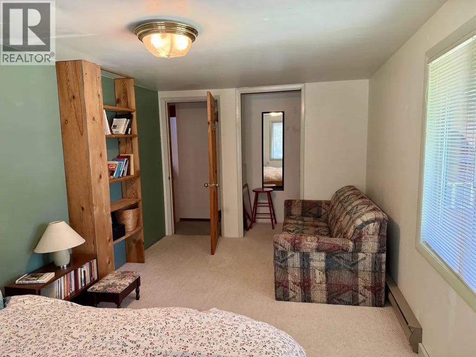
Step into one of the Bella Coola Valley's most unique homes! This meticulously maintained 6-level character home is full of handcrafted woodwork, custom tile, cozy living spaces, spiral staircases, balconies, and a charming turret with spectacular views. Set on 4.46 acres of fertile, fully landscaped land in sunny Firvale, the property features mature willow and maple trees, fenced gardens, paved walkways, mountain views, and mountain goat sightings. A large powered shop with kitchen area and Valley Comfort wood stove, wood shed, chicken coop, and charming outhouse complete the property. Sold as is, where is with furnishings included. Option to purchase vehicles separately. A truly one-of-a-kind property just 15 minutes east of Hagensborg. (id:7434)
General Features
| Property Type | Single Family |
|---|---|
| Building Amenities | Fireplace(s) |
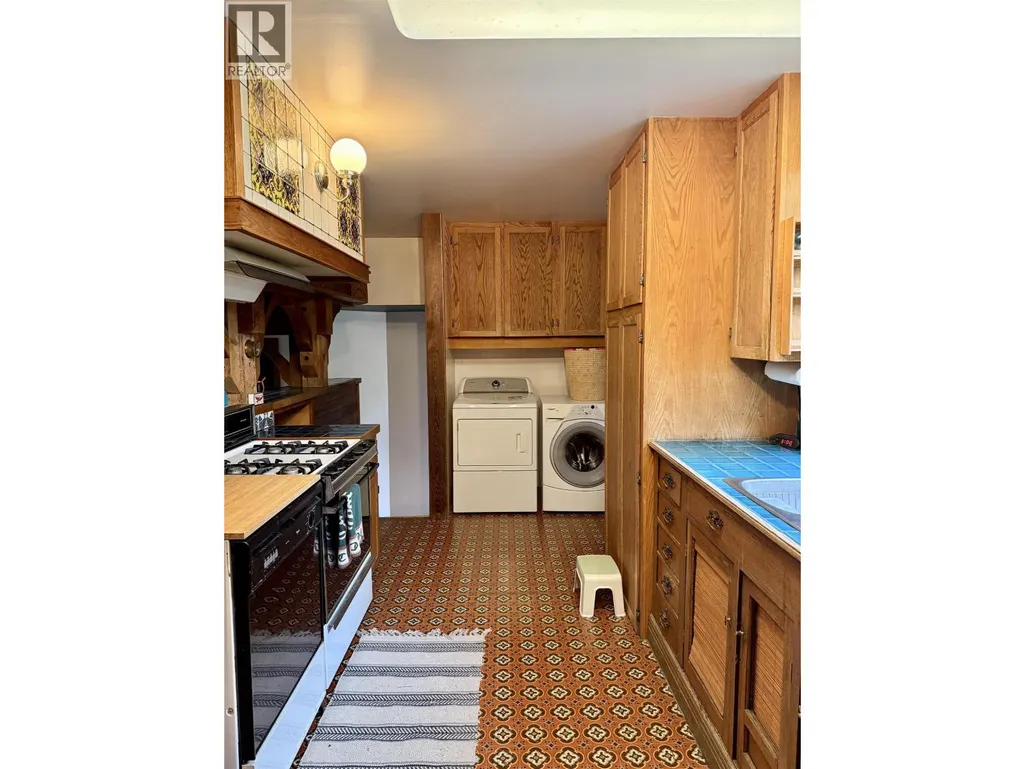
| Building Appliances | Washer/Dryer Combo, Refrigerator, Stove |
| Foundation Type | Concrete Perimeter |
| Building Type | House |
| Ownership Type | Freehold |
| Building.StoriesTotal | 3 |
Interior Features
| Building Fireplace Present | True |
|---|---|
| Building Fireplace Total | 1 |
| Building Heating Fuel | Electric |
| Basement Type | None |
| Construction Style Attachment | Detached |
| Living Area Range | 1600 |
| Bedrooms | 2 |
Exterior Features
| Structure | Workshop |
|---|---|
| ViewType | Mountain view |
| Building Roof Material | Asphalt shingle |
| Building Roof Style | Conventional |
| Exterior Finish | Wood |
Room Details
| Room | Dimensions | Level | Flooring | Details |
|---|---|---|---|---|
| Bedroom 2 | 9 ft ,2 in x 16 ft ,2 in | Above | 16 ft ,2 in | |
| Dining nook | 6 ft ,7 in x 6 ft | Upper Level | 6 ft | |
| Dining room | 8 ft ,6 in x 9 ft ,7 in | Main level | 9 ft ,7 in | |
| Foyer | 8 ft ,3 in x 15 ft ,6 in | Lower level | 15 ft ,6 in | |
| Kitchen | 8 ft ,9 in x 19 ft | Main level | 19 ft | |
| Living room | 9 ft ,8 in x 16 ft ,5 in | Lower level | 16 ft ,5 in | |
| Other | 6 ft ,9 in x 11 ft ,4 in | Main level | 11 ft ,4 in | |
| Primary Bedroom | 19 ft x 17 ft ,6 in | Above | 17 ft ,6 in |
Amenities
- Views
- New Construction
- Adult 55+
- Lease To Own
- No Strata Fees
- Furnished
- Primary On Main
- Air Conditioning
- Seller Finance
- Green
- Fixer Upper
- Horse
- Golf
- Fireplace
- Deck
- Garage
- Basement
- Pool

Property vs Single Family Average in V0T 1H0
Price
Year Built
