












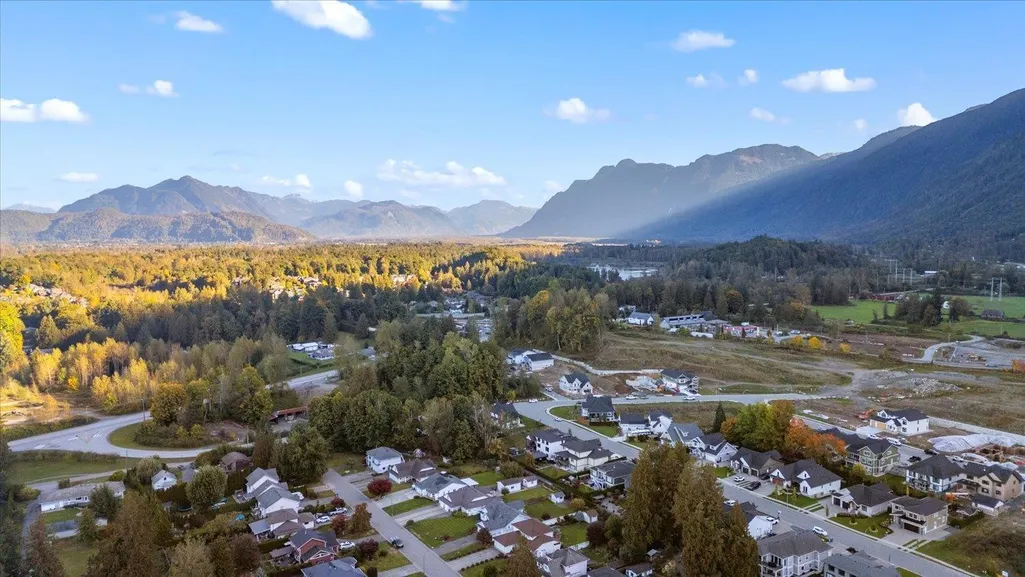
Address
2 52845 Lilac Lane|bridal Falls, Rosedale, BC
Price
$ 1,249,900
Property Attributes
- ID#R3147974
- TypeSingle Family
- Listing Status Active
- MunicipalityRosedale
- CityRosedale
- AreaRosedale
- Postal CodeV0X 1X1
- StyleBasement entry
- Year Built2025
- Price$ 1,249,900
- Bedrooms5
- Bathrooms4
- Half Bathrooms0
- Sqr Footage2880
Data Source:
Canadian Real Estate Association (CREA)
Property Description
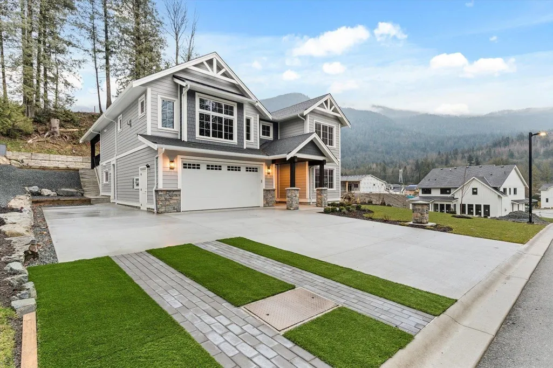
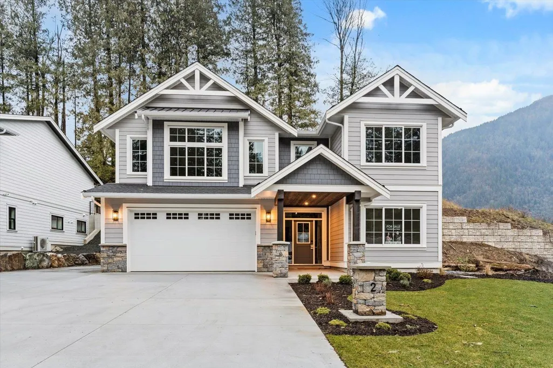
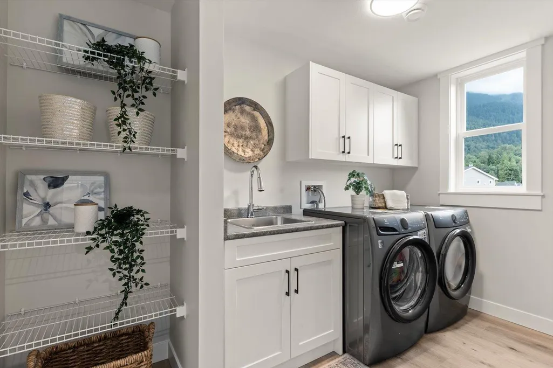
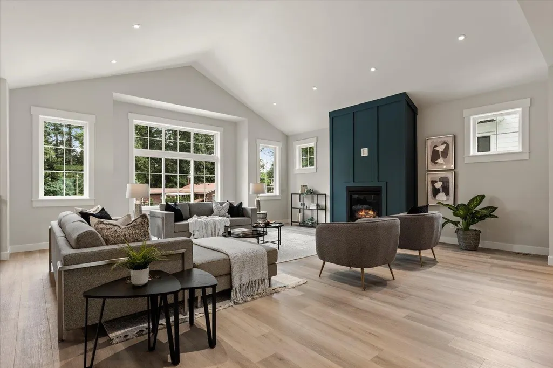
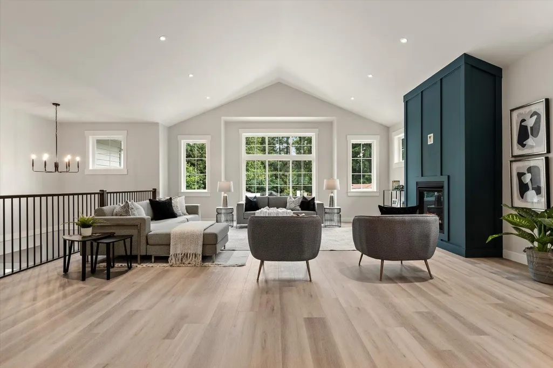
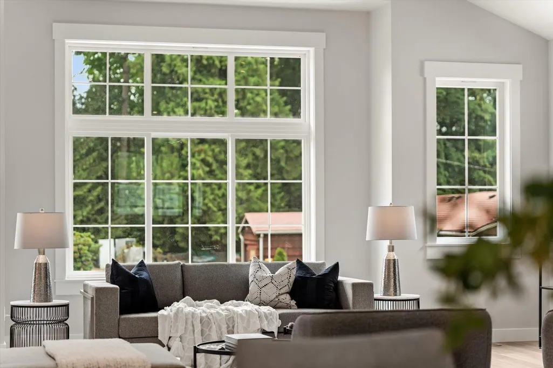
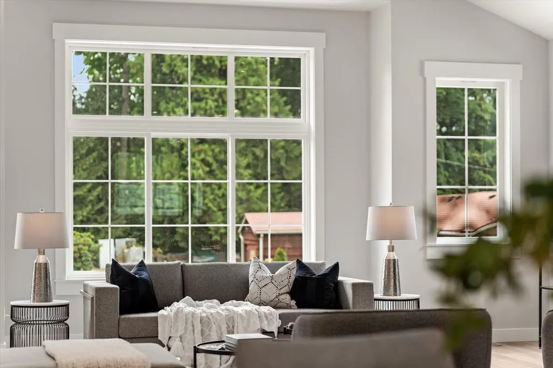
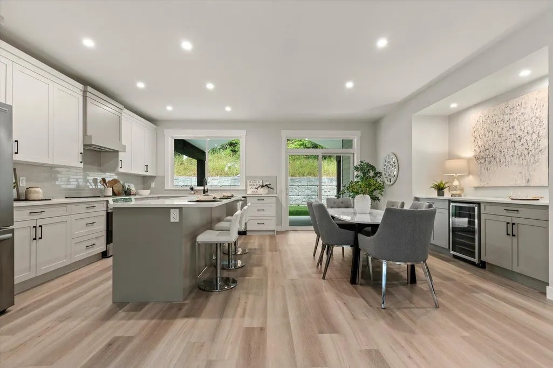
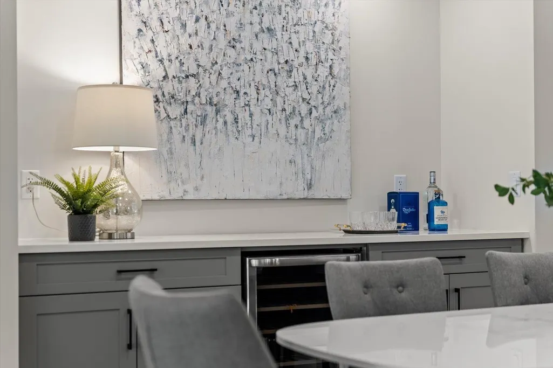
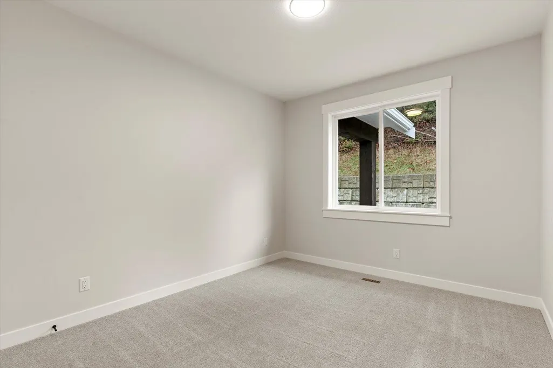
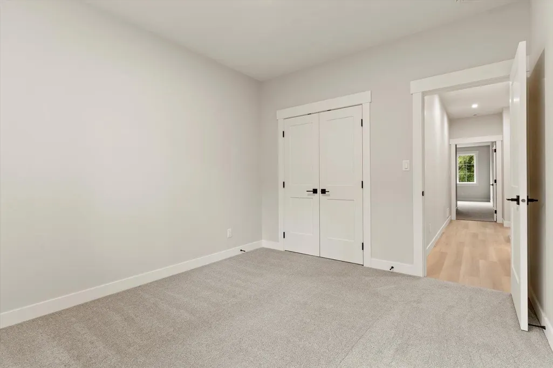
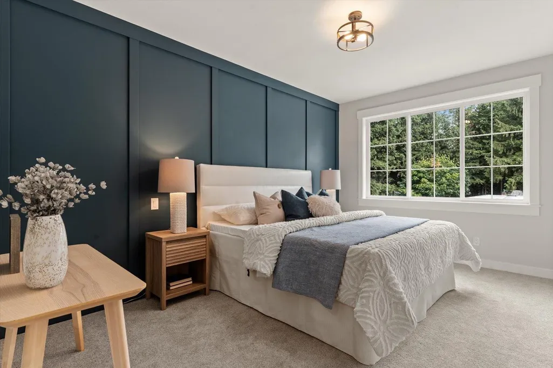
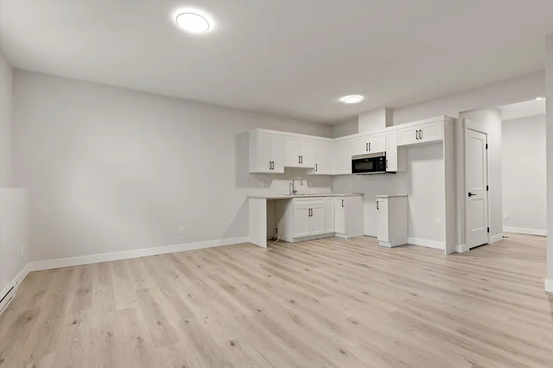
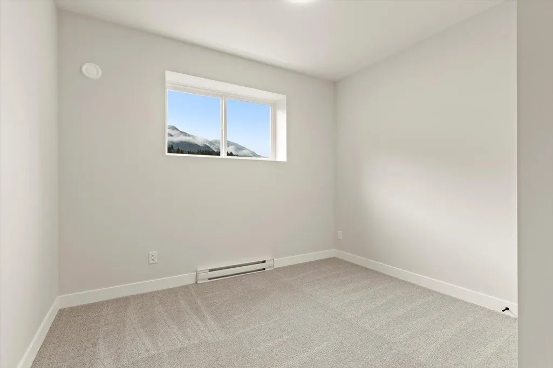
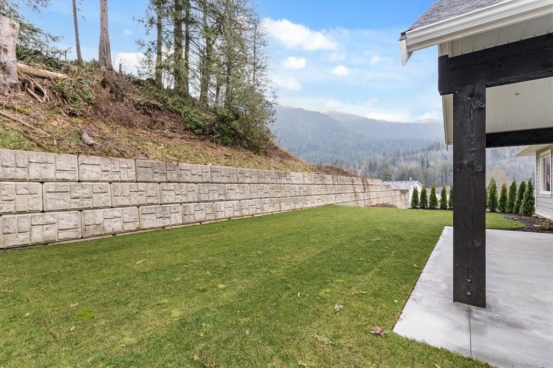
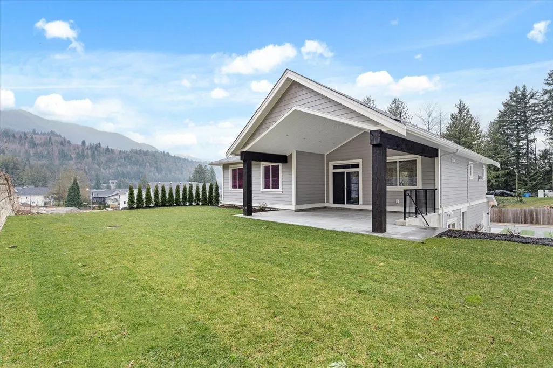
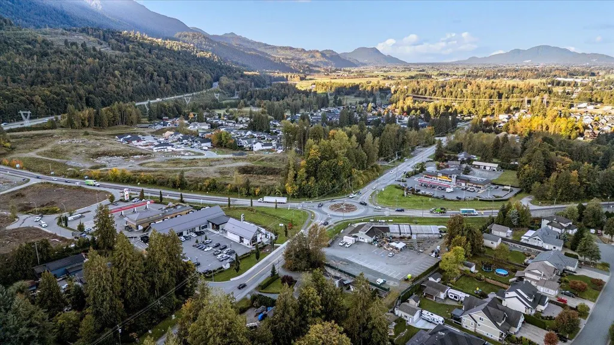
BRAND NEW & READY FOR YOU in the Gardens of Rosedale! Set on a peaceful DEAD-END STREET, this beautifully finished home combines modern style with incredible functionality. The OPEN-CONCEPT main level is made for entertaining, featuring a spacious GREAT ROOM, sleek QUARTZ counters, S/S appliances, CUSTOM COFFEE BAR & CENTRAL A/C. Three bedrooms upstairs include a generous PRIMARY RETREAT. Downstairs, a LEGAL 2-BEDROOM SUITE with PRIVATE LAUNDRY offers an excellent MORTGAGE HELPER or space for family. Outside, the LARGE PRIVATE BACKYARD gives kids & pets room to play. Close to HWY 1, schools, dining & everyday amenities. BONUS: Builder covers the first 3 YEARS of Bareland Strata fees! (id:7434)
General Features
| Property Type | Single Family |
|---|---|
| Building Amenities | Laundry - In Suite, Shared Laundry |
| Building Appliances | Washer, Dryer, Refrigerator, Stove, Dishwasher |
| Building Architectural Style | Basement entry |
| Building Cooling Type | Central air conditioning |
| Building Type | House |
| Ownership Type | Strata |
| Building.StoriesTotal | 2 |
Interior Features
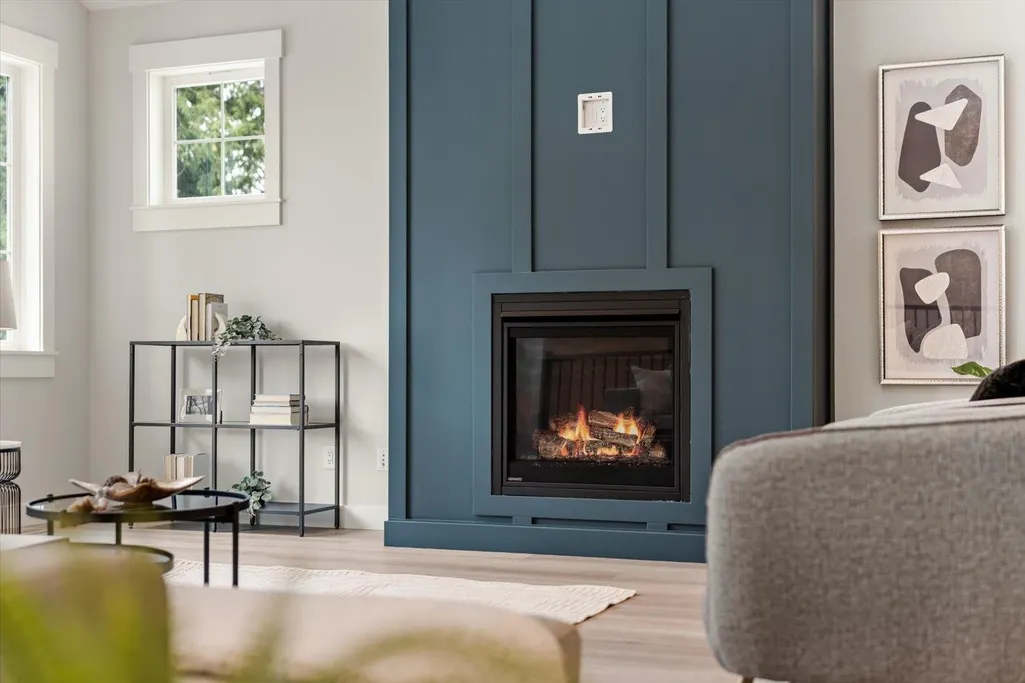
| Building Fireplace Present | True |
|---|---|
| Building Fireplace Total | 1 |
| Building Heating Type | Baseboard heaters, Forced air |
| Basement Development | Finished |
| Basement Type | Unknown (Finished) |
| Construction Style Attachment | Detached |
| Living Area Range | 2880 |
| Bedrooms | 5 |
Exterior Features
| ViewType | Mountain view |
|---|
Room Details
| Room | Dimensions | Level | Flooring | Details |
|---|---|---|---|---|
| Bedroom 2 | 10 ft ,9 in x 11 ft | Basement | 11 ft | |
| Bedroom 3 | 11 ft ,6 in x 10 ft ,6 in | Basement | 10 ft ,6 in | |
| Bedroom 4 | 10 ft ,6 in x 12 ft | Main level | 12 ft | |
| Bedroom 5 | 10 ft ,6 in x 12 ft | Main level | 12 ft | |
| Den | 11 ft x 10 ft ,6 in | Basement | 10 ft ,6 in | |
| Dining room | 9 ft x 18 ft ,6 in | Main level | 18 ft ,6 in | |
| Great room | 21 ft x 20 ft ,6 in | Main level | 20 ft ,6 in | |
| Kitchen | 10 ft x 18 ft ,6 in | Main level | 18 ft ,6 in | |
| Laundry room | 11 ft x 6 ft | Basement | 6 ft | |
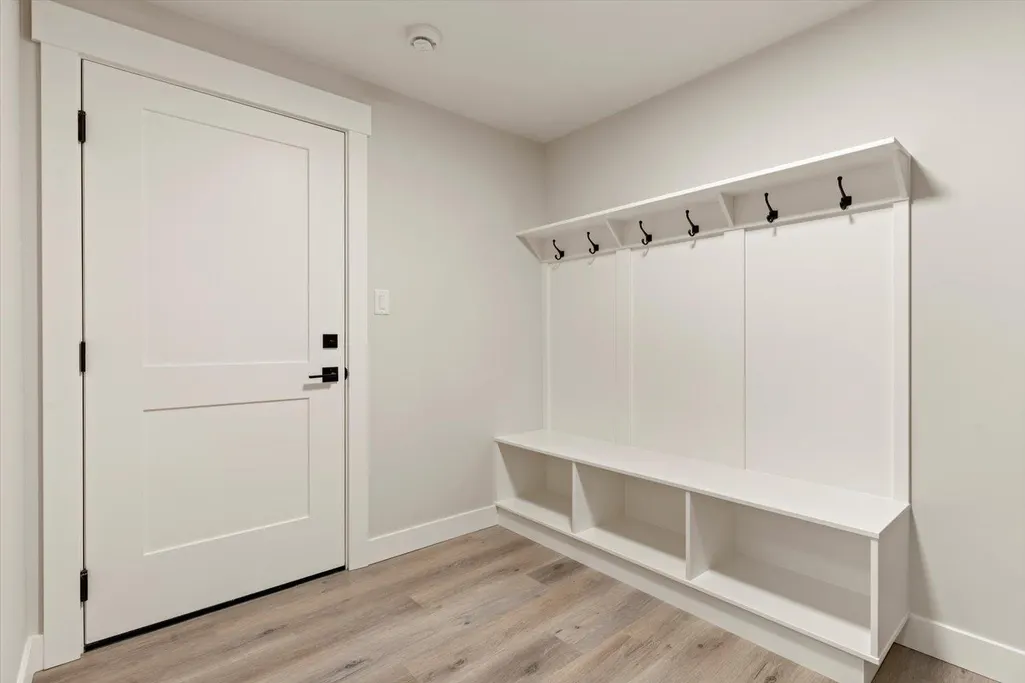
| Mud room | 9 ft x 8 ft | Basement | 8 ft | |
| Other | 7 ft x 7 ft ,6 in | Main level | 7 ft ,6 in | |
| Primary Bedroom | 11 ft x 15 ft | Main level | 15 ft | |
| Utility room | 11 ft x 6 ft | Basement | 6 ft |
Amenities
- Views
- New Construction
- Adult 55+
- Lease To Own
- No Strata Fees
- Furnished
- Primary On Main
- Air Conditioning
- Seller Finance
- Green
- Fixer Upper
- Horse
- Golf
- Fireplace
- Deck
- Garage
- Basement
- Pool

Property vs Single Family Average in V0X 1X1
Price
Year Built
