





Address
770 Nourse Sub 2 Road, Burns Lake, BC
Price
$ 599,000
Property Attributes
- ID#R3160008
- TypeSingle Family
- Listing Status Active
- MunicipalityBurns Lake
- CityBurns Lake
- AreaBurns Lake
- Postal CodeV0J 1E2
- Style
- Year Built1978
- Price$ 599,000
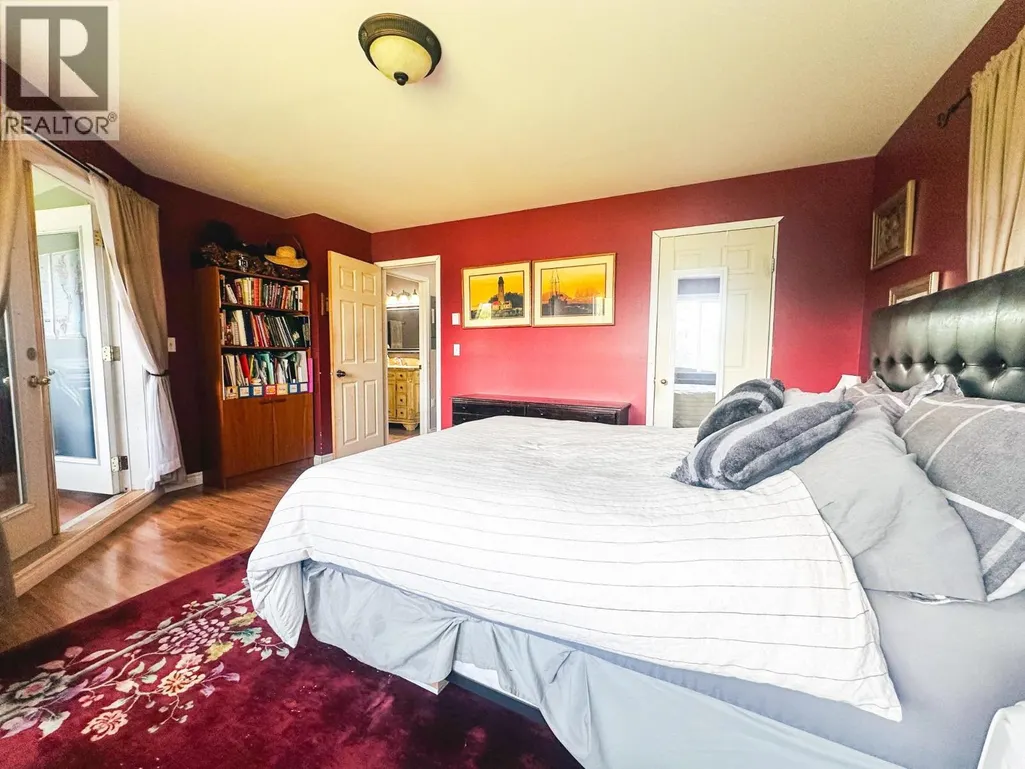
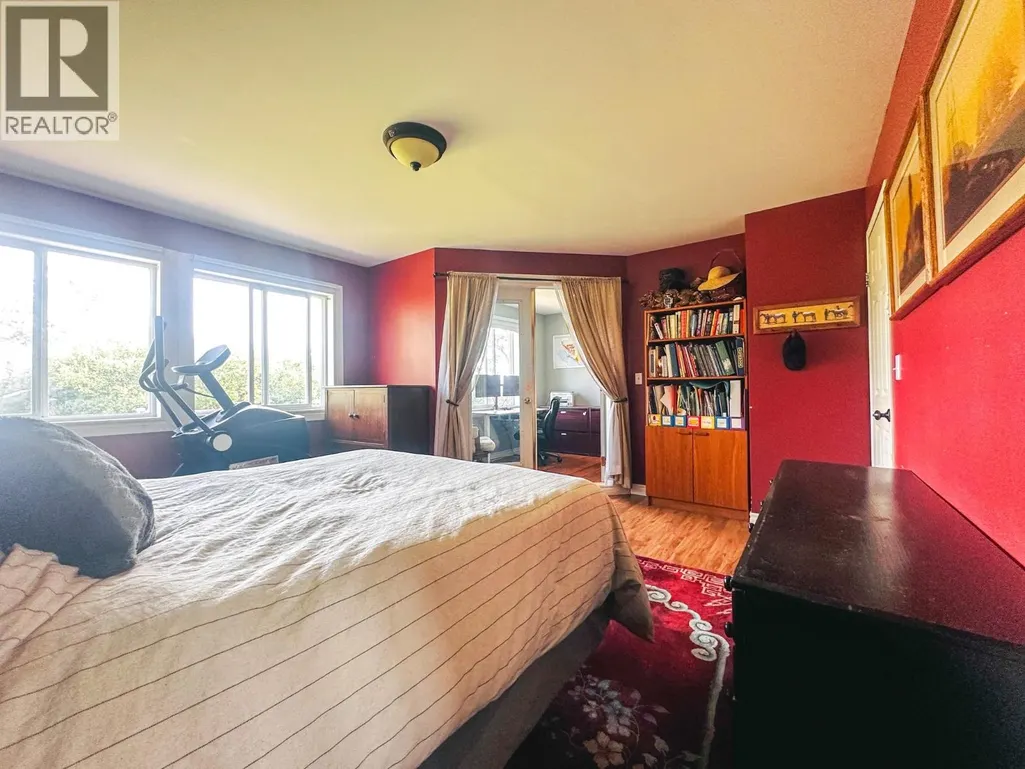
- Bedrooms4
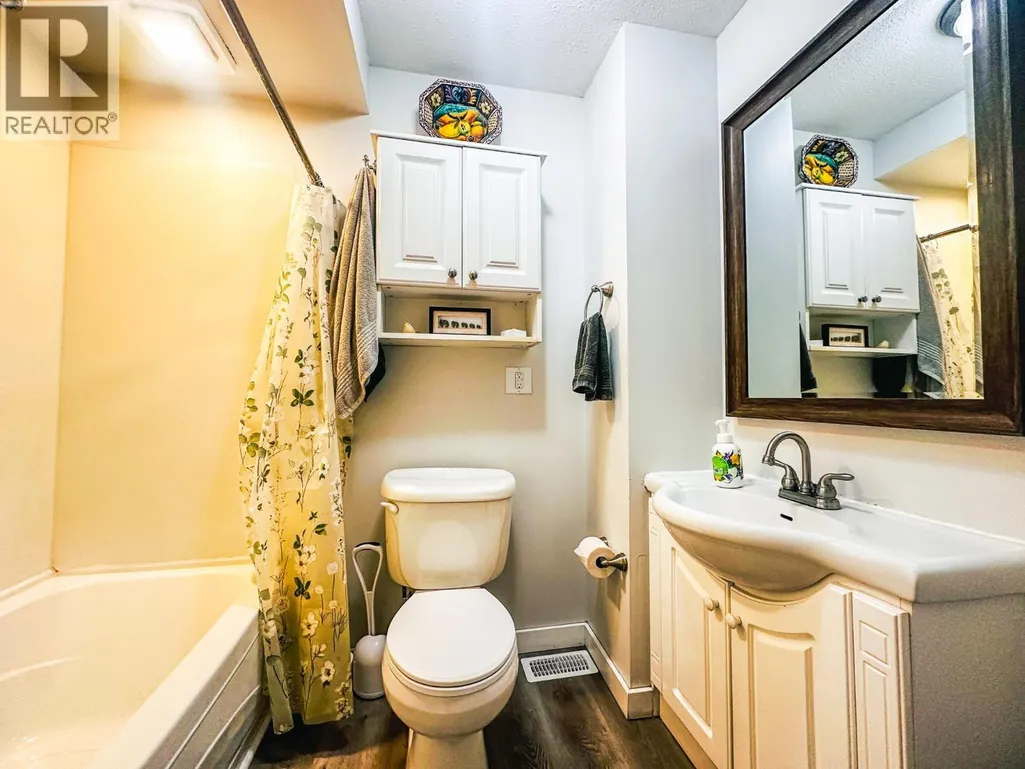
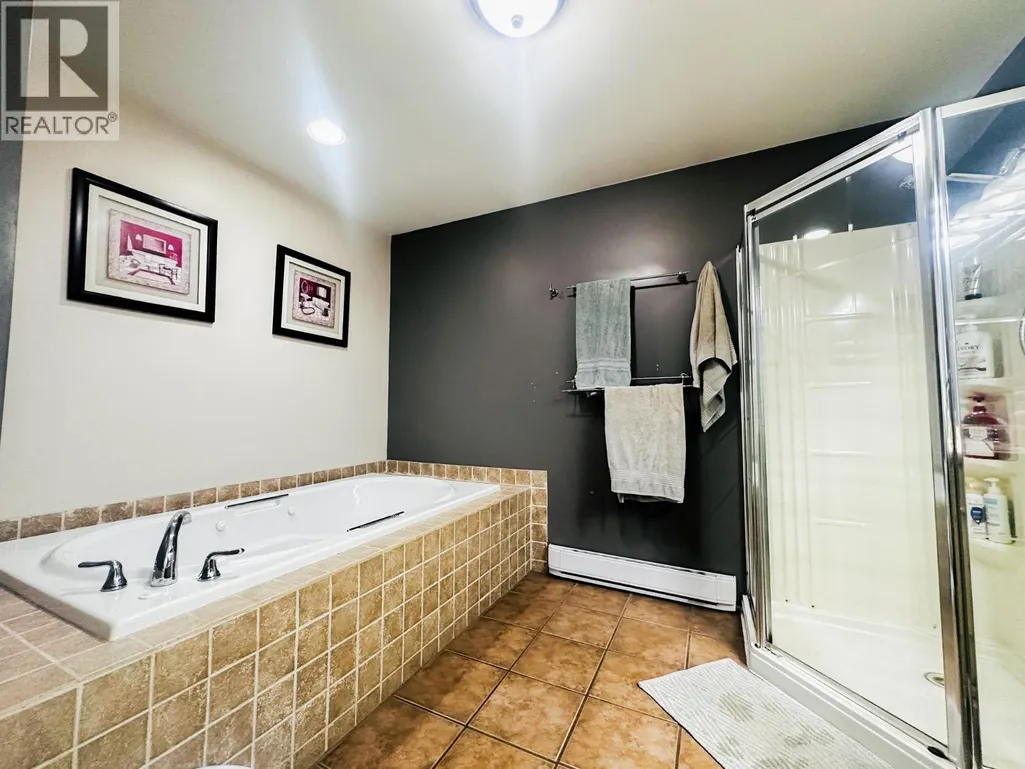
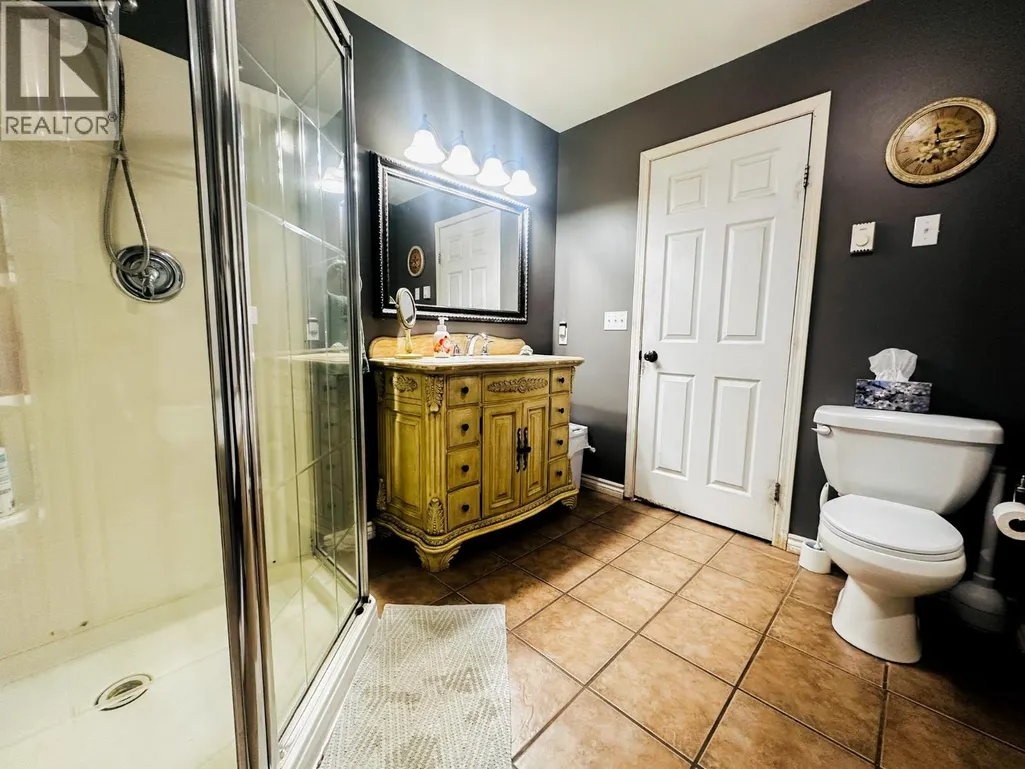
- Bathrooms2
- Half Bathrooms0
- Sqr Footage2342
- Lot Size1.02 Acres
Data Source:
Canadian Real Estate Association (CREA)
Property Description
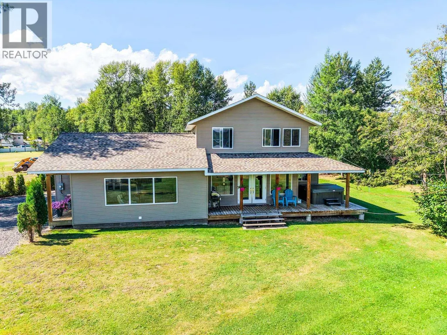
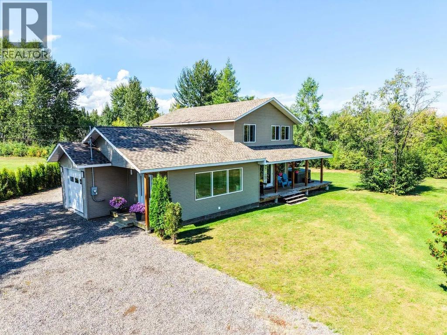
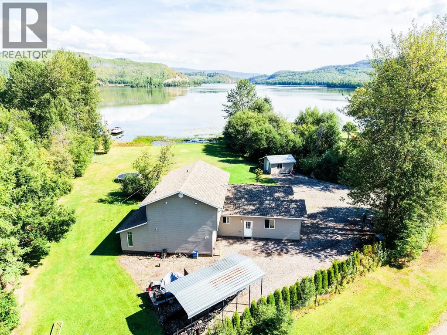
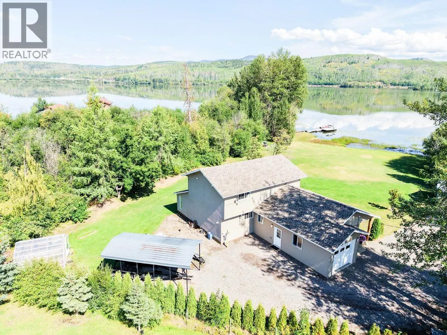
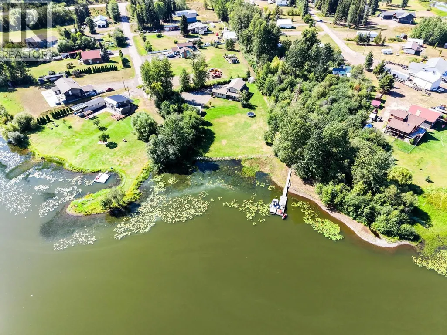
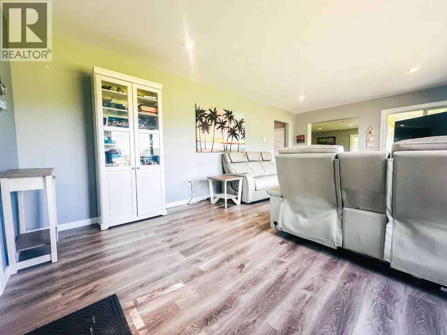
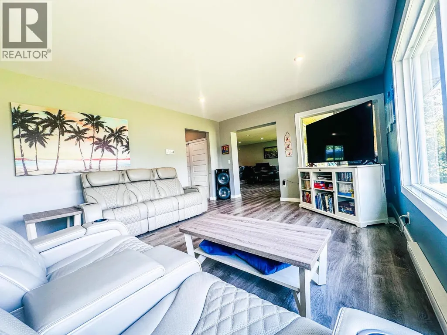
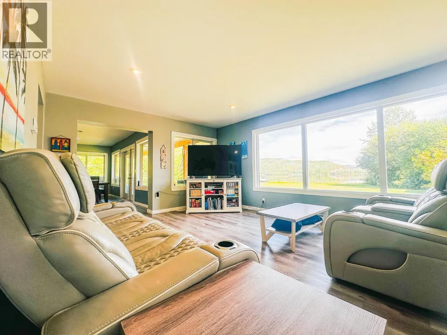
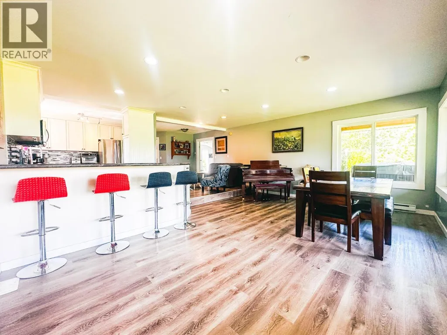
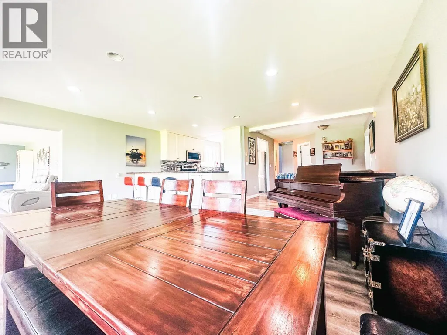
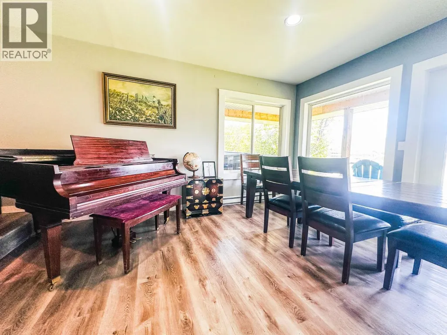
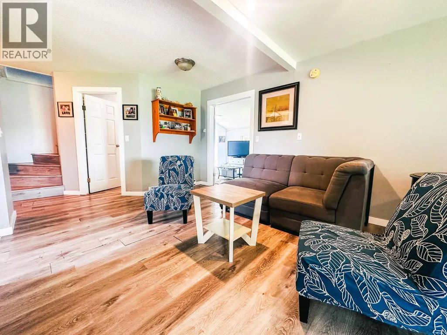
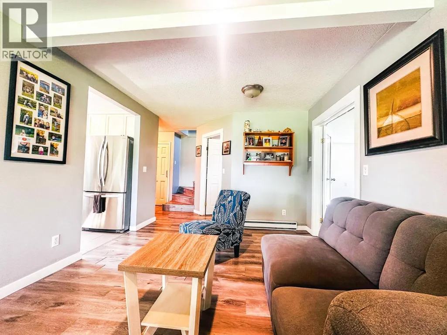
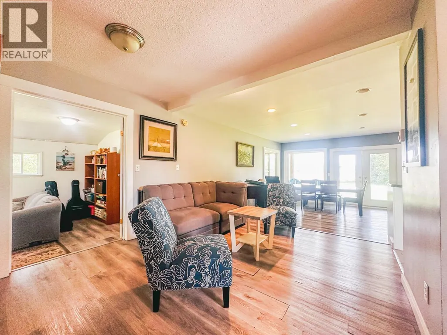
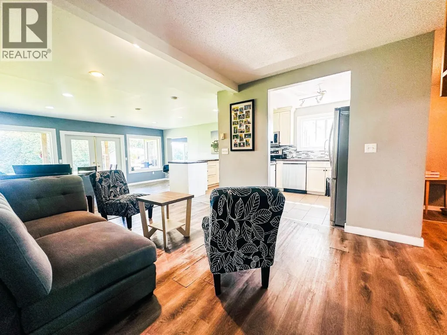
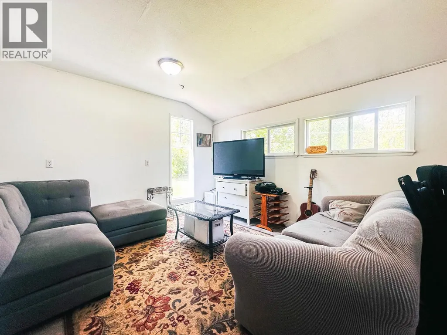
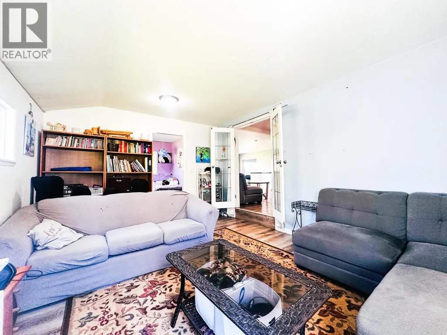
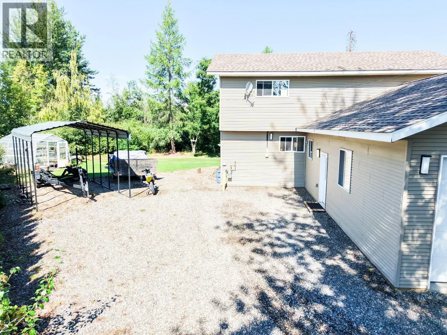
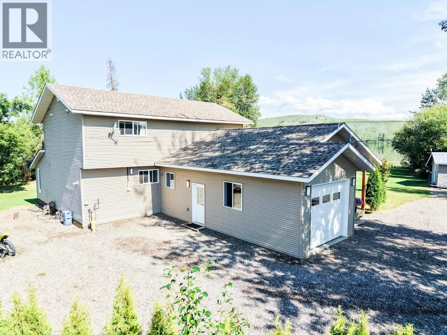
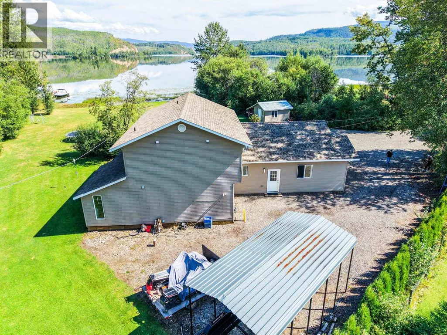
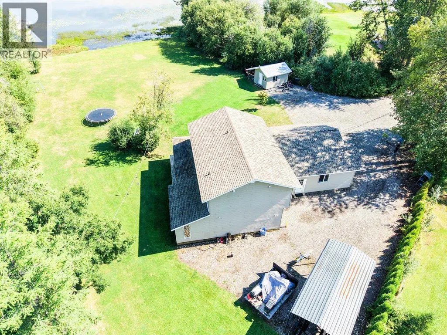
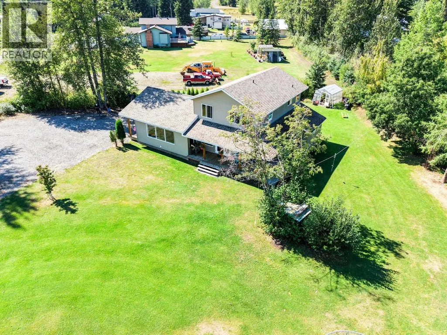
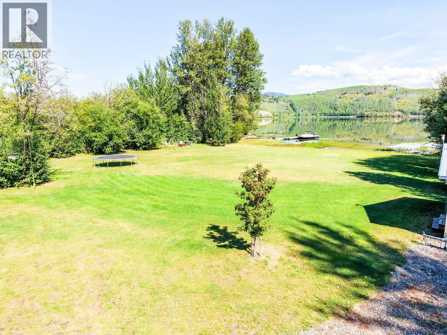
Beautiful waterfront 4-bedroom, 2-bathroom home situated on 1.02 private acres in a highly desirable location just minutes from town. The flat, usable property offers plenty of room for outdoor living, recreation, gardens, or additional storage, all while enjoying stunning views and direct access to the waterfront. The home offers a spacious and functional layout, with an addition completed in 2019 providing extra living space for the whole family. Enjoy the privacy and peaceful setting of waterfront living without giving up the convenience of being close to town and amenities. A fantastic opportunity for anyone looking for a family home, recreational getaway, or year-round waterfront property in a great location. (id:7434)
General Features
| Property Type | Single Family |
|---|---|
| Building Appliances | Washer, Dryer, Refrigerator, Stove, Dishwasher |
| Foundation Type | Concrete Perimeter, Unknown |
| Building Type | House |
| Ownership Type | Freehold |
| Building.StoriesTotal | 2 |
Interior Features
| Building Fireplace Present | False |
|---|---|
| Building Heating Type | Baseboard heaters, Forced air |
| Building Heating Fuel | Natural gas |
| Basement Type | None |
| Construction Style Attachment | Detached |
| Living Area Range | 2342 |
| Bedrooms | 4 |
Exterior Features
| Water Front Type | Waterfront |
|---|---|
| ViewType | Lake view, View of water |
| Building Roof Material | Asphalt shingle |
| Building Roof Style | Conventional |
| Exterior Finish | Vinyl siding |
Room Details
| Room | Dimensions | Level | Flooring | Details |
|---|---|---|---|---|
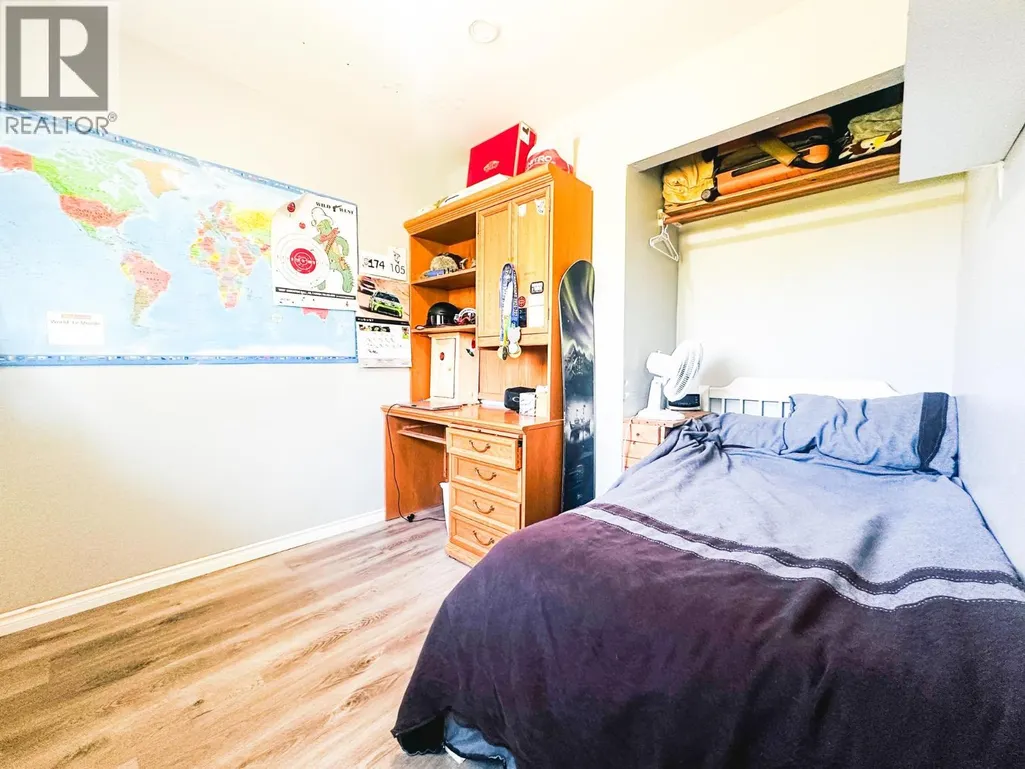
| Bedroom 2 | 11 ft ,6 in x 7 ft ,1 in | Main level | 7 ft ,1 in | |
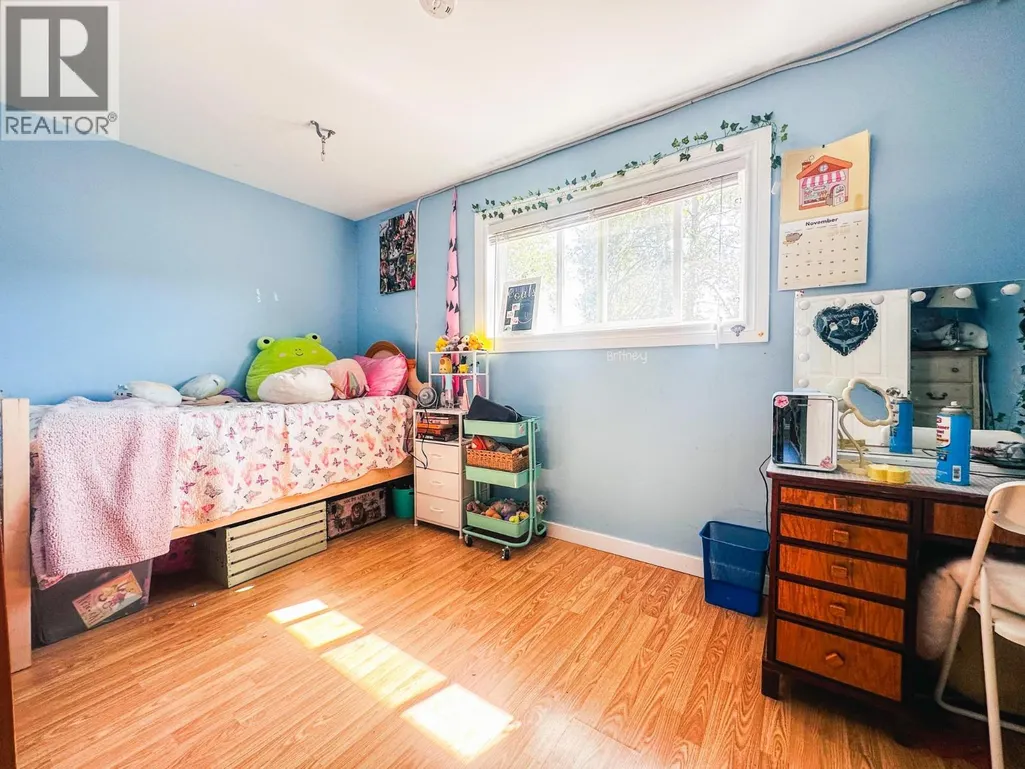
| Bedroom 3 | 11 ft x 8 ft ,6 in | Above | 8 ft ,6 in | |
| Bedroom 4 | 15 ft ,6 in x 8 ft ,7 in | Above | 8 ft ,7 in | |
| Dining room | 19 ft ,6 in x 13 ft ,6 in | Main level | 13 ft ,6 in | |
| Family room | 15 ft ,6 in x 11 ft ,3 in | Main level | 11 ft ,3 in | |
| Foyer | 13 ft ,2 in x 5 ft ,9 in | Main level | 5 ft ,9 in | |
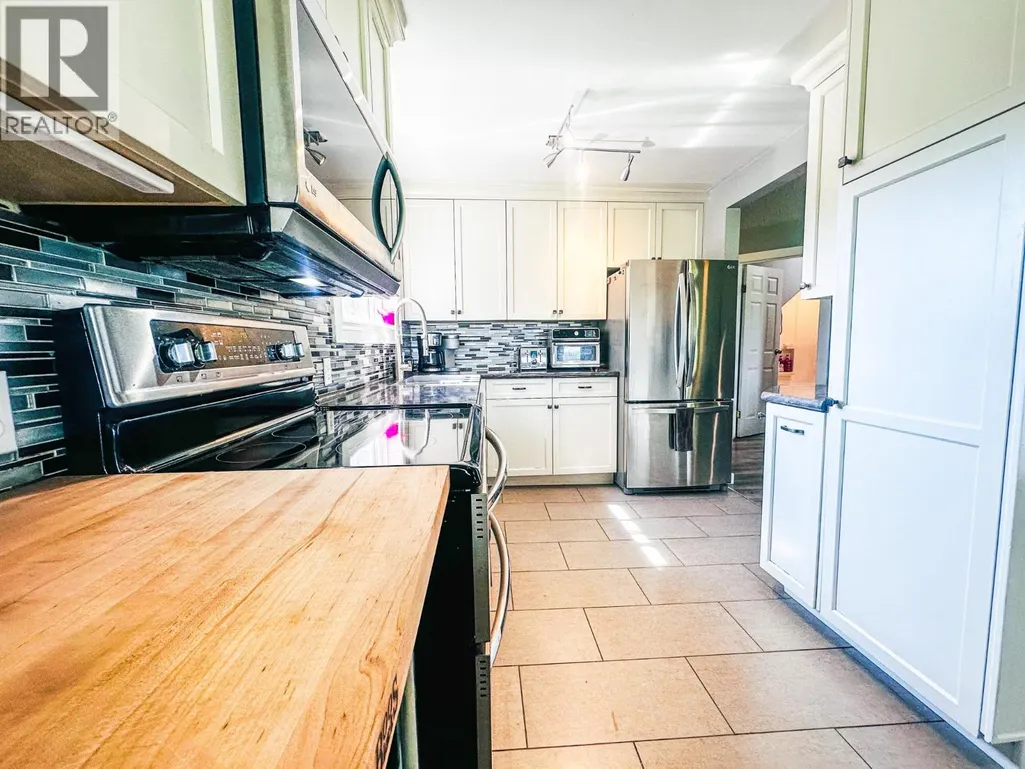
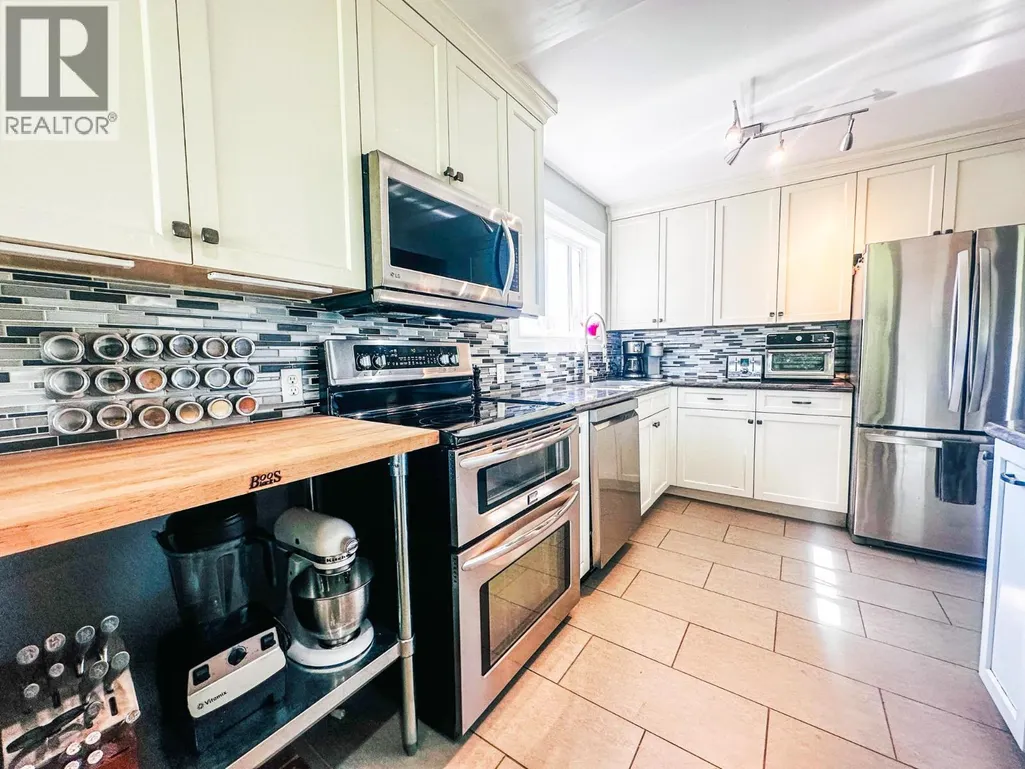
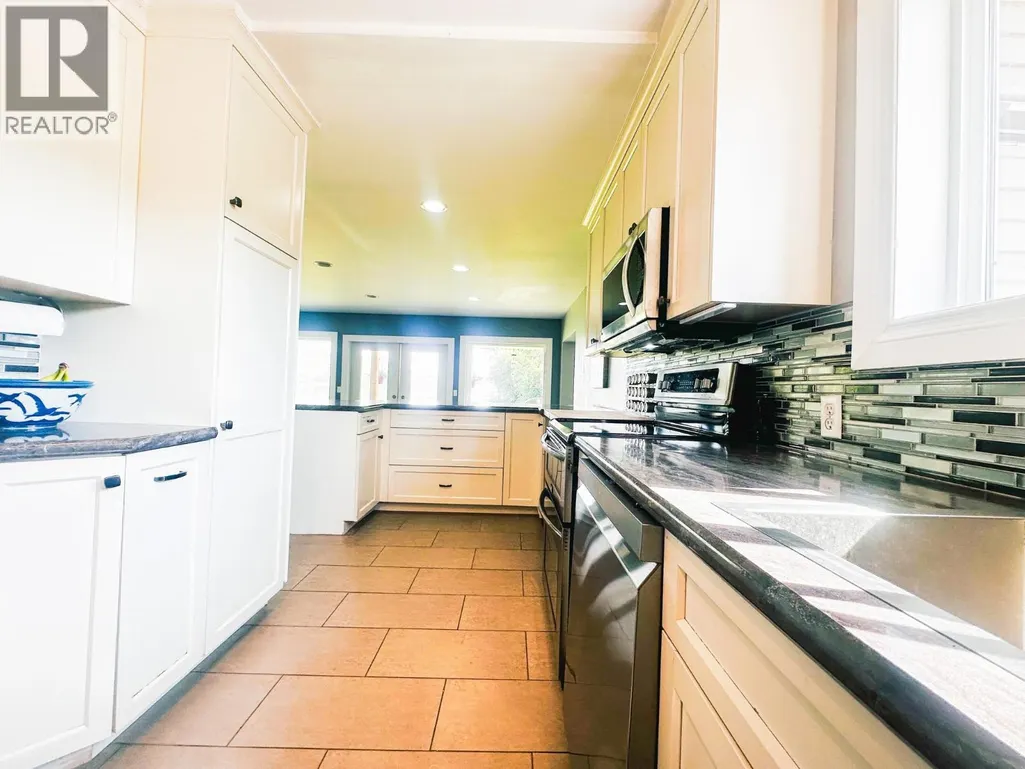
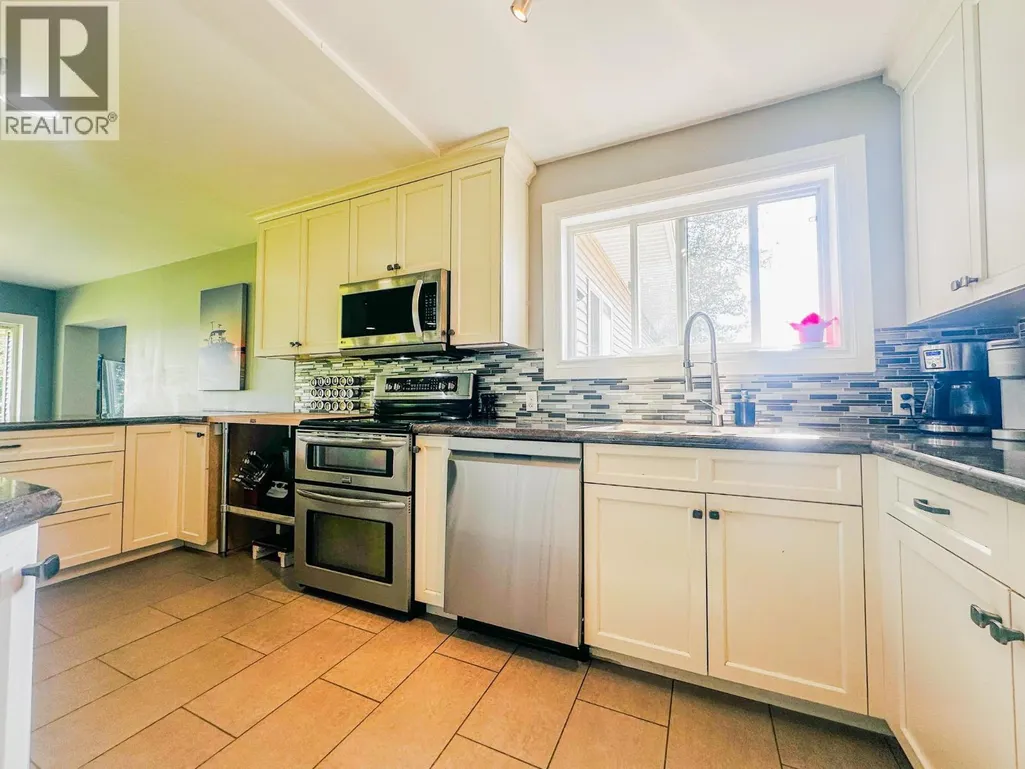
| Kitchen | 16 ft ,1 in x 8 ft ,2 in | Main level | 8 ft ,2 in | |
| Laundry room | 9 ft ,4 in x 7 ft ,5 in | Above | 7 ft ,5 in | |
| Living room | 23 ft ,3 in x 13 ft ,6 in | Main level | 13 ft ,6 in | |
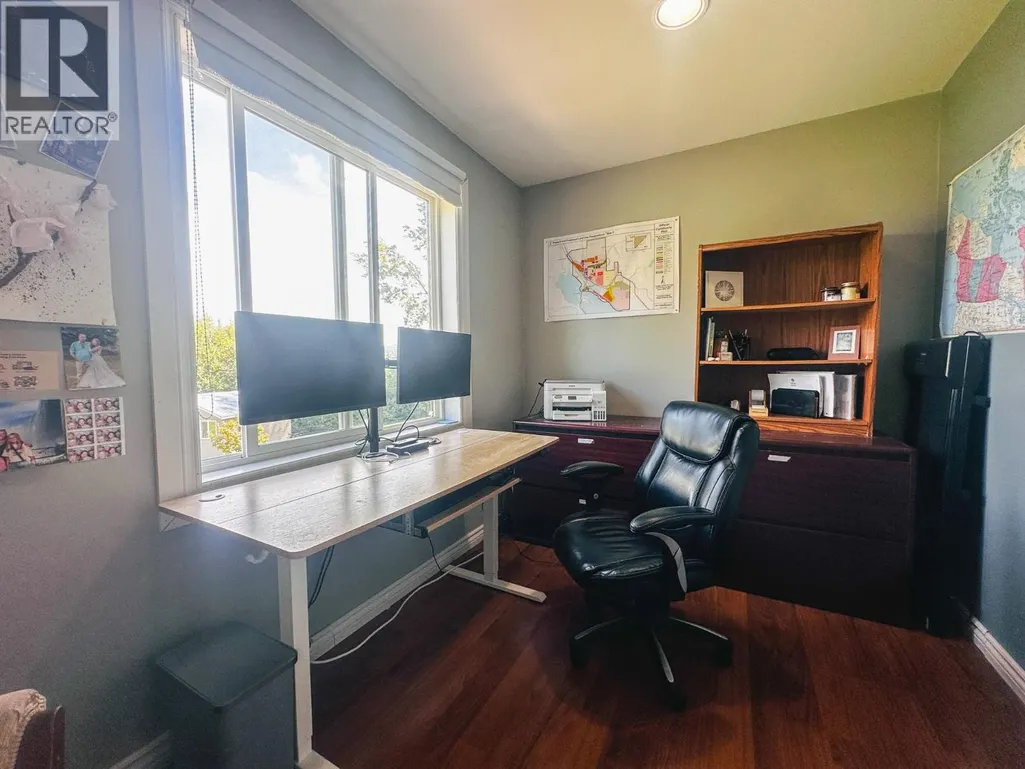
| Office | 11 ft ,9 in x 7 ft ,4 in | Above | 7 ft ,4 in | |
| Primary Bedroom | 15 ft ,2 in x 14 ft | Above | 14 ft |
Amenities
- Views
- New Construction
- Adult 55+
- Lease To Own
- No Strata Fees
- Furnished
- Primary On Main
- Air Conditioning
- Seller Finance
- Green
- Fixer Upper
- Horse
- Golf
- Fireplace
- Deck
- Garage
- Basement
- Pool

Property vs Single Family Average in V0J 1E2
Price
Year Built
