






Address
295 Forrest Crescent|hope, Hope, BC
Price
$ 943,500
Property Attributes
- ID#R3160953
- TypeSingle Family
- Listing Status Active
- MunicipalityHope
- CityHope
- AreaHope
- Postal CodeV0X 1L4
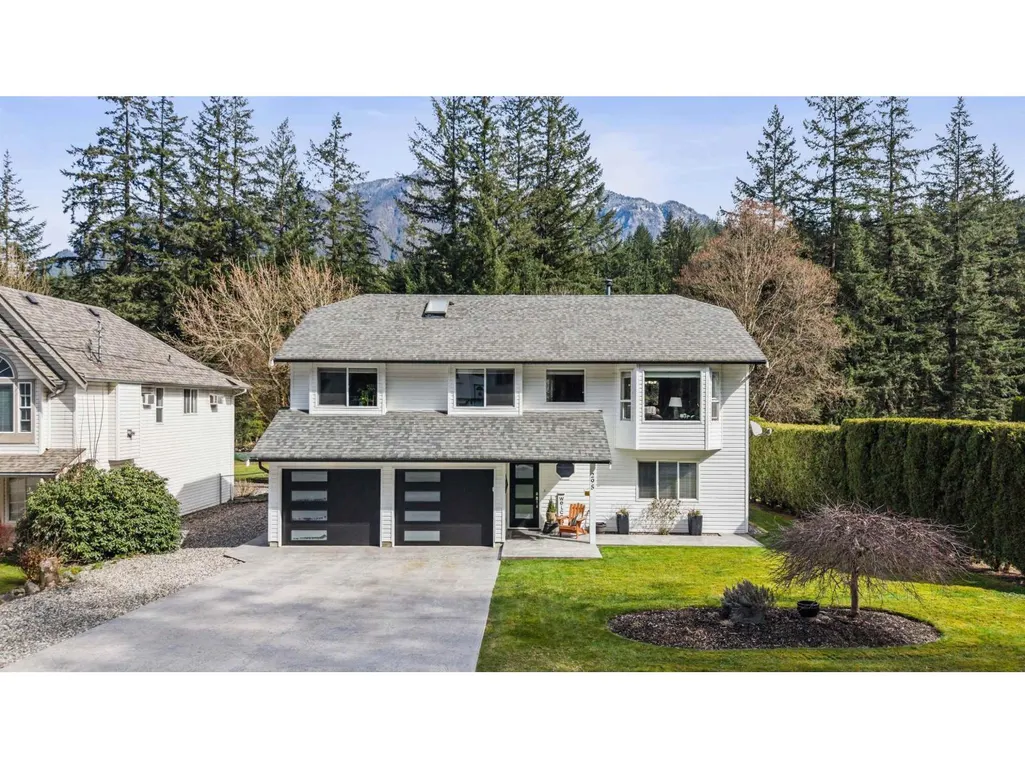
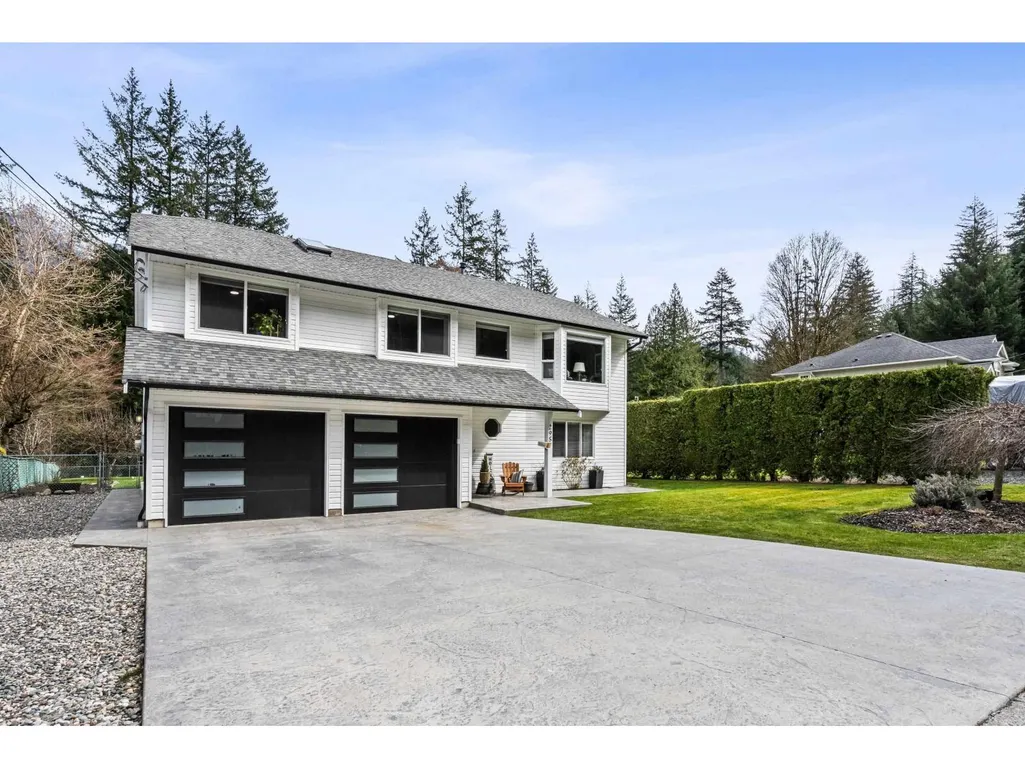
- StyleBasement entry
- Year Built1997
- Price$ 943,500
- Bedrooms3
- Bathrooms3
- Half Bathrooms0
- Sqr Footage2285
Data Source:
Canadian Real Estate Association (CREA)
Property Description
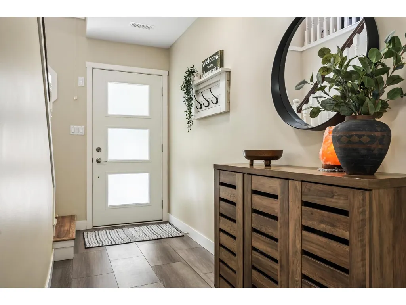
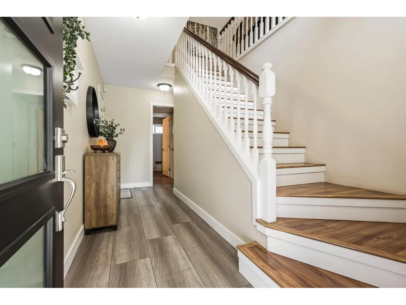
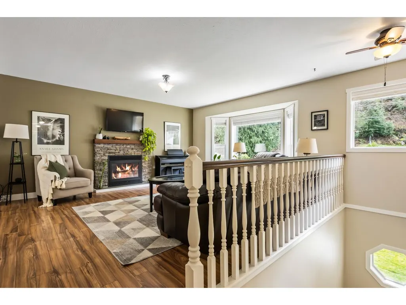
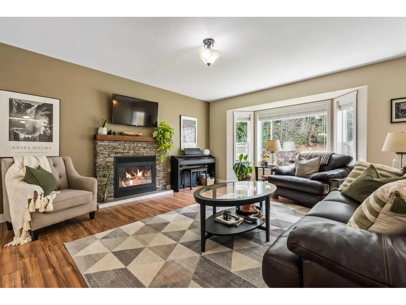
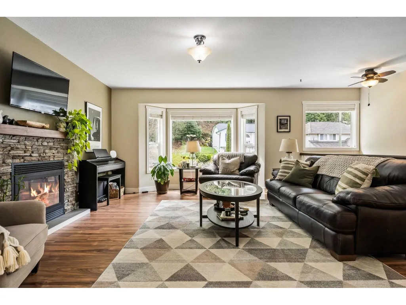
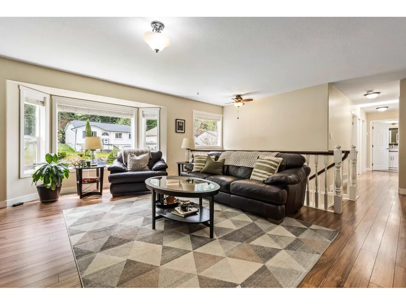
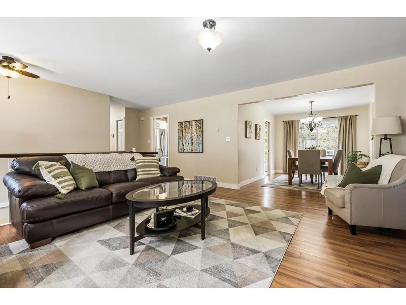
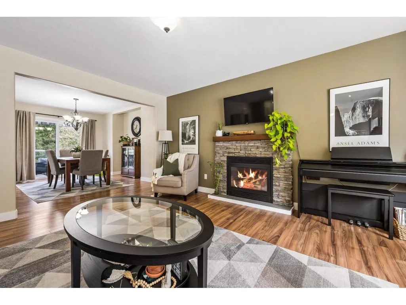
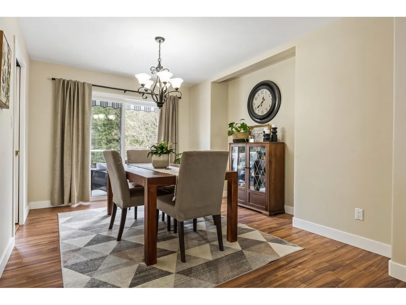
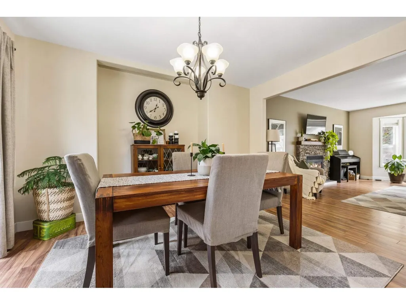
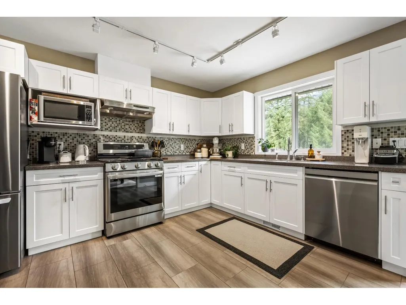
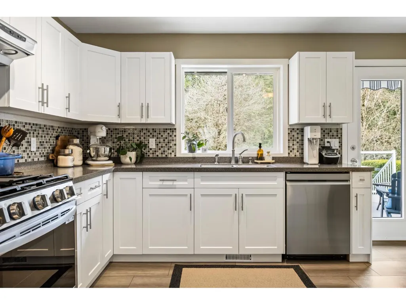
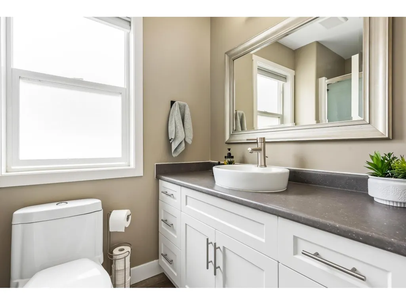
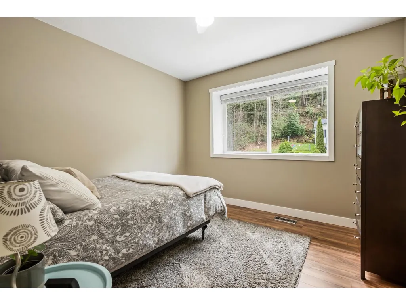
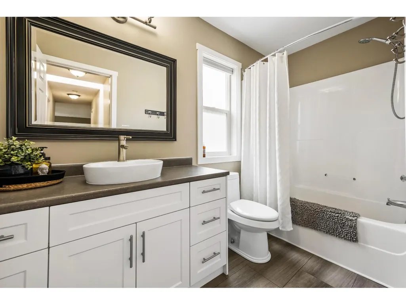
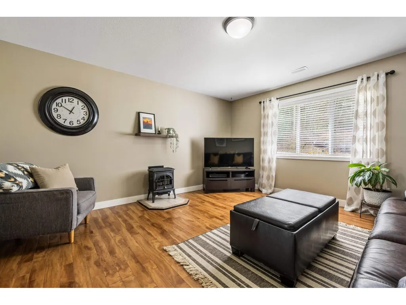
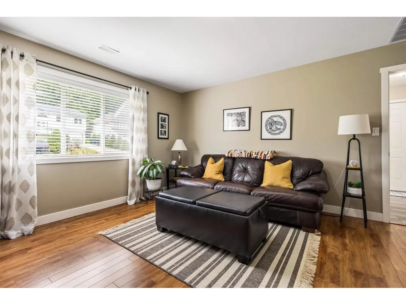
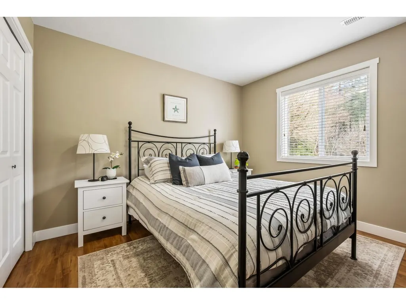
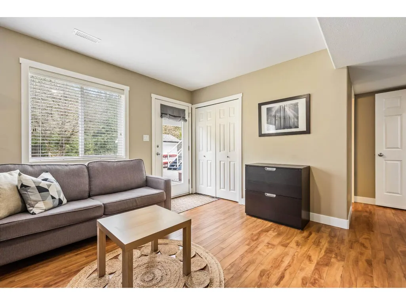
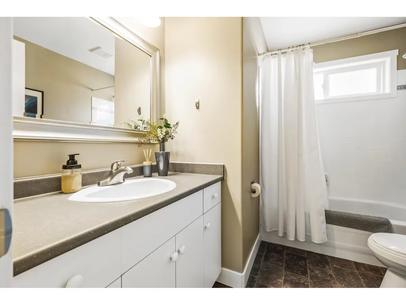
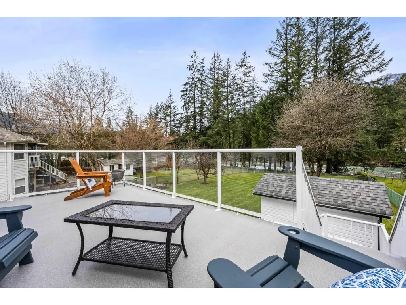
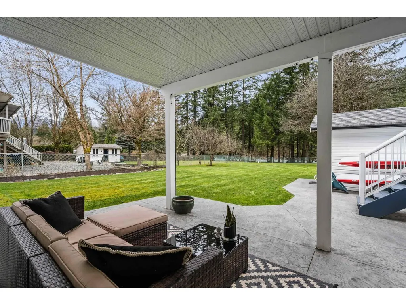
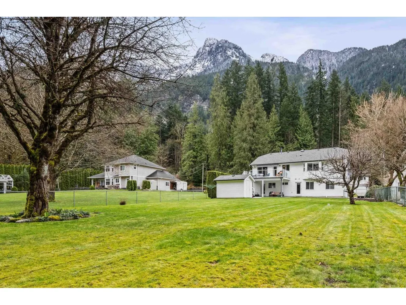
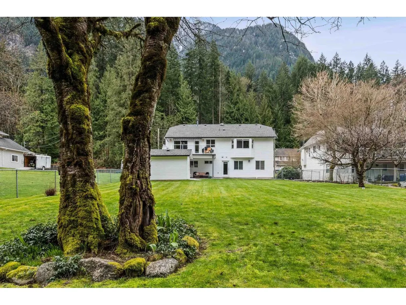
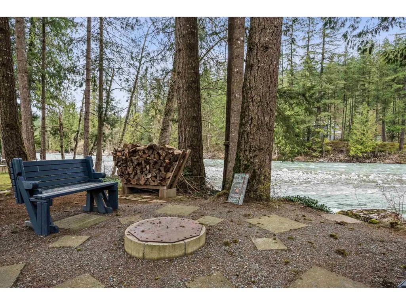
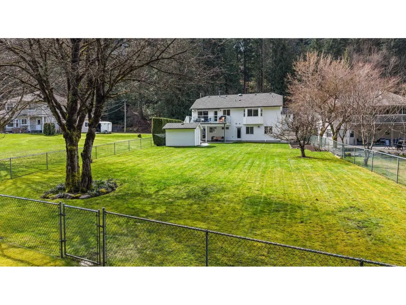
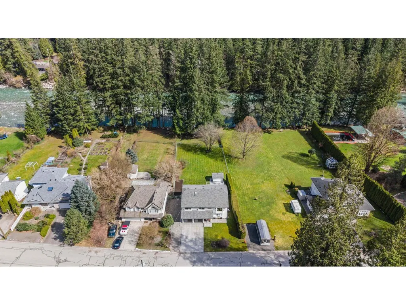
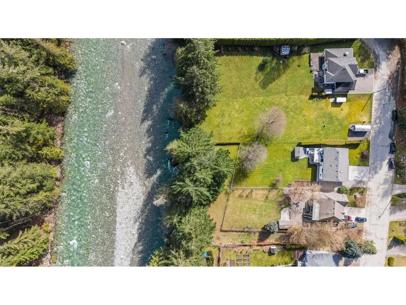
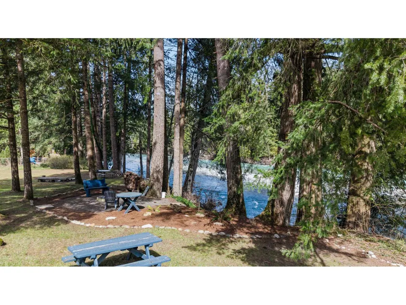
Enjoy WATER FRONT living all year along! Situated on a flat .40 of acre set along the Coquihalla River, enjoy the beautiful mountain views, river access from your backyard, peaceful setting & a move in ready home w/views from every angle. Updates include kitchen, bathrooms, paint, furnace, hot water tank, external doors, garage doors, gutters, driveway & modern finishes throughout. With multiple outdoor seating areas to sit & relax, choose from the firepit set along the river, balcony off the kitchen or covered patio below. The lower level has 2 oversized living spaces & possibility to add a suite/4th bedroom. Fully fenced, RV parking, powered shed plus shopping, hiking & golf nearby. This is the perfect move in ready home to enjoy & relax while soaking up the nature that surrounds you. (id:7434)
General Features
| Property Type | Single Family |
|---|---|
| Building Appliances | Washer, Dryer, Refrigerator, Stove, Dishwasher |
| Building Architectural Style | Basement entry |
| Building Type | House |
| Ownership Type | Freehold |
| Building.StoriesTotal | 2 |
Interior Features
| Building Fireplace Present | True |
|---|---|
| Building Fireplace Total | 2 |
| Building Heating Type | Forced air |
| Building Heating Fuel | Natural gas |
| Basement Type | Full |
| Construction Style Attachment | Detached |
| Living Area Range | 2285 |
| Bedrooms | 3 |
Exterior Features
| ViewType | Mountain view, River view |
|---|
Room Details
| Room | Dimensions | Level | Flooring | Details |
|---|---|---|---|---|
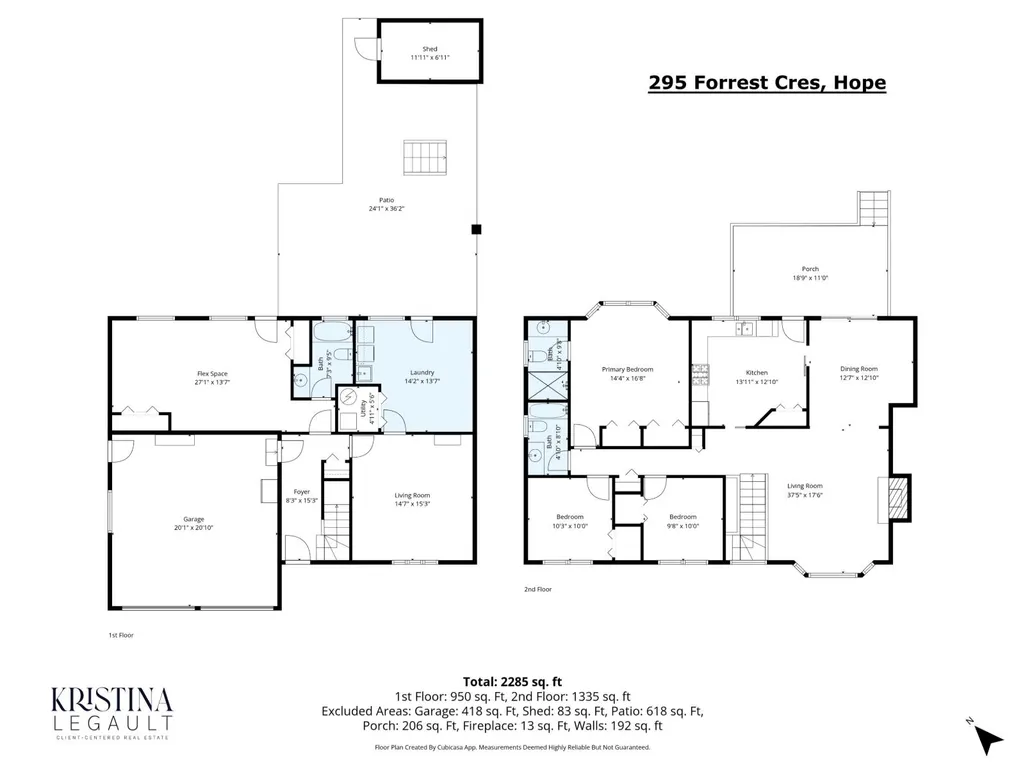
| Bedroom 2 | 10 ft ,3 in x 10 ft | Above | 10 ft | |
| Bedroom 3 | 9 ft ,8 in x 10 ft | Above | 10 ft | |
| Dining room | 12 ft ,7 in x 12 ft ,1 in | Above | 12 ft ,1 in | |
| Family room | 27 ft x 13 ft ,7 in | Main level | 13 ft ,7 in | |
| Foyer | 8 ft ,3 in x 15 ft ,3 in | Main level | 15 ft ,3 in | |
| Kitchen | 13 ft ,1 in x 12 ft ,1 in | Above | 12 ft ,1 in | |
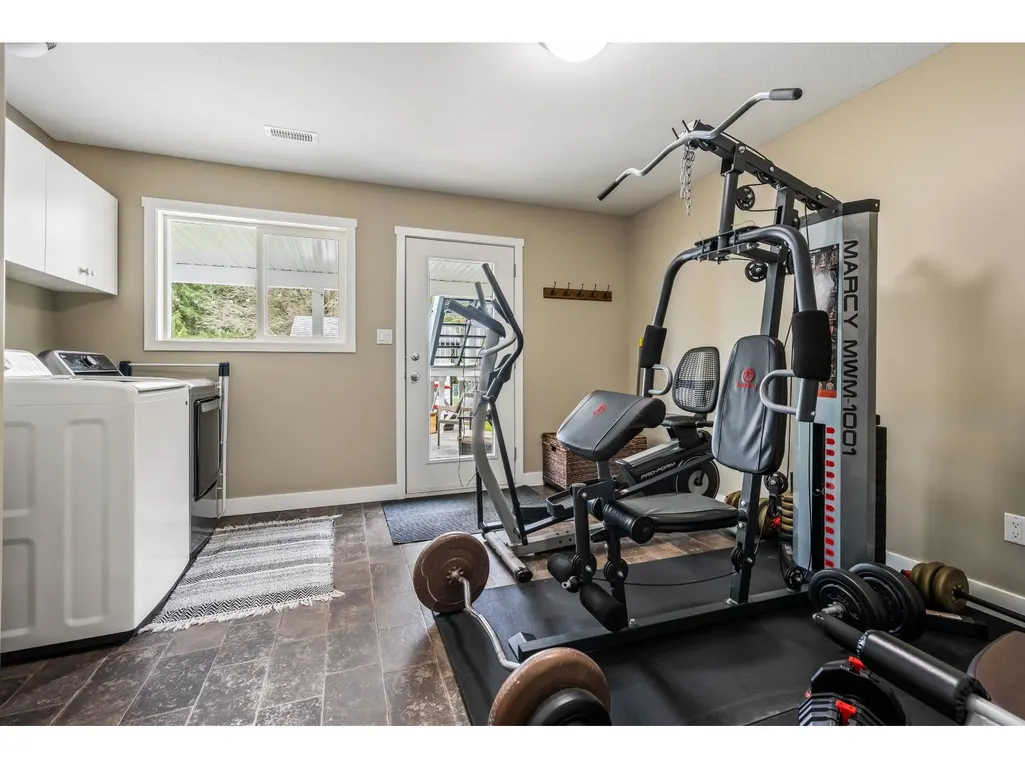
| Laundry room | 14 ft ,2 in x 13 ft ,7 in | Main level | 13 ft ,7 in | |
| Living room | 37 ft ,5 in x 17 ft ,6 in | Above | 17 ft ,6 in | |
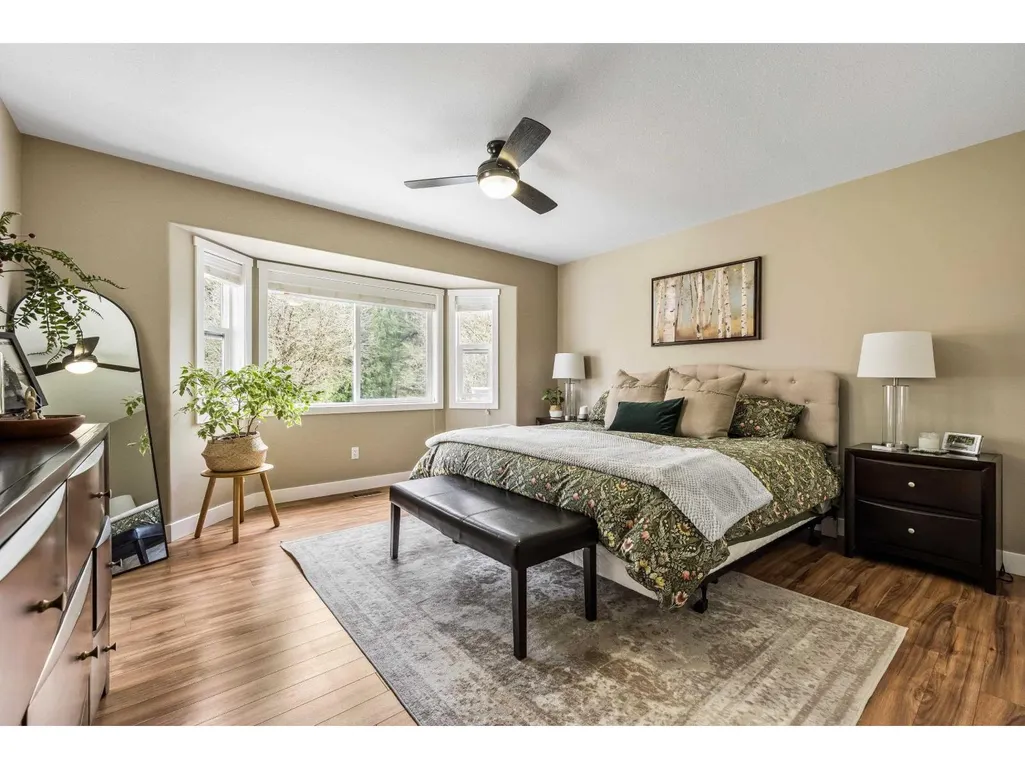
| Primary Bedroom | 14 ft ,4 in x 16 ft ,8 in | Above | 16 ft ,8 in | |
| Utility room | 4 ft ,11 in x 5 ft ,6 in | Main level | 5 ft ,6 in |
Amenities
- Views
- New Construction
- Adult 55+
- Lease To Own
- No Strata Fees
- Furnished
- Primary On Main
- Air Conditioning
- Seller Finance
- Green
- Fixer Upper
- Horse
- Golf
- Fireplace
- Deck
- Garage
- Basement
- Pool

Property vs Single Family Average in V0X 1L4
Price
Year Built
