



Address
58 - 5263 Elliott Side Road, Tay, ON
Price
$ 259,900
Property Attributes
- ID#S12874990
- TypeSingle Family
- Listing Status Active
- MunicipalityTay
- CityTay
- AreaRural Tay
- NeighbourhoodRural Tay
- Postal CodeL4R 4K3
- StyleBungalow
- Price$ 259,900
- Bedrooms2
- Bathrooms1
- Half Bathrooms0
Data Source:
Canadian Real Estate Association (CREA)
Property Description
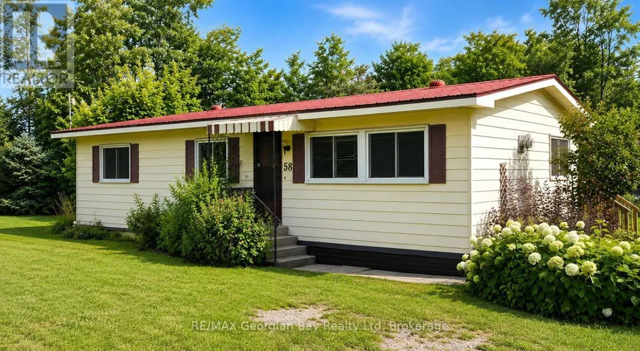
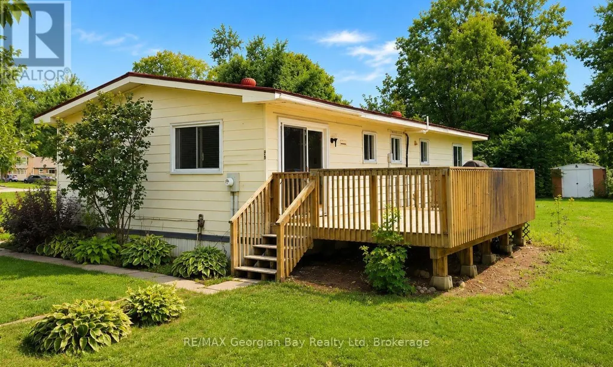
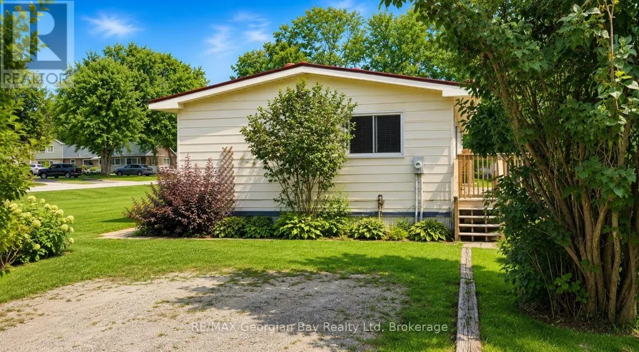
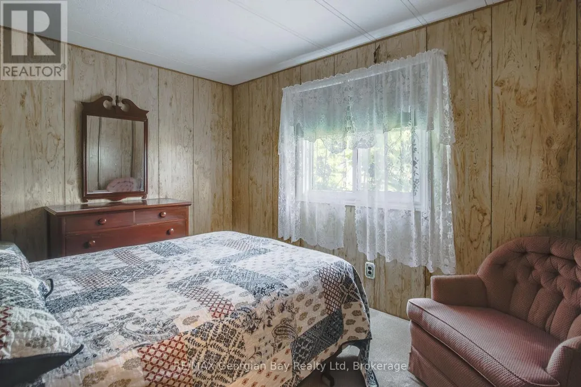
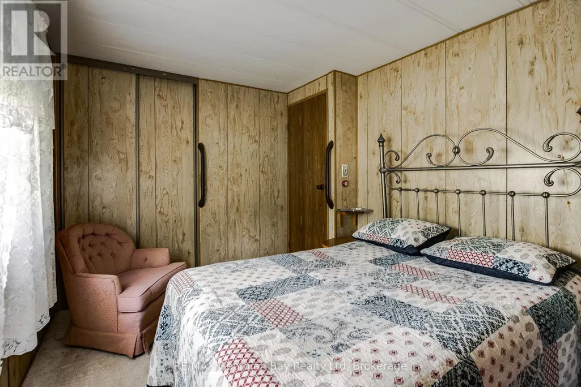
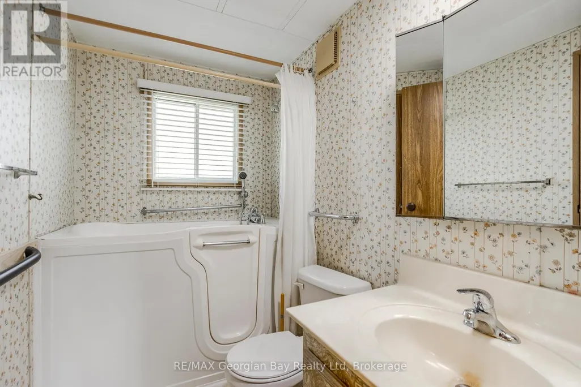
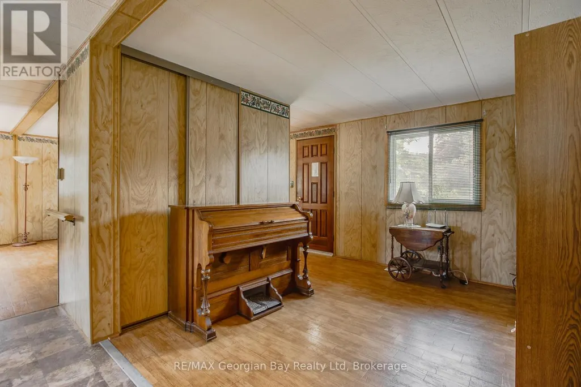
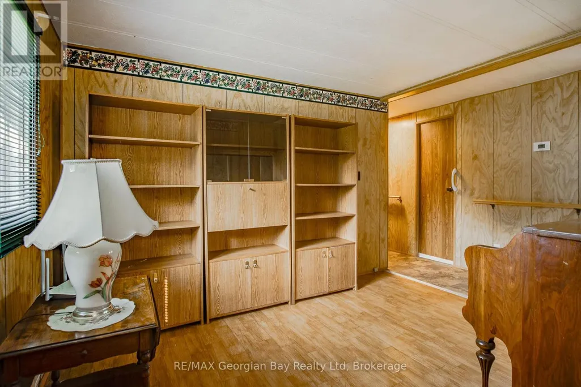
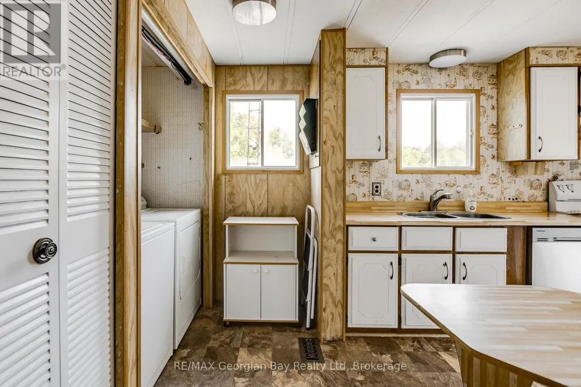
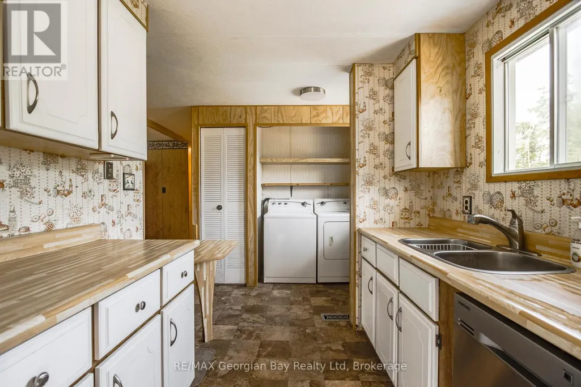
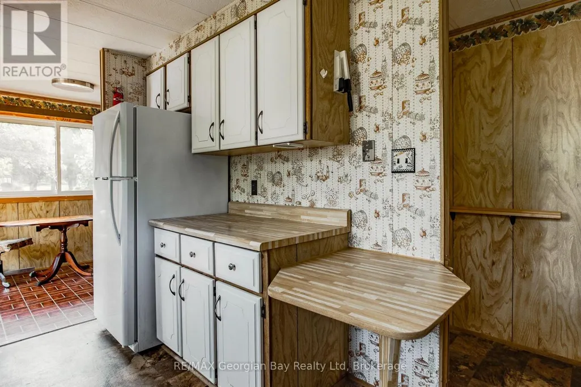
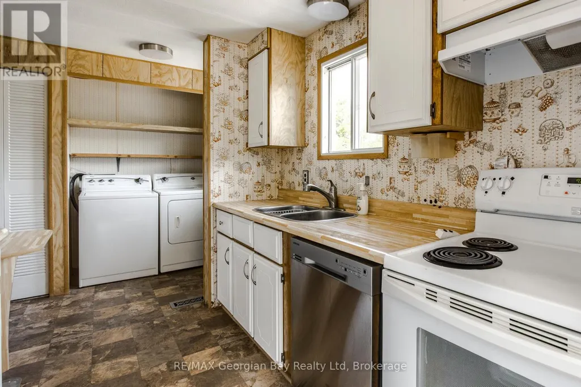
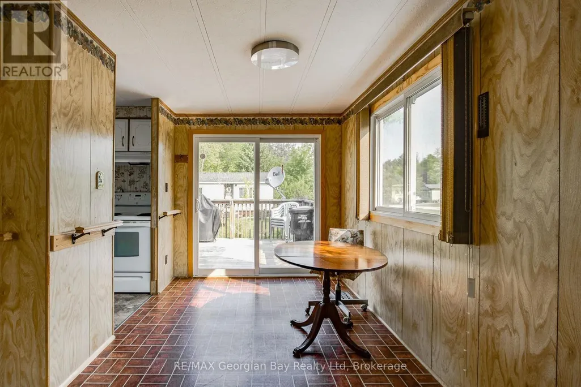
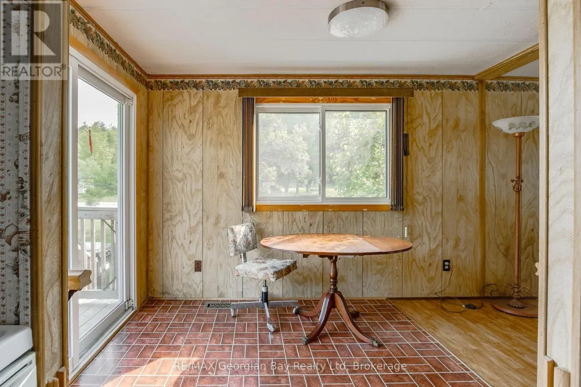
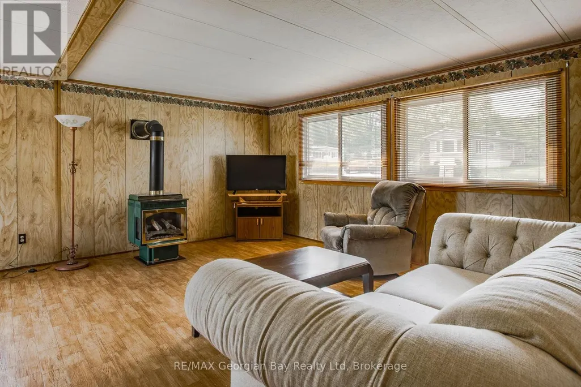
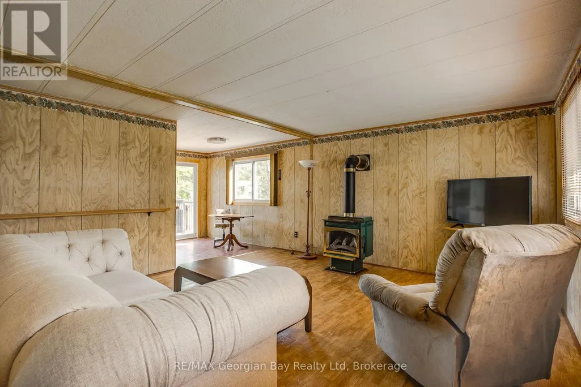
Come and be a part of the friendly community of Bramhall Park. Quiet country location tucked away but only minutes from town and all local amenities. Double wide bungalow offers 2 bedrooms, a full bath, living/dining area, gas fireplace, office or den and kitchen that walks out to the raised deck plus additional storage room. Laundry is on the main level. Large corner location, storage shed and small fenced in area for pets. Parking for 2 cars. Forced air gas and central air both replaced in 2017. Windows and deck also replaced in 2017. Excellent opportunity for affordable country living! (id:7434)
General Features
| Features | Wooded area, Carpet Free |
|---|---|
| Property Type | Single Family |
| Zoning Description | Leased Land |
| CommunityName | Rural Tay |
| Amenities | Marina, Ski area |
| Building Appliances | Dishwasher, Dryer, Stove, Washer, Refrigerator |
| Building Architectural Style | Bungalow |
| Building Cooling Type | Central air conditioning |
| Location Description | Cross Streets: Old Fort Road & Elliott Side Road. ** Directions: Old Fort Road to Elliott Side Road to Bramhall Park. |
| Parking Space Total | 2 |
| Foundation Type | Unknown |
| Building Type | Other |
| Building.StoriesTotal | 1 |
Interior Features
| Building Fireplace Present | True |
|---|---|
| Building Fireplace Total | 1 |
| Building Heating Type | Forced air |
| Building Heating Fuel | Natural gas |
| Basement Type | None |
| Living Area Range | 700 |
| Bedrooms | 2 |
Exterior Features
| Structure | Shed |
|---|---|
| Land Amenities | Marina, Ski area |
| Sewer | Septic System |
| Exterior Finish | Vinyl siding |
Room Details
| Room | Dimensions | Level | Flooring | Details |
|---|---|---|---|---|
| Bathroom | 2.36 m x 1.54 m | Main level | 1.54 m | |
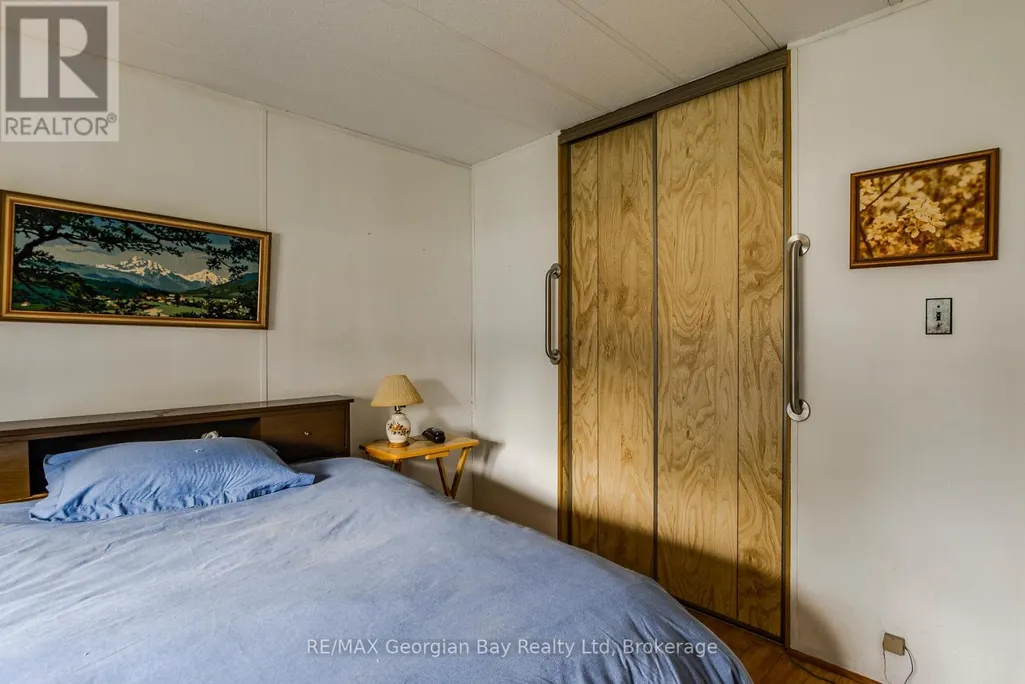
| Bedroom | 3.53 m x 2.63 m | Main level | 2.63 m | |
| Bedroom 2 | 3.35 m x 3.3 m | Main level | 3.3 m | |
| Den | 3.6 m x 2.87 m | Main level | 2.87 m | |
| Dining room | 2.56 m x 2.23 m | Main level | 2.23 m | |
| Kitchen | 2.94 m x 1.75 m | Main level | 1.75 m | |
| Living room | 4.49 m x 4.34 m | Main level | 4.34 m | |
| Other | 3.47 m x 1.1 m | Main level | 1.1 m |
Amenities
- Views
- New Construction
- Adult 55+
- Lease To Own
- No Strata Fees
- Furnished
- Primary On Main
- Air Conditioning
- Seller Finance
- Green
- Fixer Upper
- Horse
- Golf
- Fireplace
- Deck
- Garage
- Basement
- Pool

Property vs Single Family Average in L4R 4K3
Price
