

Address
713 Doghide Drive, Tisdale, SK
Price
$ 425,000
Property Attributes
- ID#SK027572
- TypeSingle Family
- Listing Status Active
- MunicipalityTisdale
- CityTisdale
- AreaTisdale
- Postal CodeS0E 1T0
- StyleBungalow
- Year Built2026
- Price$ 425,000
- Bedrooms3
- Bathrooms2
- Half Bathrooms0
- Sqr Footage1173
- Lot Size0.16 Acres
Data Source:
Canadian Real Estate Association (CREA)
Property Description
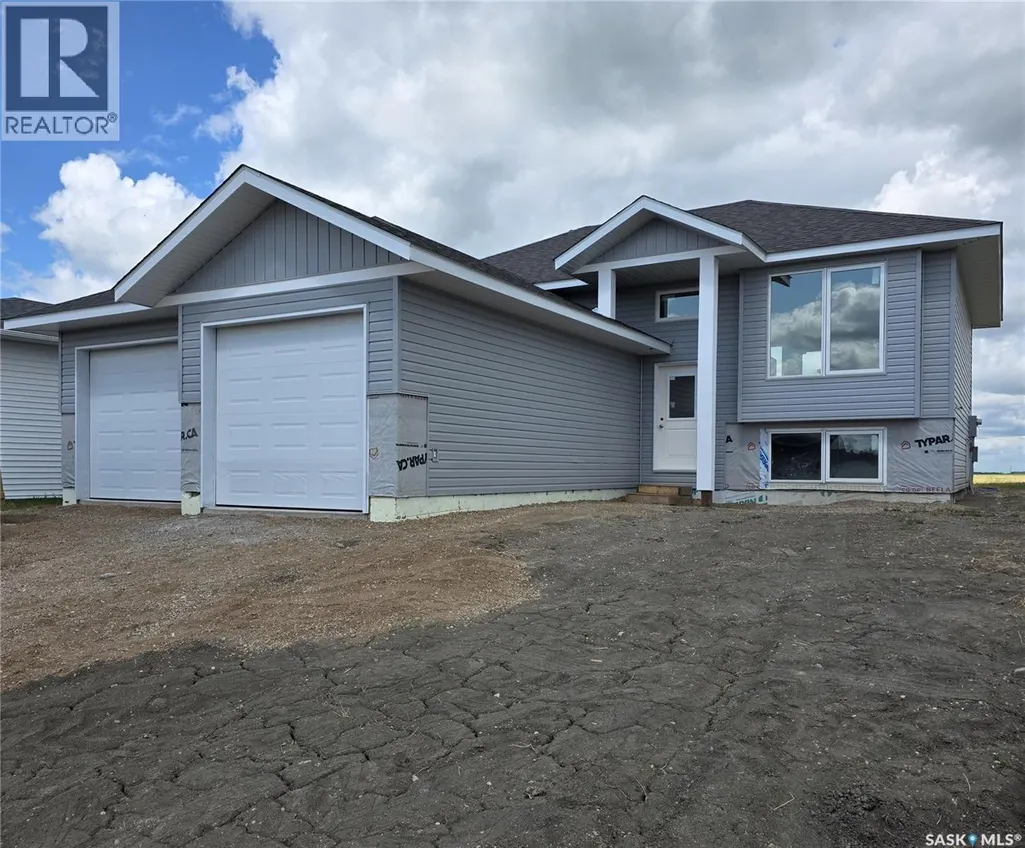
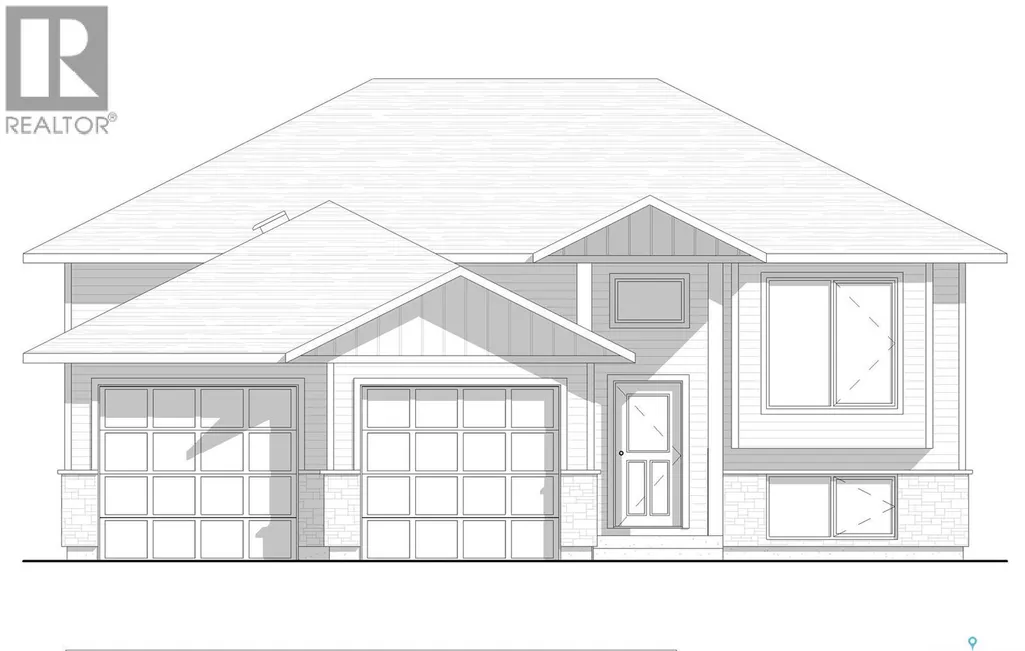
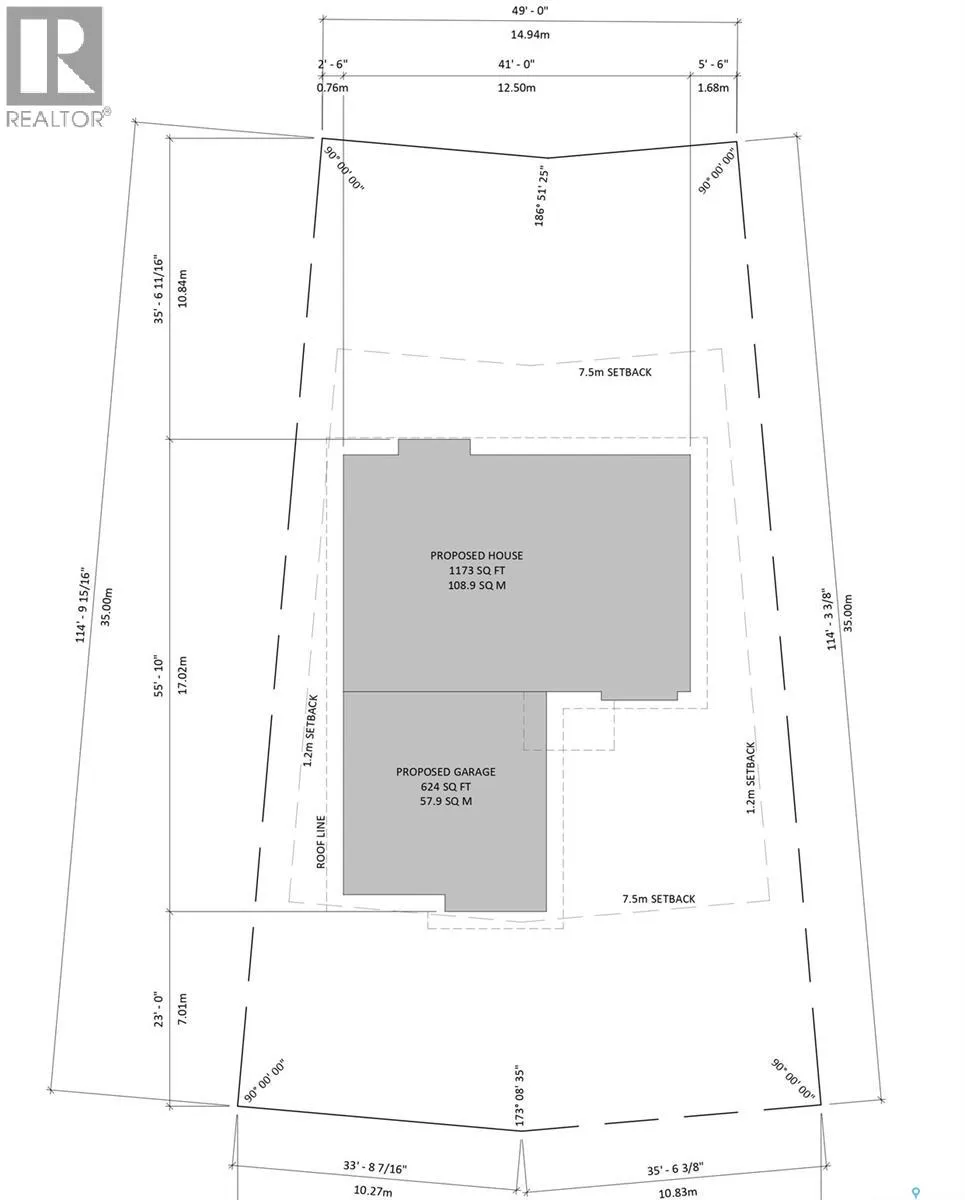
Welcome to 713 Doghide Drive, an exceptional new construction home set for completion by October 31st 2026, in the premier development area of Tisdale. This thoughtfully designed single-family residence offers 1,173 square feet of modern living space, highlighted by a large kitchen and dining area that flows seamlessly into a spacious living room, perfect for both daily life and entertaining. The floor plan includes three comfortable bedrooms and two bathrooms, featuring a convenient three-piece ensuite for the primary suite. A double attached garage provides ample storage and protection from the elements, while the generous 6,970 square foot lot offers plenty of room for outdoor activities and landscaping. Ideally situated for families, this property is near the local elementary school and hospital, placing you in the heart of one of Tisdale's most vibrant and sought-after neighborhoods. Do not miss the chance to make this brand-new home your own; contact us today to schedule your private tour and see the potential for yourself. (id:7434)
General Features
| Features | Irregular lot size, Sump Pump |
|---|---|
| Property Type | Single Family |
| Building Appliances | Garage door opener remote(s) |
| Building Architectural Style | Bungalow |
| Building Cooling Type | Central air conditioning, Air exchanger |
| Building Type | House |
| Ownership Type | Freehold |
| Building.StoriesTotal | 1 |
Interior Features
| Building Fireplace Present | False |
|---|---|
| Building Heating Type | Forced air |
| Building Heating Fuel | Natural gas |
| Basement Development | Unfinished |
| Basement Type | Full (Unfinished) |
| Construction Style Attachment | Detached |
| Living Area Range | 1173 |
| Bedrooms | 3 |
Room Details
| Room | Dimensions | Level | Flooring | Details |
|---|---|---|---|---|
| 3pc Ensuite bath | 12' x 5' | Main level | ||
| 4pc Bathroom | 9' x 5' | Main level | ||
| Bedroom | 10' x 10' | Main level | ||
| Dining room | 10'4" x 9'10" | Main level | ||
| Foyer | 7' x 11' | Main level | ||
| Kitchen | 12'8" x 9'6" | Main level | ||
| Living room | 14'4" x 10'10" | Main level | ||
| Other | x x x | Basement | ||
| Primary Bedroom | 13' x 11' | Main level |
Amenities
- Views
- New Construction
- Adult 55+
- Lease To Own
- No Strata Fees
- Furnished
- Primary On Main
- Air Conditioning
- Seller Finance
- Green
- Fixer Upper
- Horse
- Golf
- Fireplace
- Deck
- Garage
- Basement
- Pool

Property vs Single Family Average in S0E 1T0
Price
Year Built
