








Address
1219 River Street E, Prince Albert, SK
Price
$ 449,900
Property Attributes
- ID#SK028663
- TypeSingle Family
- Listing Status Active
- MunicipalityPrince Albert
- CityPrince Albert
- AreaPrince Albert
- NeighbourhoodEast Flat
- Postal CodeS6V 0B7
- Style2 Level
- Year Built1992
- Price$ 449,900
- Bedrooms3
- Bathrooms3
- Half Bathrooms0
- Sqr Footage3325
- Lot Size0.15 Acres
Data Source:
Canadian Real Estate Association (CREA)
Property Description
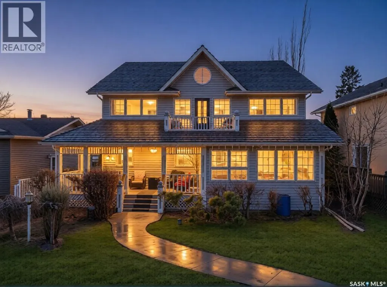
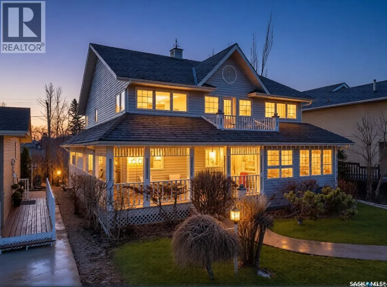
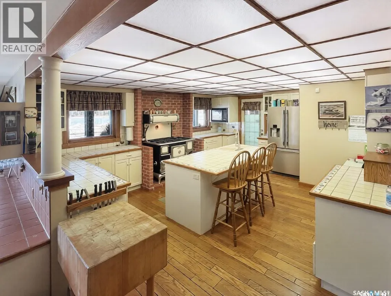
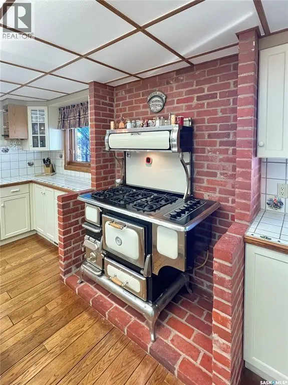
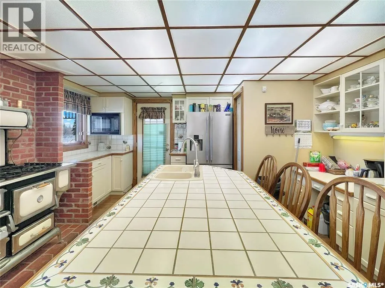
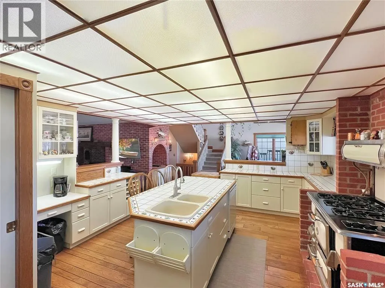
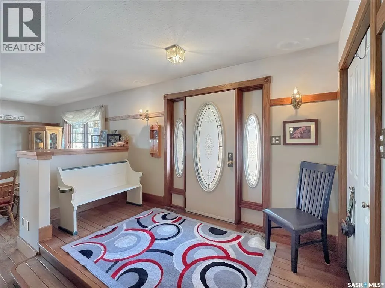
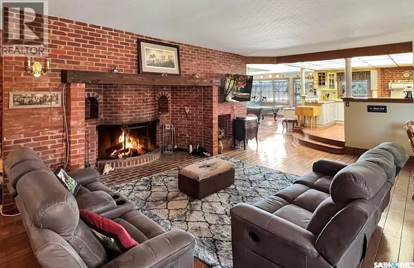
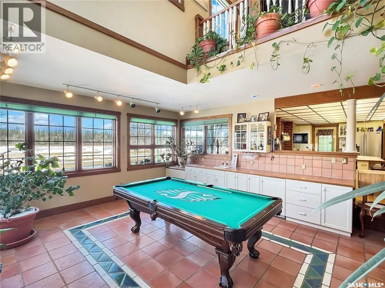
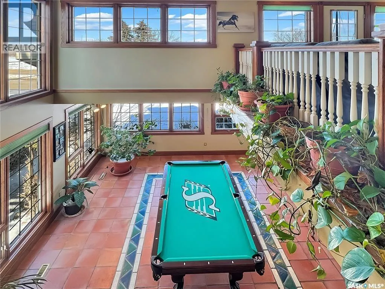
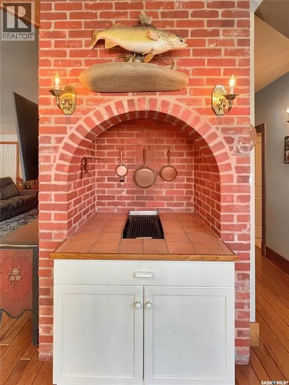
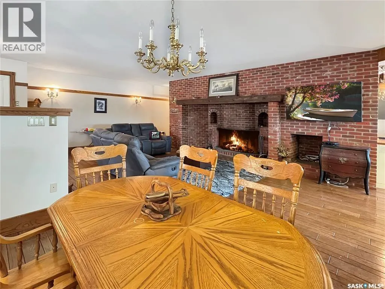
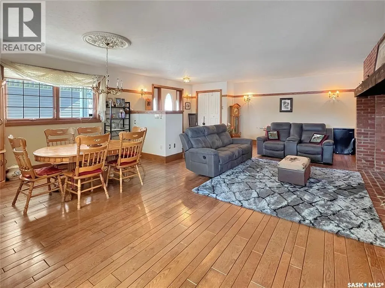
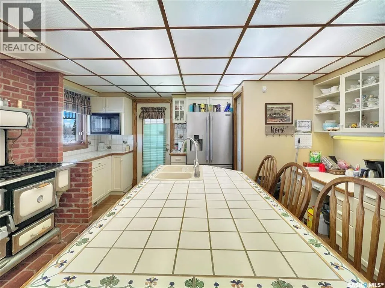
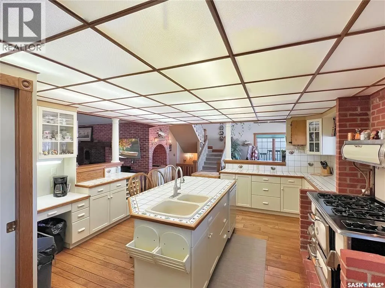
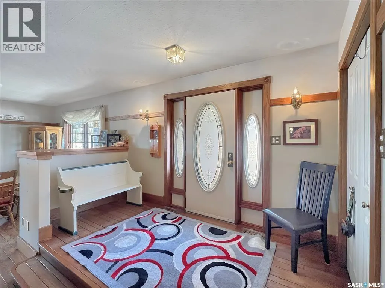
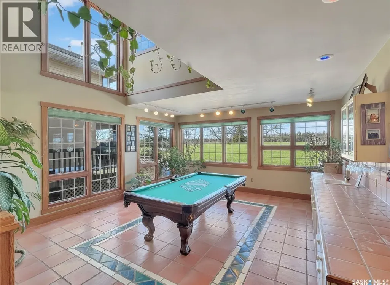
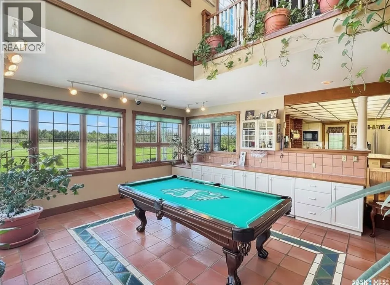
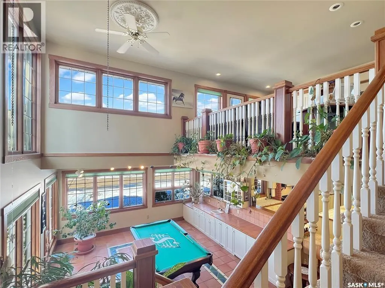
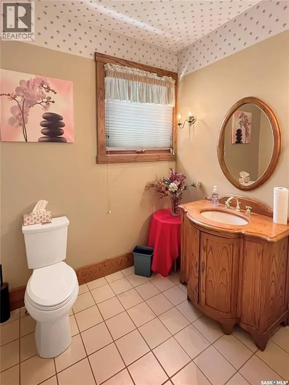
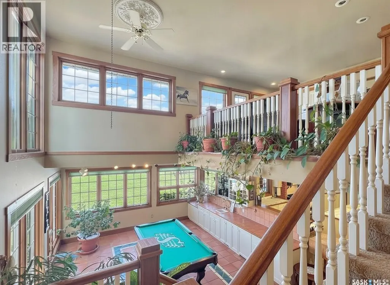
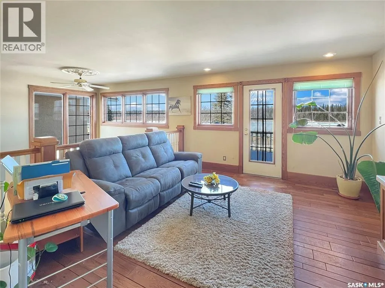
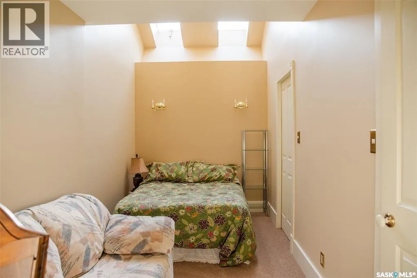
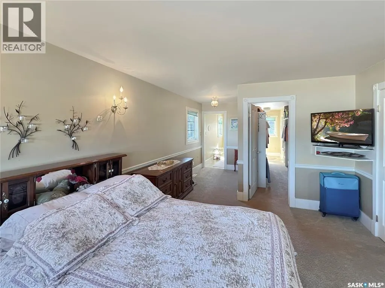
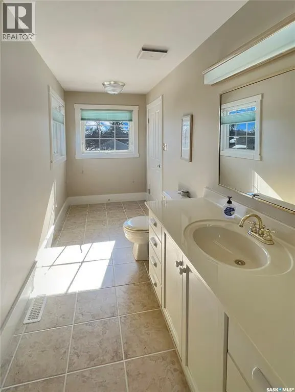
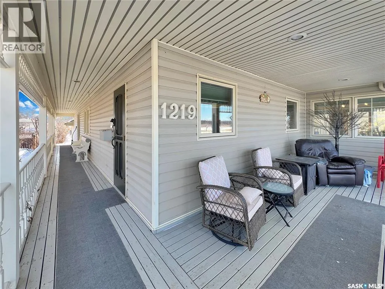
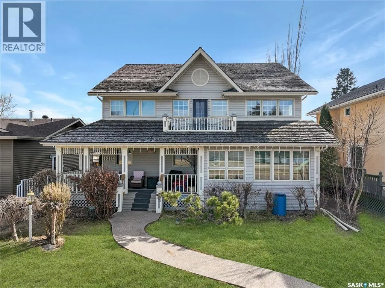
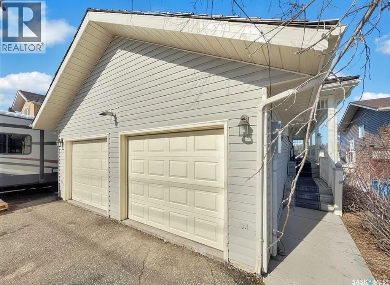
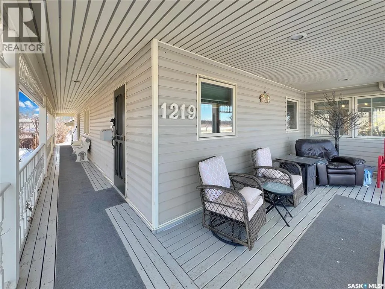
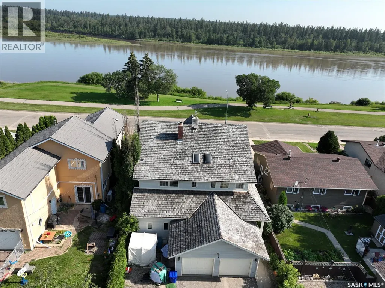
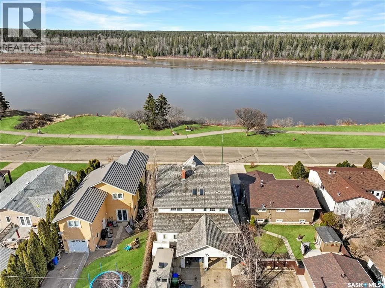
Spectacular Riverfront Living with Unmatched Character! Combining timeless country charm with modern comfort, this exceptional property showcases breathtaking river views and unique architectural charm. From the inviting wrap-around veranda to the grand foyer, every detail has been thoughtfully designed to embrace the beauty of its surroundings. The spacious living room is highlighted by a stunning brick wood-burning fireplace that creates a warm and inviting gathering place. The heart of the home is the impressive country kitchen featuring a massive island, a classic Heartland gas range with vintage charm, beautiful brick accents, and abundant workspace. A true showpiece is the spectacular two-storey solarium that fills the home with natural light while capturing stunning river views. Whether you envision a family room, games room, studio, or entertaining space, this incredible area offers endless possibilities. Complete with a custom bar, cocktail fridge, indoor natural gas BBQ, and vent hood, it's perfectly designed for year-round entertaining. The main floor also features a library, mudroom, storage room, convenient 2-piece bathroom, and direct access to the heated double attached garage. Upstairs you'll find three spacious bedrooms plus a bright den overlooking the atrium. Step through the garden door onto your private balcony to enjoy peaceful mornings and panoramic river views. The spacious primary suite includes an impressive 6' x 20' walk-through closet, while the unique spa-inspired bathroom offers dual vanities, a jetted soaker tub, separate shower room, and convenient access from the primary suite. The finished basement provides additional space for a family room, recreation area, home gym, or theatre. Additional highlights include central air conditioning, dual furnaces, 200-amp electrical service, central vacuum, and water softener. This could be #yourhappyplace. (id:7434)
General Features
| Features | Rectangular, Balcony, Paved driveway |
|---|---|
| Property Type | Single Family |
| Neighbourhood | East Flat |
| Building Appliances | Washer, Refrigerator, Dishwasher, Dryer, Window Coverings, Stove |
| Building Architectural Style | 2 Level |
| Building Cooling Type | Central air conditioning |
| Building Type | House |
| Ownership Type | Freehold |
| Building.StoriesTotal | 2 |
Interior Features
| Building Fireplace Present | True |
|---|---|
| Building Fireplace Type | Conventional |
| Building Heating Fuel | Natural gas |
| Basement Development | Finished |
| Basement Type | Partial (Finished) |
| Construction Style Attachment | Detached |
| Fireplace Fuel | Wood |
| Living Area Range | 3325 |
| Bedrooms | 3 |
Exterior Features
| Structure | Deck |
|---|---|
| Water Front Type | Waterfront |
| Landscape Features | Lawn |
Room Details
| Room | Dimensions | Level | Flooring | Details |
|---|---|---|---|---|
| 2pc Bathroom | 6 ft x 6 ft | Main level | 6 ft | |
| 2pc Ensuite bath | 12 ft x 6 ft | Basement | 6 ft | |
| 5pc Bathroom | 16 ft x 12 ft | Second level | 12 ft | |
| Bedroom | 11 ft x 13 ft | Second level | 13 ft | |
| Dining room | 12 ft x 12 ft | Main level | 12 ft | |
| Family room | 15 ft x 20 ft | Main level | 20 ft | |
| Kitchen | 14 ft x 18 ft | Main level | 18 ft | |
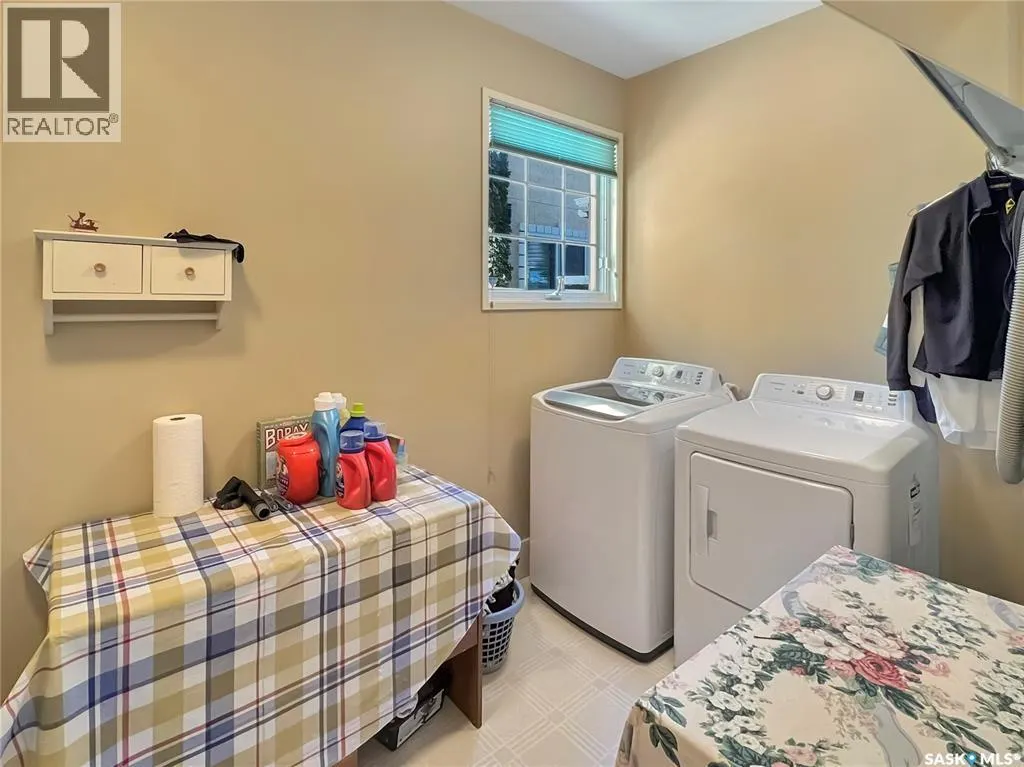
| Laundry room | 6 ft ,5 in x 12 ft | Main level | 12 ft | |
| Mud room | 10 ft x 6 ft | Main level | 6 ft | |
| Other | 20 ft x 10 ft | Basement | 10 ft | |
| Storage | 6 ft ,5 in x 6 ft ,5 in | Main level | 6 ft ,5 in | |
| Sunroom | 17 ft x 18 ft | Main level | 18 ft |
Amenities
- Views
- New Construction
- Adult 55+
- Lease To Own
- No Strata Fees
- Furnished
- Primary On Main
- Air Conditioning
- Seller Finance
- Green
- Fixer Upper
- Horse
- Golf
- Fireplace
- Deck
- Garage
- Basement
- Pool

Property vs Single Family Average in S6V 0B7
Price
Year Built
