
Address
510 Andrew Street, Asquith, SK
Price
$ 256,500
Property Attributes
- ID#SK035892
- TypeSingle Family
- Listing Status Active
- MunicipalityAsquith
- CityAsquith
- AreaAsquith
- Postal CodeS0K 0J0
- StyleBungalow
- Year Built1945
- Price$ 256,500
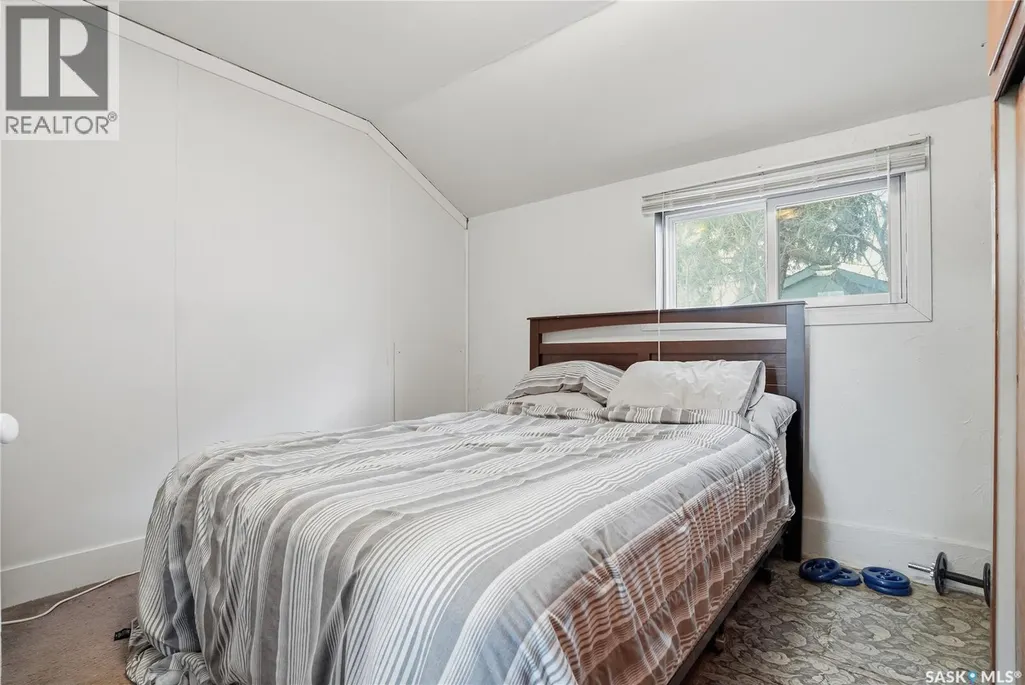
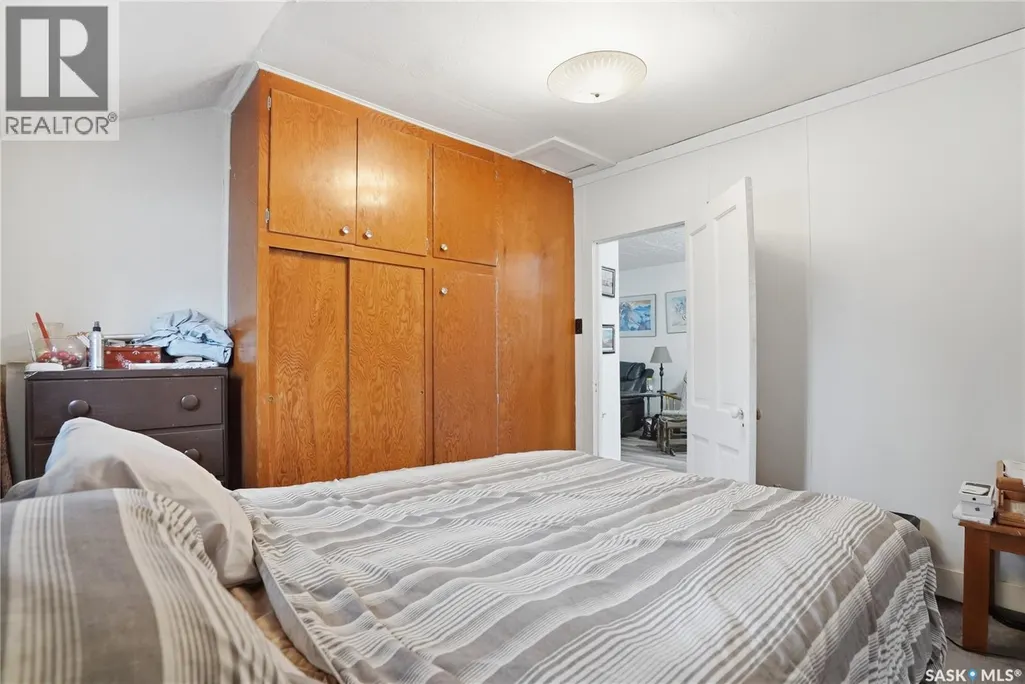
- Bedrooms2
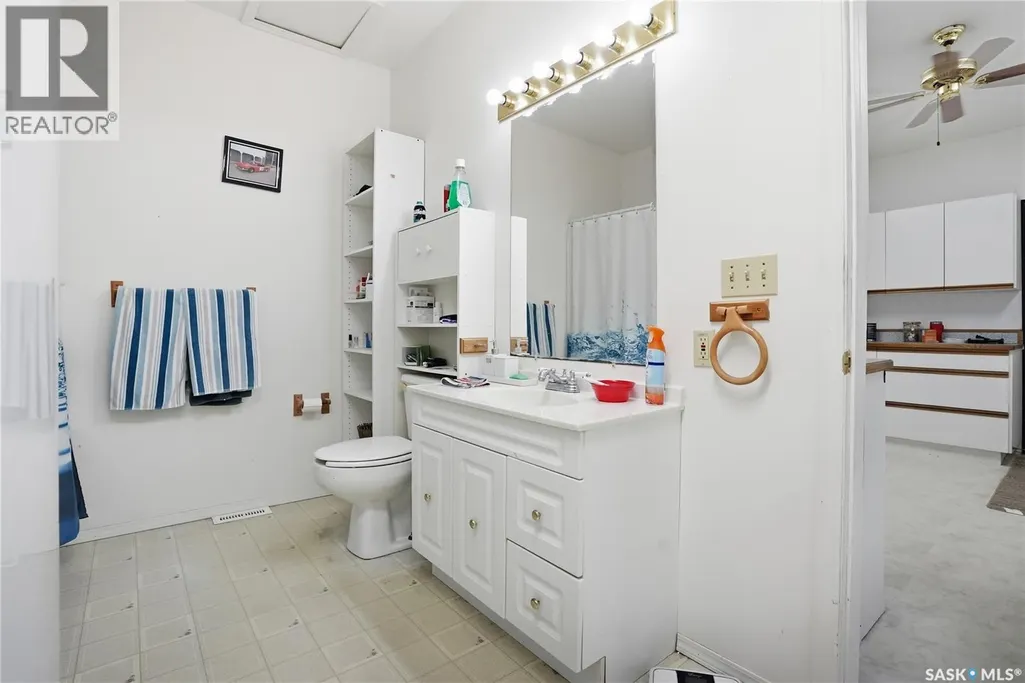
- Bathrooms1
- Half Bathrooms0
- Sqr Footage1152
Data Source:
Canadian Real Estate Association (CREA)
Property Description
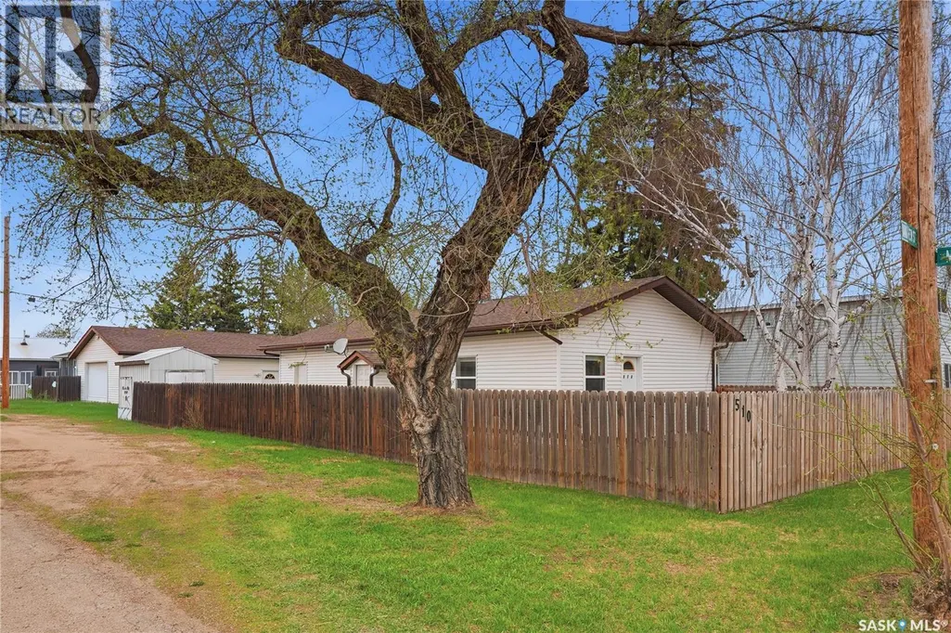
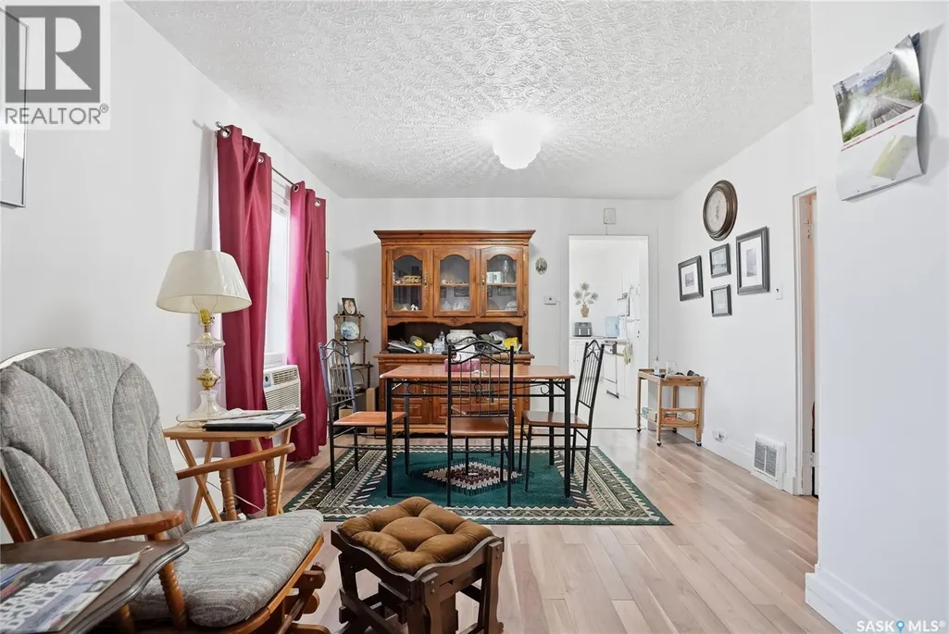
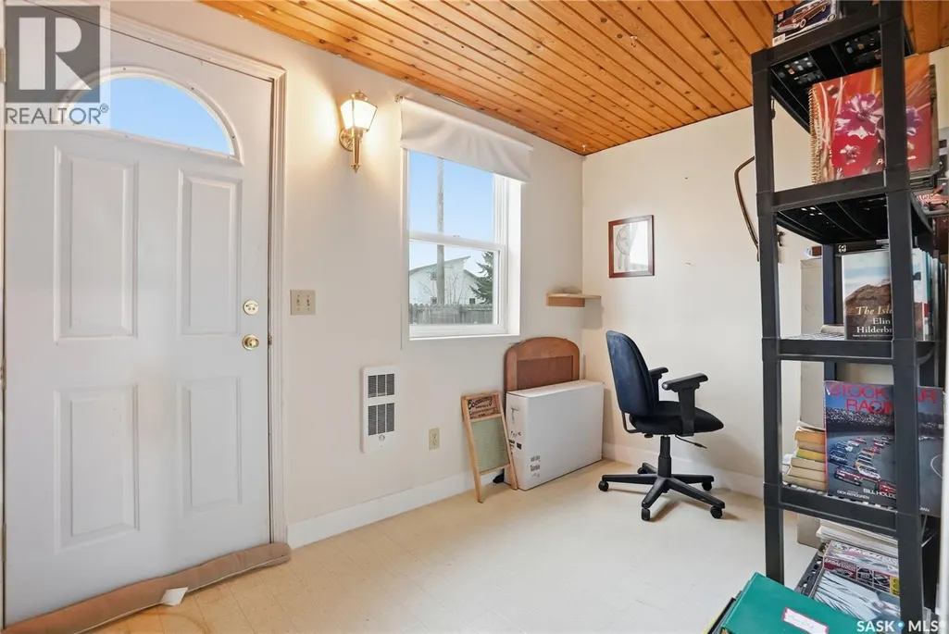
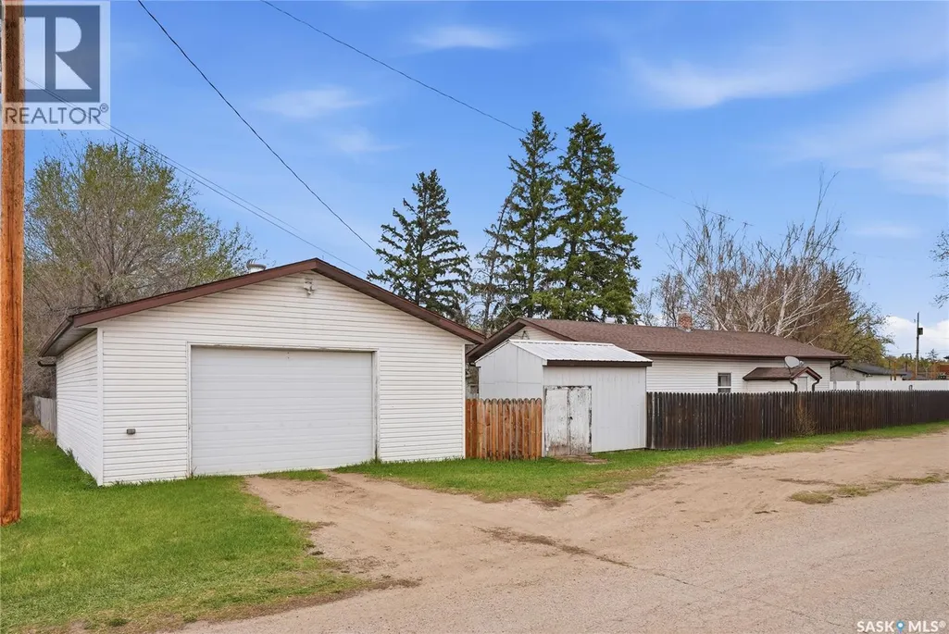
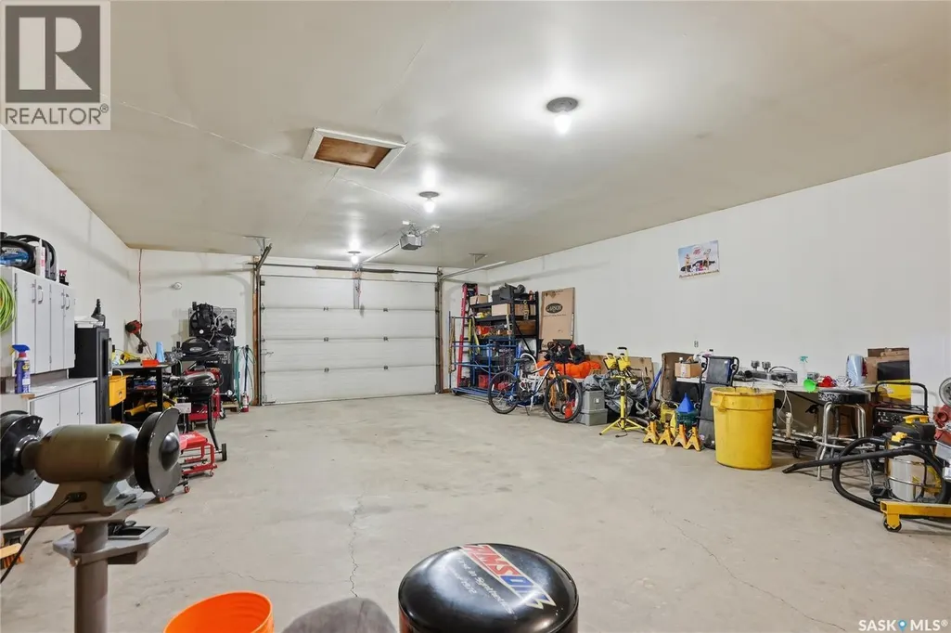
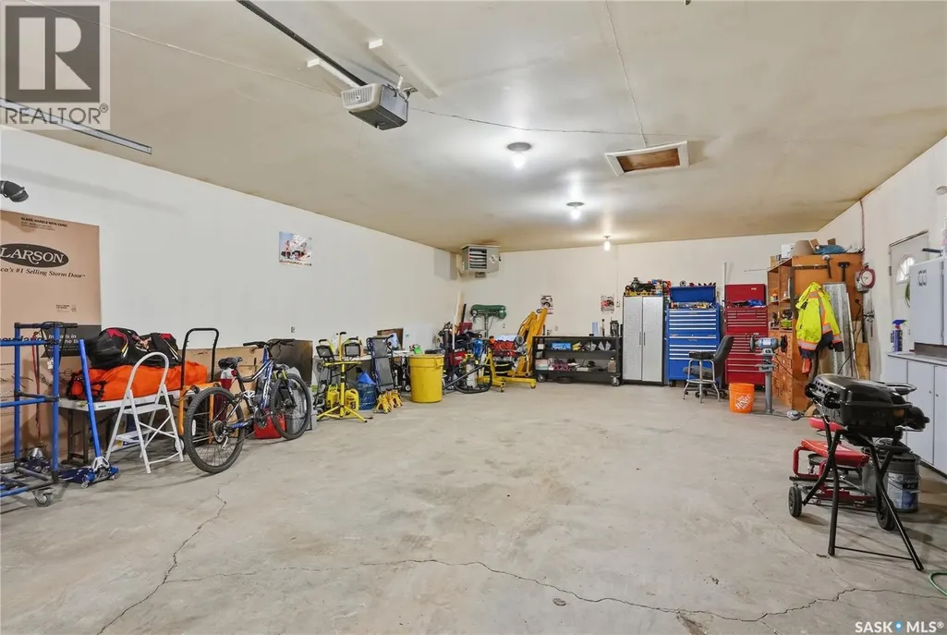
Welcome to 510 Andrew Street in Asquith! This well-kept 1,152 sq. ft. bungalow offers comfortable small-town living with plenty of space inside and out. Featuring 2 bedrooms and 1 bathroom, new furnace and water heater, this home provides a functional layout with bright living spaces and great potential for families, downsizers, or first-time buyers. Outside, you’ll find a massive 24 x 36 insulated and heated garage with 10' walls— perfect for parking, projects, or extra storage year-round. Situated on a desirable corner lot, the property offers an abundance of parking space including dedicated RV parking, making it ideal for those with trailers, toys, or multiple vehicles. Enjoy the convenience of small-town living while still being within easy reach of Saskatoon only 32 km. A great opportunity with room to park, work, and enjoy! (id:7434)
General Features
| Features | Treed, Corner Site, Double width or more driveway |
|---|---|
| Property Type | Single Family |
| Building Appliances | Washer, Refrigerator, Dishwasher, Dryer, Window Coverings, Garage door opener remote(s), Storage Shed, Stove |
| Building Architectural Style | Bungalow |
| Building Basement Features | Slab |
| Building Cooling Type | Wall unit, Window air conditioner |
| Building Type | House |
| Ownership Type | Freehold |
| Building.StoriesTotal | 1 |
Interior Features
| Building Fireplace Present | False |
|---|---|
| Building Heating Type | Forced air |
| Building Heating Fuel | Natural gas |
| Basement Development | Not Applicable |
| Basement Type | Cellar (Not Applicable) |
| Construction Style Attachment | Detached |
| Living Area Range | 1152 |
| Bedrooms | 2 |
Exterior Features
| Structure | Deck |
|---|---|
| Landscape Features | Lawn |
| Fence Type | Fence |
Room Details
| Room | Dimensions | Level | Flooring | Details |
|---|---|---|---|---|
| Bedroom | 10 ft ,5 in x 10 ft ,5 in | Main level | 10 ft ,5 in | |
| Dining room | 11 ft x 9 ft ,10 in | Main level | 9 ft ,10 in | |
| Foyer | 6 ft x 10 ft ,11 in | Main level | 10 ft ,11 in | |
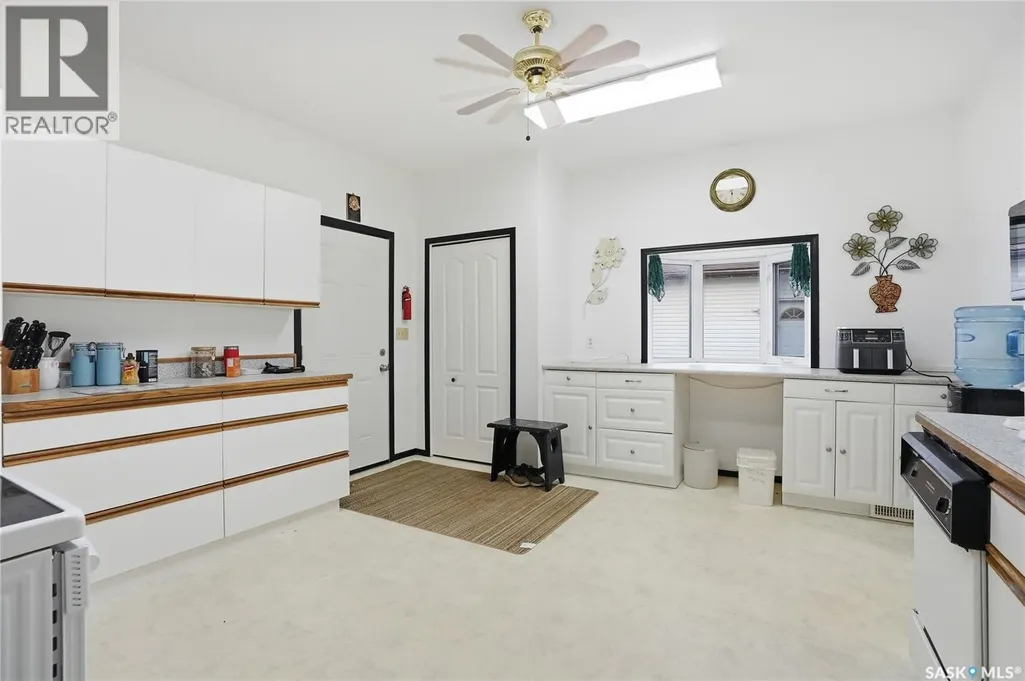
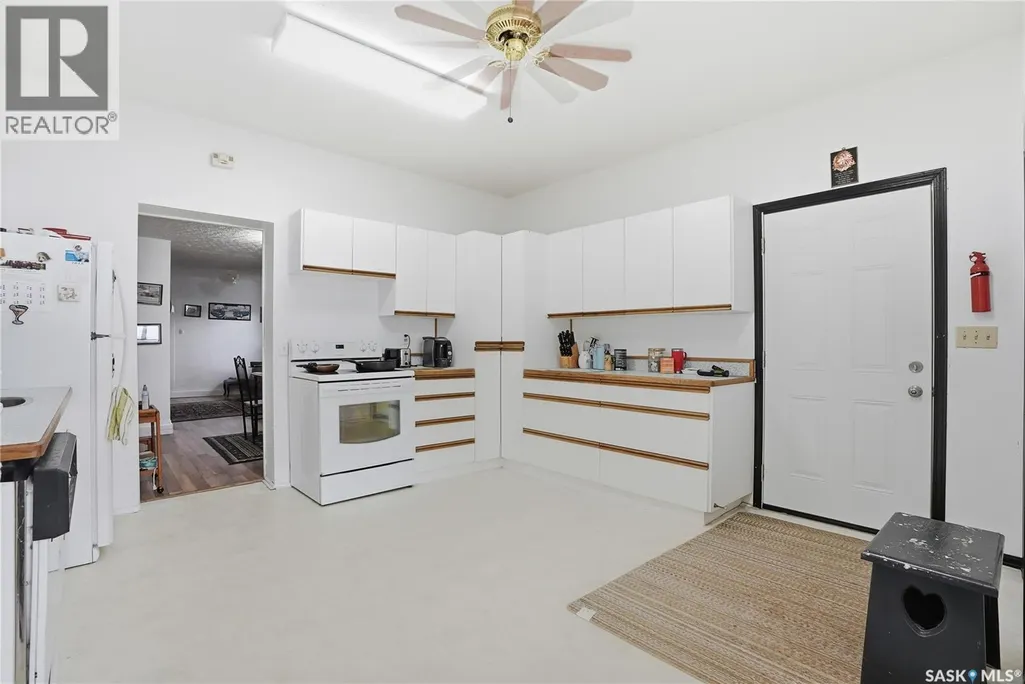
| Kitchen | 15 ft ,5 in x 13 ft ,11 in | Main level | 13 ft ,11 in | |
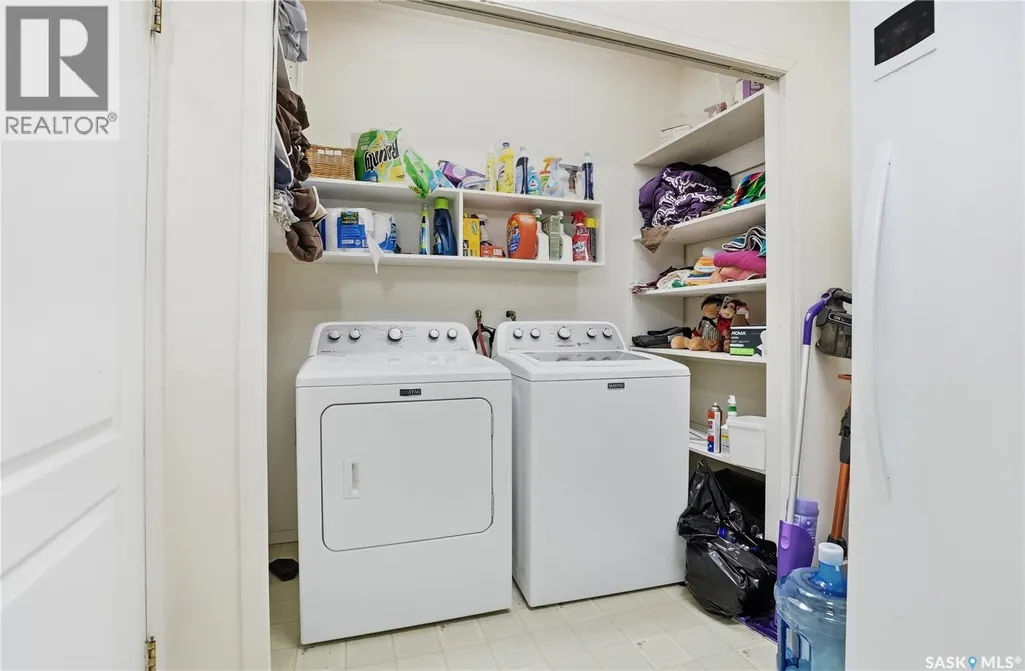
| Laundry room | 15 ft x 8 ft | Main level | 8 ft | |
| Living room | 13 ft ,8 in x 11 ft | Main level | 11 ft |
Amenities
- Views
- New Construction
- Adult 55+
- Lease To Own
- No Strata Fees
- Furnished
- Primary On Main
- Air Conditioning
- Seller Finance
- Green
- Fixer Upper
- Horse
- Golf
- Fireplace
- Deck
- Garage
- Basement
- Pool

Property vs Single Family Average in S0K 0J0
Price
Year Built
