
Address
505 Centre Street, Shaunavon, SK
Price
$ 168,000
Property Attributes
- ID#SK037372
- TypeSingle Family
- Listing Status Active
- MunicipalityShaunavon
- CityShaunavon
- AreaShaunavon
- Postal CodeS0N 2M0
- StyleBungalow
- Year Built1953
- Price$ 168,000
- Bedrooms4
- Bathrooms2
- Half Bathrooms0
- Sqr Footage1095
Data Source:
Canadian Real Estate Association (CREA)
Property Description
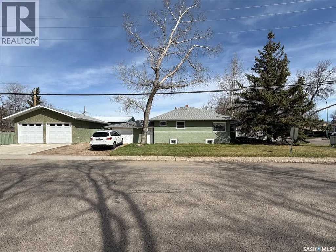
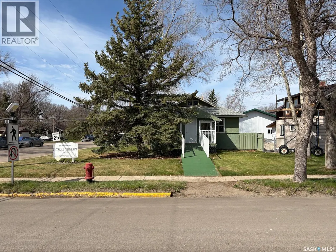
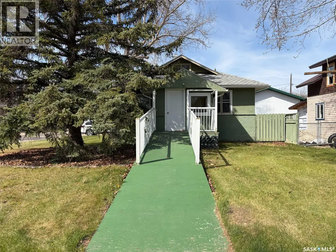
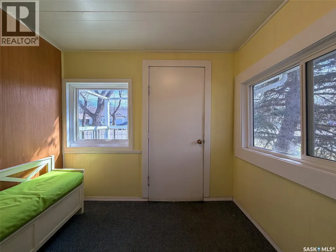
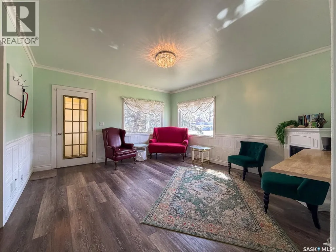
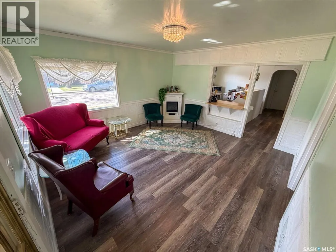
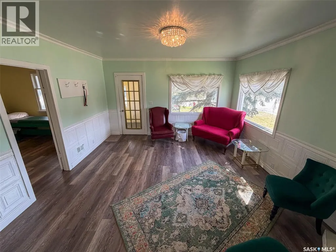
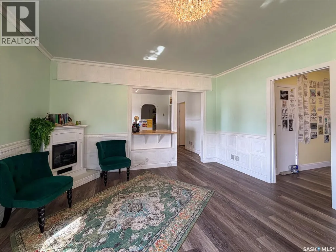
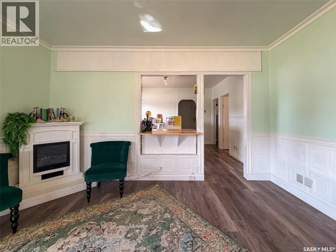
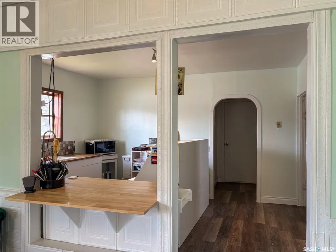
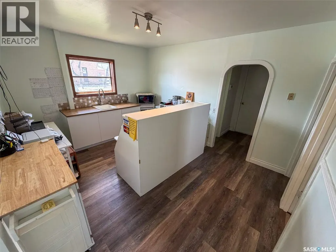
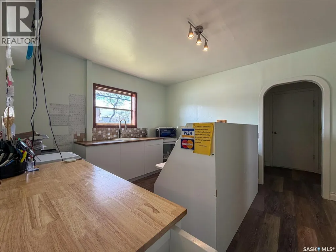
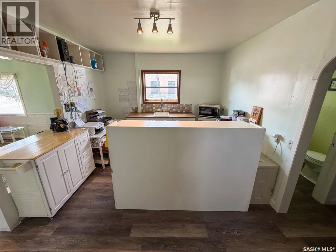
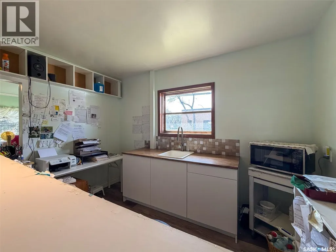
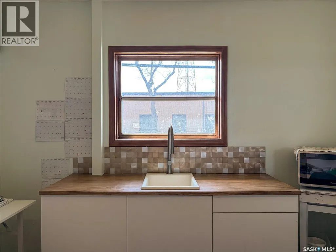
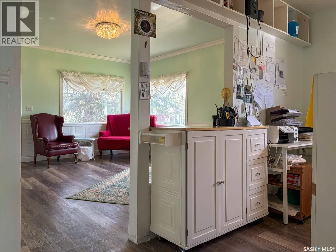
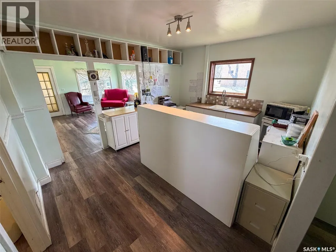
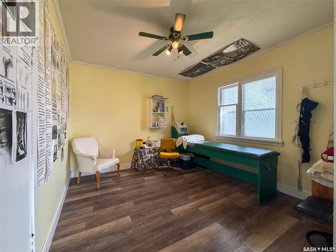
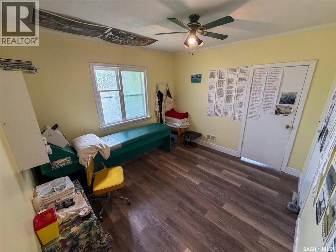
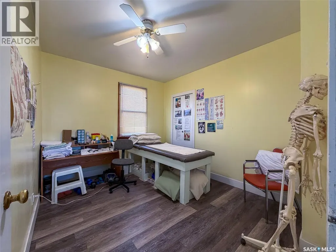
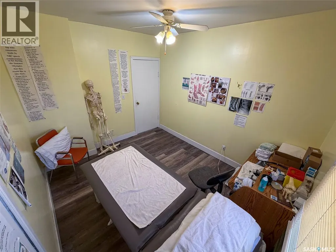
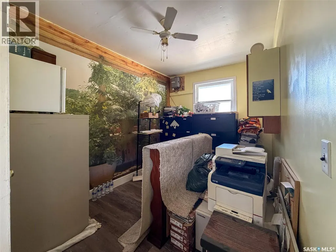
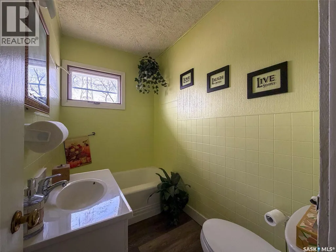
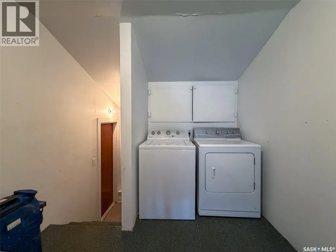
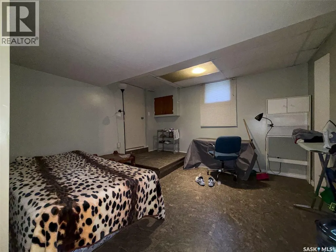
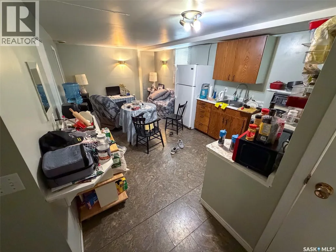
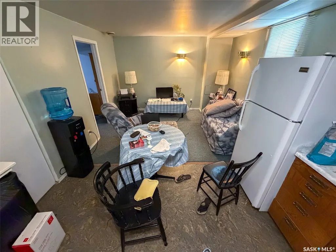
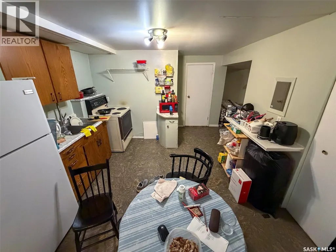
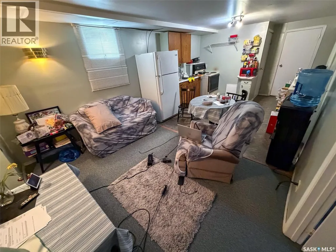
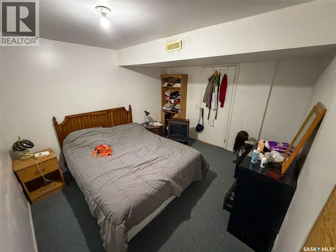
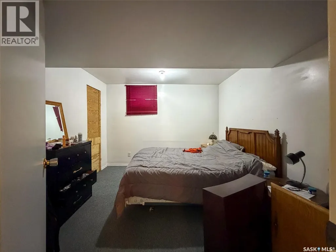
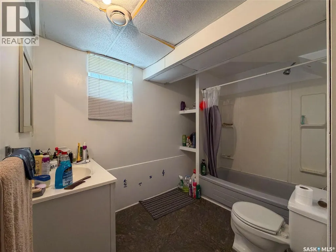
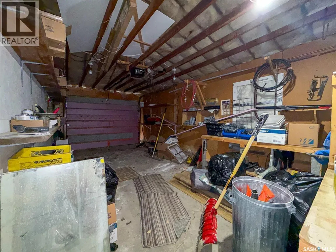
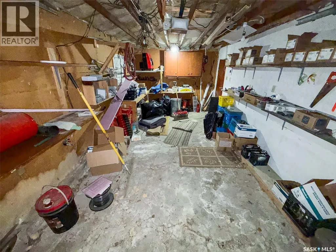
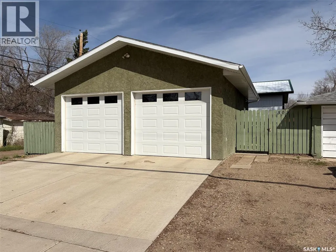
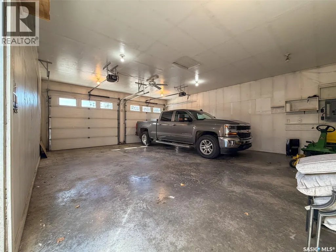
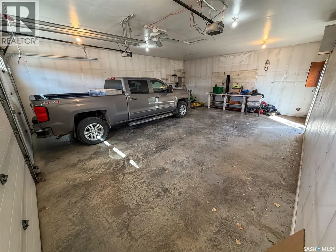
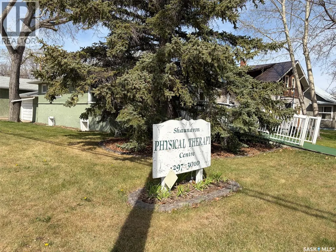
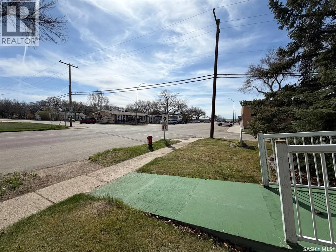
Welcome to this incredibly versatile property offering the perfect blend of comfortable living space and excellent income potential. Currently zoned for both residential and commercial use, this property provides flexibility for a variety of lifestyles and investment opportunities. Whether you are searching for a family home with a mortgage helper, an investment property, or a live/work opportunity, this unique property offers endless potential in a prime corner location. The main floor offers a warm and inviting layout with a charming front porch entry and a bright living room filled with natural light. The open flow into the kitchen creates a welcoming atmosphere for everyday living and entertaining. The main floor also includes three bedrooms, a 4-piece bathroom, main floor laundry, and a practical back porch entry. Downstairs, the fully furnished basement suite provides an excellent revenue stream or comfortable space for extended family. The suite features a spacious bonus room near the entrance ideal for a home office, exercise room, or flex space, along with an open concept kitchen, dining, and living area, one bedroom, and a 4-piece bathroom. Outside, the detached double garage built in 2018 adds incredible value with its own electrical panel and 220V service. Whether used personally, rented for additional income, or utilized as workshop space, the possibilities are endless. An attached single garage offers added convenience and storage. With so many options to live, rent, work, or invest, this property is truly a rare opportunity with flexibility to fit a variety of lifestyles and goals. (id:7434)
General Features
| Features | Treed, Corner Site, Rectangular, Wheelchair access |
|---|---|
| Property Type | Single Family |
| Building Appliances | Washer, Dryer, Microwave, Window Coverings, Garage door opener remote(s), Storage Shed, Stove |
| Building Architectural Style | Bungalow |
| Building Type | House |
| Ownership Type | Freehold |
| Building.StoriesTotal | 1 |
Interior Features
| Building Fireplace Present | False |
|---|---|
| Building Heating Type | Forced air |
| Building Heating Fuel | Natural gas |
| Basement Development | Finished |
| Basement Type | Full (Finished) |
| Construction Style Attachment | Detached |
| Living Area Range | 1095 |
| Bedrooms | 4 |
Exterior Features
| Landscape Features | Lawn, Underground sprinkler |
|---|---|
| Fence Type | Partially fenced |
Room Details
| Room | Dimensions | Level | Flooring | Details |
|---|---|---|---|---|
| 4pc Bathroom | x x x | Main level | ||
| Bedroom | 8 ft ,1 in x 11 ft ,4 in | Main level | 11 ft ,4 in | |
| Bonus Room | 11 ft ,7 in x 12 ft ,2 in | Basement | 12 ft ,2 in | |
| Enclosed porch | 6 ft ,4 in x 8 ft ,5 in | Main level | 8 ft ,5 in | |
| Kitchen | 13 ft ,9 in x 11 ft ,3 in | Main level | 11 ft ,3 in | |
| Living room | 13 ft ,8 in x 14 ft ,5 in | Main level | 14 ft ,5 in | |
| Other | 11 ft ,3 in x 8 ft ,4 in | Main level | 8 ft ,4 in | |
| Storage | 6 ft x 4 ft ,5 in | Basement | 4 ft ,5 in |
Amenities
- Views
- New Construction
- Adult 55+
- Lease To Own
- No Strata Fees
- Furnished
- Primary On Main
- Air Conditioning
- Seller Finance
- Green
- Fixer Upper
- Horse
- Golf
- Fireplace
- Deck
- Garage
- Basement
- Pool

Property vs Single Family Average in S0N 2M0
Price
Year Built
