
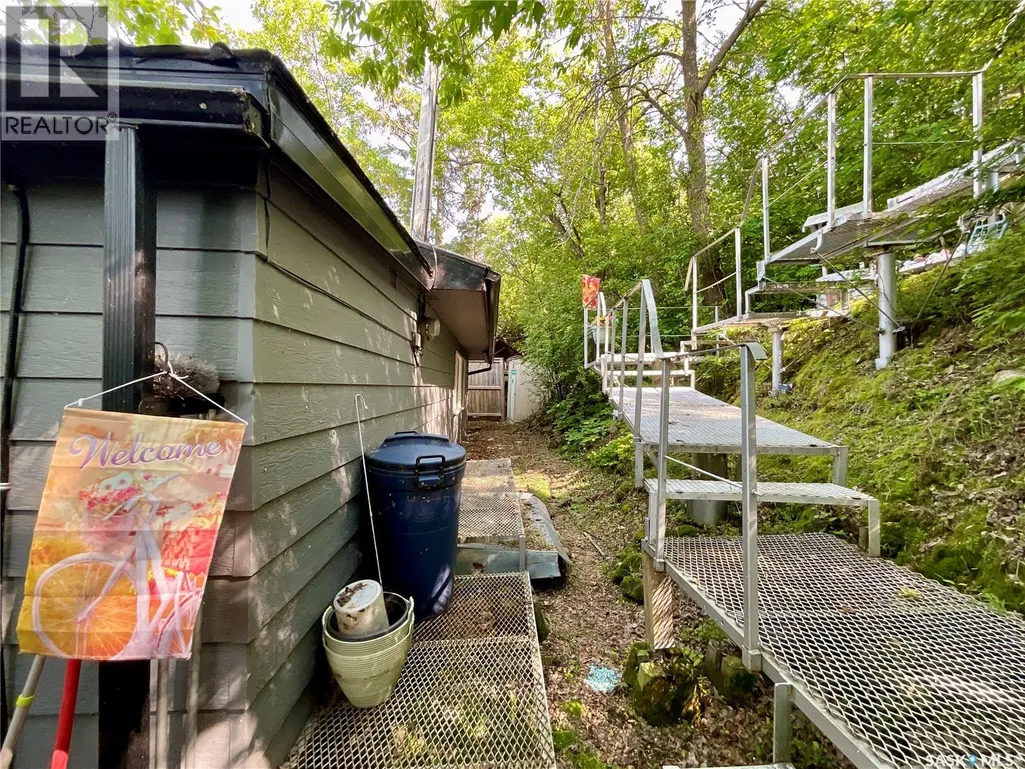
Address
211 Osment Avenue, Katepwa Beach, SK
Price
$ 275,000
Property Attributes
- ID#SK037451
- TypeSingle Family
- Listing Status Active
- MunicipalityKatepwa Beach
- CityKatepwa Beach
- AreaKatepwa Beach
- Postal CodeS0G 2Y0
- StyleBungalow
- Year Built1954
- Price$ 275,000
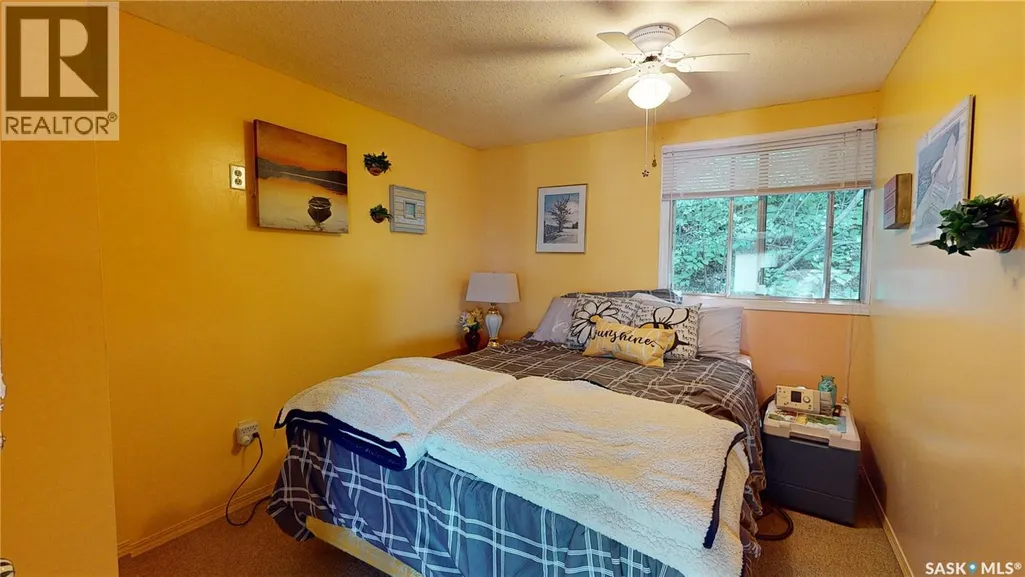
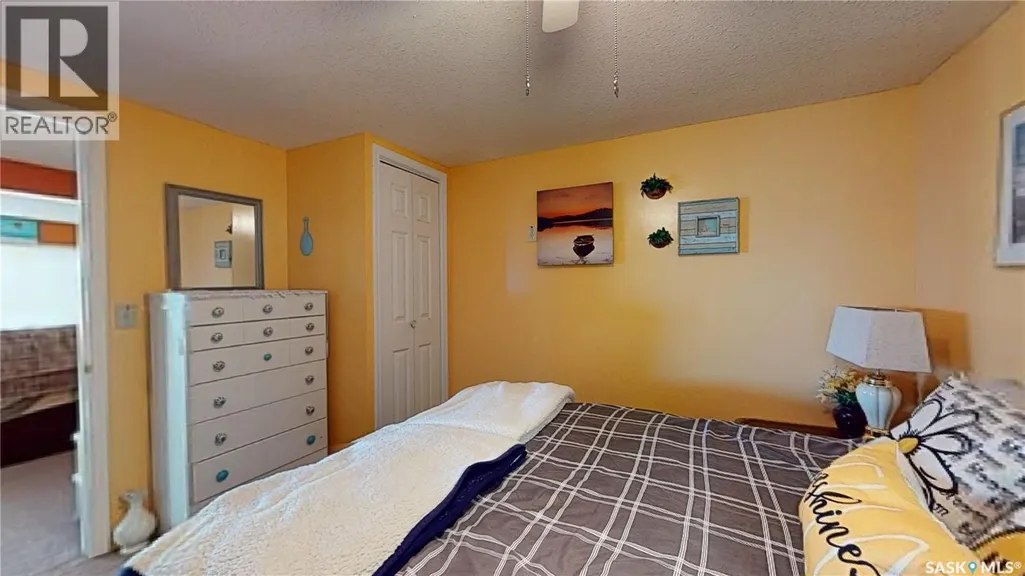
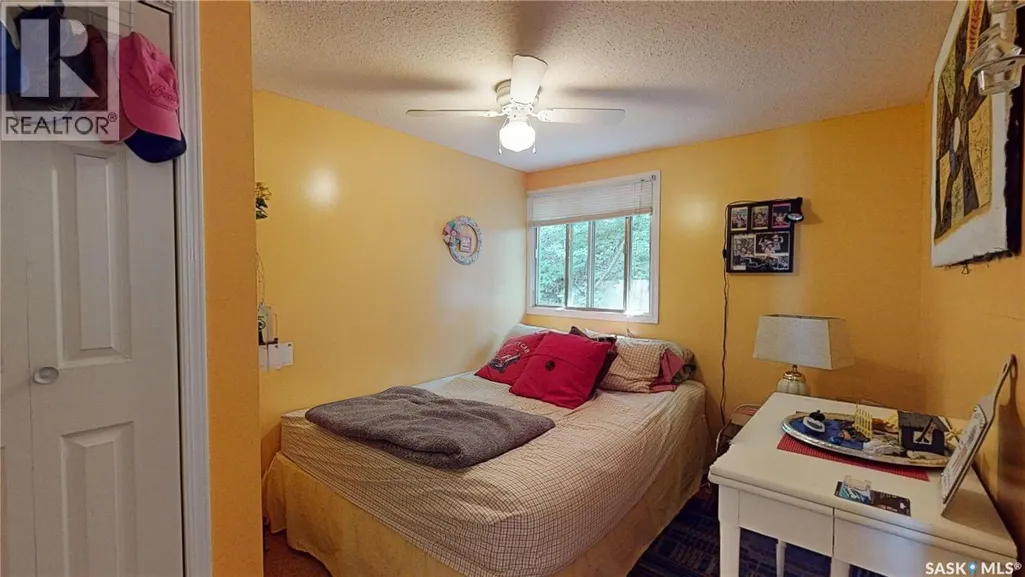
- Bedrooms2
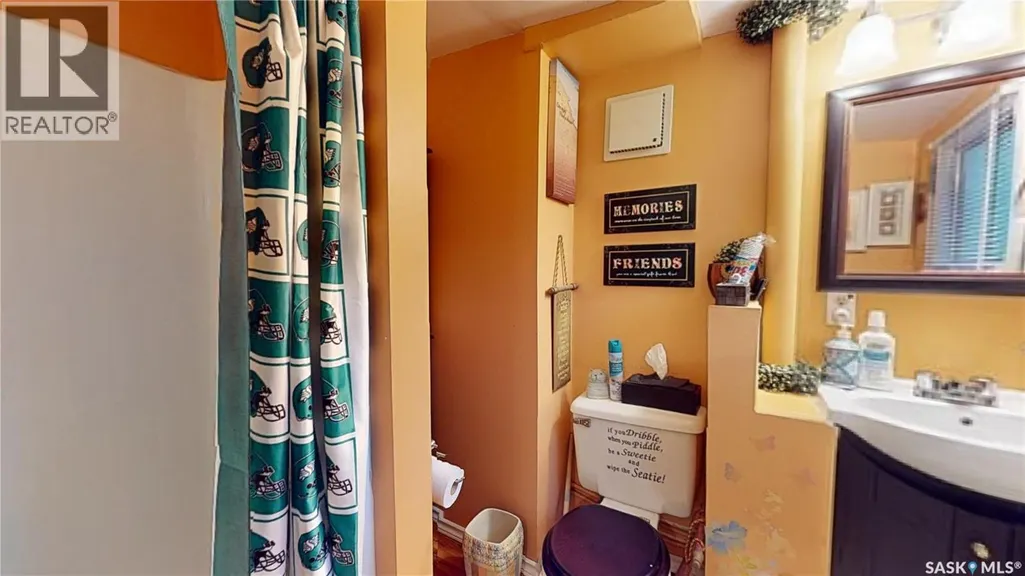
- Bathrooms1
- Half Bathrooms0
- Sqr Footage861
Data Source:
Canadian Real Estate Association (CREA)
Property Description
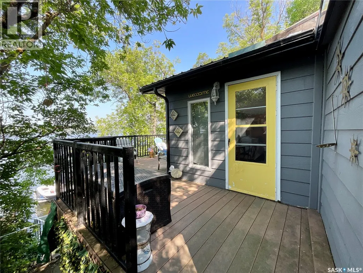
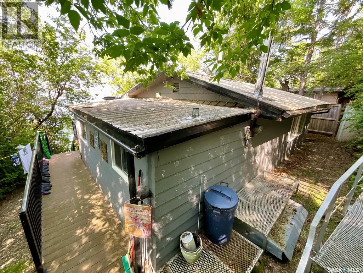
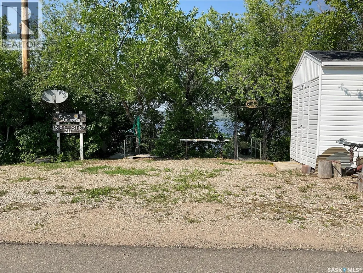
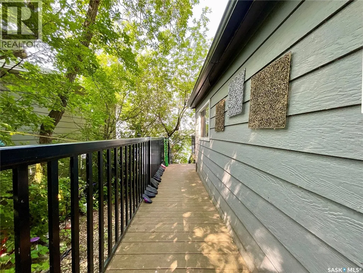
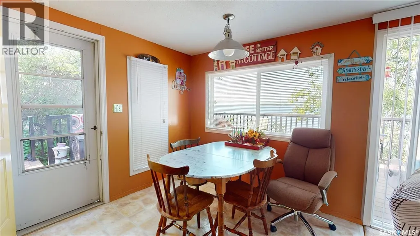
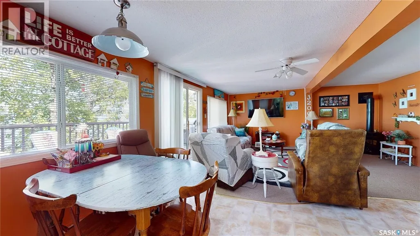
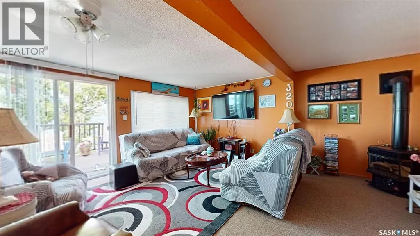
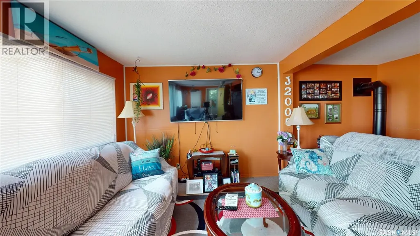
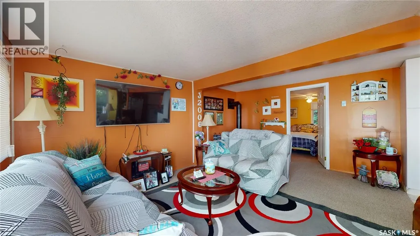
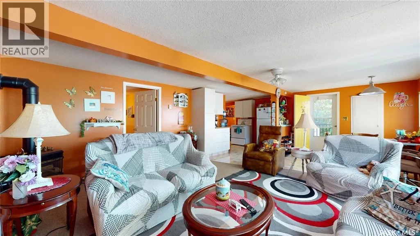
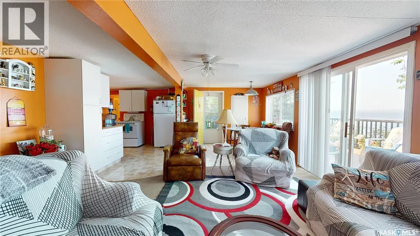
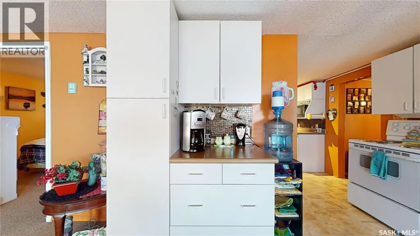
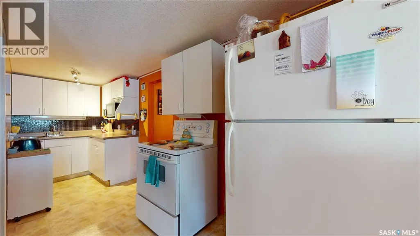
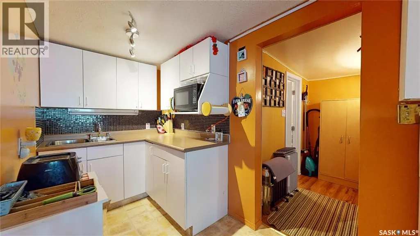
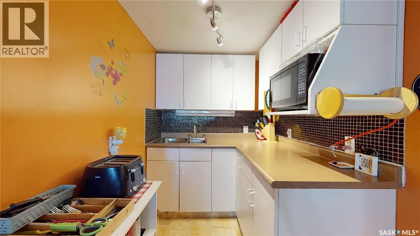
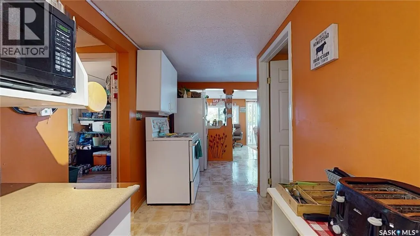
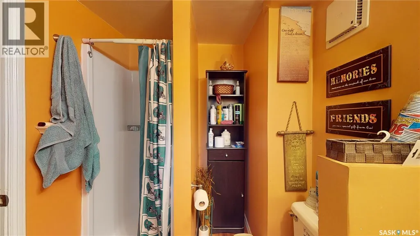
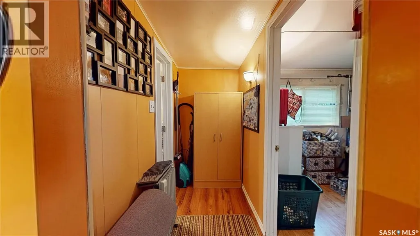
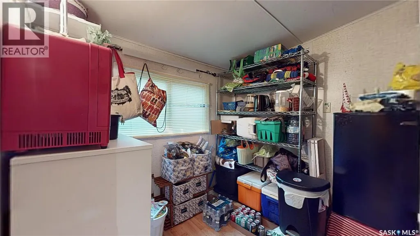
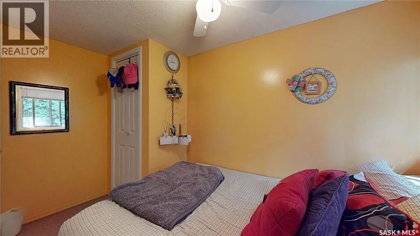
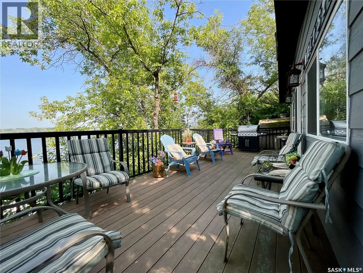
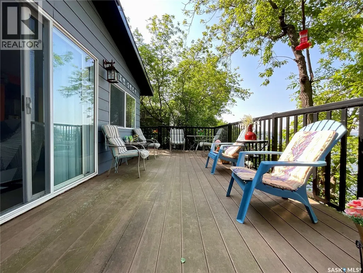
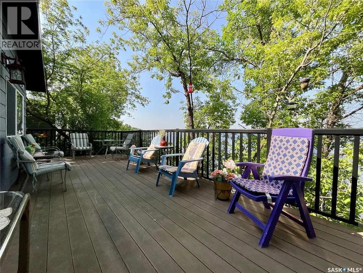
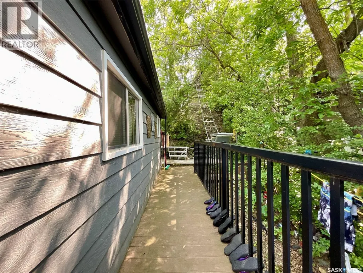
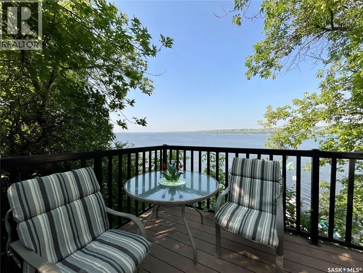
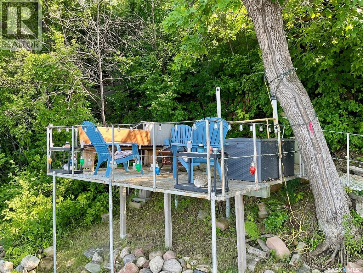
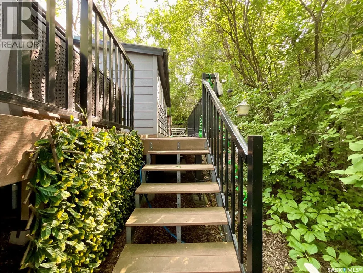
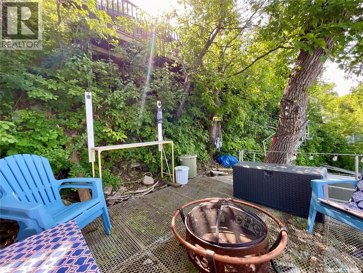
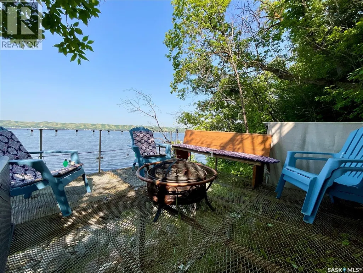
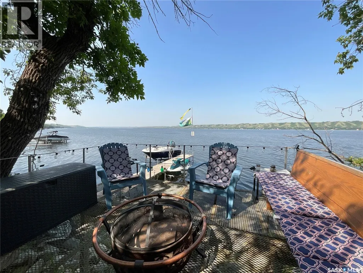
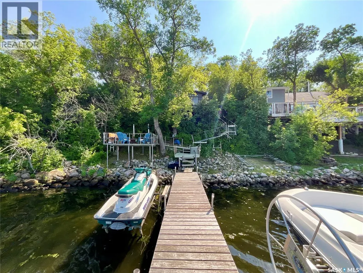
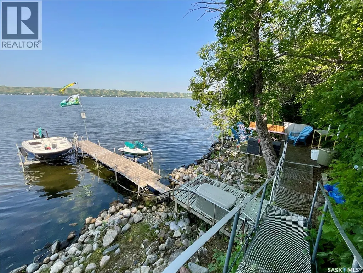
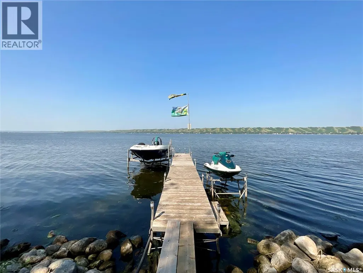
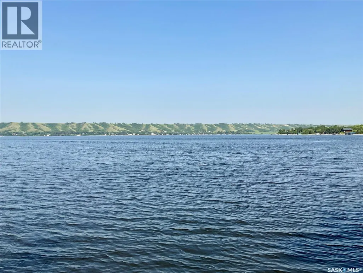
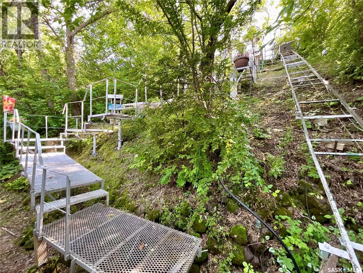
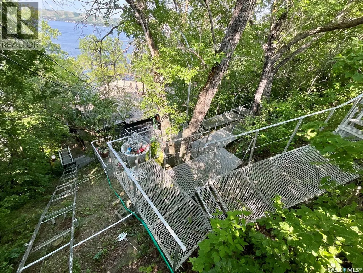
Welcome to 211 Osment Avenue. This lake front cottage is situated on the prime south east corner of Katepwa Lake. Take a short walk to Breeze Park where you will find new tennis/pickle ball court, new splash park, beach volleyball, play structure, hockey rink, dog park, and garden plots. Enjoy gorgeous sunsets and views of the lake off of the two decks. The cottage offers 861 sqft of open concept living with living room, dining area, kitchen, 2 bedrooms, one bathroom and a storage room. The natural gas fireplace is the focus point of the cabin and is a perfect place to gather around on those lazy evenings. A dumb waiter system assists with getting heavy supplies to the cabin. Owners are wishing to sell the cabin with all its contents, will verify what isn’t staying. This is truly a property that your family will enjoy for many years to come, start making your memories. Value added items: dock & boat lift track, and 2 sheds (one upper and one lower). (id:7434)
General Features
| Features | Treed |
|---|---|
| Property Type | Single Family |
| Building Appliances | Refrigerator, Satellite Dish, Microwave, Window Coverings, Storage Shed, Stove |
| Building Architectural Style | Bungalow |
| Building Type | House |
| Ownership Type | Freehold |
| Building.StoriesTotal | 1 |
Interior Features
| Building Fireplace Present | True |
|---|---|
| Building Fireplace Type | Conventional |
| Building Heating Fuel | Natural gas |
| Basement Development | Not Applicable |
| Basement Type | Crawl space (Not Applicable) |
| Construction Style Attachment | Detached |
| Fireplace Fuel | Gas |
| Living Area Range | 861 |
| Bedrooms | 2 |
Exterior Features
| Structure | Deck |
|---|---|
| Water Front Type | Waterfront |
Room Details
| Room | Dimensions | Level | Flooring | Details |
|---|---|---|---|---|
| 3pc Bathroom | Measurements not available | Main level | ||
| Bedroom | 8 ft ,9 in x 11 ft ,3 in | Main level | 11 ft ,3 in | |
| Dining room | 8 ft ,8 in x 9 ft ,9 in | Main level | 9 ft ,9 in | |
| Kitchen | 5 ft ,7 in x 17 ft ,3 in | Main level | 17 ft ,3 in | |
| Living room | 14 ft ,8 in x 16 ft ,2 in | Main level | 16 ft ,2 in | |
| Storage | 7 ft ,6 in x 7 ft ,9 in | Main level | 7 ft ,9 in |
Amenities
- Views
- New Construction
- Adult 55+
- Lease To Own
- No Strata Fees
- Furnished
- Primary On Main
- Air Conditioning
- Seller Finance
- Green
- Fixer Upper
- Horse
- Golf
- Fireplace
- Deck
- Garage
- Basement
- Pool

Property vs Single Family Average in S0G 2Y0
Price
Year Built
