
Address
309 Main Street, Maymont, SK
Price
$ 82,900
Property Attributes
- ID#SK039022
- TypeSingle Family
- Listing Status Active
- MunicipalityMaymont
- CityMaymont
- AreaMaymont
- Postal CodeS0M 1T0
- StyleBungalow
- Year Built1946
- Price$ 82,900
- Bedrooms2
- Bathrooms2
- Half Bathrooms0
- Sqr Footage821
Data Source:
Canadian Real Estate Association (CREA)
Property Description
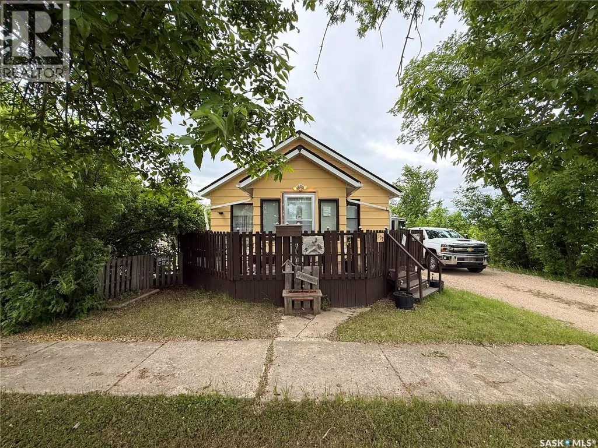
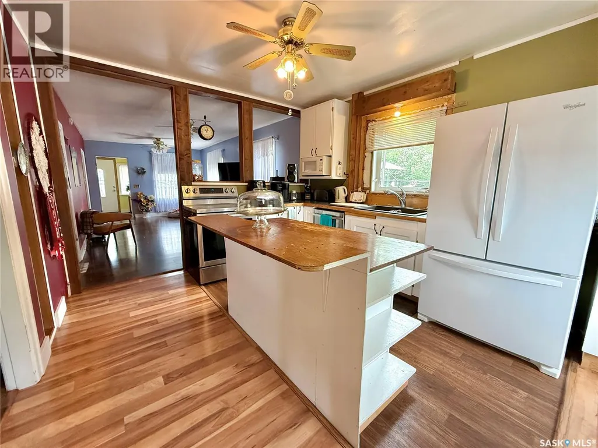
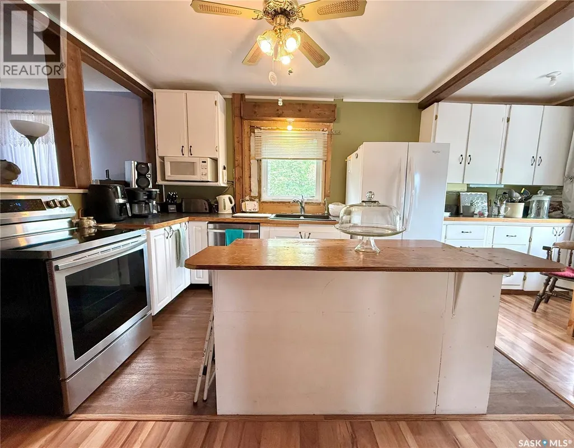
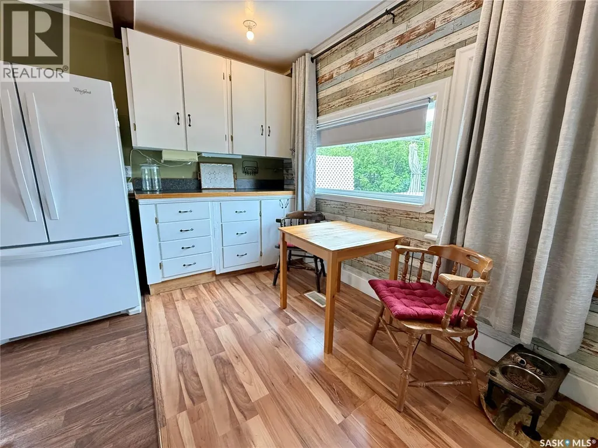
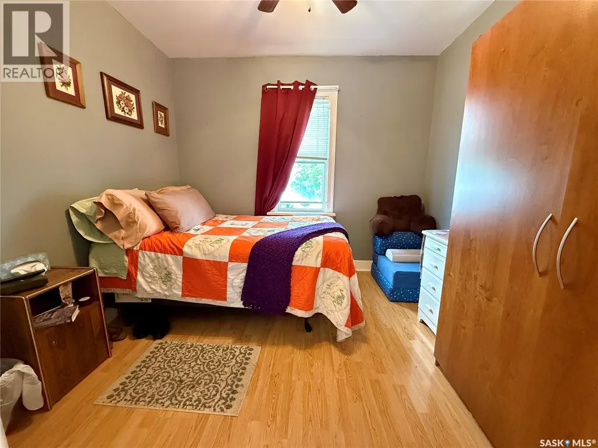
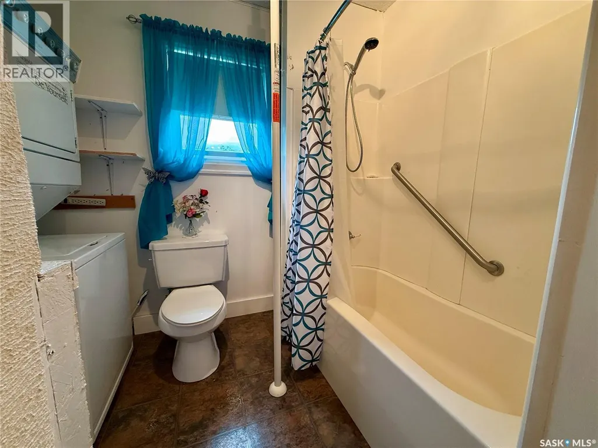
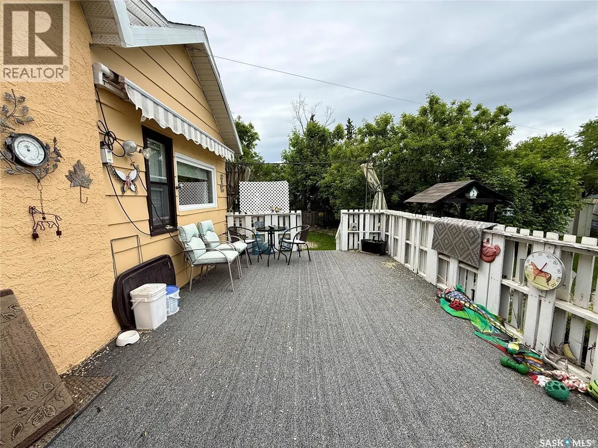
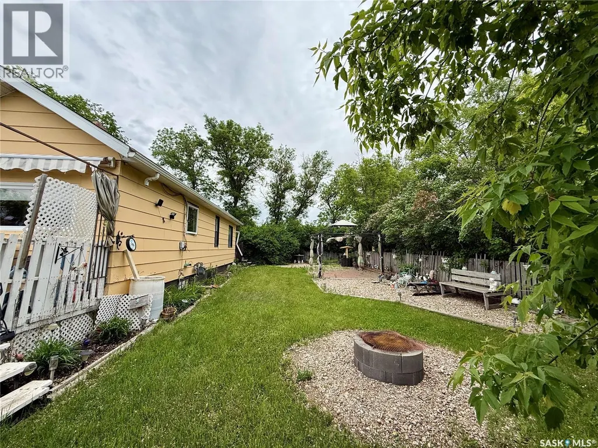
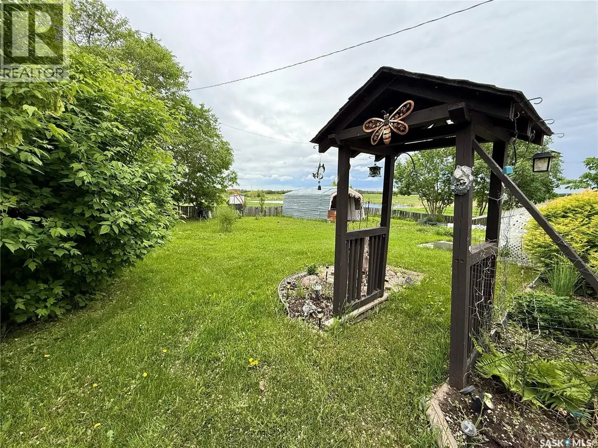
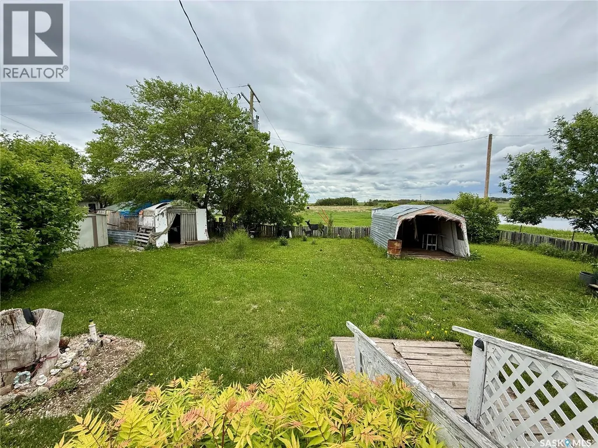
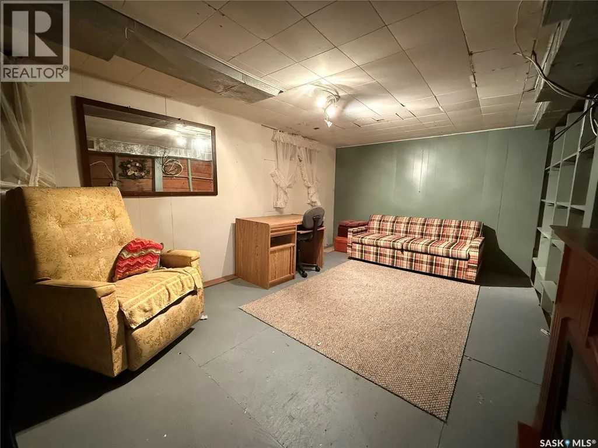
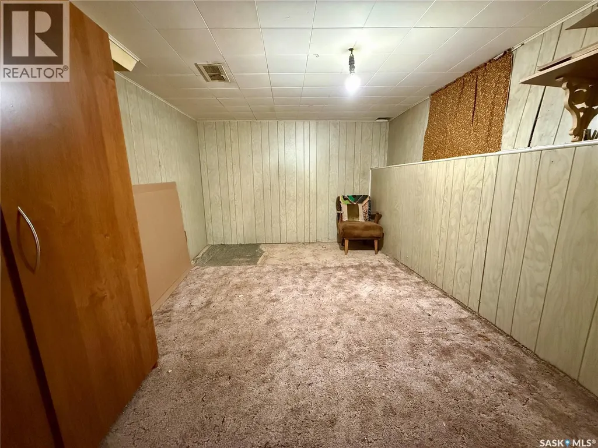
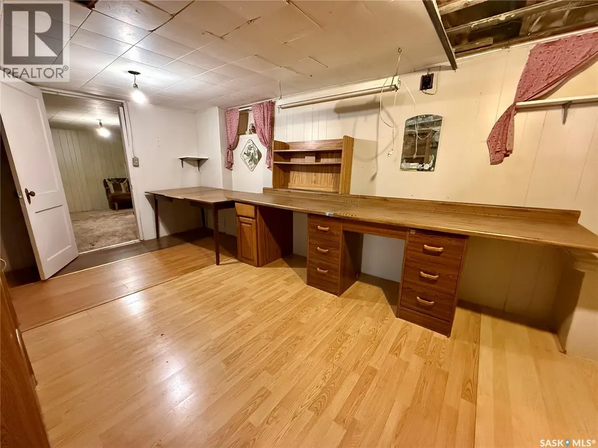
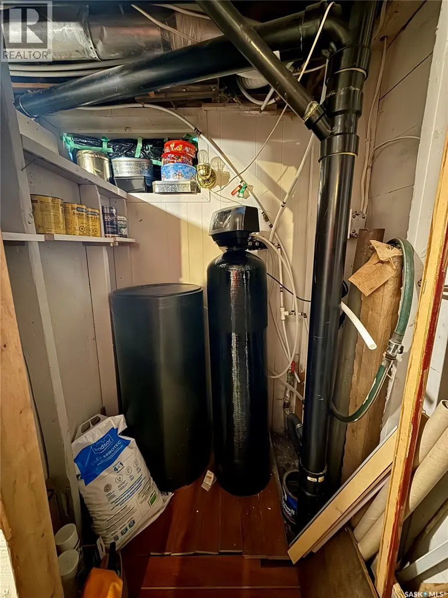
Enjoy the space and privacy that comes with this charming property in the quiet community of Maymont. Situated on a generous 11,700 sq. ft. fully fenced lot, this home offers a large backyard, spacious deck, storage sheds, and a long driveway with plenty of off-street parking for vehicles, RVs, or recreational toys. Inside, you’ll find a functional 2-bedroom, 1.5-bathroom layout with convenient main floor laundry, a bright living room, and a practical kitchen complete with a dishwasher. A reverse osmosis system and water softener are included for added convenience. The partially finished basement provides additional space for a family room, home office, hobby area, or storage, offering flexibility to suit your needs. Notable updates include shingles replaced in 2017, reverse osmosis/water softener system in 2023 and a hot water heater installed in 2021. Located approximately 30 minutes from the Battlefords and one hour from Saskatoon, Maymont offers the benefits of small-town living while remaining within easy reach of city amenities. Whether you’re looking for your first home, an investment property, or a quieter lifestyle, this property offers plenty of outdoor space and room to make it your own. (id:7434)
General Features
| Features | Sump Pump |
|---|---|
| Property Type | Single Family |
| Building Appliances | Washer, Refrigerator, Dishwasher, Dryer, Microwave, Window Coverings, Storage Shed, Stove |
| Building Architectural Style | Bungalow |
| Building Type | House |
| Ownership Type | Freehold |
| Building.StoriesTotal | 1 |
Interior Features
| Building Fireplace Present | False |
|---|---|
| Building Heating Type | Forced air |
| Basement Development | Partially finished |
| Basement Type | Partial (Partially finished) |
| Construction Style Attachment | Detached |
| Living Area Range | 821 |
| Bedrooms | 2 |
Exterior Features
| Structure | Deck, Patio(s) |
|---|---|
| Landscape Features | Lawn, Garden Area |
| Fence Type | Fence |
Room Details
| Room | Dimensions | Level | Flooring | Details |
|---|---|---|---|---|
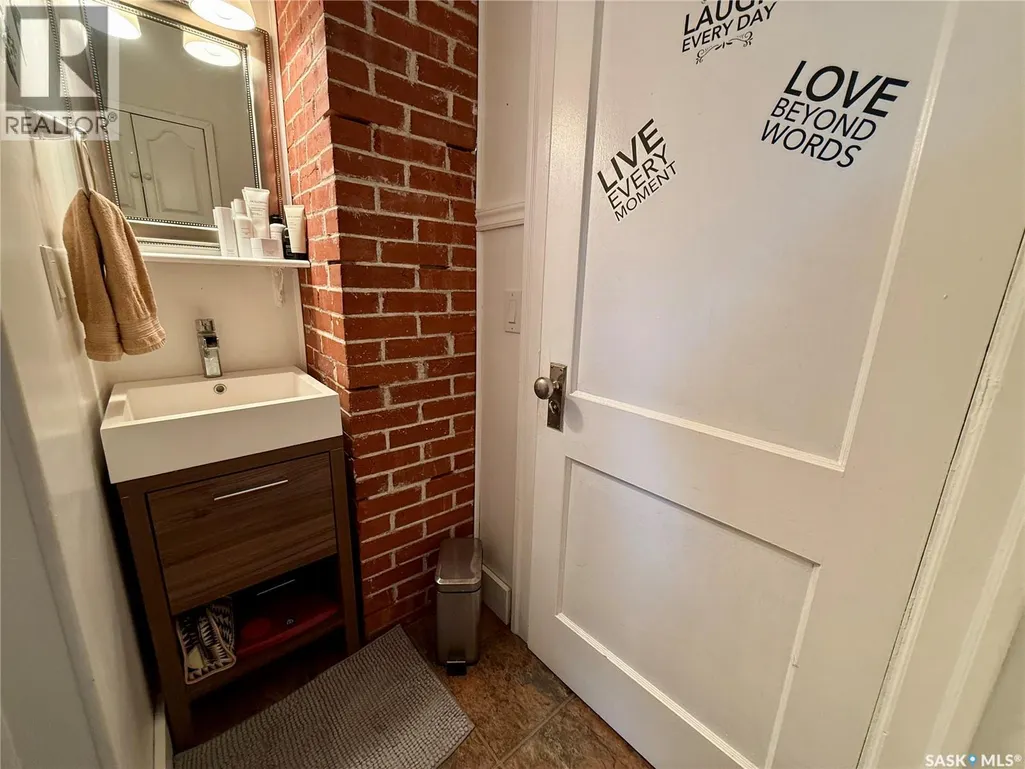
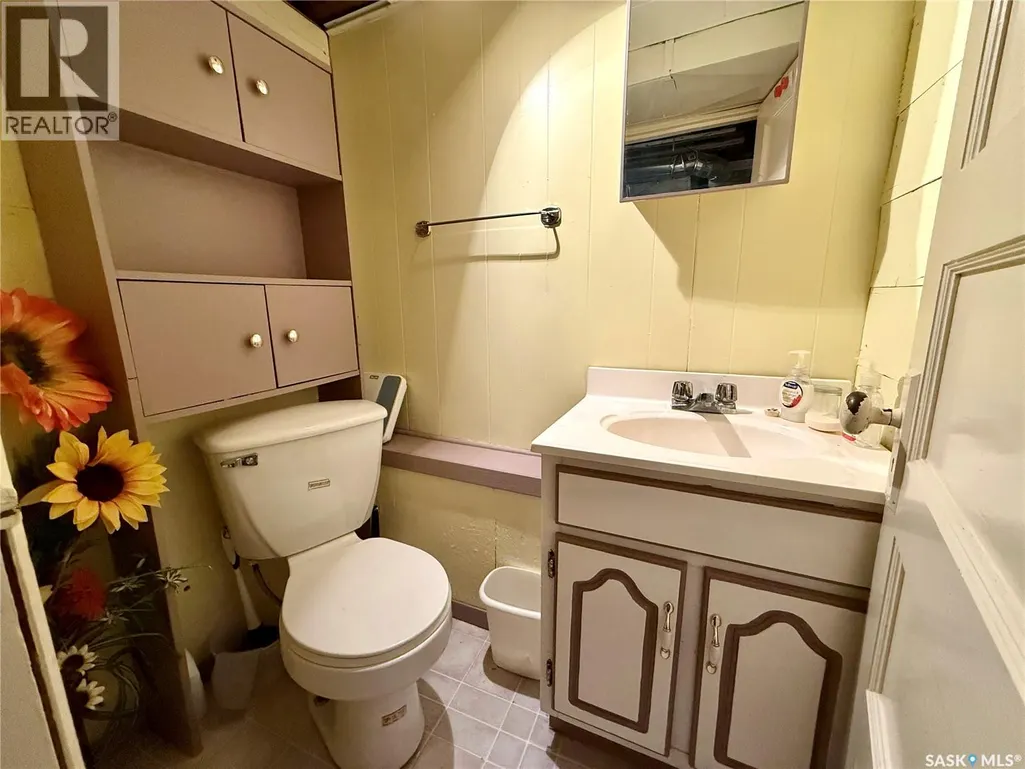
| 2pc Bathroom | 3'7" x 5'2" | Basement | ||
| Bedroom | 6'2" x 9'4" | Main level | ||
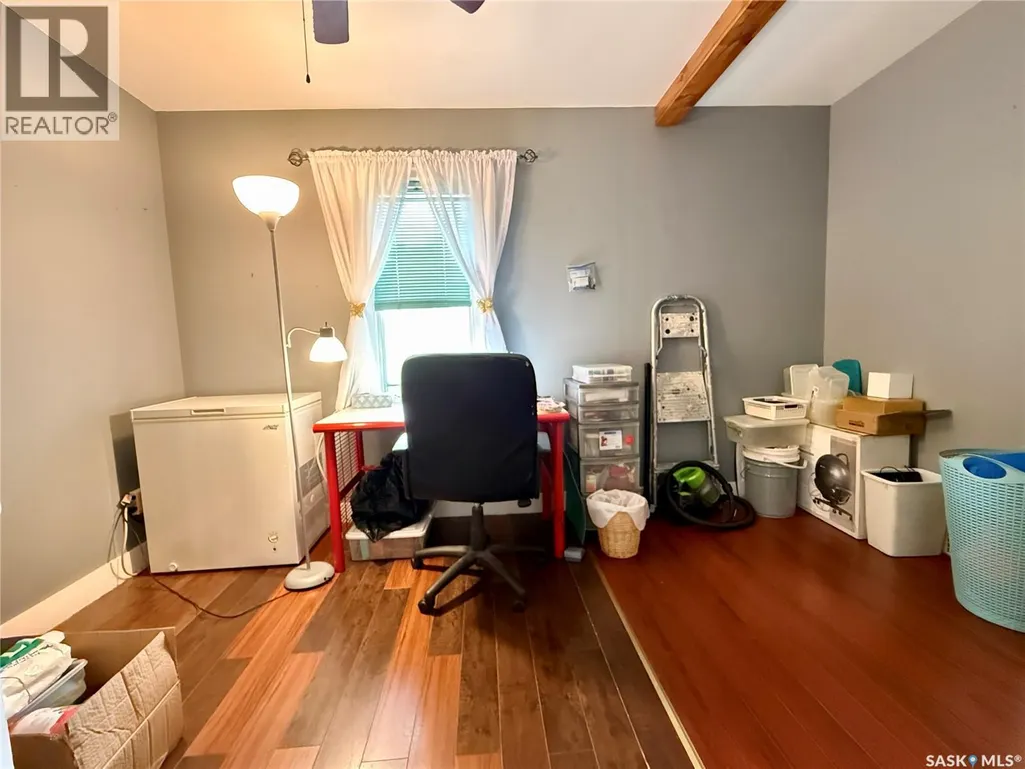
| Den | 8'11" x 12'7" | Basement | ||
| Family room | 10' x 16'7" | Basement | ||
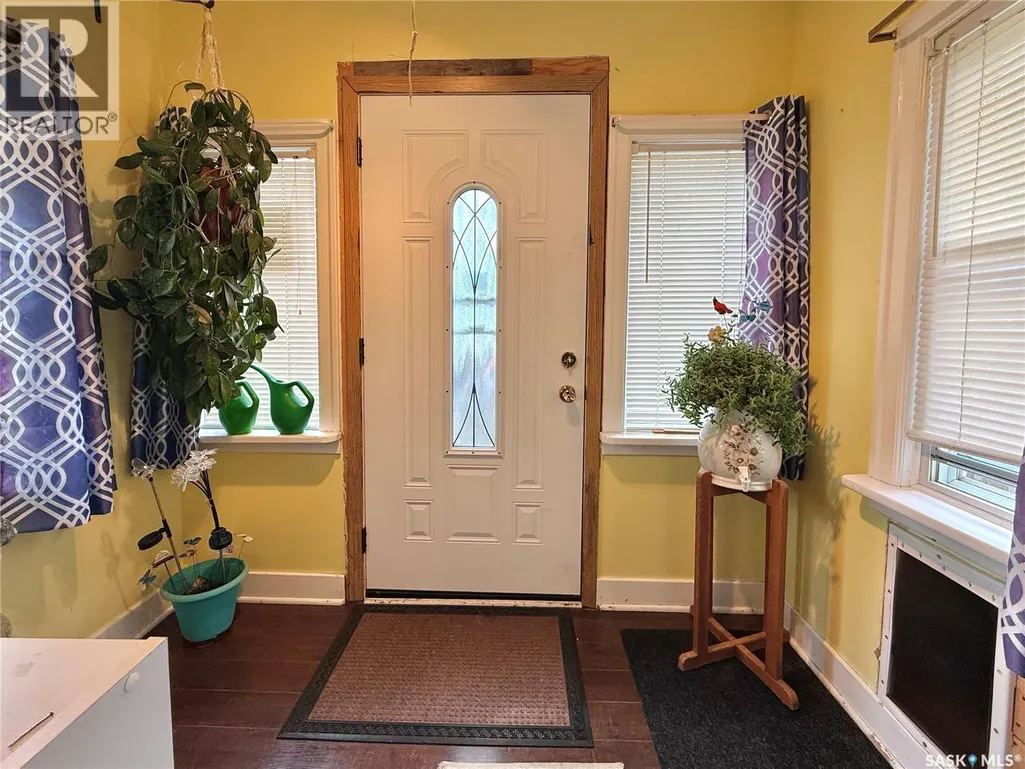
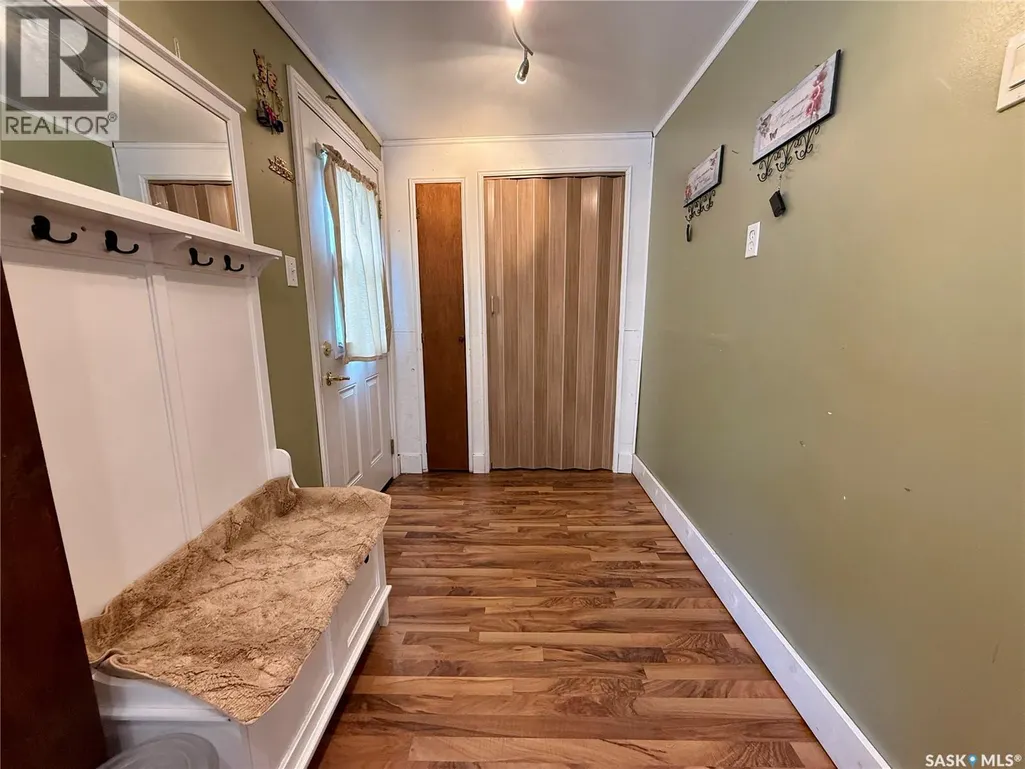
| Foyer | 7'7" x 5'8" | Main level | ||
| Kitchen/Dining room | 11'4" x 17'7" | Main level | ||
| Laundry room | 6'2" x 9'4" | Main level | ||
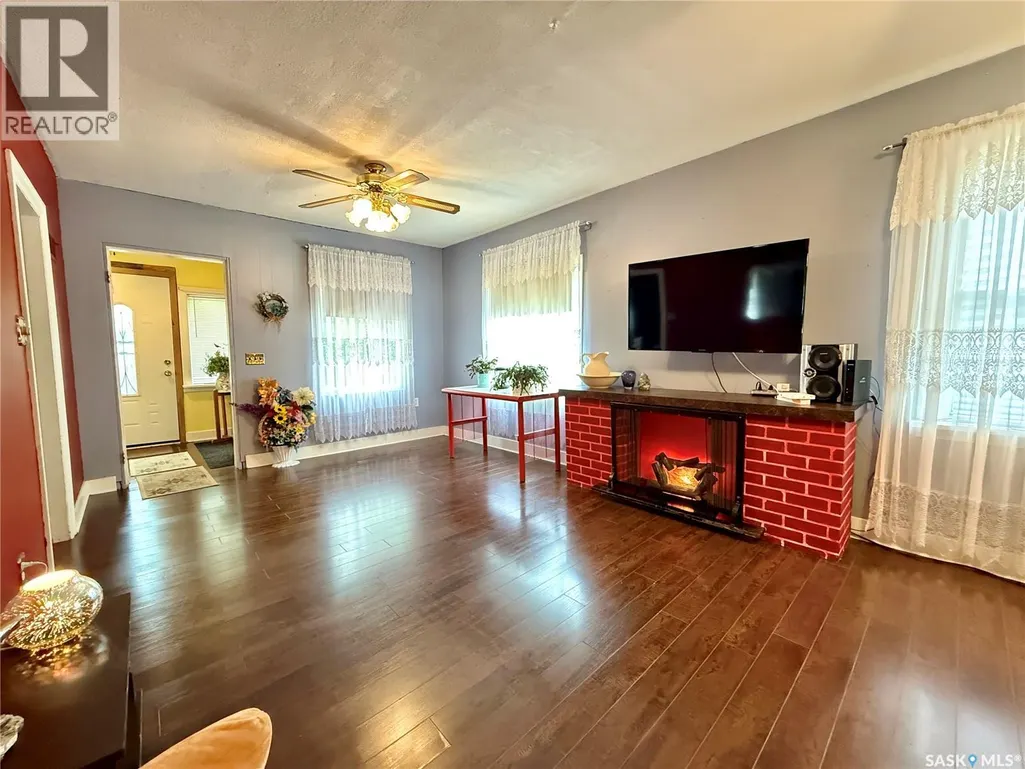
| Living room | 21'1" x 11'4" | Main level | ||
| Other | 7'4" x 10'8" | Basement | ||
| Storage | 9'6" x 18'10" | Basement |
Amenities
- Views
- New Construction
- Adult 55+
- Lease To Own
- No Strata Fees
- Furnished
- Primary On Main
- Air Conditioning
- Seller Finance
- Green
- Fixer Upper
- Horse
- Golf
- Fireplace
- Deck
- Garage
- Basement
- Pool

Property vs Single Family Average in S0M 1T0
Price
Year Built
