
Address
823 Temperance Street, Saskatoon, SK
Price
$ 1,150,000
Property Attributes
- ID#SK039057
- TypeSingle Family
- Listing Status Active
- MunicipalitySaskatoon
- CitySaskatoon
- AreaSaskatoon
- NeighbourhoodNutana
- Postal CodeS7N 0M8
- Style2 Level
- Year Built1911
- Price$ 1,150,000
- Bedrooms4
- Bathrooms3
- Half Bathrooms0
- Sqr Footage1751
Data Source:
Canadian Real Estate Association (CREA)
Property Description
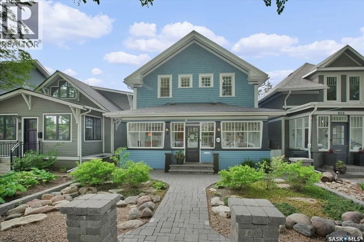
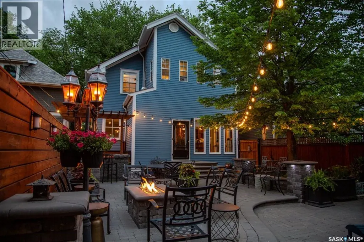
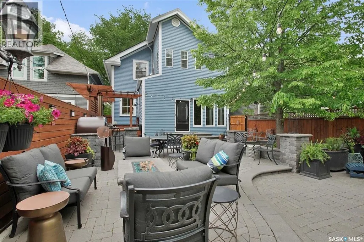
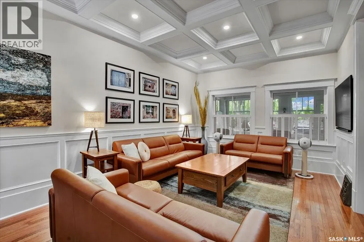
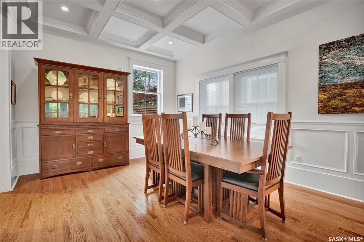
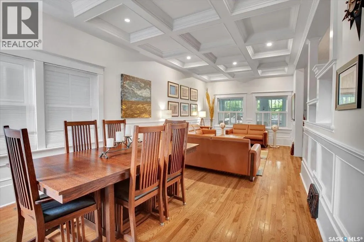
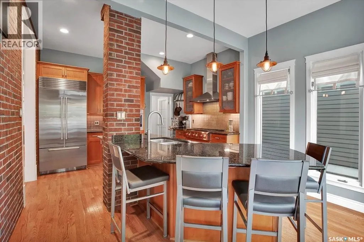
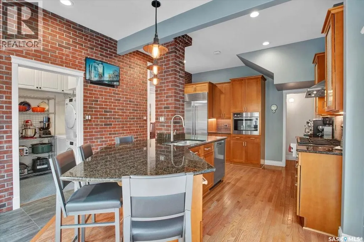
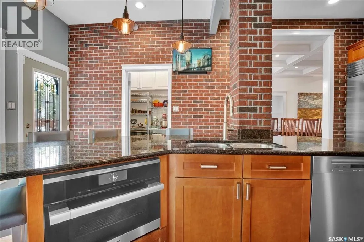
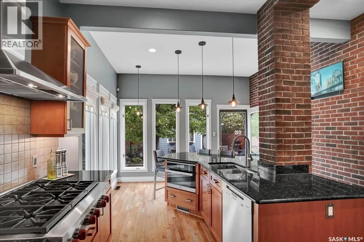
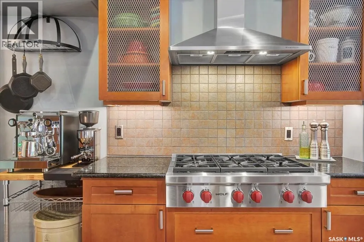
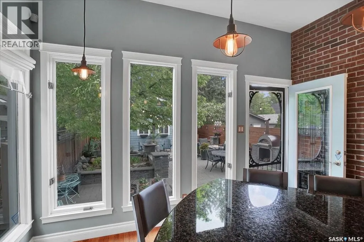
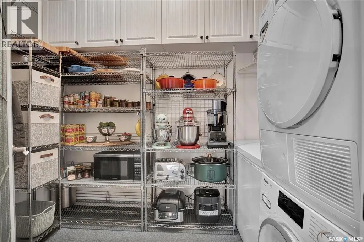
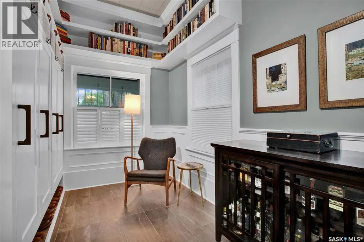
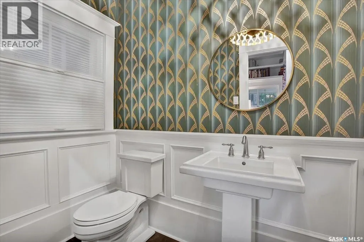
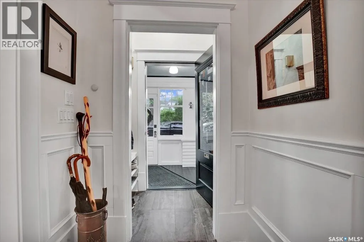
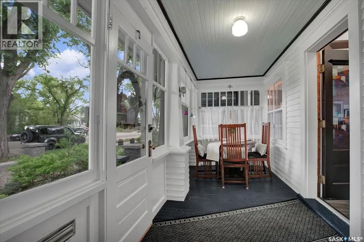
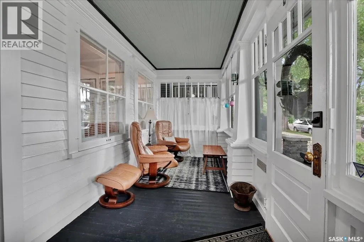
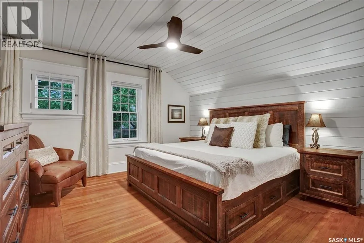
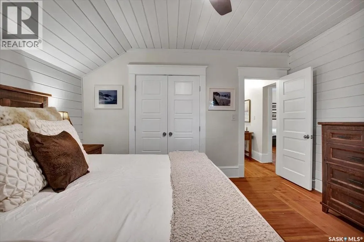
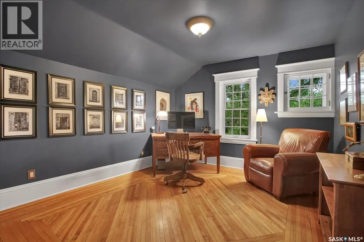
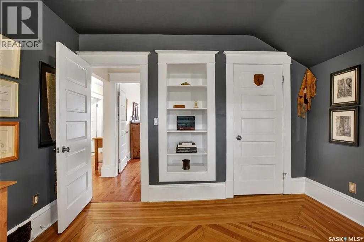
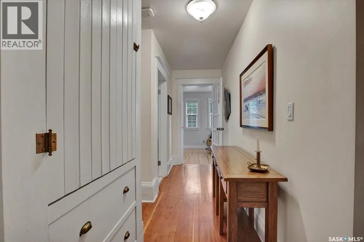
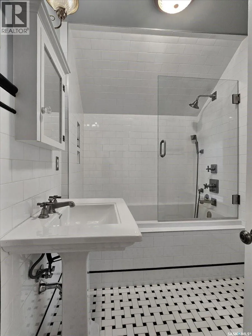
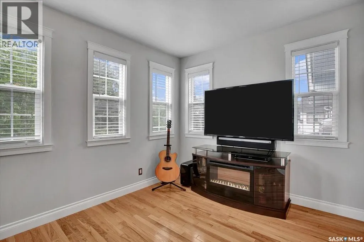
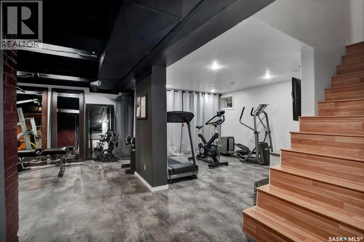
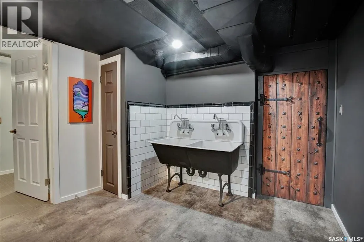
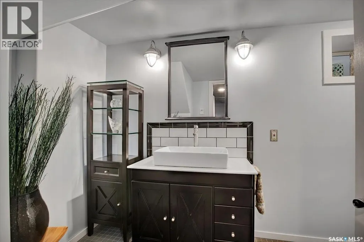
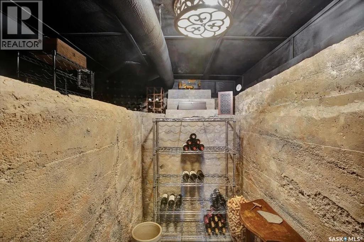
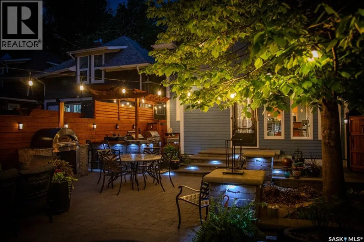
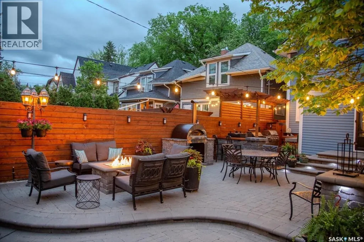
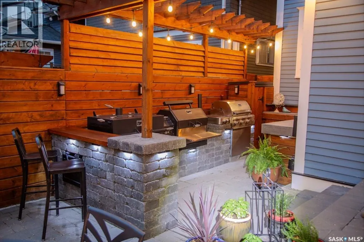
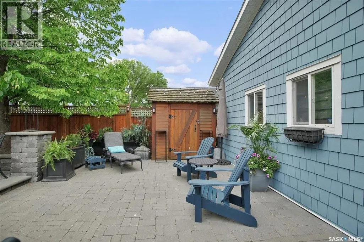
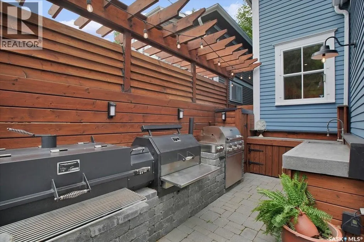
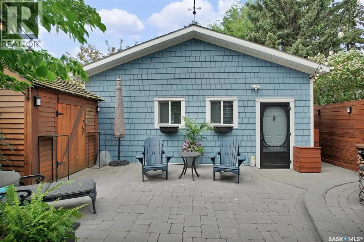
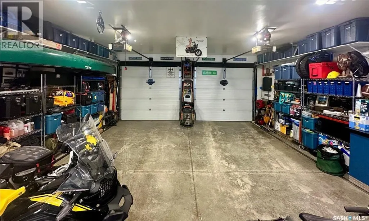
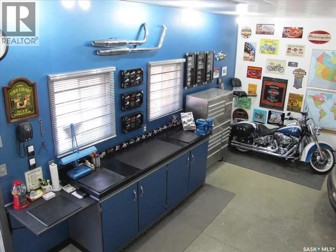
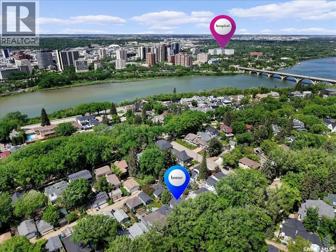
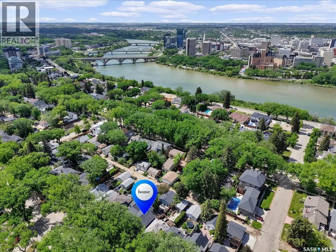
Welcome to this beautifully restored two-storey character home in the tree lined neighborhod of Nutana, Saskatoon’s most mature and highly sought-after neighbourhood. The main floor showcases impressive 10-foot ceilings highlighted by elegant coffered detailing in the living and dining rooms, creating a warm and sophisticated atmosphere. The home has been meticulously renovated and cared for from top to bottom. The renovated kitchen is a chef’s dream, featuring granite countertops and premium appliances, with a soundproofed laundry room and pantry equipped with Miele laundry appliances just off the kitchen. A cozy den and convenient powder room complete the main level. Upstairs, you'll find four spacious bedrooms, and a large 4 piece bathroom. The basement has been renovated to maximize comfort and ceiling height and includes a large family room/gym, a three-piece bathroom, a sauna, and a unique wine room. Outdoor living is equally impressive. The charming three-season veranda welcomes you at the front of the home, while the private backyard is an entertainer’s paradise. The irrigated paving stone patio features a luxury outdoor kitchen complete with a Yoder smoker, Yoder charcoal flat-top grill, Saber natural gas grill, and a natural gas fire table, all surrounded by mature landscaping that creates a peaceful and secluded setting. At the rear of the property, you'll also find a large heated double garage. This home has been thoughtfully renovated: Major updates include cedar siding, exterior insulation, and shingles in 2015, high-quality Pella windows, renovation on all 3 levels, new city water service line in 2021, as well all old plumbing was removed and replaced with PEX pipe. Ideally located just two blocks from the river and within walking distance to the U of S, RUH, JPCH, City Hospital, Broadway Avenue and downtown amenities, this remarkable home offers the perfect balance of historic charm, modern comfort, and an unbeatable location. (id:7434)
General Features
| Features | Treed, Rectangular |
|---|---|
| Property Type | Single Family |
| Neighbourhood | Nutana |
| Building Appliances | Washer, Refrigerator, Dishwasher, Dryer, Microwave, Freezer, Oven - Built-In, Window Coverings, Garage door opener remote(s), Hood Fan, Storage Shed, Stove |
| Building Architectural Style | 2 Level |
| Building Cooling Type | Central air conditioning, Window air conditioner |
| Building Type | House |
| Ownership Type | Freehold |
| Building.StoriesTotal | 2 |
Interior Features
| Building Fireplace Present | False |
|---|---|
| Building Heating Type | Forced air |
| Building Heating Fuel | Natural gas |
| Basement Development | Finished |
| Basement Type | Full (Finished) |
| Construction Style Attachment | Detached |
| Living Area Range | 1751 |
| Bedrooms | 4 |
Exterior Features
| Structure | Patio(s) |
|---|---|
| Landscape Features | Underground sprinkler |
| Fence Type | Fence |
Room Details
| Room | Dimensions | Level | Flooring | Details |
|---|---|---|---|---|
| 2pc Bathroom | 7'1 x 4'4 | Main level | ||
| 3pc Bathroom | 11'7 x 5'10 | Basement | ||
| Bedroom | 15'4 x 9'1 | Second level | ||
| Den | 10'9 x 7'1 | Main level | ||
| Dining room | 14'4 x 11'11 | Main level | ||
| Family room | 13'8 x 12'2 | Basement | ||
| Kitchen | 19'6 x 12'8 | Main level | ||
| Laundry room | 9'1 x 5'11 | Main level | ||
| Living room | 14'11 x 11'11 | Main level | ||
| Other | 13'7 x 6'2 | Basement | ||
| Primary Bedroom | 13'3 x 13'3 | Second level | ||
| Storage | 7' x 4' | Basement |
Amenities
- Views
- New Construction
- Adult 55+
- Lease To Own
- No Strata Fees
- Furnished
- Primary On Main
- Air Conditioning
- Seller Finance
- Green
- Fixer Upper
- Horse
- Golf
- Fireplace
- Deck
- Garage
- Basement
- Pool

Property vs Single Family Average in S7N 0M8
Price
Year Built
In The Neighbourhood
Open House
Saskatoon
$ 329,900
- Type
- Single Family
- Size
- 1,220 SqFt
- Rooms
- 4 Beds + 2 Baths
TRCG The Realty Consultants Group
Saskatoon
$ 439,900
- Type
- Single Family
- Size
- 1,614 SqFt
- Rooms
- 4 Beds + 2 Baths
Boyes Group Realty Inc.
Saskatoon
$ 509,900
- Type
- Single Family
- Size
- 1,788 SqFt
- Rooms
- 3 Beds + 3 Baths
Realty Executives Saskatoon
Saskatoon
$ 629,900
- Type
- Single Family
- Size
- 1,360 SqFt
- Rooms
- 5 Beds + 2 Baths
Boyes Group Realty Inc.
Saskatoon
$ 579,900
- Type
- Single Family
- Size
- 1,962 SqFt
- Rooms
- 5 Beds + 5 Baths
Derrick Stretch Realty Inc.
Saskatoon
$ 1,689,000
- Type
- Single Family
- Size
- 2,261 SqFt
- Rooms
- 3 Beds + 3 Baths
Coldwell Banker Signature
Saskatoon
$ 874,900
- Type
- Single Family
- Size
- 1,901 SqFt
- Rooms
- 3 Beds + 3 Baths
Realty Executives Saskatoon
Saskatoon
$ 559,900
- Type
- Single Family
- Size
- 1,950 SqFt
- Rooms
- 3 Beds + 2 Baths
Realty Executives Saskatoon
Saskatoon
$ 1,299,900
- Type
- Single Family
- Size
- 2,545 SqFt
- Rooms
- 4 Beds + 3 Baths
Coldwell Banker Signature
