










Address
811 Braeside View, Saskatoon, SK
Price
$ 1,449,000
Property Attributes
- ID#SK039383
- TypeSingle Family
- Listing Status Active
- MunicipalitySaskatoon
- CitySaskatoon
- AreaSaskatoon
- NeighbourhoodBriarwood
- Postal CodeS7V 1A7
- Style2 Level
- Year Built1994
- Price$ 1,449,000
- Bedrooms6
- Bathrooms4
- Half Bathrooms0
- Sqr Footage3114
Data Source:
Canadian Real Estate Association (CREA)
Property Description
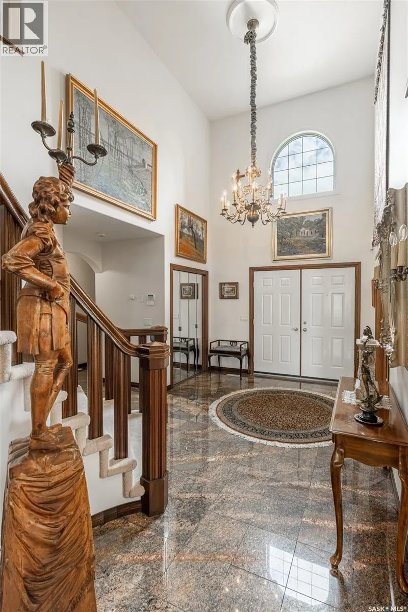
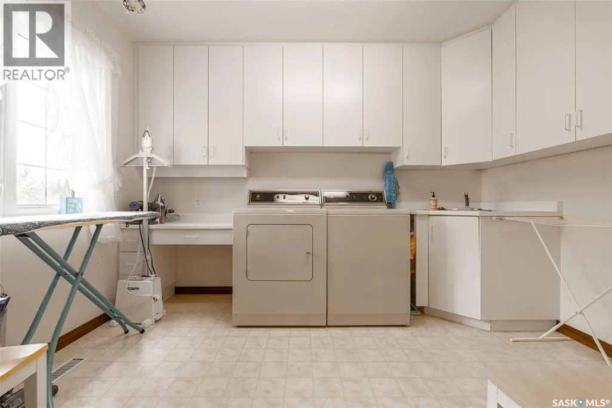
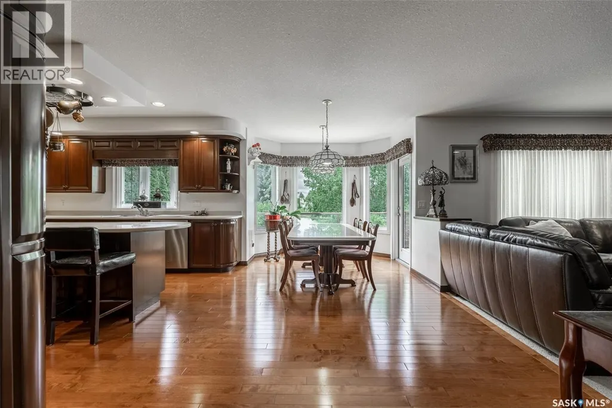
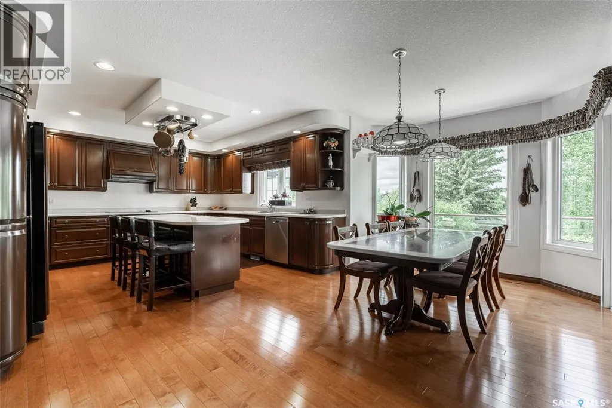
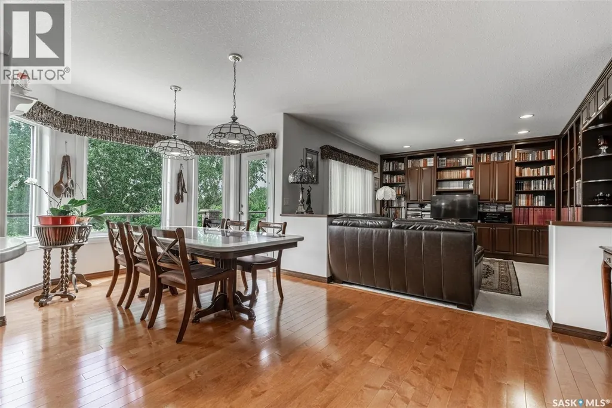
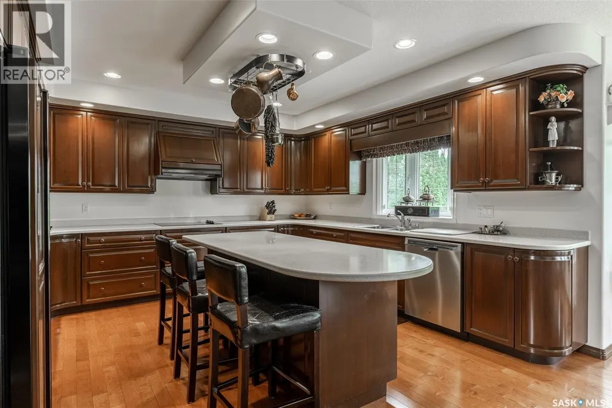
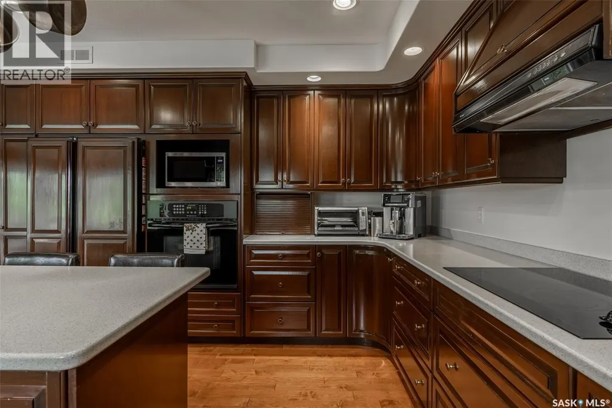
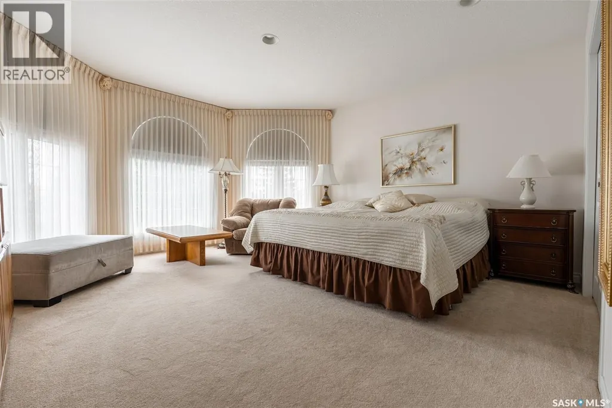
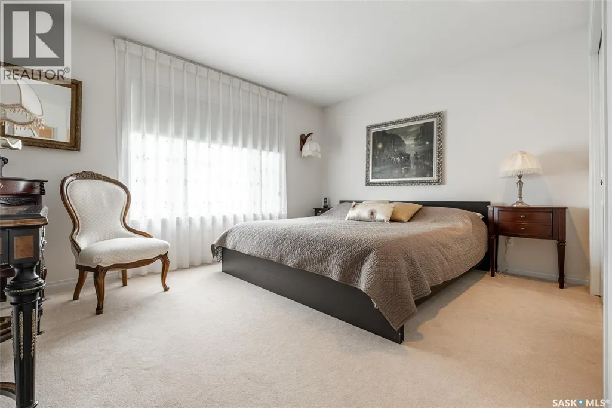
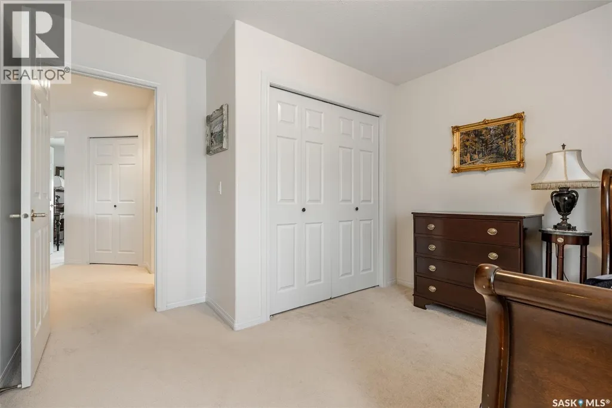
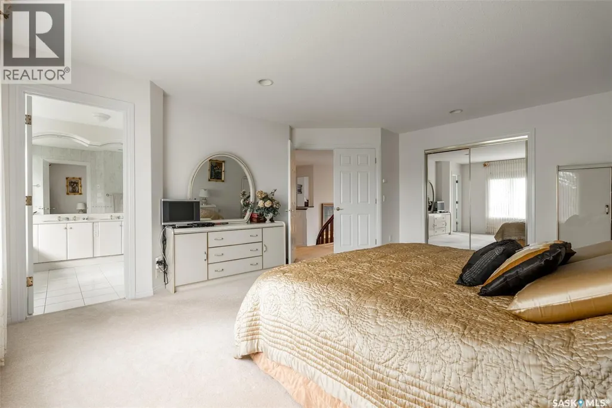
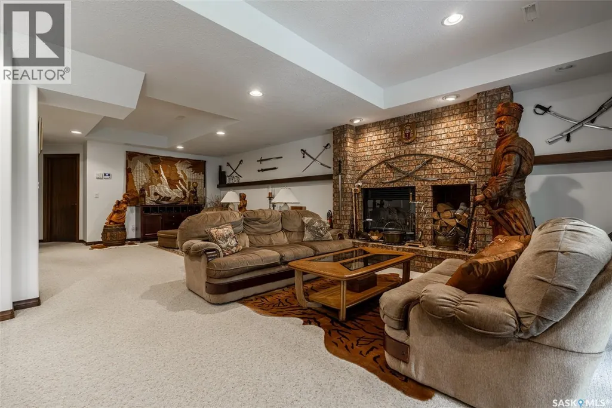
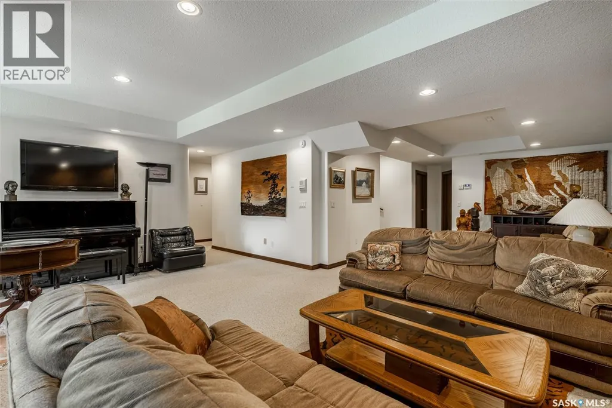
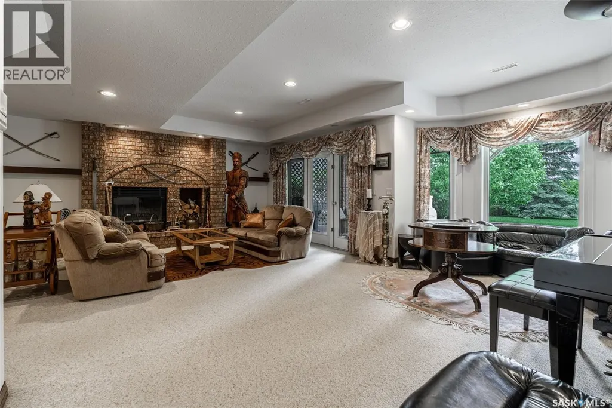
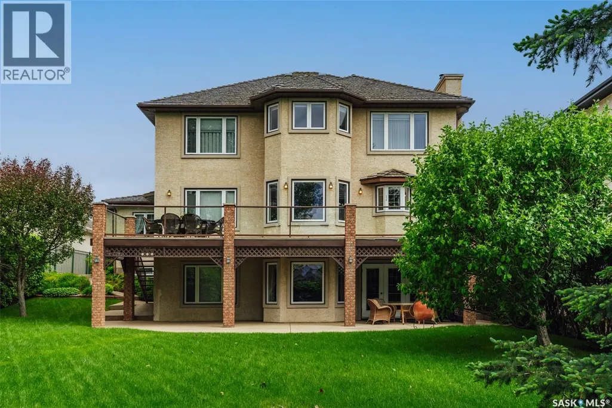
Welcome to 811 Braeside View! This two storey walkout was custom built by Valentino Homes on a south facing lot overlooking the lake in Saskatoon's Briarwood neighbourhood. It has been lovingly lively in by the original owners and is now ready for a new family. A grand foyer greets your guests with elegant Whitehorse marble floors. At the front of the house you’ll find a formal sitting room with a marble surround gas fireplace and hardwood floors that lead you to a stately dining room. The kitchen is at the back of the house, overlooking the lush backyard. The custom built cherry wood cabinets are timeless and offer plenty of storage. The island is perfect for baking holiday treats and preparing daily meals. Here there’s also a second dining space for day to day meals, a living room with additional built in storage, and access to the upper deck. Also on the main floor is a private office with built-in bookshelves and cabinets. On the main floor you will also find a powder room, a large bright laundry room, and access to the triple attached garage. Leading you up to the second floor is the commissioned spiral staircase with wood accents. On this level you’ll find 4 bedrooms in total. Three ample secondary rooms with their own 4 piece bathroom, as well as a generously proportioned master suite, complete with a large walk in closet and a 6 piece ensuite. Down in the basement there are South facing windows and garden doors that open to the manicured backyard. Down here there’s a large family room to host friends and family over the holidays. The space is anchored by a brick surround wood burning fireplace, a great place to sit after skating on the lake. Down here are two more bedrooms, a den, a 5 piece bathroom, and oodles of storage! Make sure to preview all the tidy storage solutions: the cold room, the large closets leading to it, and the storage under the stairs. This house has been the ultimate family home for decades, could it be the right one for you? (id:7434)
General Features
| Features | Treed, Irregular lot size |
|---|---|
| Property Type | Single Family |
| Neighbourhood | Briarwood |
| Building Appliances | Washer, Refrigerator, Intercom, Dishwasher, Dryer, Microwave, Alarm System, Freezer, Garburator, Oven - Built-In, Window Coverings, Garage door opener remote(s), Hood Fan, Stove |
| Building Architectural Style | 2 Level |
| Building Cooling Type | Central air conditioning |
| Building Type | House |
| Ownership Type | Freehold |
| Building.StoriesTotal | 2 |
Interior Features
| Building Fireplace Present | True |
|---|---|
| Building Fireplace Type | Conventional,Conventional |
| Building Heating Type | Forced air |
| Building Heating Fuel | Natural gas |
| Construction Style Attachment | Detached |
| Fireplace Fuel | Gas,Wood |
| Living Area Range | 3114 |
| Bedrooms | 6 |
Exterior Features
| Structure | Deck, Patio(s) |
|---|---|
| Landscape Features | Lawn, Underground sprinkler |
| Fence Type | Fence |
Room Details
| Room | Dimensions | Level | Flooring | Details |
|---|---|---|---|---|
| 2pc Bathroom | 5 ft ,1 in x 4 ft ,11 in | Main level | 4 ft ,11 in | |
| 4pc Bathroom | 7 ft ,4 in x 7 ft ,9 in | Second level | 7 ft ,9 in | |
| 5pc Bathroom | 9 ft ,8 in x 9 ft ,8 in | Basement | 9 ft ,8 in | |
| 5pc Ensuite bath | 9 ft ,2 in x 15 ft | Second level | 15 ft | |
| Bedroom | 11 ft ,10 in x 12 ft ,2 in | Basement | 12 ft ,2 in | |
| Den | 8 ft ,2 in x 10 ft ,4 in | Basement | 10 ft ,4 in | |
| Dining room | 11 ft ,5 in x 9 ft ,2 in | Main level | 9 ft ,2 in | |
| Family room | 14 ft ,4 in x 22 ft ,1 in | Basement | 22 ft ,1 in | |
| Kitchen | 12 ft ,5 in x 13 ft ,11 in | Main level | 13 ft ,11 in | |
| Laundry room | 11 ft ,7 in x 8 ft ,9 in | Main level | 8 ft ,9 in | |
| Living room | 12 ft ,10 in x 14 ft ,2 in | Main level | 14 ft ,2 in | |
| Office | 11 ft ,1 in x 14 ft ,9 in | Main level | 14 ft ,9 in | |
| Other | 17 ft ,7 in x 14 ft ,8 in | Main level | 14 ft ,8 in | |
| Primary Bedroom | 14 ft ,3 in x 17 ft ,11 in | Second level | 17 ft ,11 in |
Amenities
- Views
- New Construction
- Adult 55+
- Lease To Own
- No Strata Fees
- Furnished
- Primary On Main
- Air Conditioning
- Seller Finance
- Green
- Fixer Upper
- Horse
- Golf
- Fireplace
- Deck
- Garage
- Basement
- Pool

Property vs Single Family Average in S7V 1A7
Price
Year Built
In The Neighbourhood
Saskatoon
$ 1,049,000
- Type
- Single Family
- Size
- 1,573 SqFt
- Rooms
- 4 Beds + 3 Baths
Coldwell Banker Signature
Saskatoon
$ 650,000
- Type
- Single Family
- Size
- 1,592 SqFt
- Rooms
- 5 Beds + 2 Baths
Boyes Group Realty Inc.
