
Address
1517 3rd Street, Estevan, SK
Price
$ 239,900
Property Attributes
- ID#SK039478
- TypeSingle Family
- Listing Status Active
- MunicipalityEstevan
- CityEstevan
- AreaEstevan
- NeighbourhoodWestview EV
- Postal CodeS4A 0S5
- Style
- Year Built1949
- Price$ 239,900
- Bedrooms4
- Bathrooms3
- Half Bathrooms0
- Sqr Footage1169
Data Source:
Canadian Real Estate Association (CREA)
Property Description
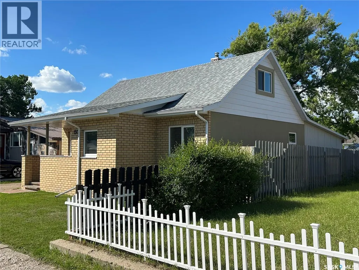
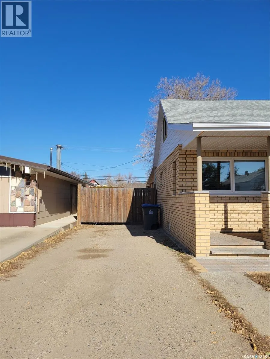
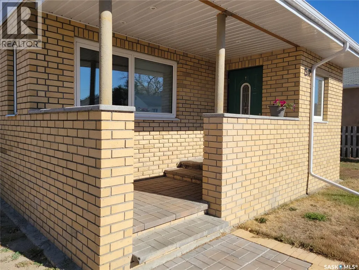
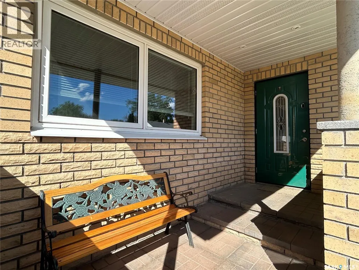
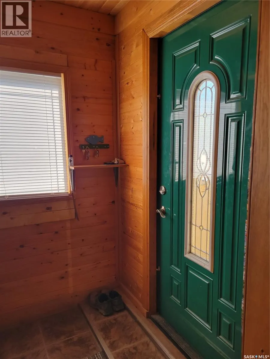
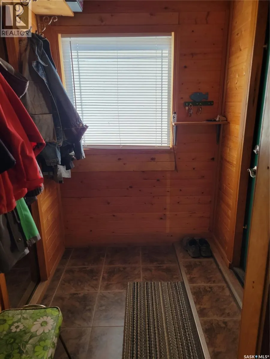
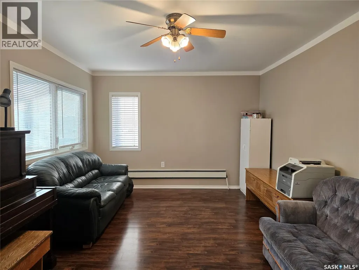
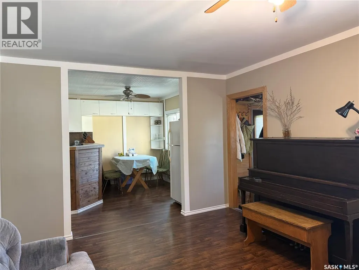
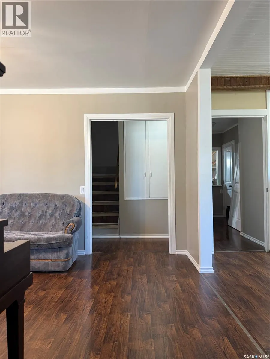
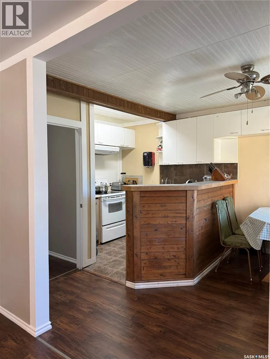
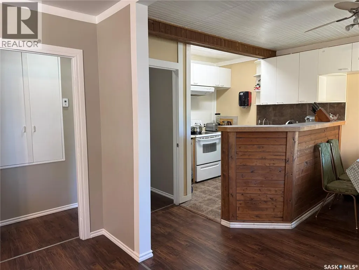
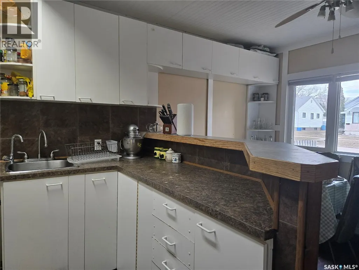
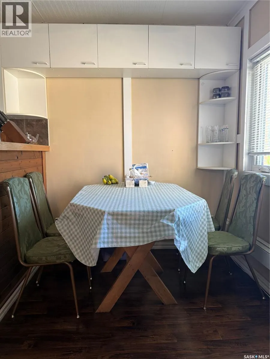
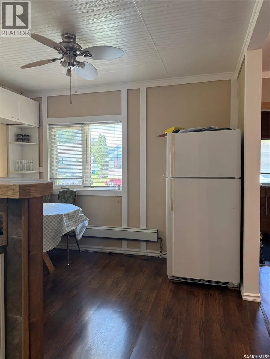
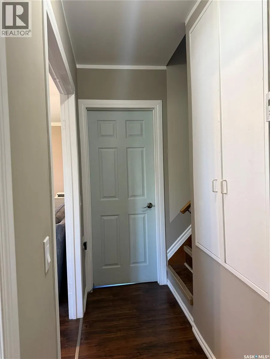
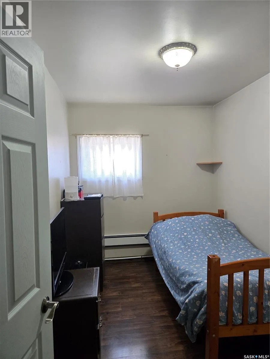
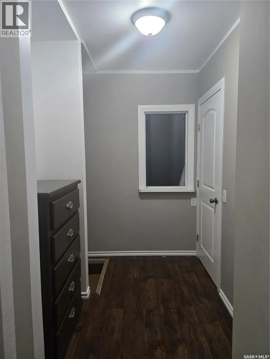
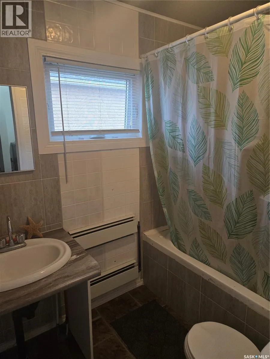
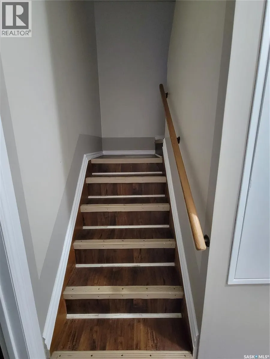
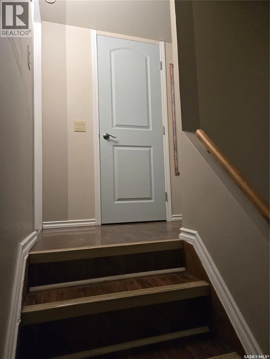
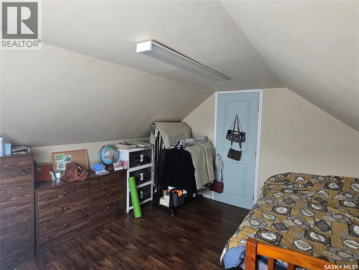
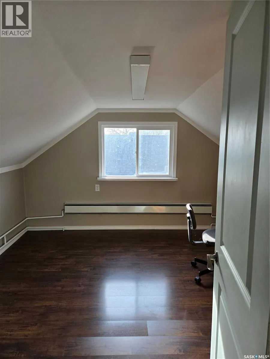
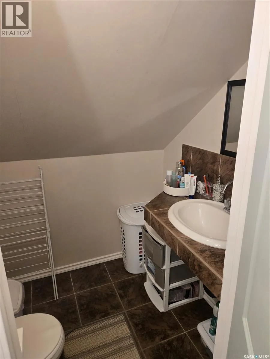
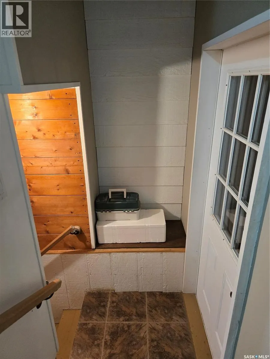
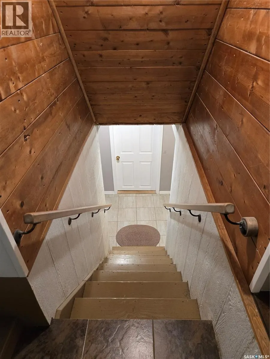
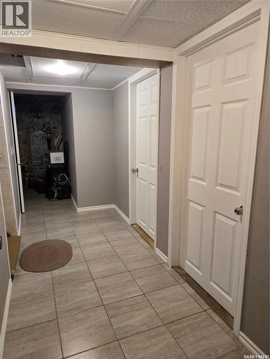
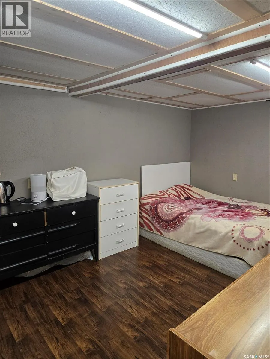
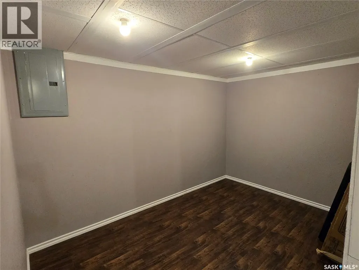
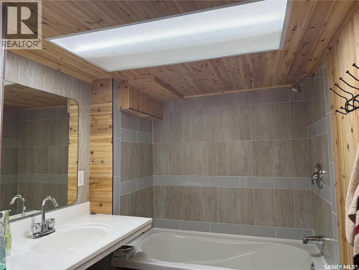
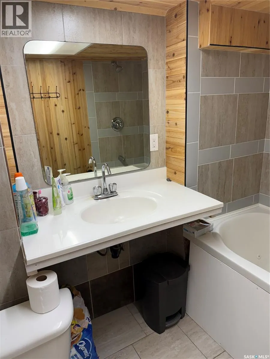
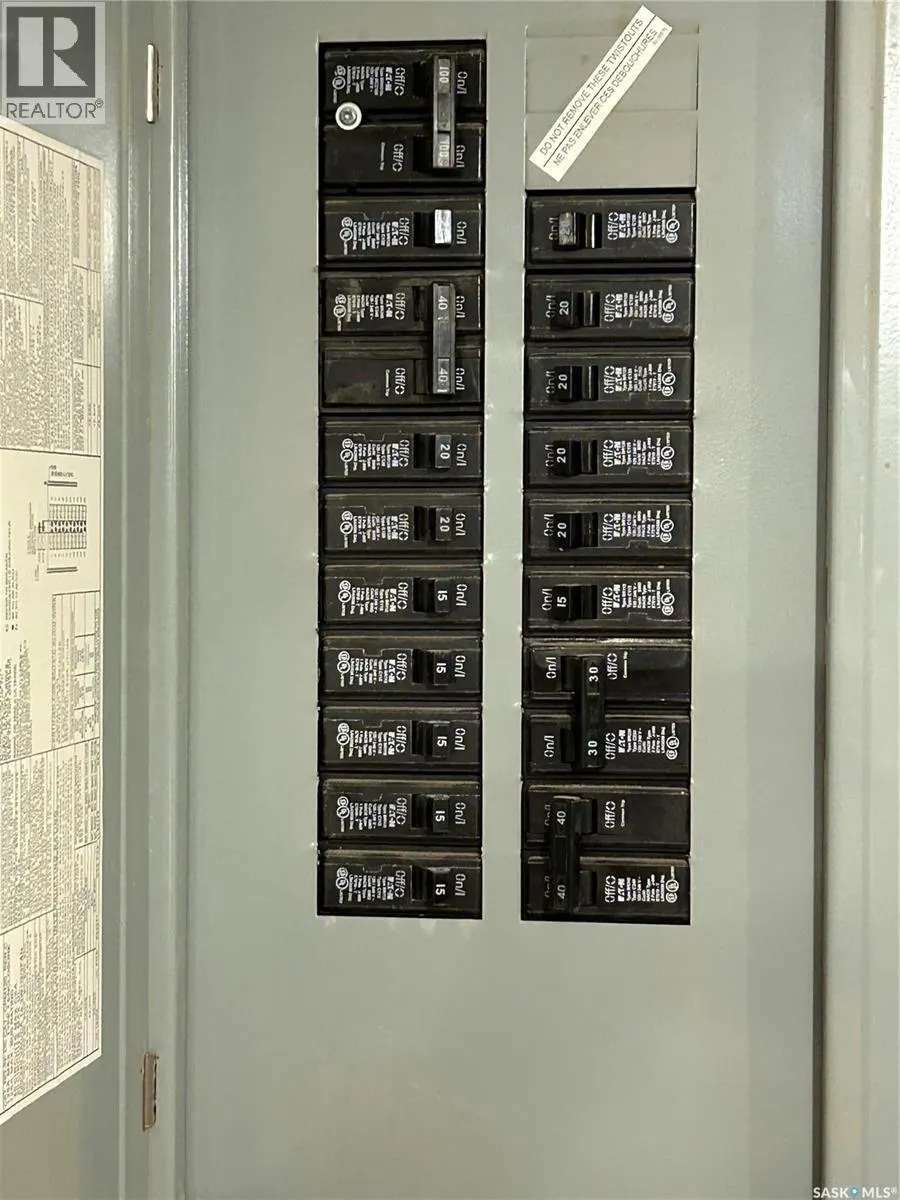
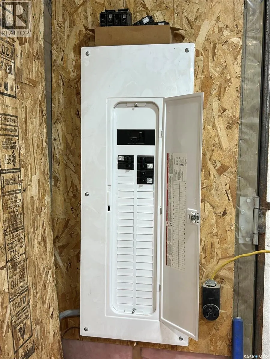
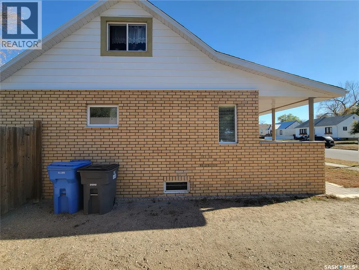
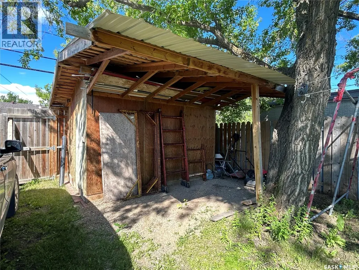
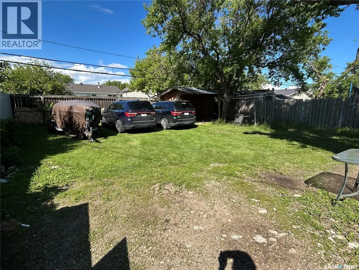
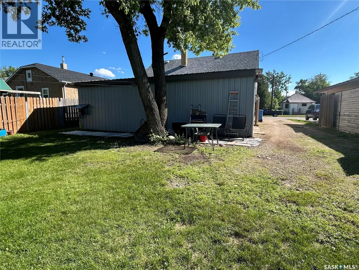
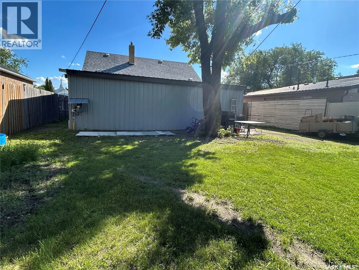
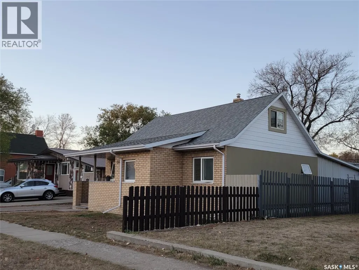
Welcome to this extensively renovated 4-bedroom, 3-bathroom home in Estevan's Westview neighborhood, located just half a block from Westview Elementary School. It offers 1,169 sq. ft. of living space on 1.5 levels, plus a fully developed basement with in floor heat throughout. Since ownership, the home has undergone substantial renovations, including updated plumbing, two electrical panel boxes, flooring throughout, insulation inside and out, drywall, two staircases, all three bathrooms, basement concrete floor, triple-pane windows, heated flooring in basement and front entrance foyer and exterior and interior doors. The main floor features a kitchen and eating area that is open to the living room area, a bedroom with a very large closet, and a full 4-piece bathroom with a jacuzzi tub. Upstairs, the loft level offers two additional bedrooms and a convenient 2-piece bathroom. The finished basement includes a fourth bedroom, another full 4-piece bathroom with a jacuzzi tub, a storage room, and a versatile bonus room currently used as a utility area that could easily serve as a family room, TV room, or fifth bedroom. A welcoming veranda greets you at the front entrance, providing additional entertaining space. Outside, the fully fenced backyard includes a garden shed and access to the heated 19' x 30' heated garage. The driveway accommodates two vehicles and features a double gate for easy access to the backyard and garage. This move-in-ready home offers exceptional value with extensive upgrades already completed and a fantastic location close to schools and amenities. (id:7434)
General Features
| Features | Rectangular, Sump Pump |
|---|---|
| Property Type | Single Family |
| Neighbourhood | Westview EV |
| Building Appliances | Washer, Refrigerator, Dishwasher, Window Coverings, Hood Fan, Storage Shed, Stove |
| Building Type | House |
| Ownership Type | Freehold |
| Building.StoriesTotal | 1.5 |
Interior Features
| Building Fireplace Present | False |
|---|---|
| Building Heating Type | Baseboard heaters, Hot Water, In Floor Heating |
| Building Heating Fuel | Natural gas |
| Basement Development | Finished |
| Basement Type | Full (Finished) |
| Construction Style Attachment | Detached |
| Living Area Range | 1169 |
| Bedrooms | 4 |
Exterior Features
| Landscape Features | Lawn |
|---|
Room Details
| Room | Dimensions | Level | Flooring | Details |
|---|---|---|---|---|
| 2pc Bathroom | 5'11" x 4'11" | Second level | ||
| 4pc Bathroom | 7'8" x 5'1" | Main level | ||
| Bedroom | 7'7" x 11'4" | Main level | ||
| Kitchen/Dining room | 11'8" x 10'10' | Main level | ||
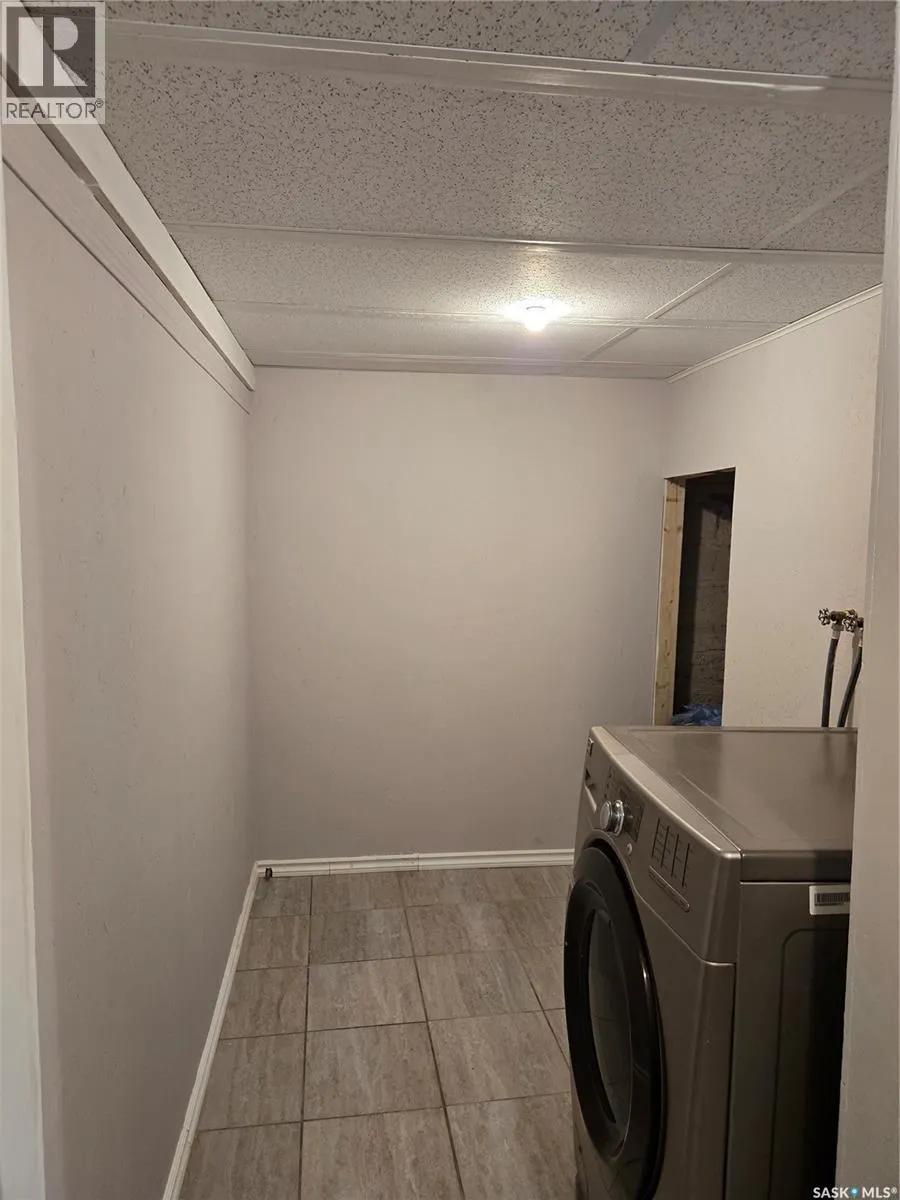
| Laundry room | 7'9" x 5'5" | Basement | ||
| Living room | 11'8" x 18'1" | Main level | ||
| Other | 11'3" x 4'9" | Basement | ||
| Storage | 7'5" x 10'9" | Basement |
Amenities
- Views
- New Construction
- Adult 55+
- Lease To Own
- No Strata Fees
- Furnished
- Primary On Main
- Air Conditioning
- Seller Finance
- Green
- Fixer Upper
- Horse
- Golf
- Fireplace
- Deck
- Garage
- Basement
- Pool

Property vs Single Family Average in S4A 0S5
Price
Year Built
