





















Address
34 Stanley Street, Creelman, SK
Price
$ 279,900
Property Attributes
- ID#SK041378
- TypeSingle Family
- Listing Status Active
- MunicipalityCreelman
- CityCreelman
- AreaCreelman
- Postal CodeS0G 0X0
- StyleBungalow
- Year Built1986
- Price$ 279,900
- Bedrooms4
- Bathrooms4
- Half Bathrooms0
- Sqr Footage1612
Data Source:
Canadian Real Estate Association (CREA)
Property Description
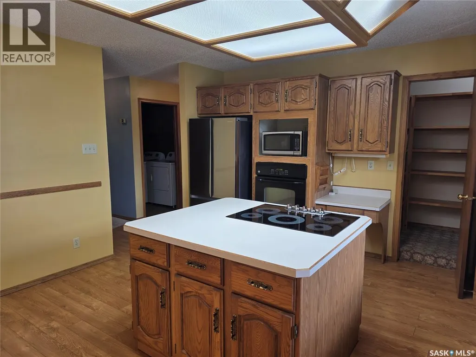
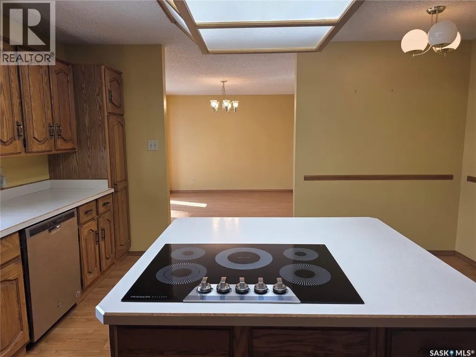
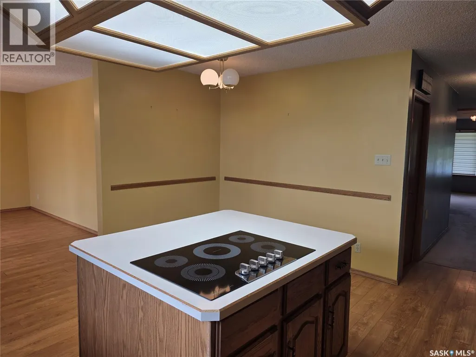
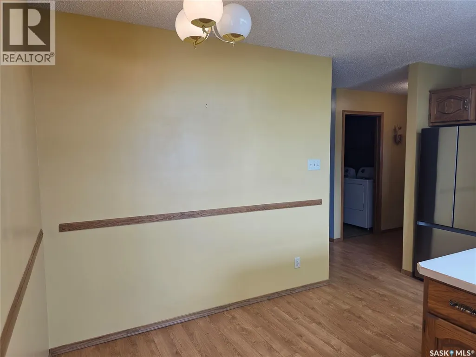
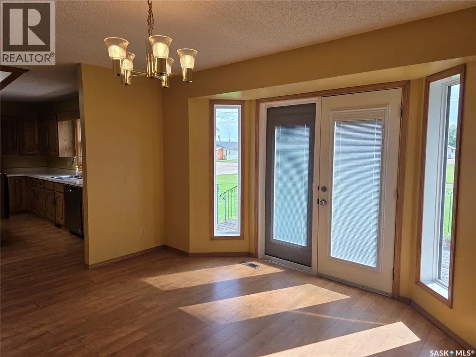
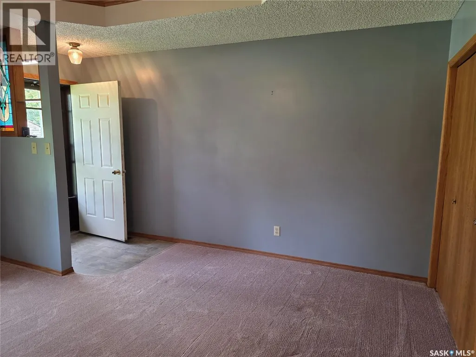
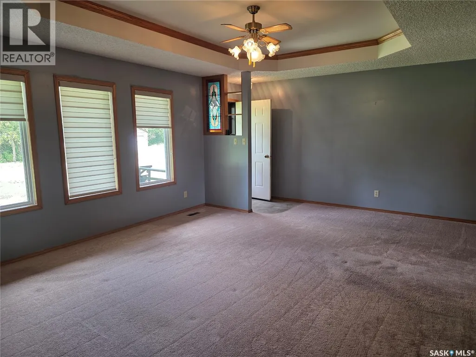
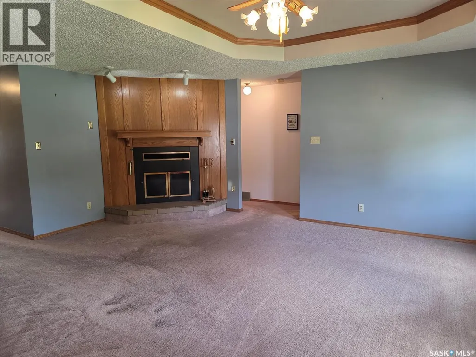
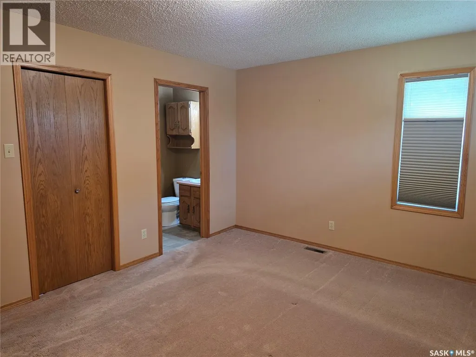
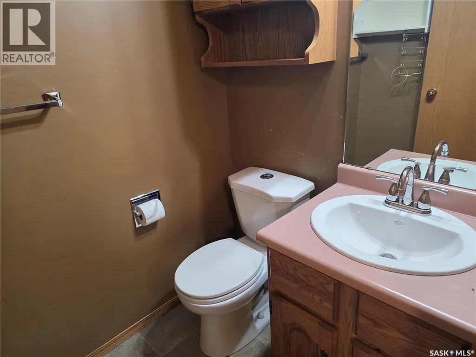
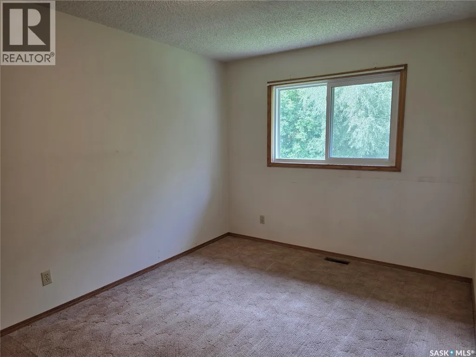
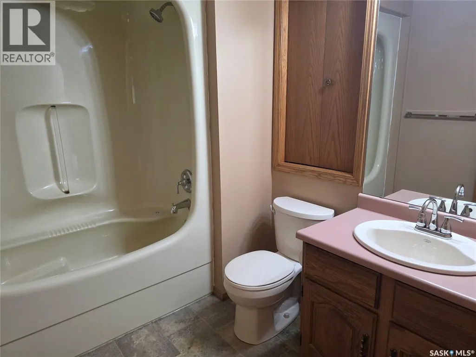
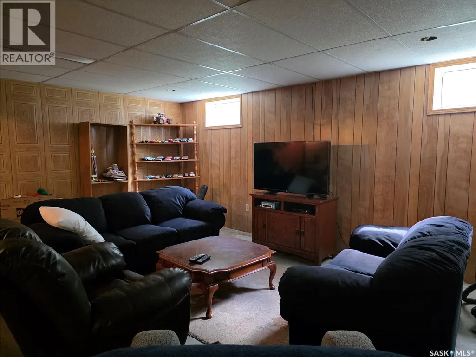
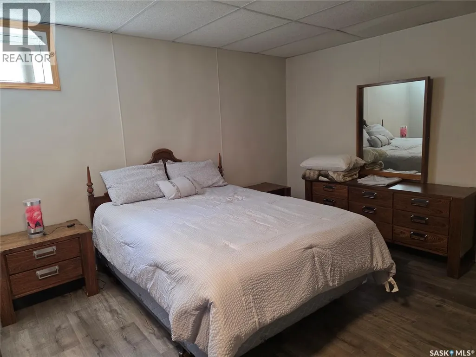
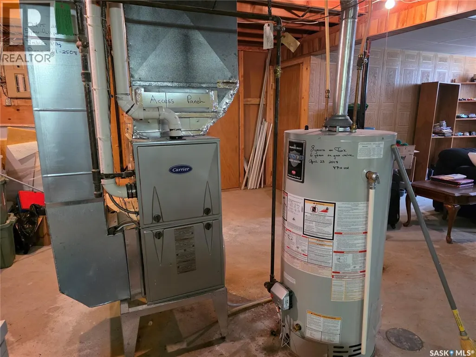
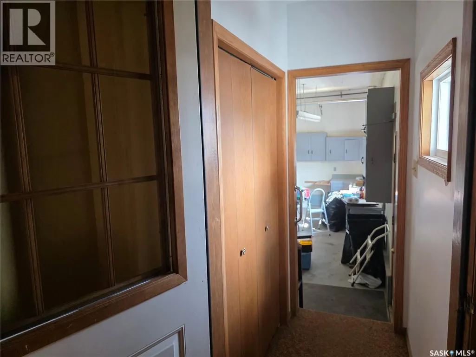
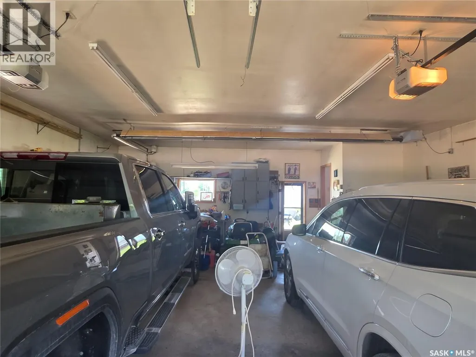
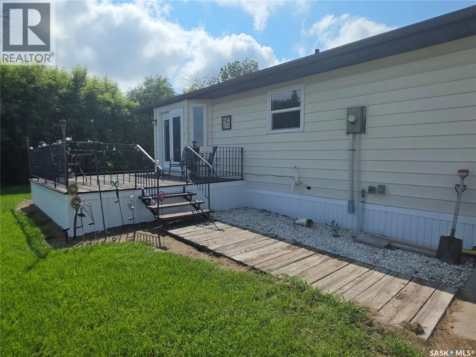
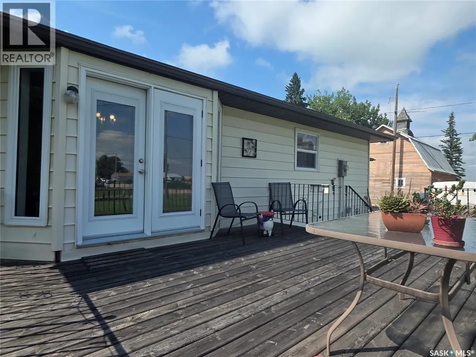
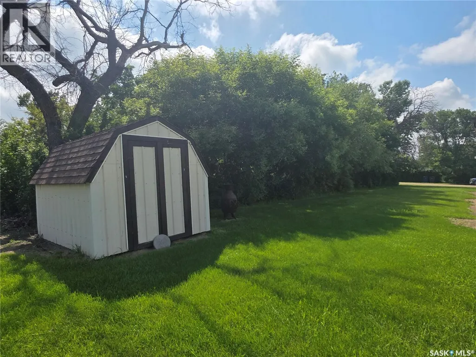
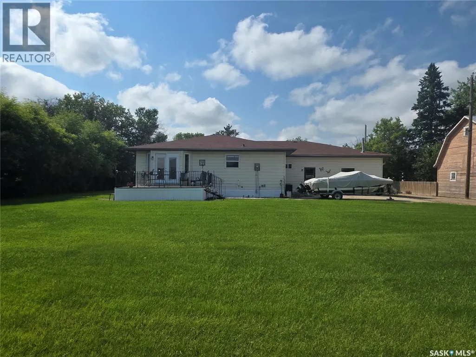
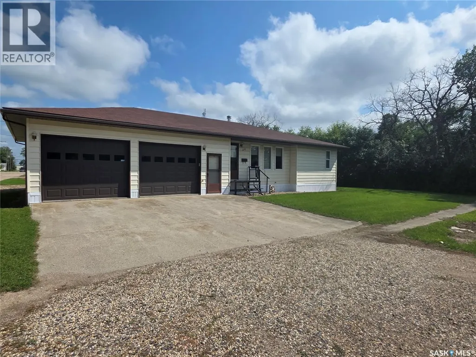
Welcome to small-town living at its finest! Nestled in the welcoming community of Creelman, this spacious 1,612 sq. ft. bungalow offers the perfect blend of comfort, functionality, and room to grow. If you've been dreaming of trading the hustle and bustle for friendly neighbours, quiet streets, and a slower pace of life, this home is one you won't want to miss. Step inside to discover a bright, sun-filled living room featuring a cozy wood-burning fireplace and a beautiful stained-glass accent at the front entrance. The heated double attached garage offers direct entry to both the main floor and basement. Just inside you'll find the convenient main floor laundry (washer & dryer included) and a 2-piece bathroom. The main floor also features a spacious primary bedroom with its own ensuite, plus two additional bedrooms and a full bathroom. At the heart of the home is the well-appointed kitchen with abundant cabinetry and counter space, a huge pantry, centre island with cooktop, all appliances included, and a sink overlooking the picturesque backyard. The adjoining formal dining area opens onto the back deck through patio doors, making entertaining a breeze. The full basement offers incredible potential with a large rec room, games room complete with pool table, an additional bedroom, 3-piece bathroom, cold storage, and another storage room. Situated on an impressive 100' x 120' lot, you'll enjoy expansive front and back yards, a storage shed, and plenty of parking with the front driveway, heated garage, and additional rear parking with a 220-volt plug. Recent updates include a new central air conditioner (June 2026) and a high-efficiency furnace for added peace of mind. If you're looking for more space, more parking, and the charm of a close-knit Saskatchewan community, this property is ready to welcome you home. (id:7434)
General Features
| Features | Lane, Rectangular, Double width or more driveway |
|---|---|
| Property Type | Single Family |
| Building Appliances | Washer, Refrigerator, Dishwasher, Dryer, Microwave, Oven - Built-In, Window Coverings, Storage Shed, Stove |
| Building Architectural Style | Bungalow |
| Building Cooling Type | Central air conditioning |
| Building Type | House |
| Ownership Type | Freehold |
| Building.StoriesTotal | 1 |
Interior Features
| Building Fireplace Present | True |
|---|---|
| Building Fireplace Type | Conventional |
| Building Heating Type | Forced air |
| Building Heating Fuel | Natural gas |
| Basement Development | Partially finished |
| Basement Type | Partial (Partially finished) |
| Construction Style Attachment | Detached |
| Fireplace Fuel | Wood |
| Living Area Range | 1612 |
| Bedrooms | 4 |
Exterior Features
| Structure | Deck, Patio(s) |
|---|---|
| Landscape Features | Lawn |
Room Details
| Room | Dimensions | Level | Flooring | Details |
|---|---|---|---|---|
| 2pc Ensuite bath | 9 ft ,11 in x 4 ft ,4 in | Main level | 4 ft ,4 in | |
| 3pc Bathroom | 7 ft ,1 in x 6 ft ,5 in | Basement | 6 ft ,5 in | |
| 4pc Bathroom | 8 ft ,1 in x 6 ft ,6 in | Main level | 6 ft ,6 in | |
| Bedroom | 13 ft ,11 in x 9 ft ,6 in | Main level | 9 ft ,6 in | |
| Dining room | 12 ft ,1 in x 13 ft ,11 in | Main level | 13 ft ,11 in | |
| Games room | 21 ft ,2 in x 18 ft ,10 in | Basement | 18 ft ,10 in | |
| Kitchen | 14 ft ,7 in x 14 ft ,7 in | Main level | 14 ft ,7 in | |
| Laundry room | 5 ft ,7 in x 8 ft ,11 in | Main level | 8 ft ,11 in | |
| Living room | 18 ft ,6 in x 19 ft ,9 in | Main level | 19 ft ,9 in | |
| Other | 18 ft ,1 in x 13 ft ,8 in | Basement | 13 ft ,8 in | |
| Primary Bedroom | 14 ft ,1 in x 11 ft ,6 in | Main level | 11 ft ,6 in | |
| Storage | 13 ft ,6 in x 7 ft ,2 in | Basement | 7 ft ,2 in |
Amenities
- Views
- New Construction
- Adult 55+
- Lease To Own
- No Strata Fees
- Furnished
- Primary On Main
- Air Conditioning
- Seller Finance
- Green
- Fixer Upper
- Horse
- Golf
- Fireplace
- Deck
- Garage
- Basement
- Pool

Property vs Single Family Average in S0G 0X0
Price
Year Built
