
Address
49 Taylor Street, Katepwa Beach, SK
Price
$ 947,700
Property Attributes
- ID#SK043347
- TypeSingle Family
- Listing Status Active
- MunicipalityKatepwa Beach
- CityKatepwa Beach
- AreaKatepwa Beach
- NeighbourhoodKatepwa Lake
- Postal CodeS0G 2Y0
- StyleBungalow
- Year Built2003
- Price$ 947,700
- Bedrooms4
- Bathrooms4
- Half Bathrooms0
- Sqr Footage2028
Data Source:
Canadian Real Estate Association (CREA)
Property Description
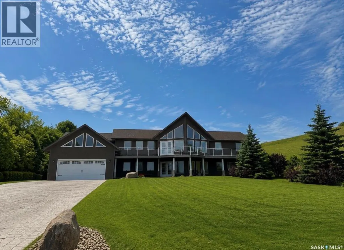
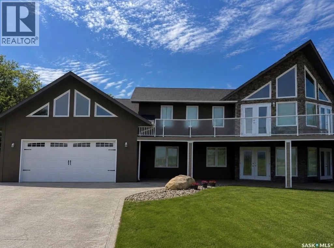
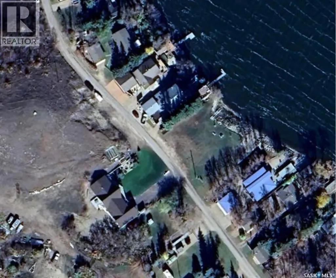
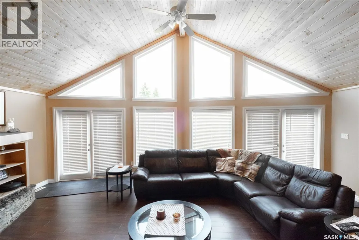
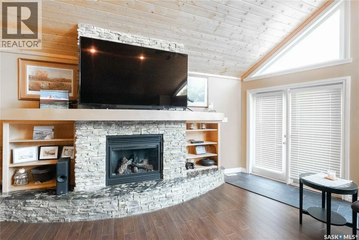
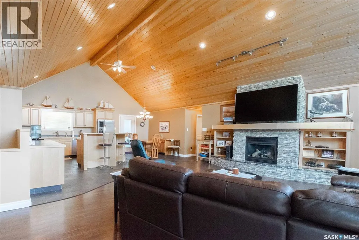
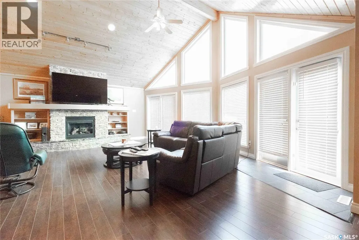
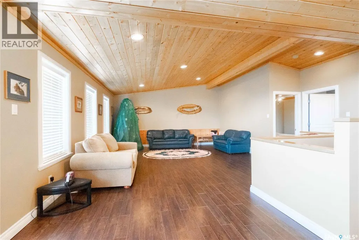
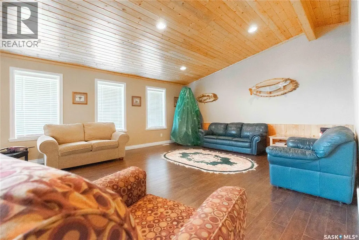
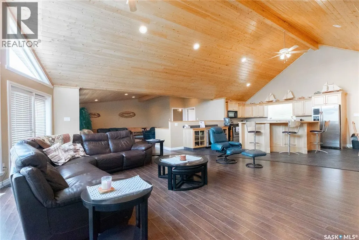
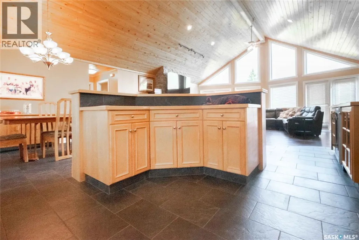
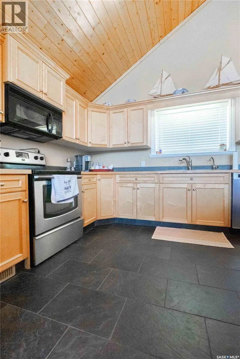
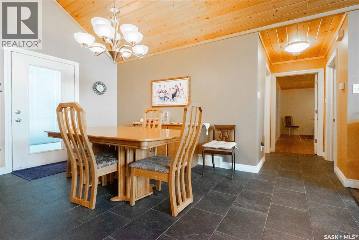
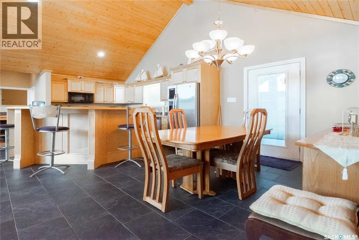
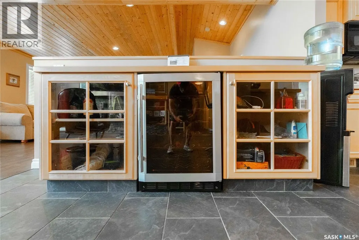
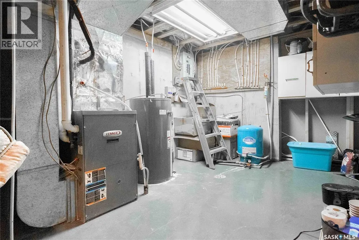
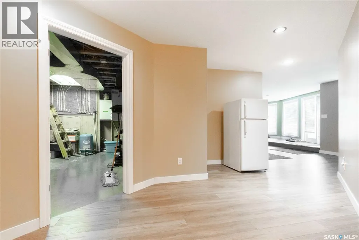
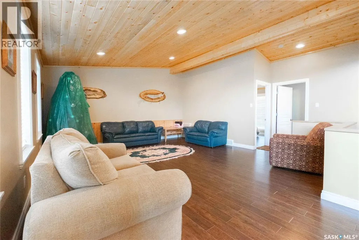
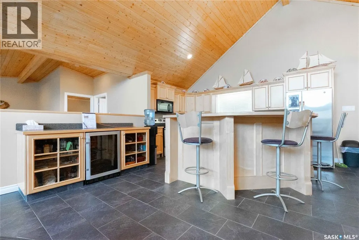
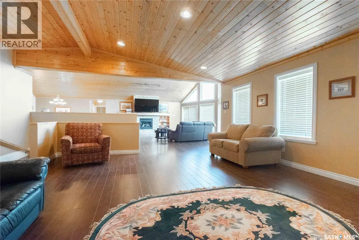
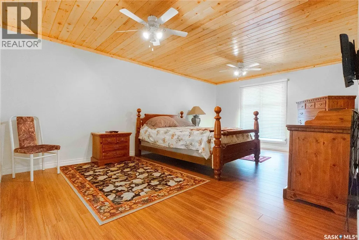
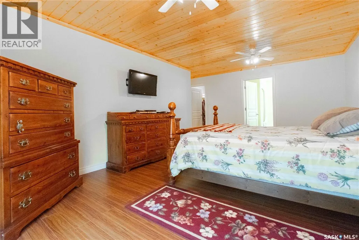
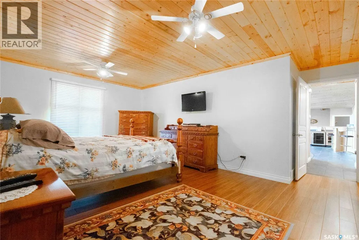
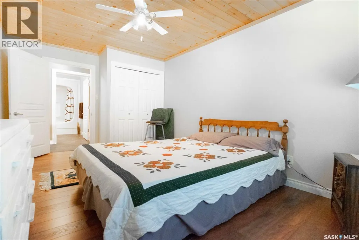
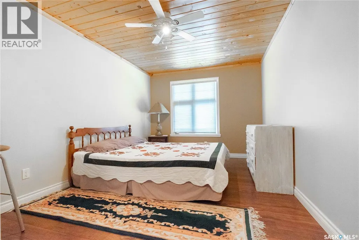
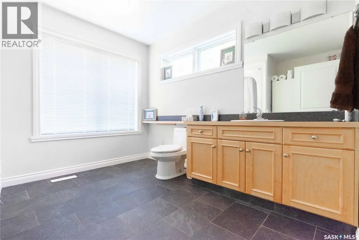
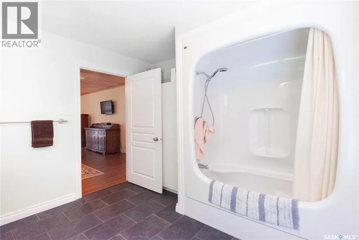
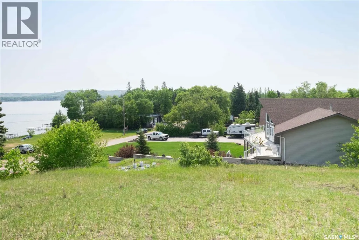
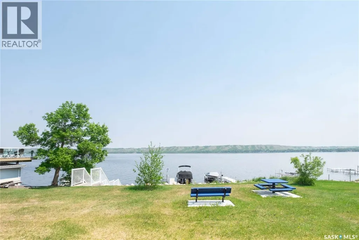
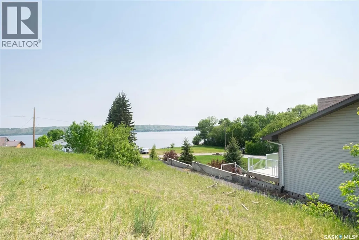
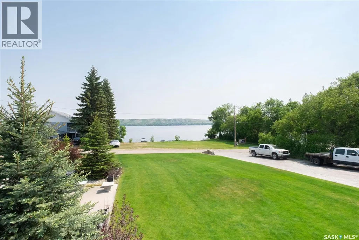
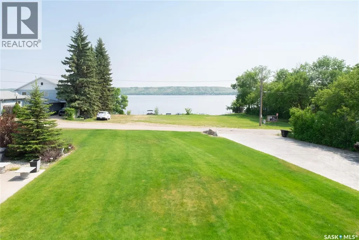
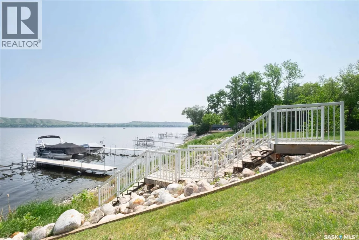
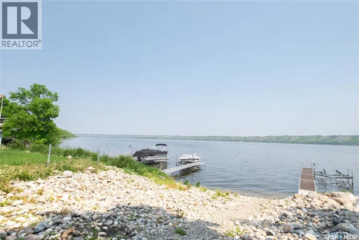
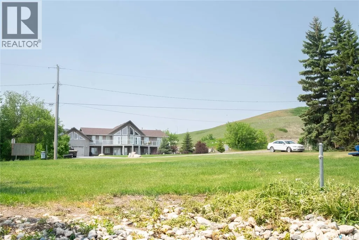
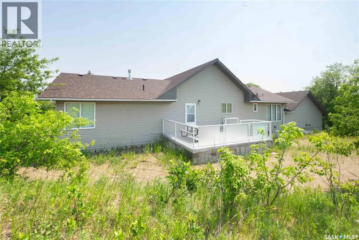
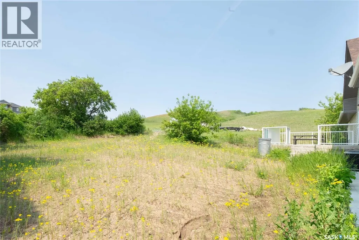
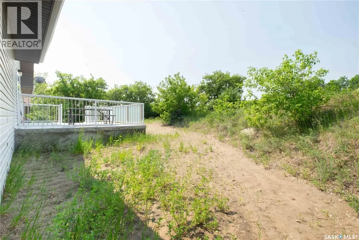
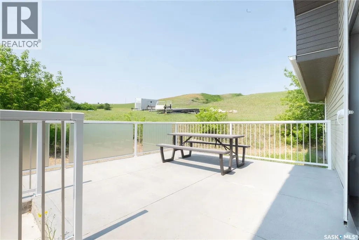
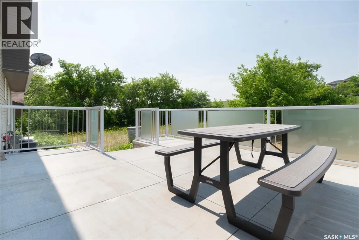
Less then an hour drive from Regina. Located across the lake from Katepwa Beach, in the sub division of Taylor Beach, over 2000 sq. ft. per floor, walk out Bungalow with access to waterfront. Custom built, it offers a panoramic view of the lake from both floors, open floor plan, vaulted ceilings with knotty Pine finishing, Large open kitchen with ample maple cabinets, appliances included. Large family room overlooking the lake includes gas fireplace. 4 bedrooms, 4 bathrooms, all good size rooms up and down. Central Air Conditioning, washer, dryer, wine fridge, electric fireplace, water heater and window treatments all included. Triple glazed windows. 24' x 38' garage is heated, lined and wired for 220V. Exposed aggregate patio, 28' x 98' Stamped Concrete driveway, firepit area and large upper deck with aluminum and glass railings. Overhead garage door 2021, shingles and central air 2022. Septic is 1250 gallons, 65' deep well. Close to Katepwa Provincial Park, beach and boat launch, hotel, restaurant, store and golf courses. Dock/boat lift are allowed on public reserve property across the road. (id:7434)
General Features
| Features | Treed, Irregular lot size, Balcony |
|---|---|
| Property Type | Single Family |
| Neighbourhood | Katepwa Lake |
| Building Appliances | Washer, Refrigerator, Dishwasher, Dryer, Microwave, Window Coverings, Garage door opener remote(s), Stove |
| Building Architectural Style | Bungalow |
| Building Cooling Type | Central air conditioning |
| Location Description | located across the lake from Katepwa Beach, in the sub division of Taylor Beach |
| Building Type | House |
| Ownership Type | Freehold |
| Building.StoriesTotal | 1 |
Interior Features
| Building Fireplace Present | True |
|---|---|
| Building Fireplace Type | Conventional,Conventional |
| Building Heating Type | Forced air |
| Building Heating Fuel | Natural gas |
| Construction Style Attachment | Detached |
| Fireplace Fuel | Electric,Gas |
| Living Area Range | 2028 |
| Bedrooms | 4 |
Exterior Features
| Structure | Deck |
|---|---|
| Water Front Name | Katepwa Lake |
| Landscape Features | Lawn, Underground sprinkler |
Room Details
| Room | Dimensions | Level | Flooring | Details |
|---|---|---|---|---|
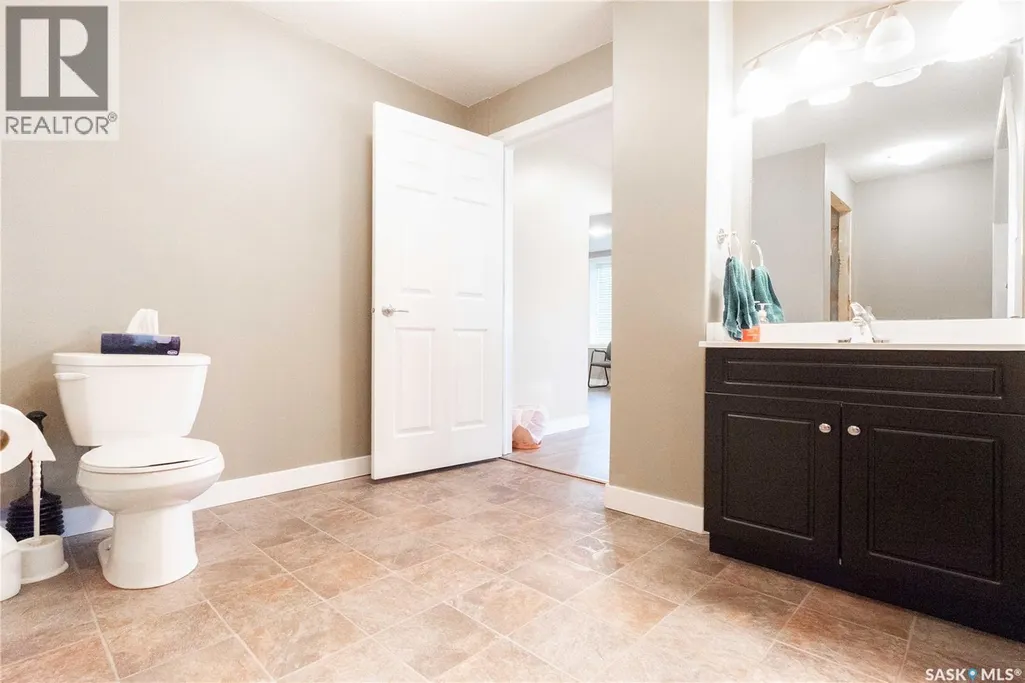
| 4pc Bathroom | Measurements not available | Main level | ||
| 4pc Ensuite bath | Measurements not available | Main level | ||
| Bedroom | 13 ft x 9 ft ,7 in | Main level | 9 ft ,7 in | |
| Family room | Measurements not available x 1 | Main level | 16 ft ,5 in | |
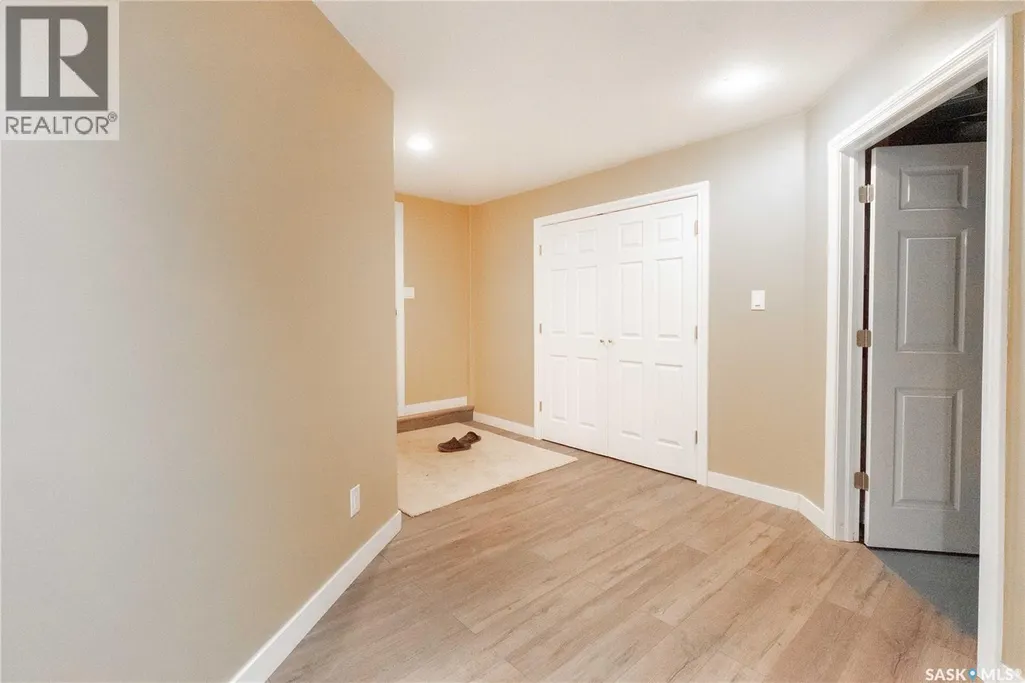
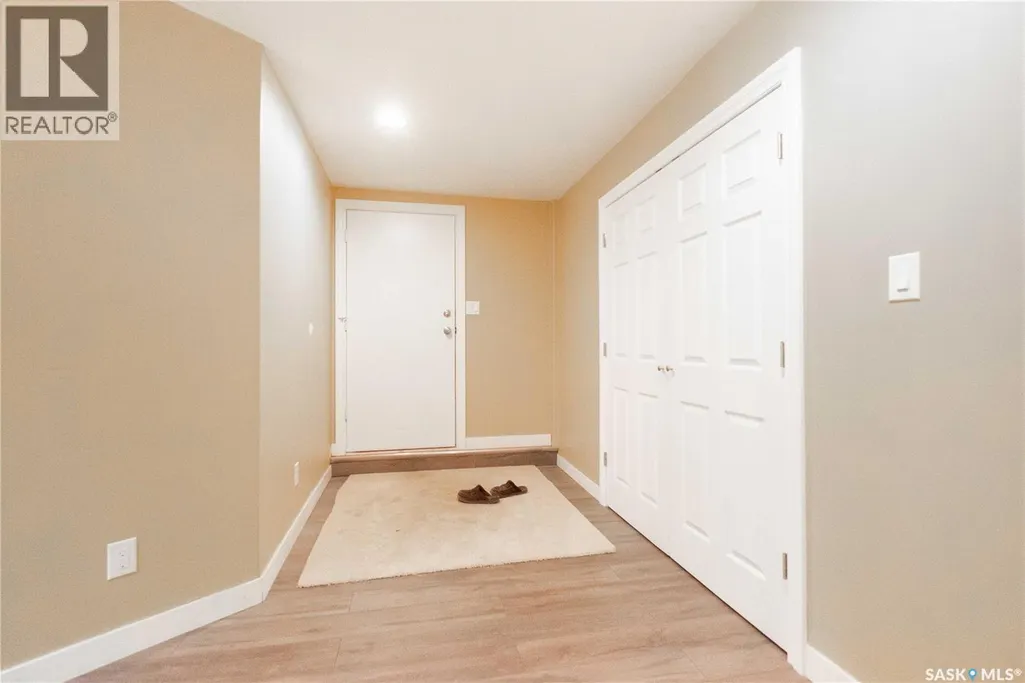
| Foyer | 14 ft ,4 in x 6 ft ,4 in | Basement | 6 ft ,4 in | |
| Games room | 27 ft x 20 ft | Basement | 20 ft | |
| Kitchen/Dining room | 20 ft x 16 ft ,2 in | Main level | 16 ft ,2 in | |
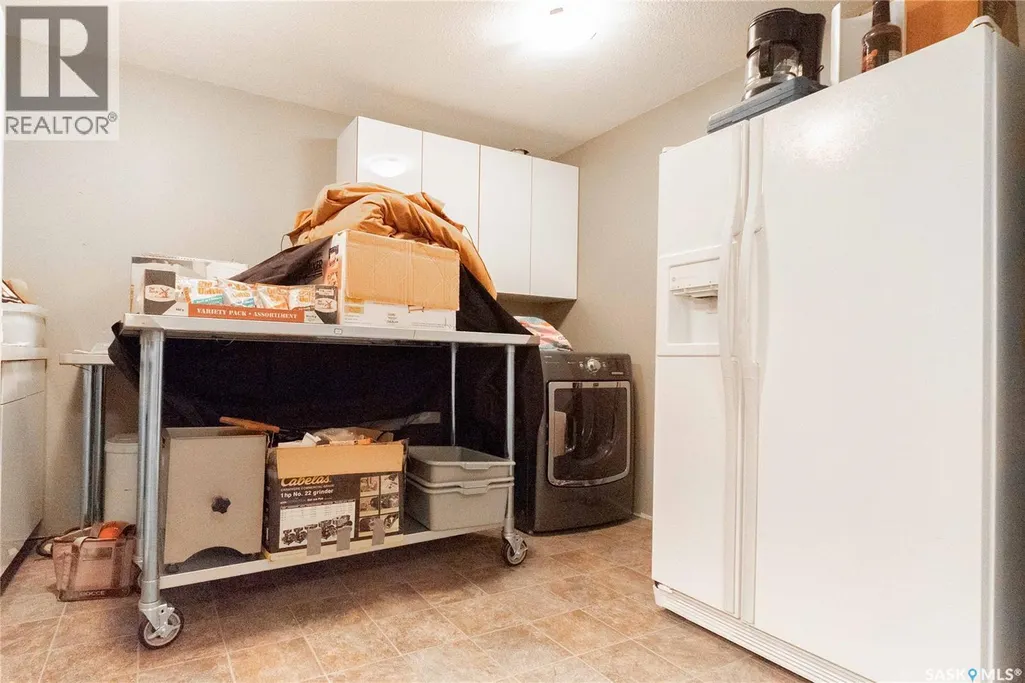
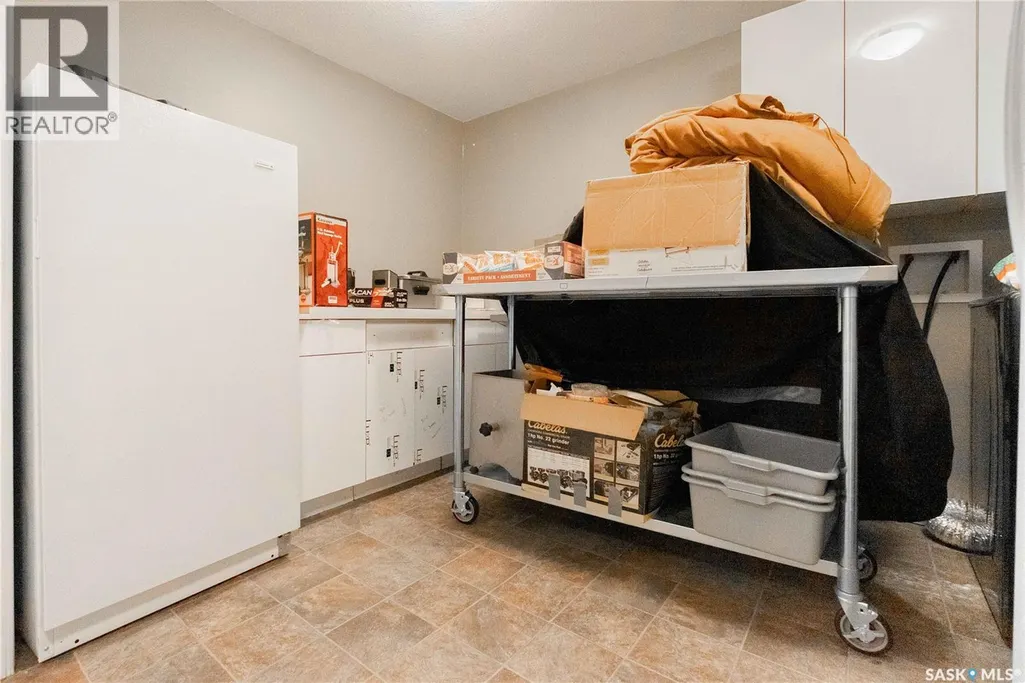
| Laundry room | Measurements not available | Basement | ||
| Living room | 19'5 x 19'4 | Main level | ||
| Other | Measurements not available | Basement |
Amenities
- Views
- New Construction
- Adult 55+
- Lease To Own
- No Strata Fees
- Furnished
- Primary On Main
- Air Conditioning
- Seller Finance
- Green
- Fixer Upper
- Horse
- Golf
- Fireplace
- Deck
- Garage
- Basement
- Pool

Property vs Single Family Average in S0G 2Y0
Price
Year Built
In The Neighbourhood
Just Listed
Katepwa Beach
$ 1,130,000
- Type
- Single Family
- Size
- 1,157 SqFt
- Rooms
- 4 Beds + 2 Baths
Hatfield Valley Agencies Inc.
Katepwa Beach
$ 375,000
- Type
- Single Family
- Size
- 788 SqFt
- Rooms
- 3 Beds + 1 Baths
Indian Head Realty Corp.
Katepwa Beach
$ 639,900
- Type
- Single Family
- Size
- 1,400 SqFt
- Rooms
- 3 Beds + 3 Baths
Authentic Realty Inc.
