







Address
701 3rd Avenue, Spy Hill, SK
Price
$ 125,000
Property Attributes
- ID#SK043852
- TypeSingle Family
- Listing Status Active
- MunicipalitySpy Hill
- CitySpy Hill
- AreaSpy Hill
- Postal CodeS0A 3W0
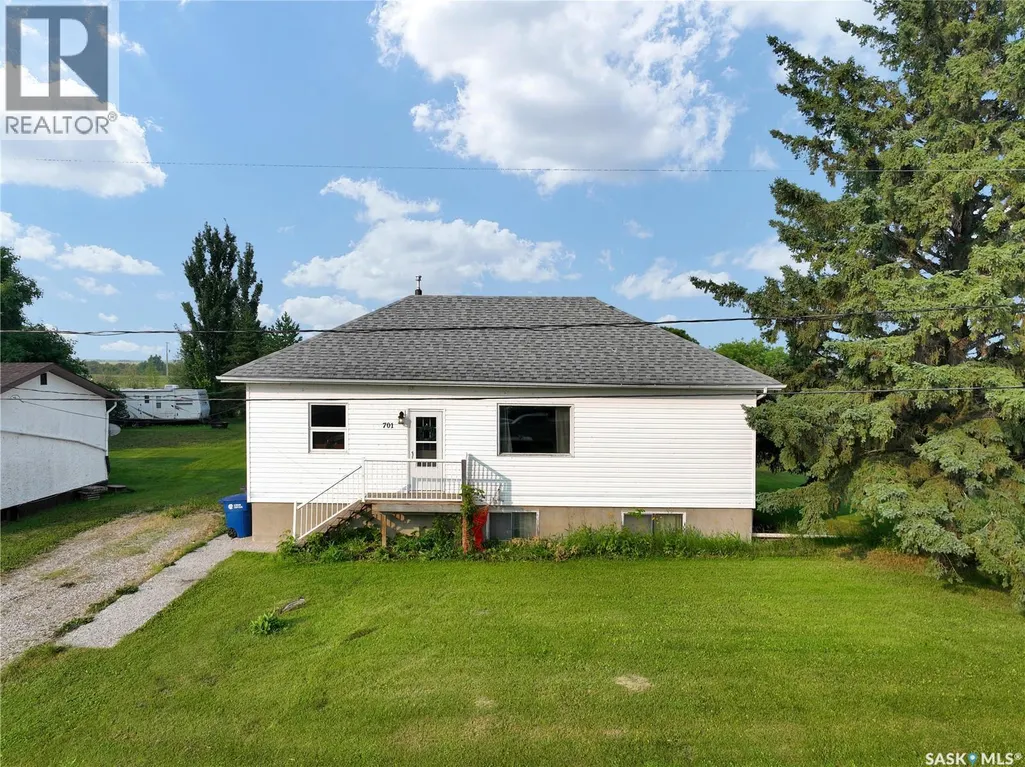
- StyleBungalow
- Year Built1940
- Price$ 125,000
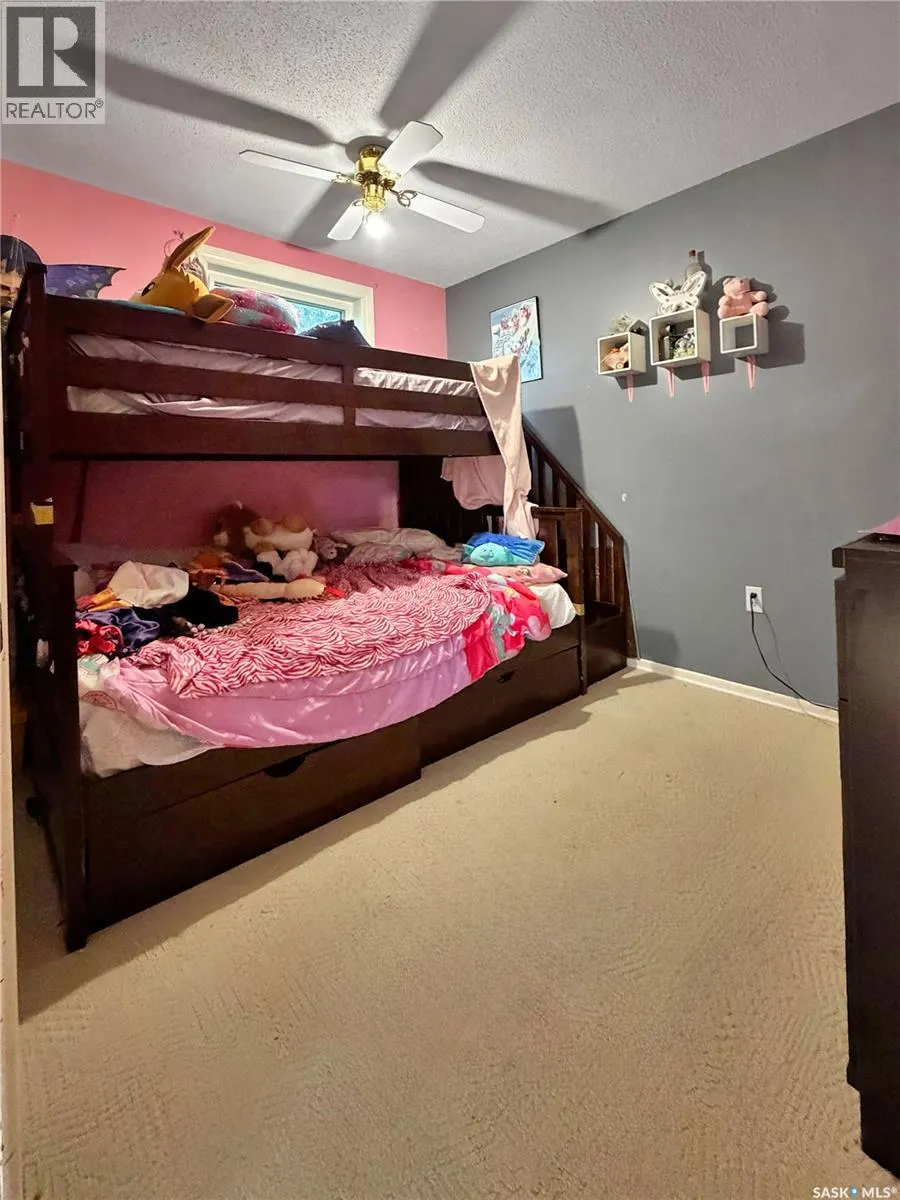
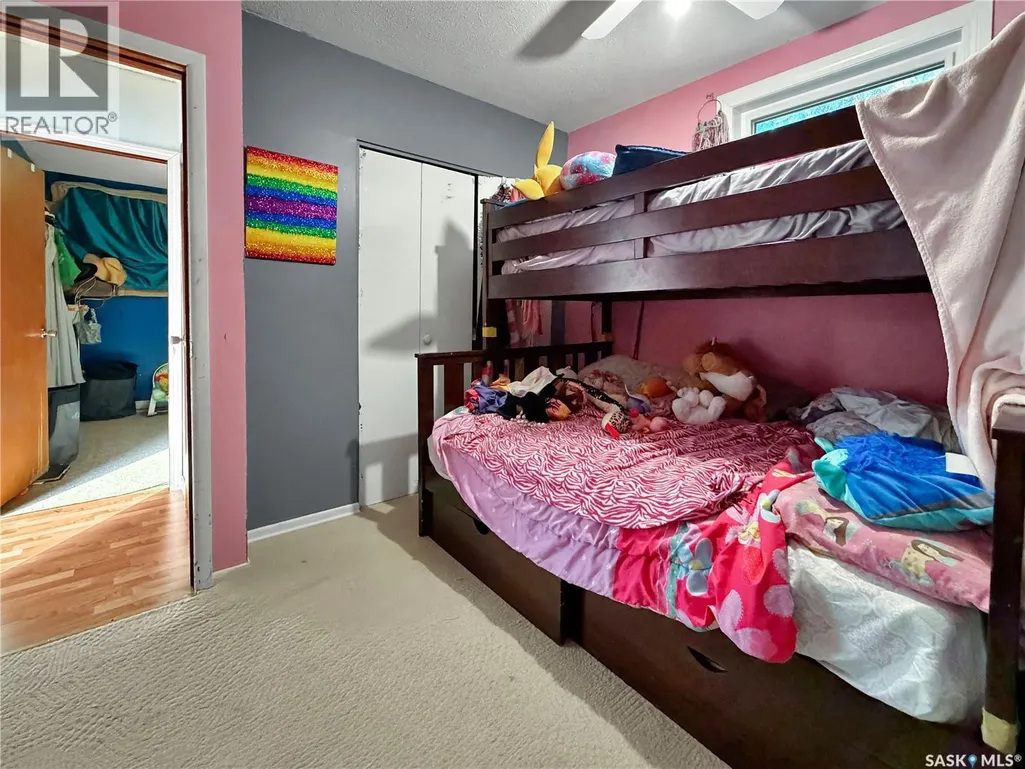
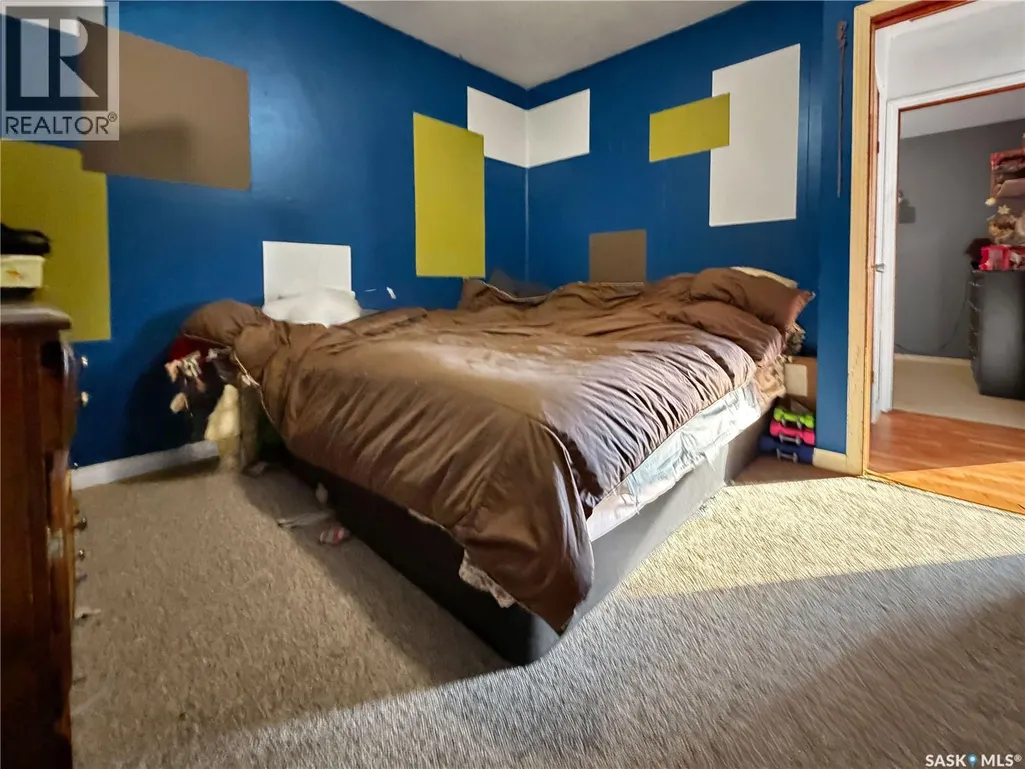
- Bedrooms4
- Bathrooms1
- Half Bathrooms0
- Sqr Footage1008
Data Source:
Canadian Real Estate Association (CREA)
Property Description
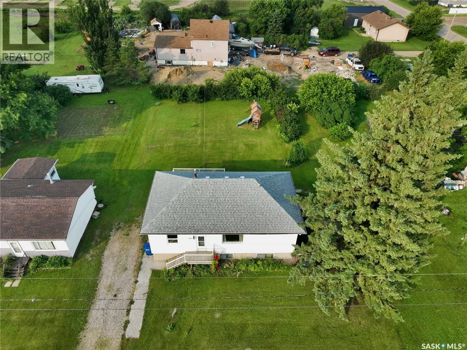
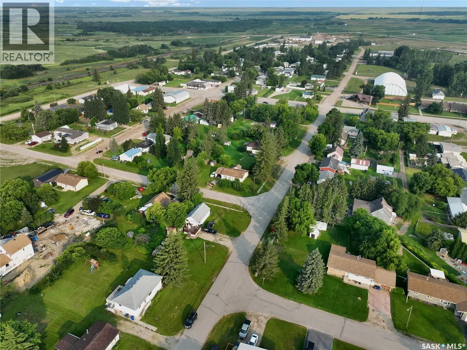
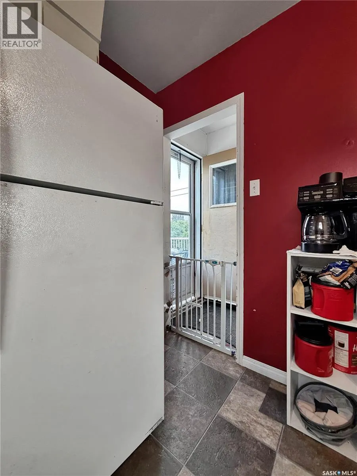
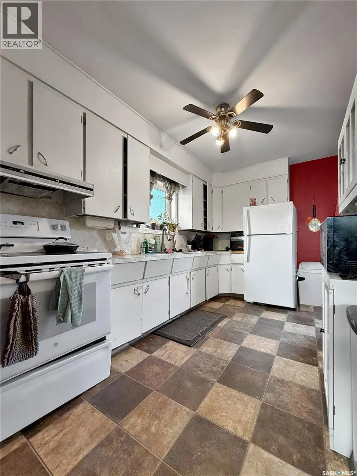
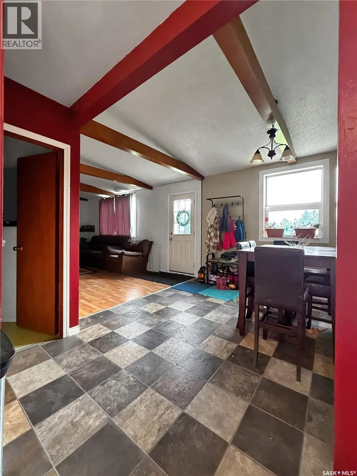
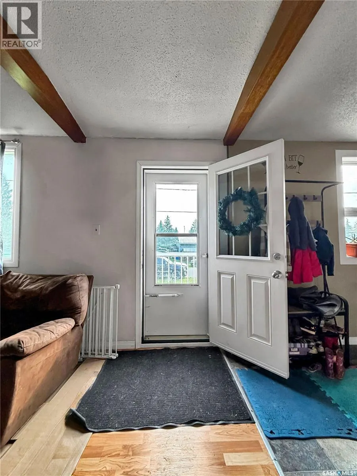
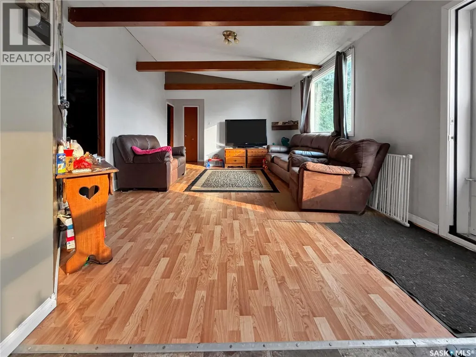
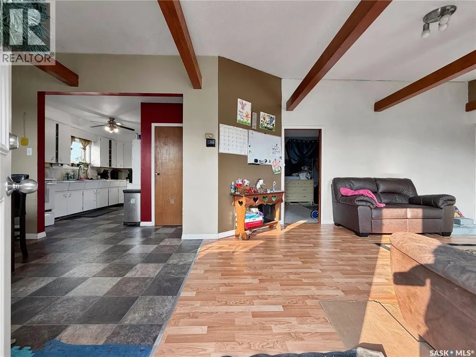
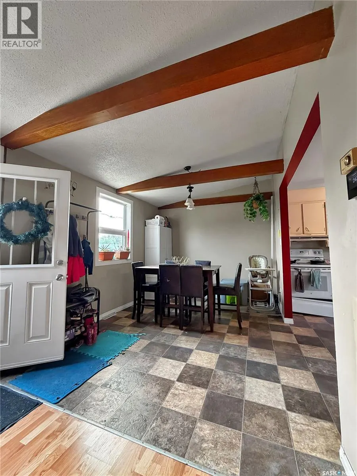
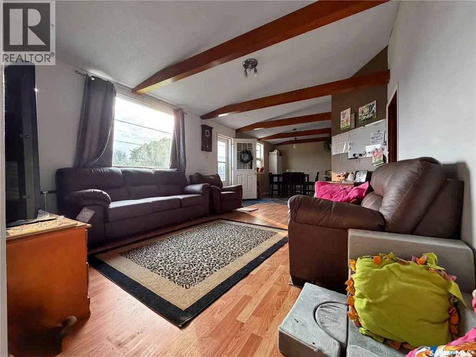
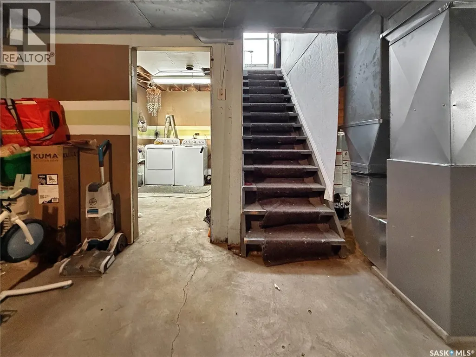
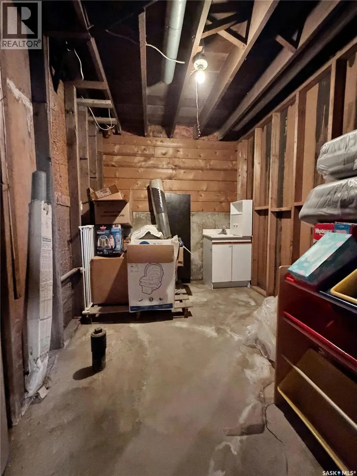
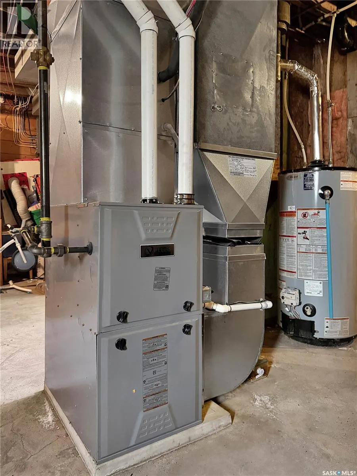
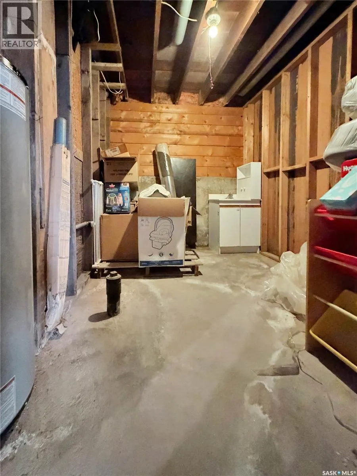
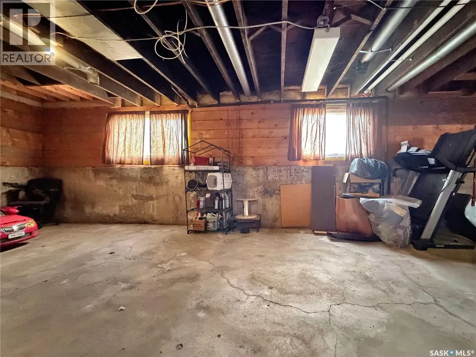
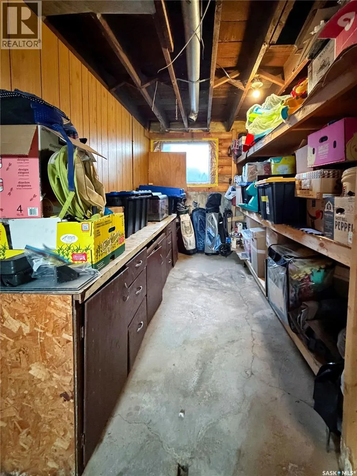
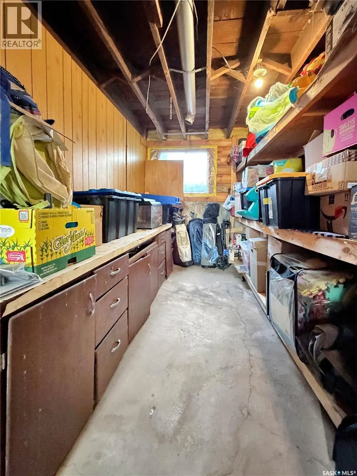
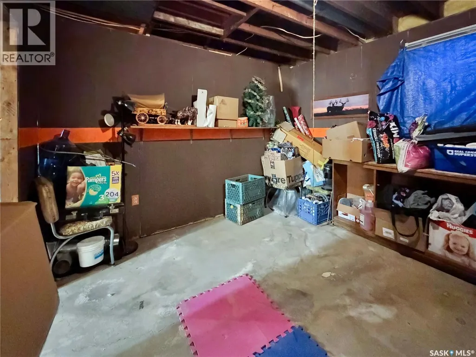
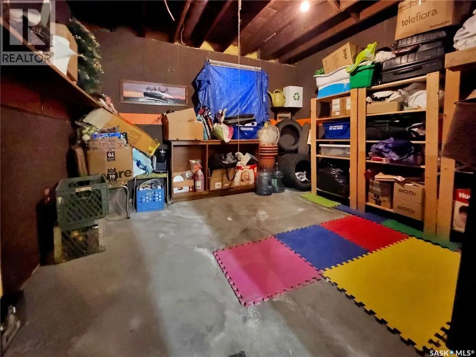
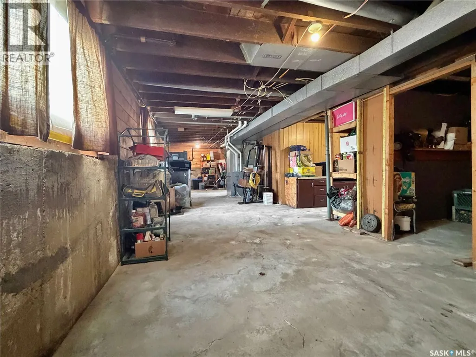
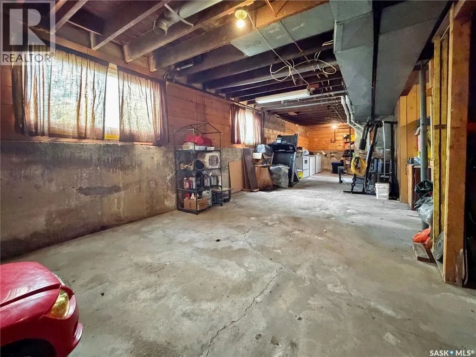
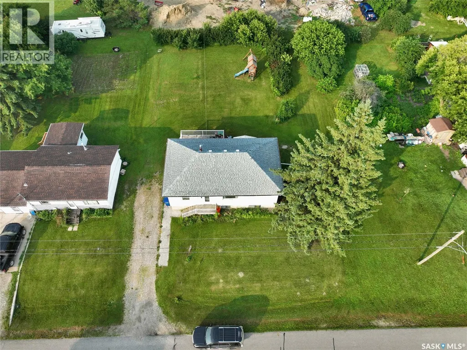
If you're after a cozy little bungalow, down a cozy little street in a quiet potash town you've found the spot! This 4 bed 1 bath bungalow has motivated sellers and a ton of epic upgrades important for the next owner. A few update include AC, several windows, updated appliances, furnace & water heater. The main floor has massive potential with a great lay out, exposed beams, updated flooring and oodles of natural light. It only makes sense in a cross roads community of spy hill that the next buyer look at the possibility of a tenantable basement suite-the back side of the house has the ability to become a stand alone back entrance to the basement, that has 4 ft concrete walls and so much natural light you forget your below deck! A rough in for a bathroom and easy enough set up for a summer kitchen/ tenant suite gives this beaut of a basement an A+ for function not to mention an XL laundry room, bedroom and large space for rec room. If your after a 10 minute commute in the quiet crossroads town of Spy Hill book your viewing today! (id:7434)
General Features
| Features | Treed, Rectangular |
|---|---|
| Property Type | Single Family |
| Building Appliances | Washer, Refrigerator, Dryer, Microwave, Hood Fan, Stove |
| Building Architectural Style | Bungalow |
| Building Type | House |
| Ownership Type | Freehold |
| Building.StoriesTotal | 1 |
Interior Features
| Building Fireplace Present | False |
|---|---|
| Building Heating Type | Forced air |
| Building Heating Fuel | Natural gas |
| Basement Development | Partially finished |
| Basement Type | Full (Partially finished) |
| Construction Style Attachment | Detached |
| Living Area Range | 1008 |
| Bedrooms | 4 |
Exterior Features
| Structure | Deck |
|---|---|
| Landscape Features | Lawn |
Room Details
| Room | Dimensions | Level | Flooring | Details |
|---|---|---|---|---|
| 4pc Bathroom | 4 ft ,9 in x 7 ft ,6 in | Main level | 7 ft ,6 in | |
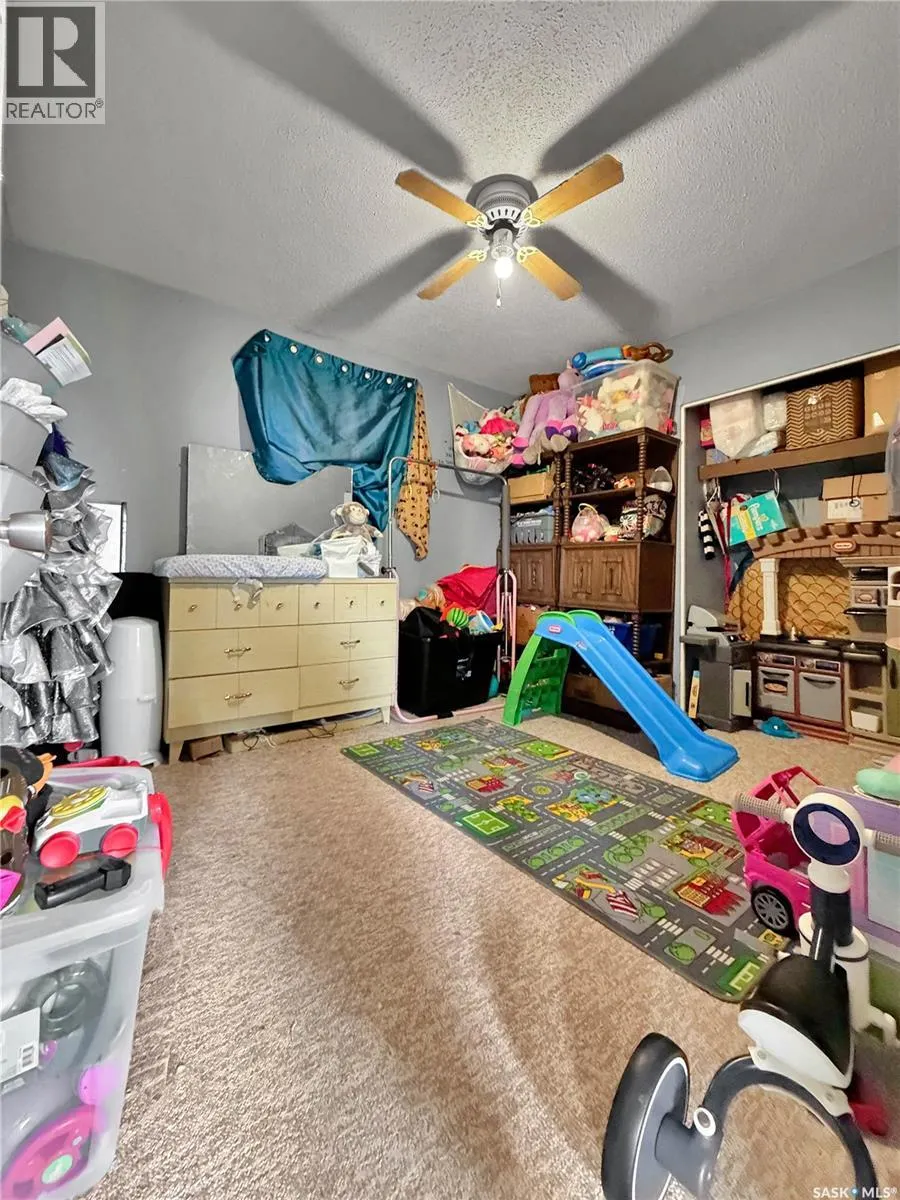
| Bedroom | 10 ft ,2 in x 8 ft ,7 in | Main level | 8 ft ,7 in | |
| Dining room | 9 ft ,5 in x 11 ft ,11 in | Main level | 11 ft ,11 in | |
| Kitchen | 7 ft ,9 in x 13 ft ,2 in | Main level | 13 ft ,2 in | |
| Laundry room | 7 ft ,8 in x 10 ft ,9 in | Basement | 10 ft ,9 in | |
| Living room | 23 ft x 17 ft ,8 in | Main level | 17 ft ,8 in | |
| Other | 7 ft ,6 in x 11 ft | Basement | 11 ft | |
| Workshop | 8 ft x 11 ft ,3 in | Basement | 11 ft ,3 in |
Amenities
- Views
- New Construction
- Adult 55+
- Lease To Own
- No Strata Fees
- Furnished
- Primary On Main
- Air Conditioning
- Seller Finance
- Green
- Fixer Upper
- Horse
- Golf
- Fireplace
- Deck
- Garage
- Basement
- Pool

Property vs Single Family Average in S0A 3W0
Price
Year Built
