










Address
213 Main Street, Maymont, SK
Price
$ 99,900
Property Attributes
- ID#SK044315
- TypeSingle Family
- Listing Status Active
- MunicipalityMaymont
- CityMaymont
- AreaMaymont
- Postal CodeS0M 1T0
- StyleBungalow
- Year Built1912
- Price$ 99,900
- Bedrooms3
- Bathrooms1
- Half Bathrooms0
- Sqr Footage1164
- Lot Size0.45 Acres
Data Source:
Canadian Real Estate Association (CREA)
Property Description
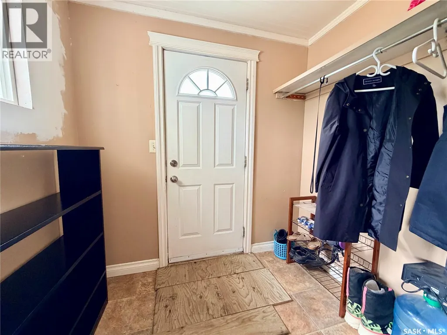
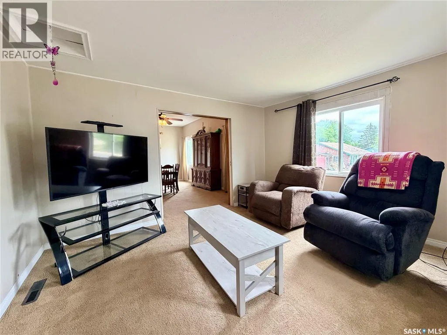
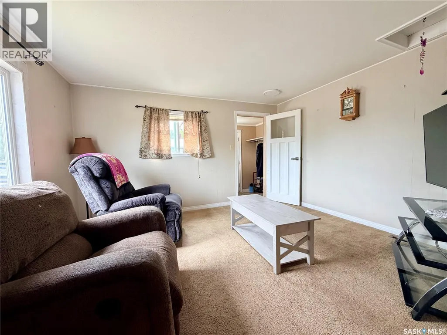
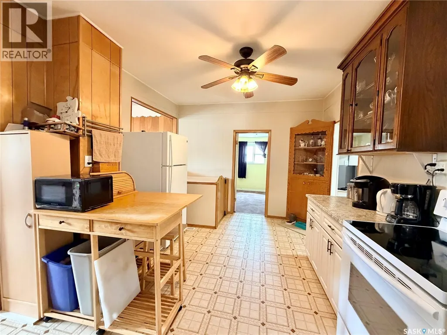
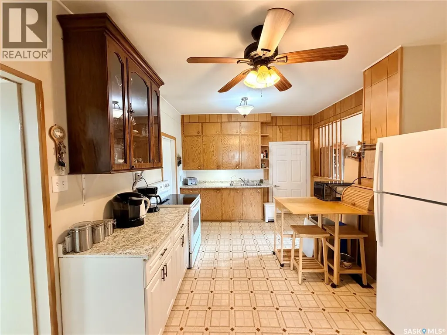
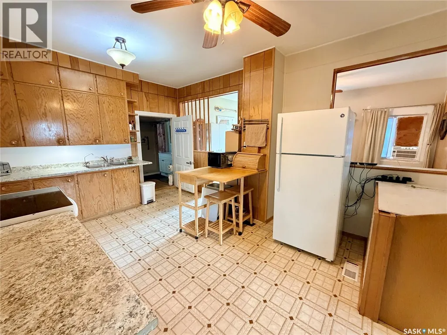
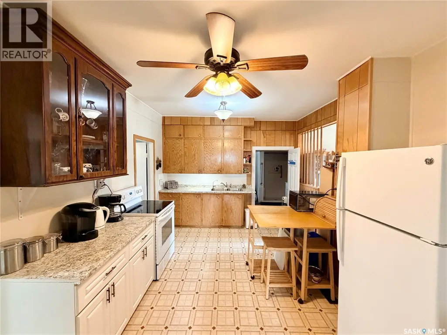
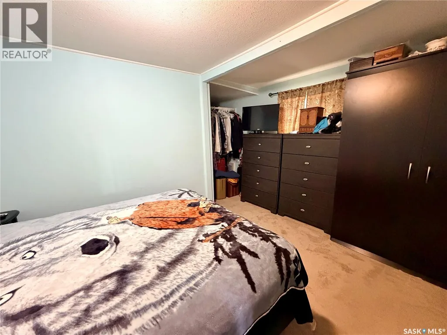
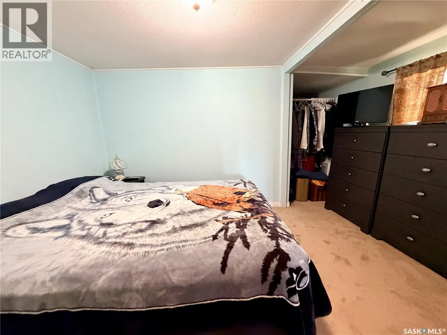
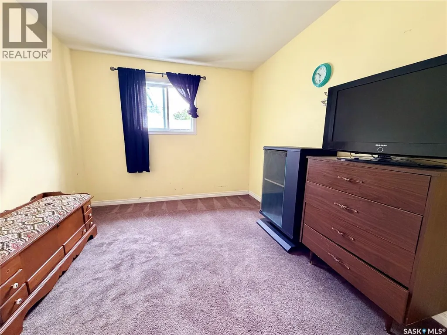
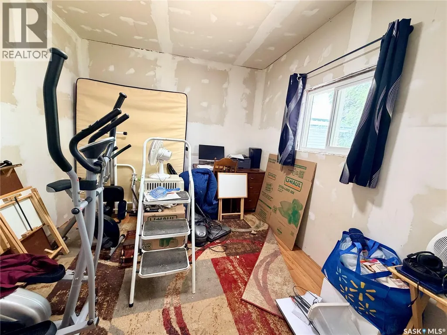
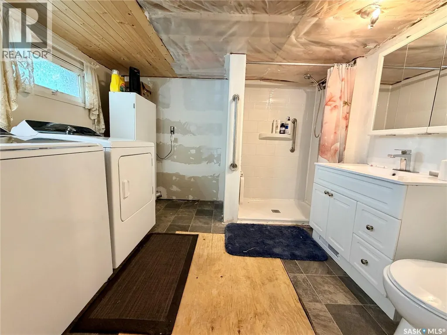
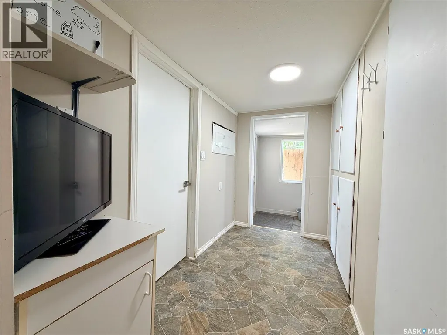
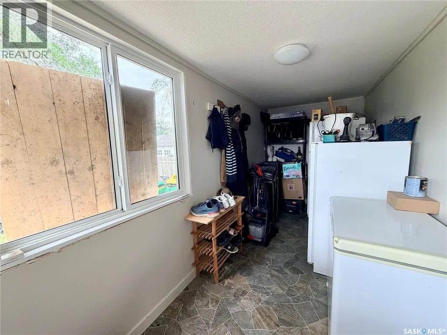
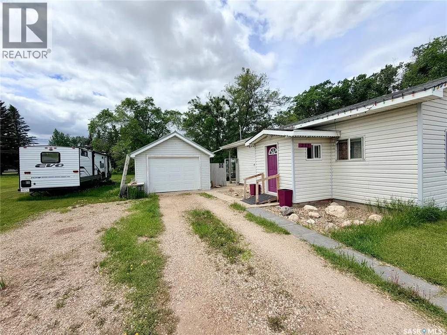
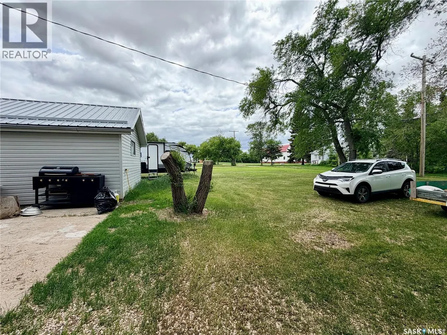
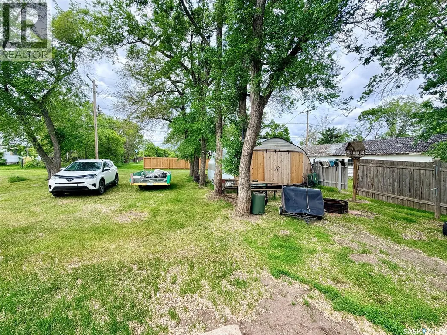
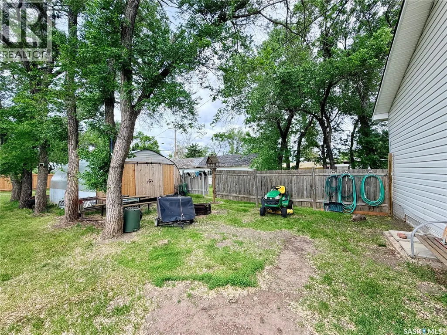
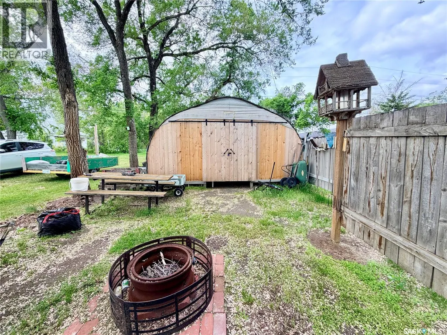
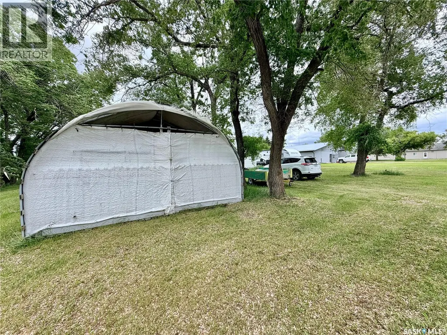
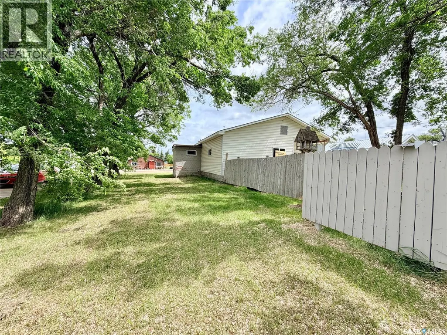
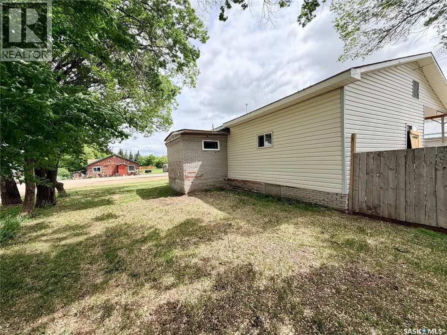
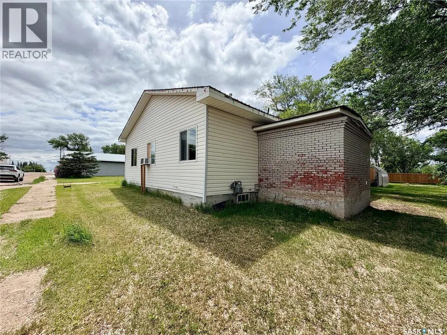
Welcome to the peaceful Village of Maymont, where this move-in ready 1,164 sq. ft. bungalow sits on an impressive parcel of nearly half an acre comprised of five lots. Offering three bedrooms and one 3-piece bathroom with a convenient main-floor laundry area, this home has been thoughtfully updated over the years while maintaining its warm and inviting character. The spacious side entry provides plenty of room for coats and footwear before leading into the cozy living room, complete with pocket doors for added privacy and quiet. A generous dining room offers flexibility as additional living space, a home office, or playroom to suit your needs. The bright mudroom provides abundant storage and direct access to the backyard and side entry to the garage. Numerous updates completed within the last 12 years include shingles, high-efficiency furnace, vinyl siding, soffits, fascia, eavestroughs, 200-amp electrical service, some windows, and a new hot water tank (2022). A new stove was installed in 2023, and the home also features a water softener and reverse osmosis system. Outside, you'll appreciate the expansive yard with a cozy firepit area, patio, and covered outdoor space ideal for relaxing or barbecuing in any weather. The 16' x 22' detached garage features a newer metal roof, while the large modified shed with metal roofing and sliding barn doors provides exceptional storage or workshop potential. Offering space, updates, and incredible value, this affordable property is full of opportunity for its next owners. (id:7434)
General Features
| Features | Rectangular, Double width or more driveway |
|---|---|
| Property Type | Single Family |
| Building Appliances | Refrigerator, Window Coverings, Garage door opener remote(s), Stove |
| Building Architectural Style | Bungalow |
| Location Description | Enjoy small-town living on an expansive almost half-acre lot in the charming Village of Maymont. |
| Building Type | House |
| Ownership Type | Freehold |
| Building.StoriesTotal | 1 |
Interior Features
| Building Fireplace Present | False |
|---|---|
| Building Heating Type | Baseboard heaters, Forced air |
| Building Heating Fuel | Electric, Natural gas |
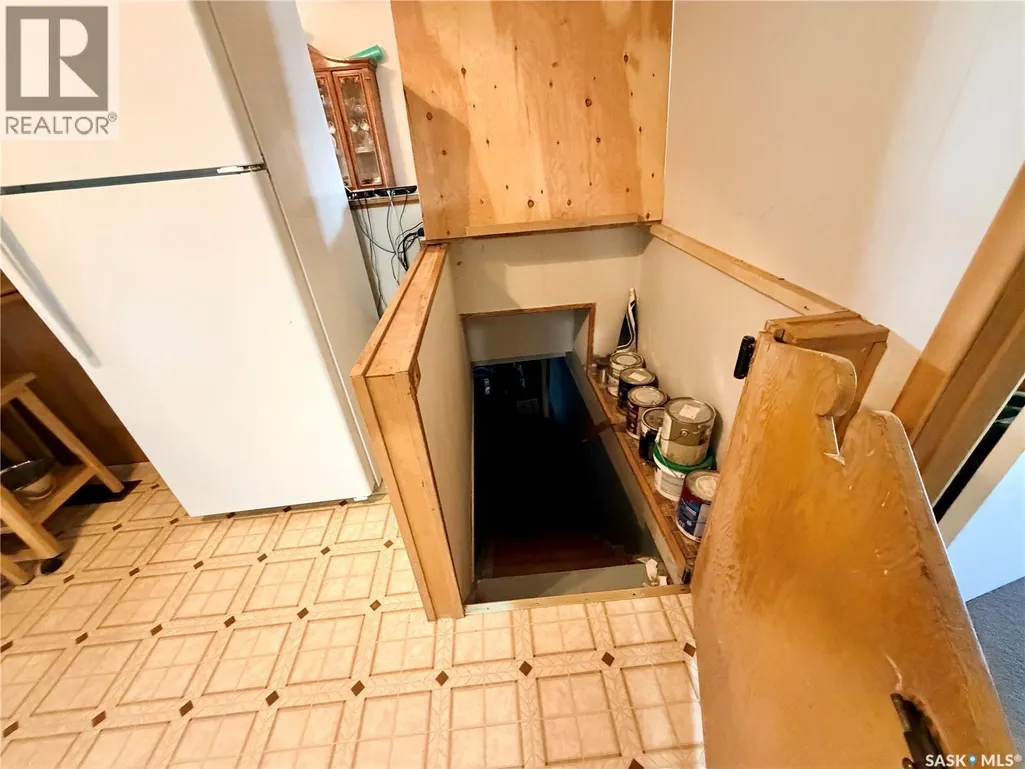
| Basement Development | Unfinished |
| Basement Type | Partial (Unfinished) |
| Construction Style Attachment | Detached |
| Living Area Range | 1164 |
| Bedrooms | 3 |
Exterior Features
| Structure | Patio(s) |
|---|---|
| Landscape Features | Lawn |
Room Details
| Room | Dimensions | Level | Flooring | Details |
|---|---|---|---|---|
| Bedroom | 9'8" x 11'7" | Main level | ||
| Dining room | 11'6" x 17'2" | Main level | ||
| Foyer | 7'3" x 5'7" | Main level | ||
| Kitchen | 11'4" x 17'3" | Main level | ||
| Laundry room | 10' x 8'8" | Main level | ||
| Living room | 13'4" x 11'5" | Main level | ||
| Mud room | 15' x 5'8" | Main level |
Amenities
- Views
- New Construction
- Adult 55+
- Lease To Own
- No Strata Fees
- Furnished
- Primary On Main
- Air Conditioning
- Seller Finance
- Green
- Fixer Upper
- Horse
- Golf
- Fireplace
- Deck
- Garage
- Basement
- Pool

Property vs Single Family Average in S0M 1T0
Price
Year Built
