







Address
118 Main Street, Sintaluta, SK
Price
$ 214,000
Property Attributes
- ID#SK044823
- TypeSingle Family
- Listing Status Active
- MunicipalitySintaluta
- CitySintaluta
- AreaSintaluta
- Postal CodeS0G 4N0
- StyleBungalow
- Year Built1987
- Price$ 214,000
- Bedrooms3
- Bathrooms3
- Half Bathrooms0
- Sqr Footage1384
Data Source:
Canadian Real Estate Association (CREA)
Property Description
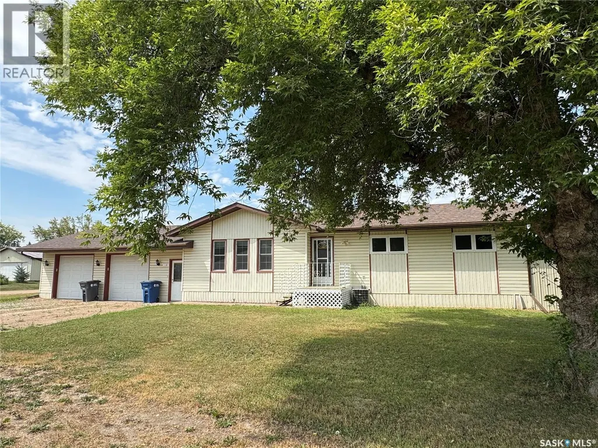
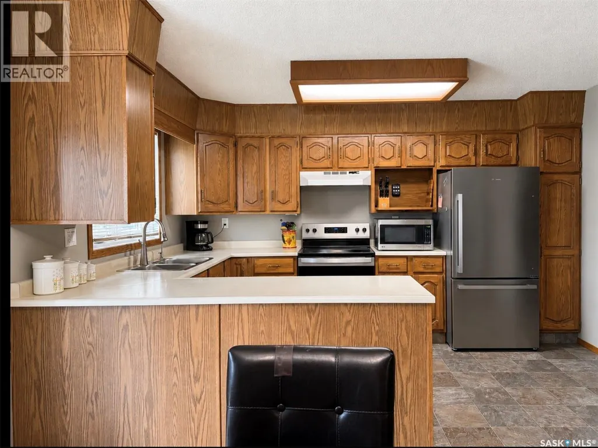
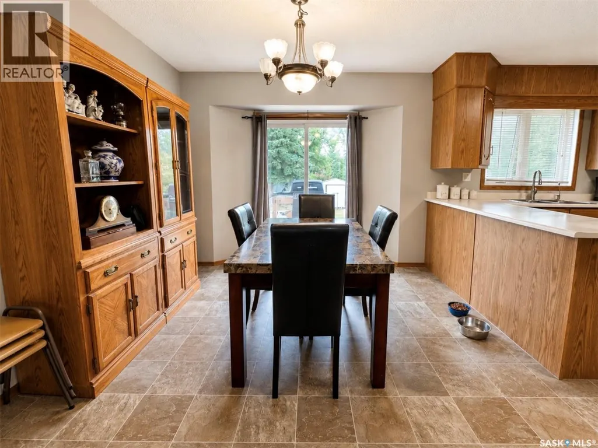
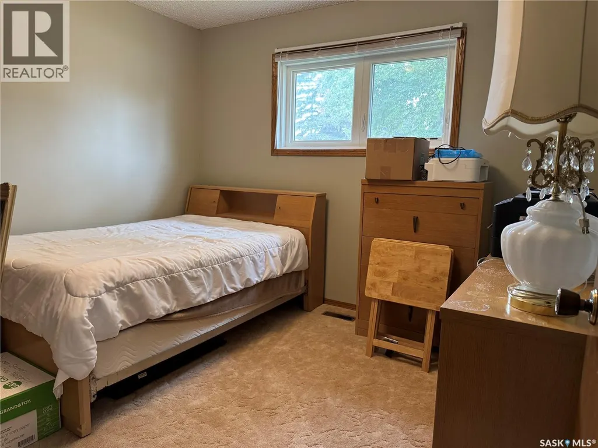
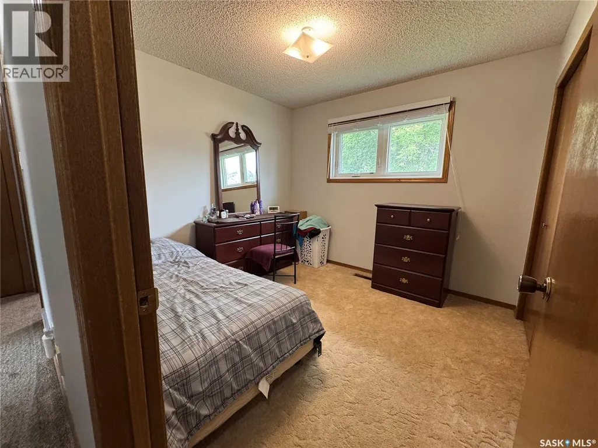
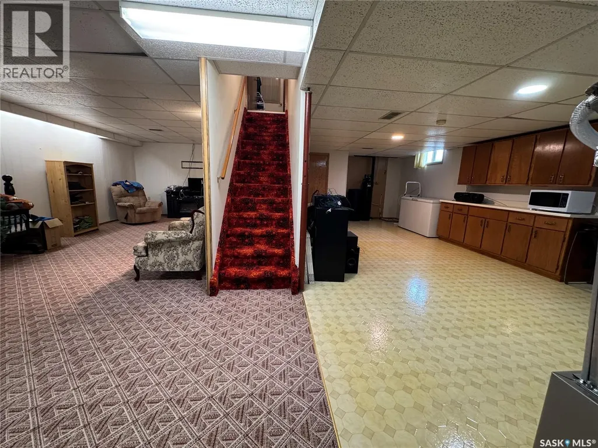
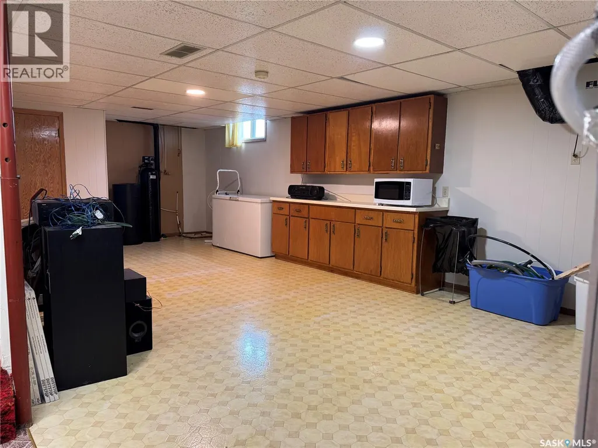
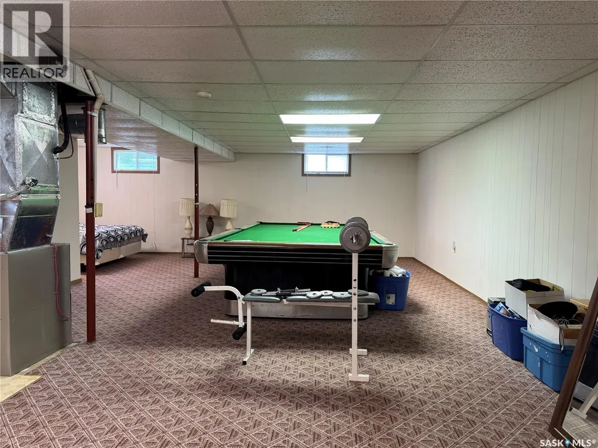
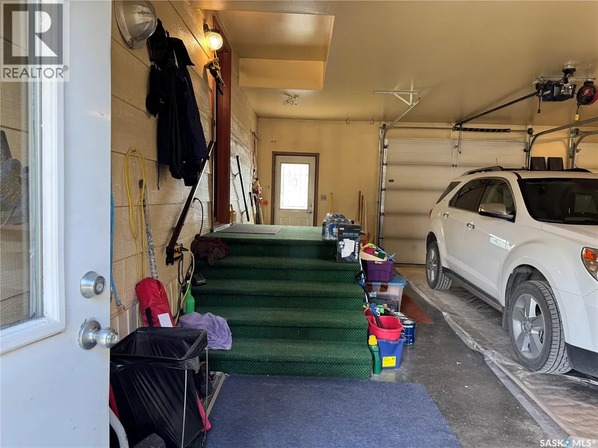
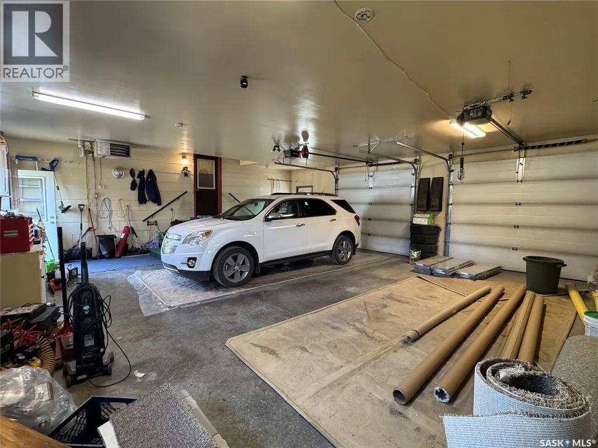
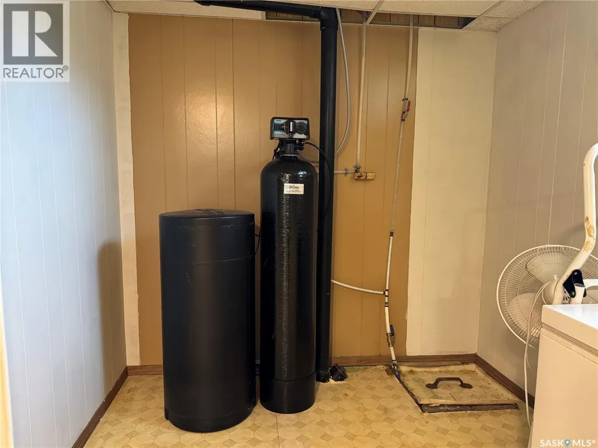
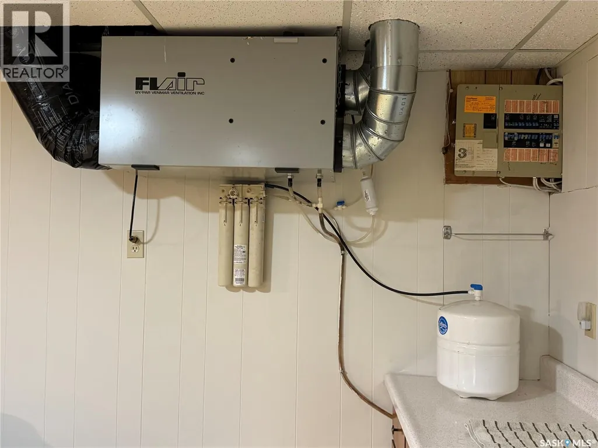
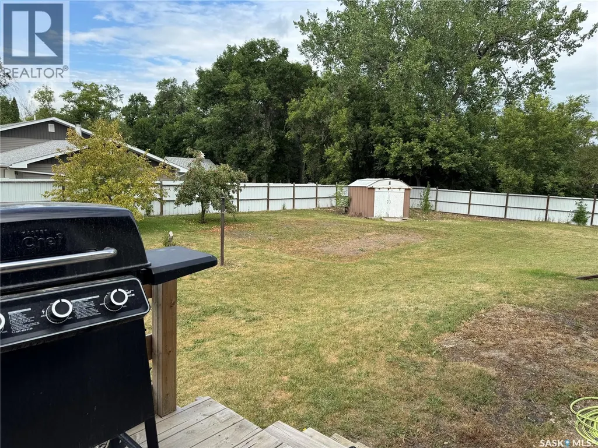
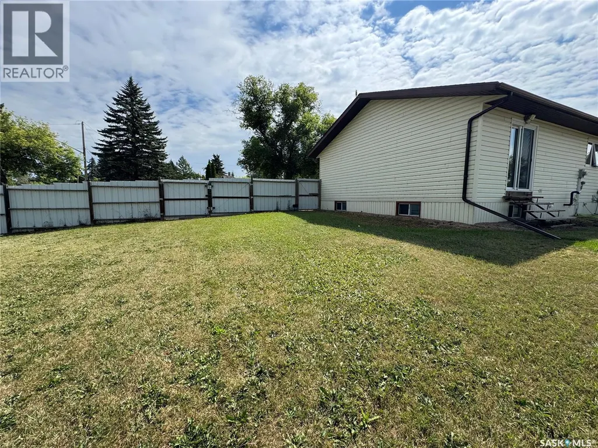
Big space, Big yard, Big garage - without the big-town price tag. This 1,384 sq. ft. bungalow in the quiet community of Sintaluta offers 3 bedrooms, 3 bathrooms and a surprising amount of space inside and out. Sitting on three lots, the property features a massive fully fenced yard with a large gate providing easy access for a camper, trailer or other toys, plus an impressive 28’ x 32’ insulated and heated garage. Inside, the main floor offers a spacious kitchen, generous living room, 3 bedrooms, 4-piece bathroom with private access from the primary bedroom, giving it an ensuite-style feel while remaining accessible from the hallway. A convenient main floor 2-piece bath/laundry room adds to the functionality. Downstairs you’ll find a fully Finished recreation room, a 3-piece bathroom and a 6’ x 12’ snooker table that stays with the home. A long list of recent improvements makes this 1987 home an especially appealing find, including a new furnace and water heater in 2025, shingles in 2021, water softener in 2021, windows in 2015, plumbing updates completed through 2024–2026, new tub surround and plumbing, Washer, Dryer, Fridge and Stove in 2025. Recent flooring updates extend through the kitchen, hallway, bathrooms and mudroom, with brand-new living room carpet completing the refresh. Central vac, AC and an RO drinking-water system are also included. For buyers looking for excellent value just 40 Minutes from Regina and approximately 10 minutes from both Wolseley and Indian Head. This move-in-ready home is available for quick possession and could be the small-town option you hadn’t thought to look for. (id:7434)
General Features
| Features | Treed, Corner Site, Rectangular |
|---|---|
| Property Type | Single Family |
| Building Appliances | Washer, Refrigerator, Dishwasher, Dryer, Freezer, Window Coverings, Garage door opener remote(s), Hood Fan, Storage Shed, Stove |
| Building Architectural Style | Bungalow |
| Building Cooling Type | Central air conditioning, Air exchanger |
| Building Type | House |
| Ownership Type | Freehold |
| Building.StoriesTotal | 1 |
Interior Features
| Building Fireplace Present | False |
|---|---|
| Building Heating Type | Forced air |
| Building Heating Fuel | Natural gas |
| Basement Development | Finished |
| Basement Type | Full (Finished) |
| Construction Style Attachment | Detached |
| Living Area Range | 1384 |
| Bedrooms | 3 |
Exterior Features
| Structure | Deck |
|---|---|
| Landscape Features | Lawn, Garden Area |
| Fence Type | Fence |
Room Details
| Room | Dimensions | Level | Flooring | Details |
|---|---|---|---|---|
| 3pc Bathroom | Measurements not available | Basement | ||
| 4pc Bathroom | Measurements not available | Main level | ||
| Bedroom | 10 ft x 9 ft | Main level | 9 ft | |
| Kitchen/Dining room | 13 ft x 19 ft | Main level | 19 ft | |
| Laundry room | 7 ft x 9 ft | Main level | 9 ft | |
| Living room | 16 ft x 18 ft | Main level | 18 ft | |
| Other | Measurements not available | Basement | ||
| Primary Bedroom | 13 ft x 12 ft | Main level | 12 ft |
Amenities
- Views
- New Construction
- Adult 55+
- Lease To Own
- No Strata Fees
- Furnished
- Primary On Main
- Air Conditioning
- Seller Finance
- Green
- Fixer Upper
- Horse
- Golf
- Fireplace
- Deck
- Garage
- Basement
- Pool

Property vs Single Family Average in S0G 4N0
Price
Year Built
