



Address
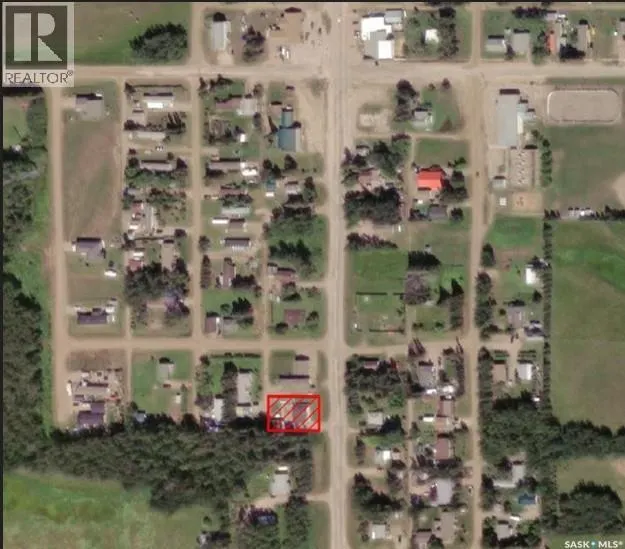
204 1st Avenue S, Dorintosh, SK
Price
$ 265,000
Property Attributes
- ID#SK044914
- TypeSingle Family
- Listing Status Active
- MunicipalityDorintosh
- CityDorintosh
- AreaDorintosh
- Postal CodeS0M 0T0
- StyleBungalow
- Year Built1962
- Price$ 265,000
- Bedrooms3
- Bathrooms2
- Half Bathrooms0
- Sqr Footage1250
Data Source:
Canadian Real Estate Association (CREA)
Property Description
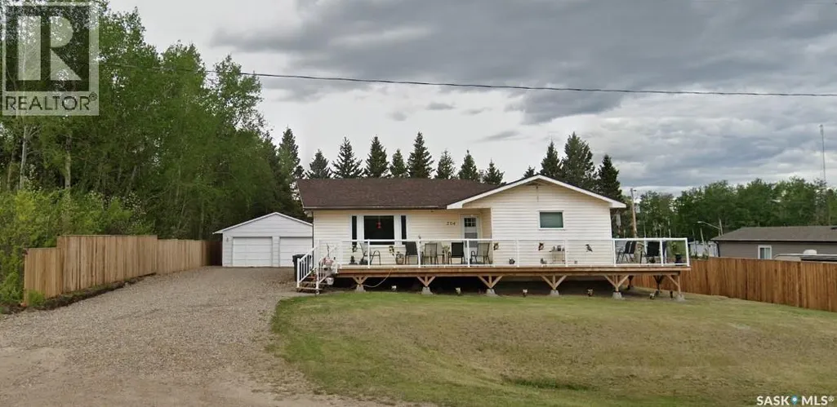
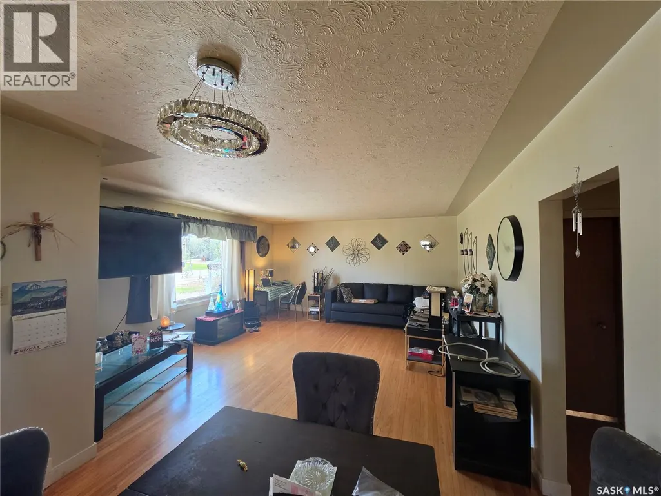
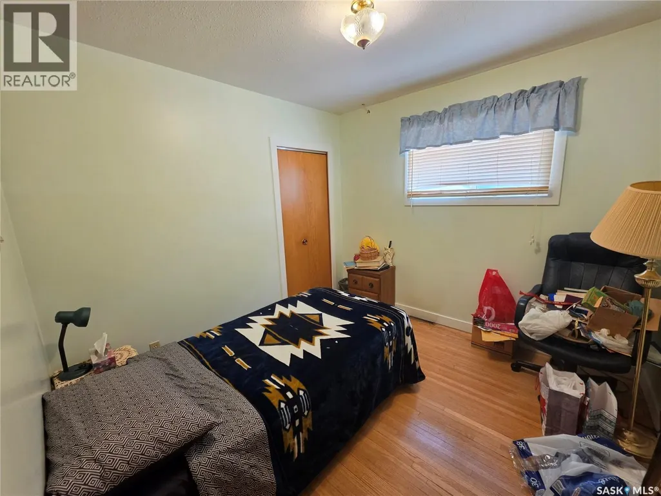
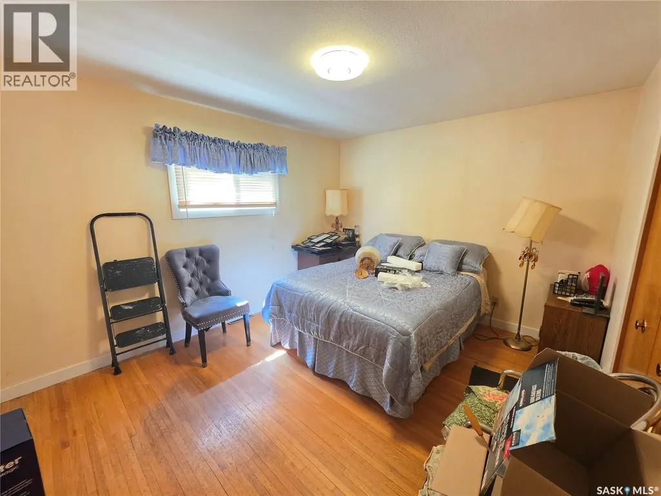
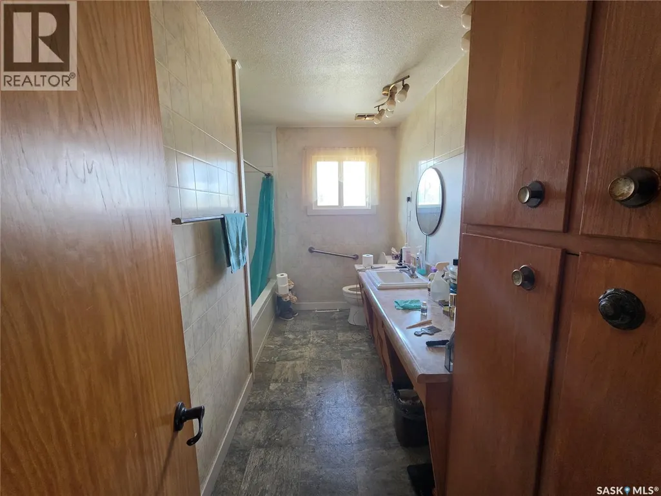
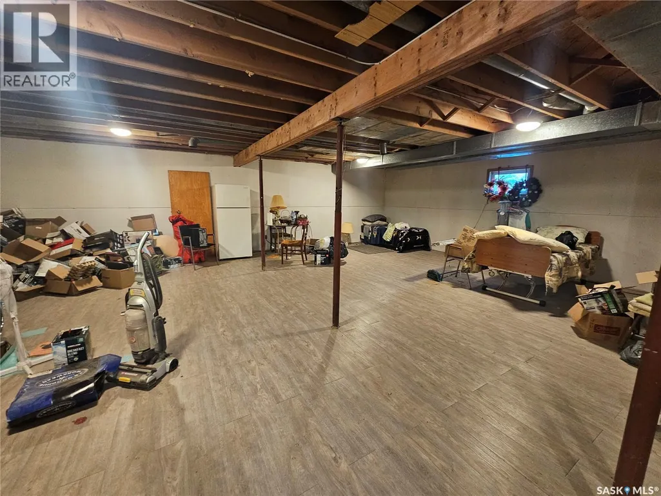
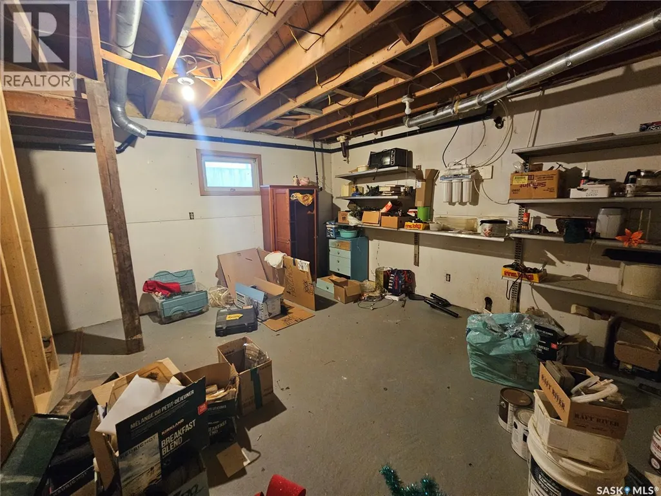
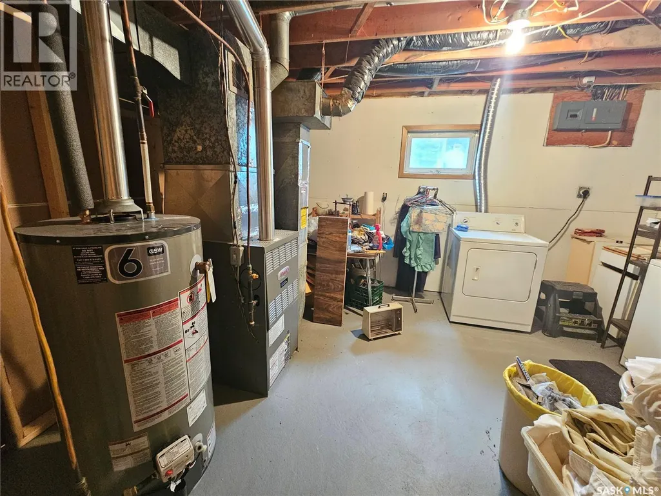
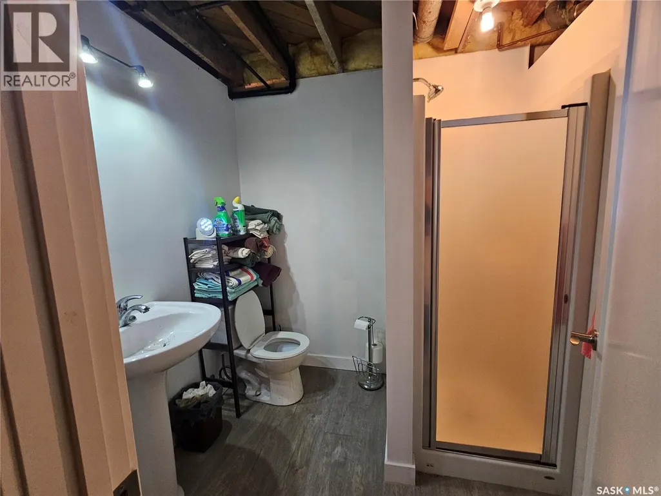
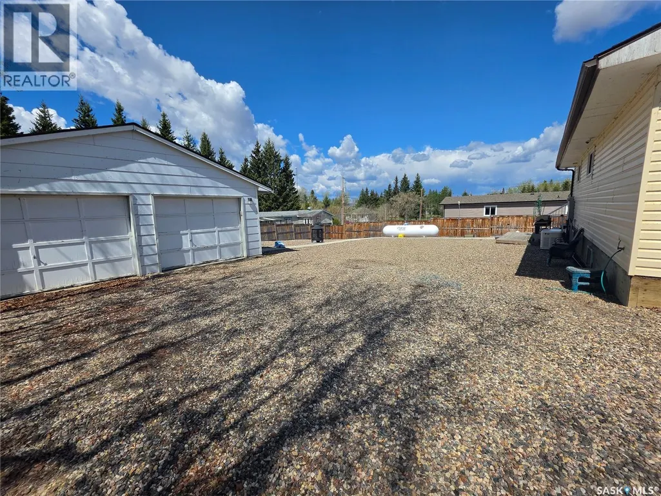
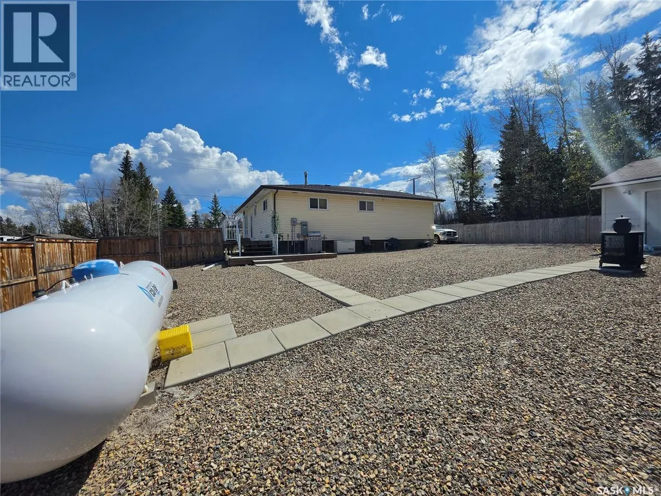
Established in 1994, this charming home sits perched on a hill on the south side of the peaceful Village of Dorintosh. Although this home was originally constructed in 1962, the main structure of the home and the garage were moved here and set onto a new basement and concrete pad in 1994. The home has seen several updates in recent years including windows and doors, efficient LED lighting, architectural shingles, water heater, and furnace approximately 10 years ago. The main floor has 3 bedrooms, a 4-piece bathroom, large living room, and a nice bright kitchen. The lower level is quite spacious and consists of family room, new 3-piece bathroom, storage, and laundry room. The home is outfitted with a water softener, reverse osmosis, and several security cameras for your safety and convenience. The seller has paid the water bill for the year, and the propane tank is at 50%. The seller will not ask a buyer to pay the balance of either of these services. There is propane GENERAC generator for any unexpected power outages. There are many fantastic aspects to this property that you will have to see for yourself. Call your preferred realtor to set up a showing. (id:7434)
General Features
| Property Type | Single Family |
|---|---|
| Building Appliances | Washer, Refrigerator, Dryer, Window Coverings, Stove |
| Building Architectural Style | Bungalow |
| Building Type | House |
| Ownership Type | Freehold |
| Building.StoriesTotal | 1 |
Interior Features
| Building Fireplace Present | False |
|---|---|
| Building Heating Type | Forced air |
| Building Heating Fuel | Propane |
| Basement Development | Partially finished |
| Basement Type | Full (Partially finished) |
| Construction Style Attachment | Detached |
| Living Area Range | 1250 |
| Bedrooms | 3 |
Exterior Features
| Structure | Deck |
|---|---|
| Landscape Features | Lawn |
| Fence Type | Partially fenced |
Room Details
| Room | Dimensions | Level | Flooring | Details |
|---|---|---|---|---|
| 3pc Bathroom | 5 ft ,11 in x 6 ft ,10 in | Basement | 6 ft ,10 in | |
| 4pc Bathroom | 7 ft ,10 in x 11 ft ,6 in | Main level | 11 ft ,6 in | |
| Bedroom | 9 ft ,7 in x 14 ft ,10 in | Main level | 14 ft ,10 in | |
| Family room | 22 ft ,8 in x 29 ft | Basement | 29 ft | |
| Kitchen | 12 ft ,5 in x 14 ft ,11 in | Main level | 14 ft ,11 in | |
| Laundry room | 11 ft ,10 in x 15 ft ,3 in | Basement | 15 ft ,3 in | |
| Living room | 15 ft ,10 in x 23 ft ,3 in | Main level | 23 ft ,3 in | |
| Storage | 12 ft ,5 in x 14 ft ,11 in | Basement | 14 ft ,11 in |
Amenities
- Views
- New Construction
- Adult 55+
- Lease To Own
- No Strata Fees
- Furnished
- Primary On Main
- Air Conditioning
- Seller Finance
- Green
- Fixer Upper
- Horse
- Golf
- Fireplace
- Deck
- Garage
- Basement
- Pool

Property vs Single Family Average in S0M 0T0
Price
Year Built
