



Address
211 Persson Street, Stockholm, SK
Price
$ 220,000
Property Attributes
- ID#SK045025
- TypeSingle Family
- Listing Status Active
- MunicipalityStockholm
- CityStockholm
- AreaStockholm
- Postal CodeS0A 3Y0
- StyleBungalow
- Year Built1965
- Price$ 220,000
- Bedrooms3
- Bathrooms2
- Half Bathrooms0
- Sqr Footage864
- Lot Size1 Acres
Data Source:
Canadian Real Estate Association (CREA)
Property Description
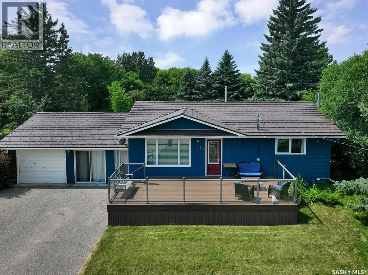
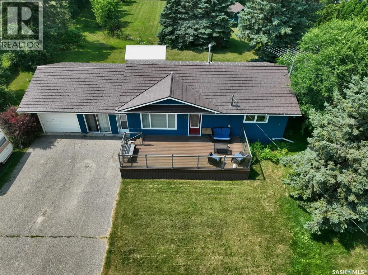
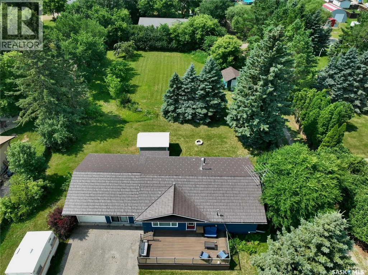
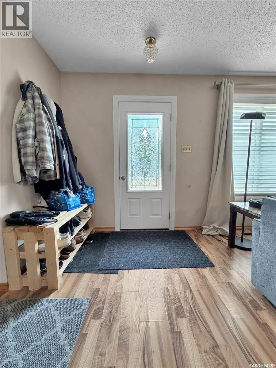
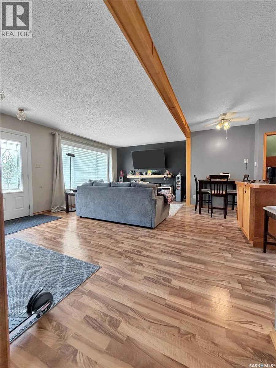
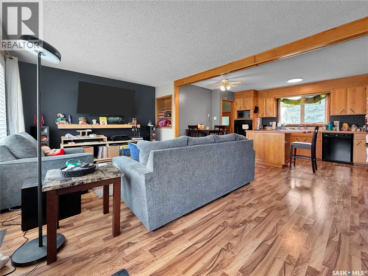
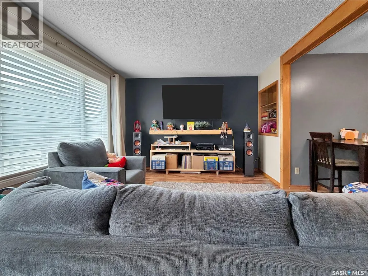
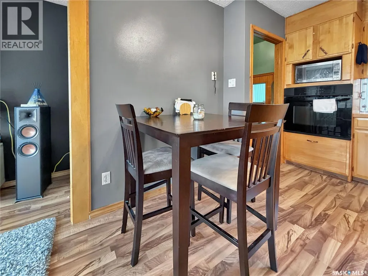
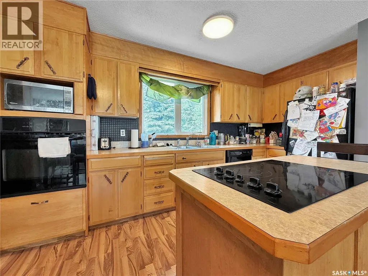
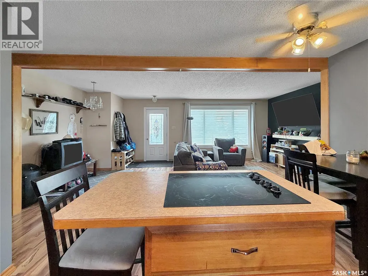
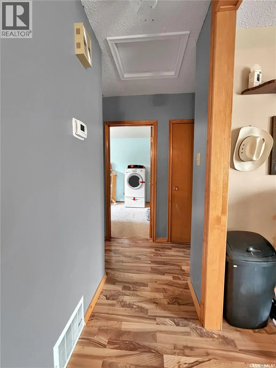
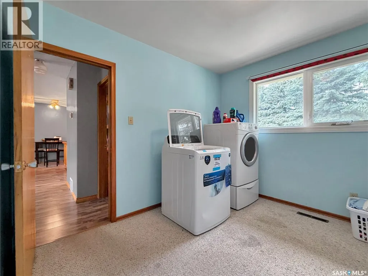
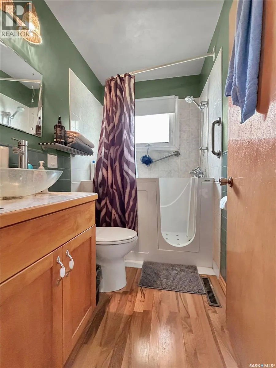
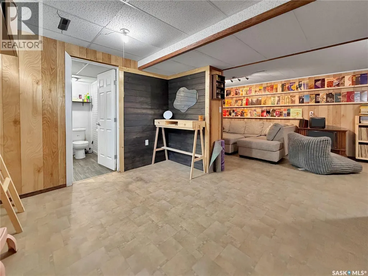
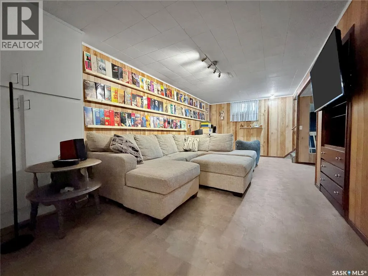
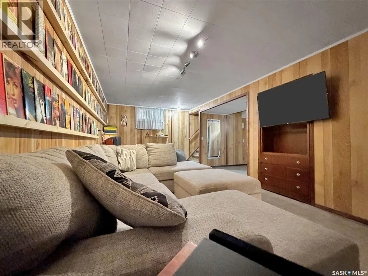
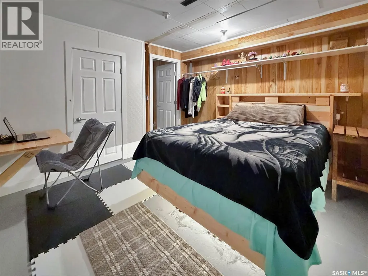
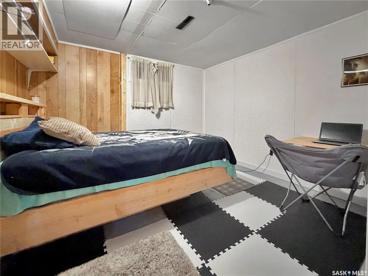
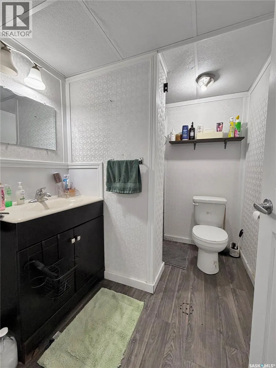
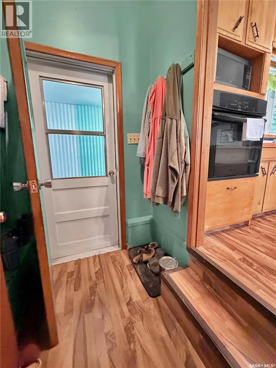
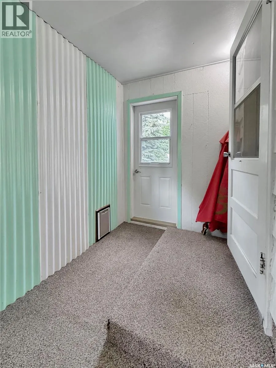
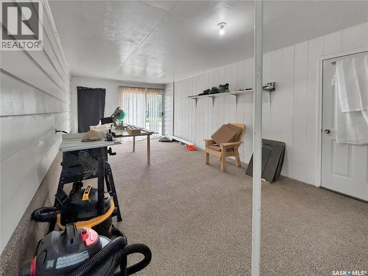
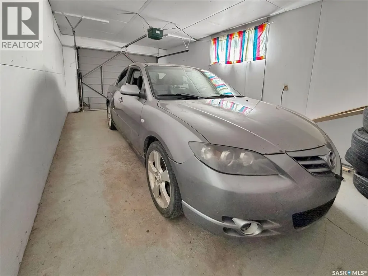
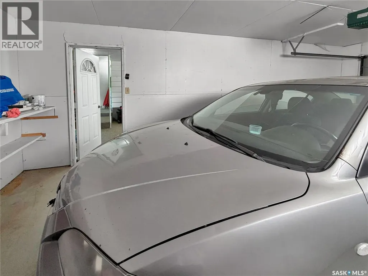
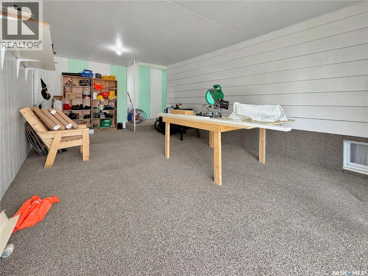
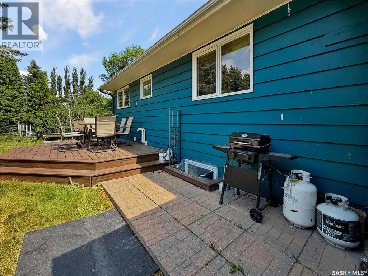
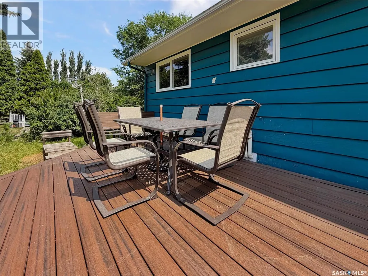
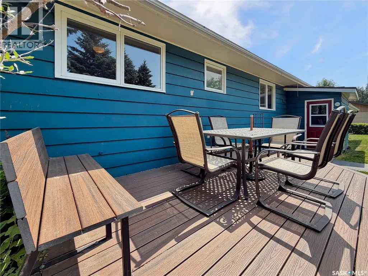
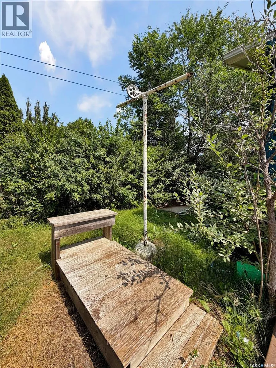
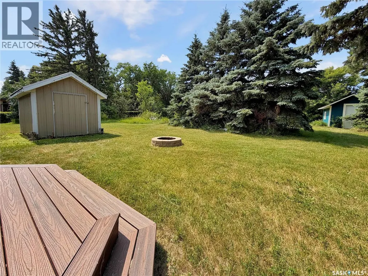
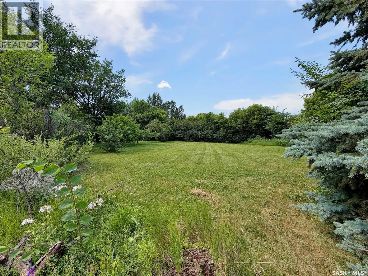
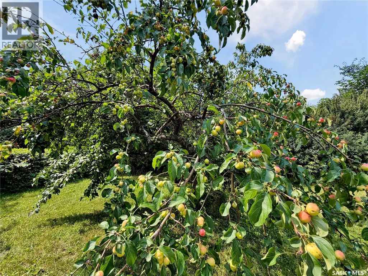
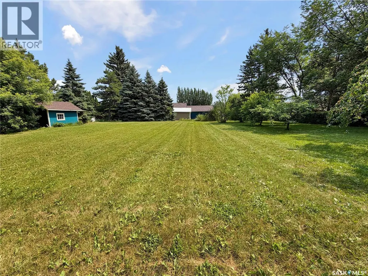
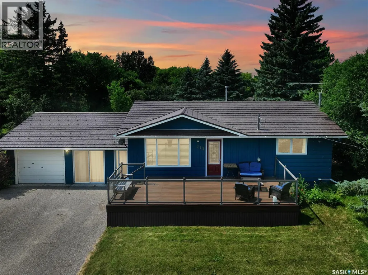
If your after a cozy spot in SE Sks crossroads community of Stockholm boy do I have the place for you! Two beds up with a currently converted mainfloor laundry/bedroom, updated appliances, windows, shingles, and flooring should have this well lit, large lotted love shack the top of your list to peek in! The main floor is open concept, boasts a finished basement with bedroom & 3 piece bathroom! The back steps are your gateway to enjoy whatever season Sk throws at you with an insulated sunroom/breezeway, back yard access to a deck & grilling area boasting sheds, fruit trees and a handful of covetted prairie perennials bonus mature trees & a private back yard. To seal the deal a single attached and insulated garage leave this well decked out home your top choice in Stockholm. Contact your agent for viewing! (id:7434)
General Features
| Features | Rectangular, Sump Pump |
|---|---|
| Property Type | Single Family |
| Building Appliances | Washer, Refrigerator, Dishwasher, Dryer, Microwave, Oven - Built-In, Window Coverings, Garage door opener remote(s), Storage Shed, Stove |
| Building Architectural Style | Bungalow |
| Building Cooling Type | Central air conditioning |
| Building Type | House |
| Ownership Type | Freehold |
| Building.StoriesTotal | 1 |
Interior Features
| Building Fireplace Present | False |
|---|---|
| Building Heating Type | Forced air |
| Building Heating Fuel | Natural gas |
| Basement Development | Finished |
| Basement Type | Full (Finished) |
| Construction Style Attachment | Detached |
| Living Area Range | 864 |
| Bedrooms | 3 |
Exterior Features
| Landscape Features | Lawn |
|---|
Room Details
| Room | Dimensions | Level | Flooring | Details |
|---|---|---|---|---|
| 3pc Bathroom | 5 ft ,8 in x 7 ft ,6 in | Basement | 7 ft ,6 in | |
| 4pc Bathroom | Measurements not available x 7 | Main level | 7 ft ,1 in | |
| Bedroom | Measurements not available | Main level | ||
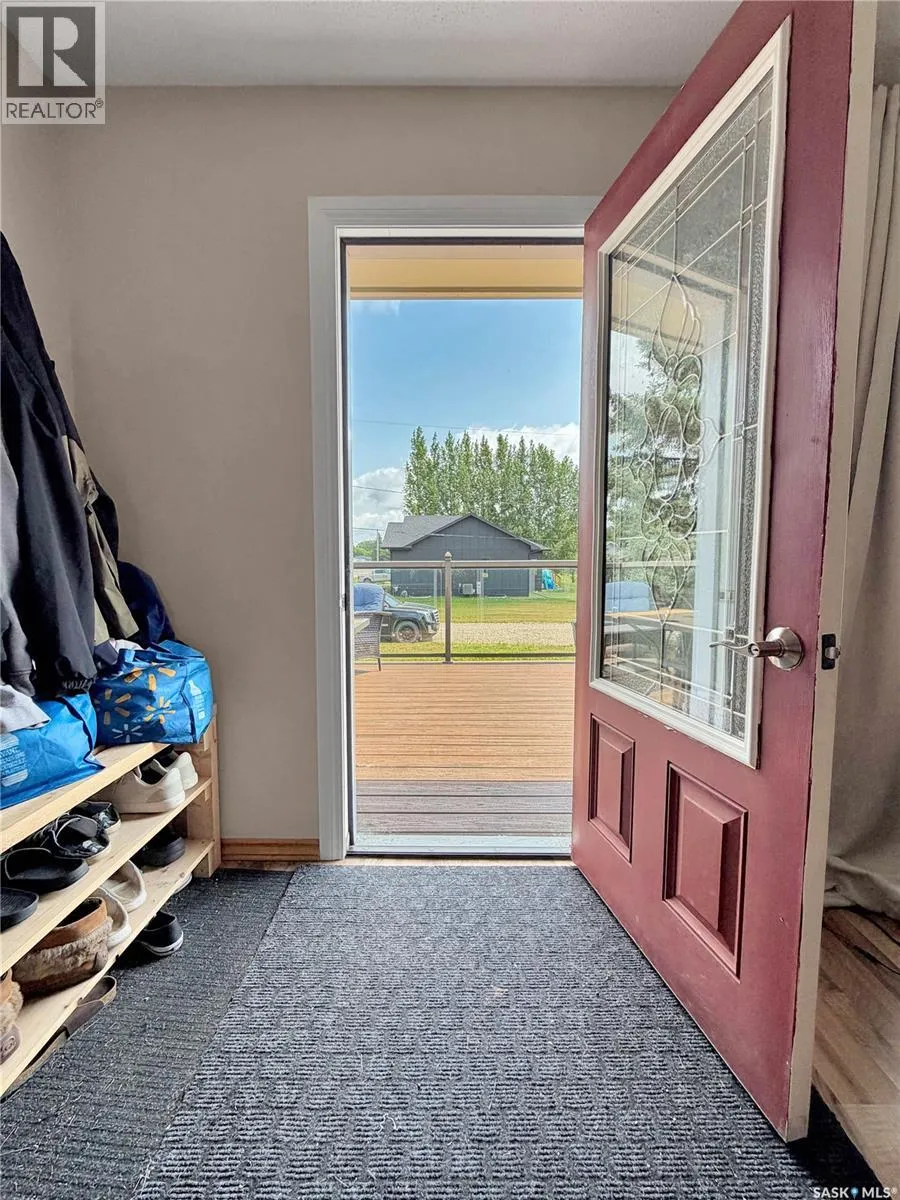
| Foyer | 5 ft ,4 in x 4 ft ,7 in | Main level | 4 ft ,7 in | |
| Kitchen/Dining room | 13 ft ,2 in x Measurements not | Main level | ||
| Living room | Measurements not available | Main level | ||
| Other | 21 ft ,9 in x Measurements not | Basement | ||
| Primary Bedroom | 13 ft ,8 in x 10 ft ,5 in | Main level | 10 ft ,5 in | |
| Sunroom | Measurements not available | Main level |
Amenities
- Views
- New Construction
- Adult 55+
- Lease To Own
- No Strata Fees
- Furnished
- Primary On Main
- Air Conditioning
- Seller Finance
- Green
- Fixer Upper
- Horse
- Golf
- Fireplace
- Deck
- Garage
- Basement
- Pool

Property vs Single Family Average in S0A 3Y0
Price
Year Built
