













Address
16 Hadley Road, Prince Albert, SK
Price
$ 878,800
Property Attributes
- ID#SK045790
- TypeSingle Family
- Listing Status Active
- MunicipalityPrince Albert
- CityPrince Albert
- AreaPrince Albert
- NeighbourhoodCrescent Acres
- Postal CodeS6X 0A4
- Style2 Level
- Year Built2012
- Price$ 878,800
- Bedrooms4
- Bathrooms3
- Half Bathrooms0
- Sqr Footage2961
Data Source:
Canadian Real Estate Association (CREA)
Property Description
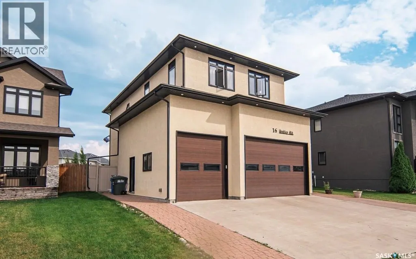
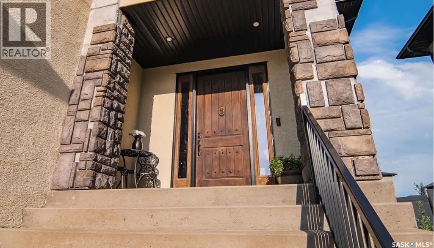
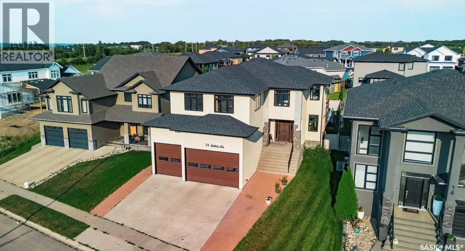
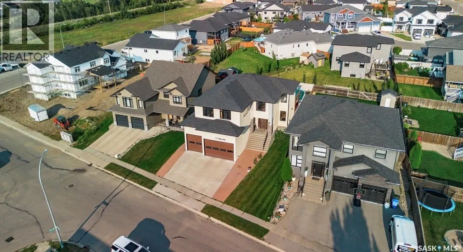
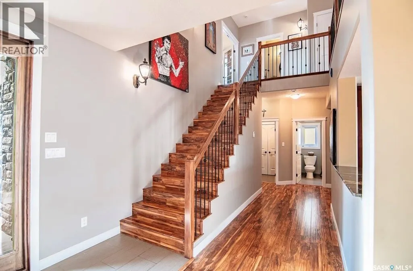
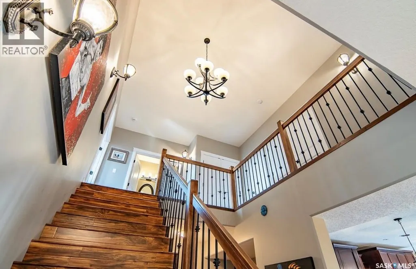
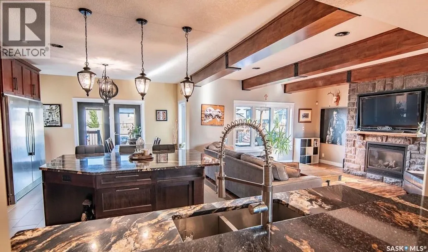
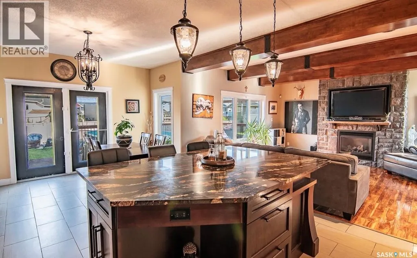
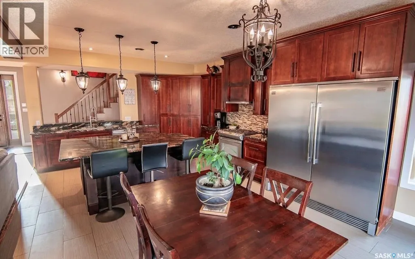
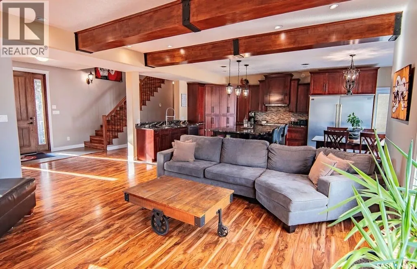
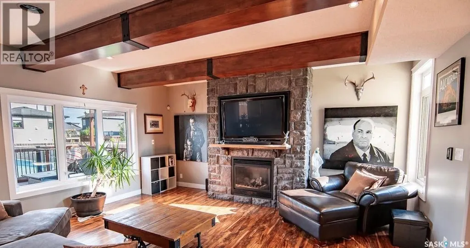
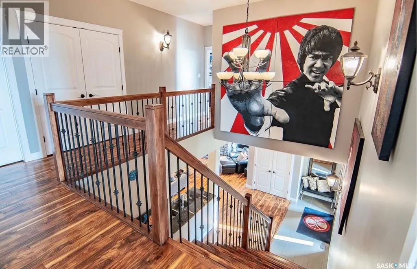
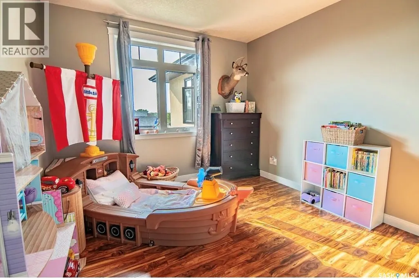
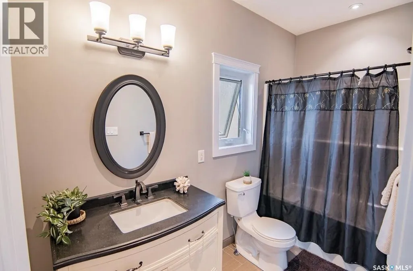
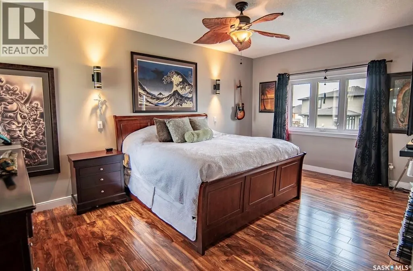
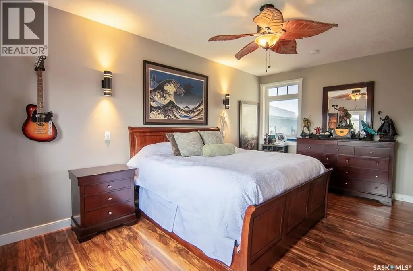
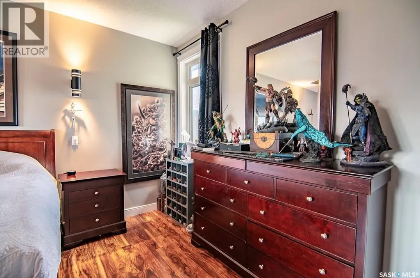
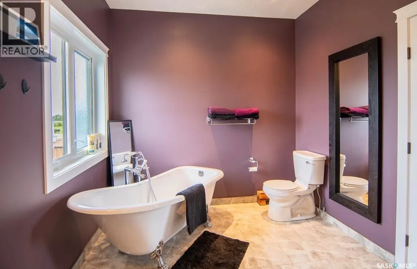
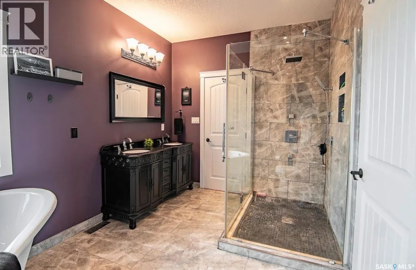
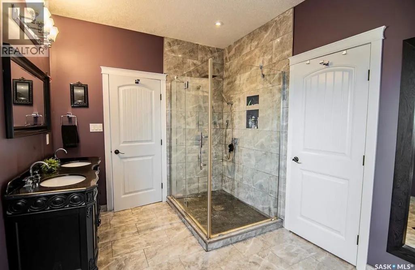
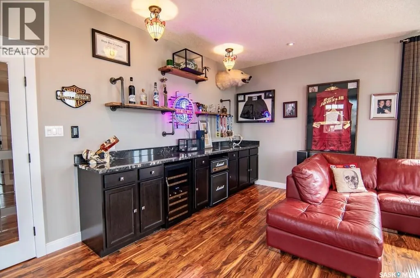
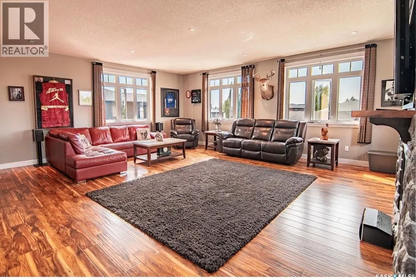
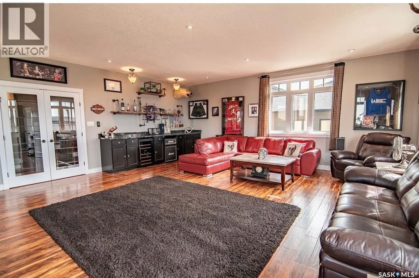
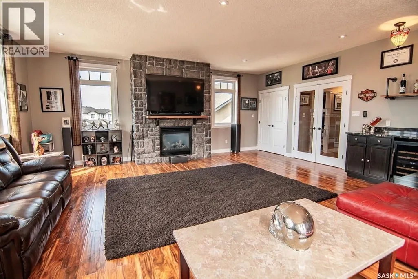
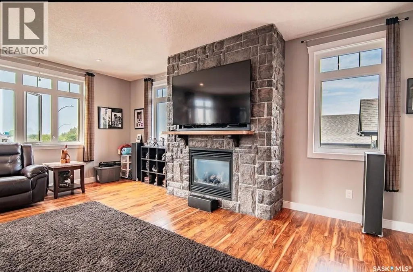
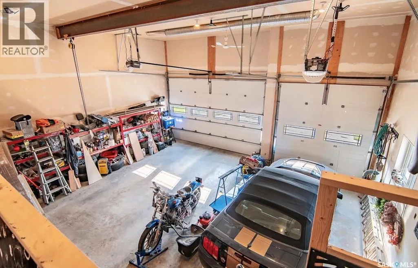
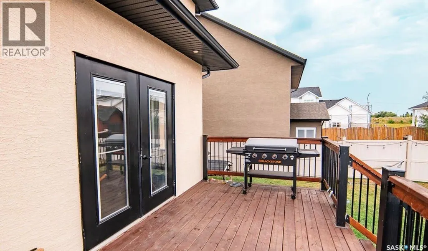
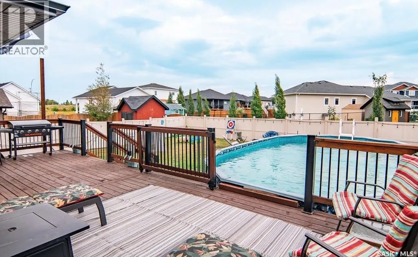
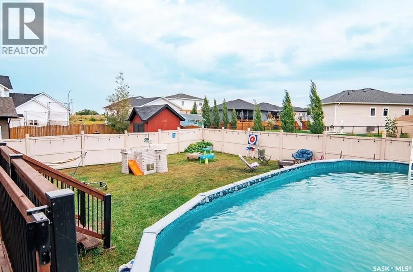
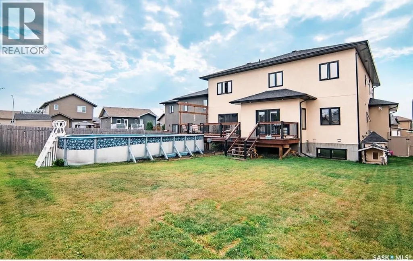
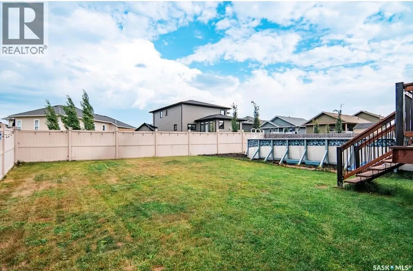
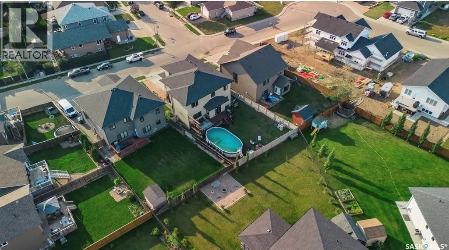
Welcome to 16 Hadley Road, a stunning custom-built home in the highly sought-after Crescent Acres neighbourhood. Offering over 4,000 sq. ft. across three levels, this home was thoughtfully designed for spacious family living and entertaining. The open-concept main floor features 9’ ceilings, custom beams, a natural gas fireplace, beautiful flooring and built-in speakers. The impressive kitchen boasts granite countertops, abundant cabinetry, stainless steel appliances, a gas range, full-size refrigerator and freezer, and a massive 4’ x 10’ island. Upstairs, an incredible 23’ x 21’ bonus room creates an entire second living and entertaining space, complete with a wet bar and natural gas fireplace. Convenient upstairs laundry, two spacious bedrooms with massive lighted double-door closets, and a beautiful primary suite complete the level. The 5-piece ensuite features double sinks, a stand-up shower, clawfoot soaker tub, marble flooring and walk-in closet. The basement offers 9’ ceilings and is currently being developed with plans for a recreation/workout area, soundproofed home theatre, additional bedroom and roughed-in bathroom. The heated triple garage features an impressive 16’ ceiling and is set up to accommodate a car lift. Outside, enjoy a spacious backyard with a 16’ x 32’ above-ground pool and expansive 30’ x 14’ deck. Additional thoughtful details include an upstairs media closet, upgraded closet finishing, natural gas furnace and custom touches throughout. A truly exceptional home offering space, functionality and features rarely found together. OPEN HOUSE THIS Sunday August 30, 2026 2-4 (id:7434)
General Features
| Property Type | Single Family |
|---|---|
| Neighbourhood | Crescent Acres |
| Building Appliances | Refrigerator, Dishwasher, Dryer, Garage door opener remote(s), Stove |
| Building Architectural Style | 2 Level |
| Building Cooling Type | Central air conditioning |
| Building Type | House |
| Ownership Type | Freehold |
| Building.StoriesTotal | 2 |
Interior Features
| Building Fireplace Present | True |
|---|---|
| Building Fireplace Type | Conventional |
| Building Heating Type | Forced air |
| Building Heating Fuel | Natural gas |
| Basement Type | Full |
| Construction Style Attachment | Detached |
| Fireplace Fuel | Gas |
| Living Area Range | 2961 |
| Bedrooms | 4 |
Exterior Features
| Structure | Deck |
|---|---|
| Landscape Features | Lawn |
Room Details
| Room | Dimensions | Level | Flooring | Details |
|---|---|---|---|---|
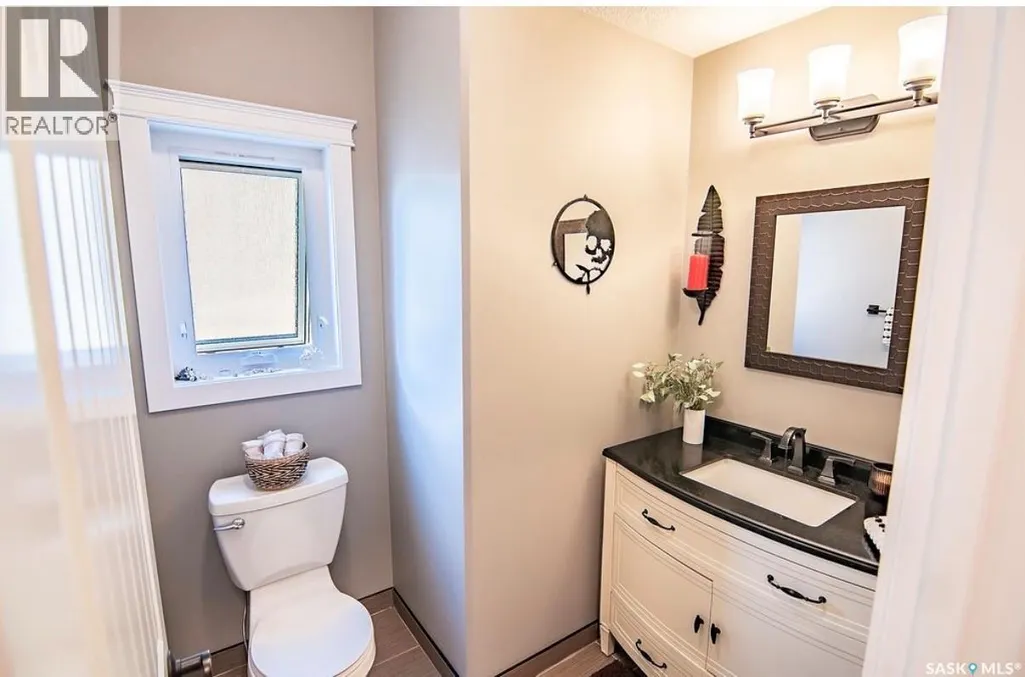
| 2pc Bathroom | 4 ft ,10 in x 6 ft ,2 in | Main level | 6 ft ,2 in | |
| 3pc Bathroom | 6 ft ,1 in x 6 ft ,7 in | Second level | 6 ft ,7 in | |
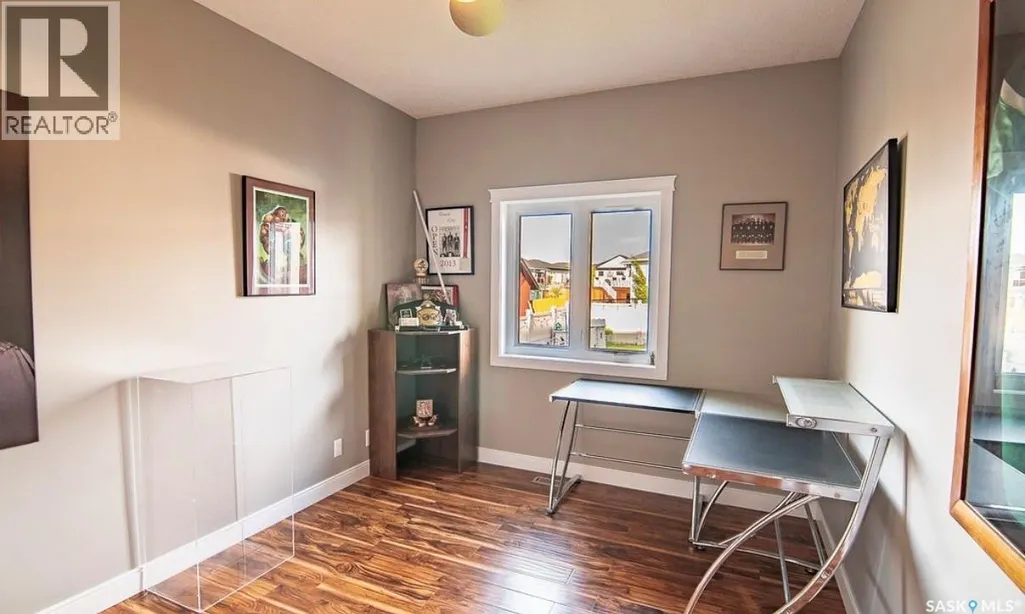
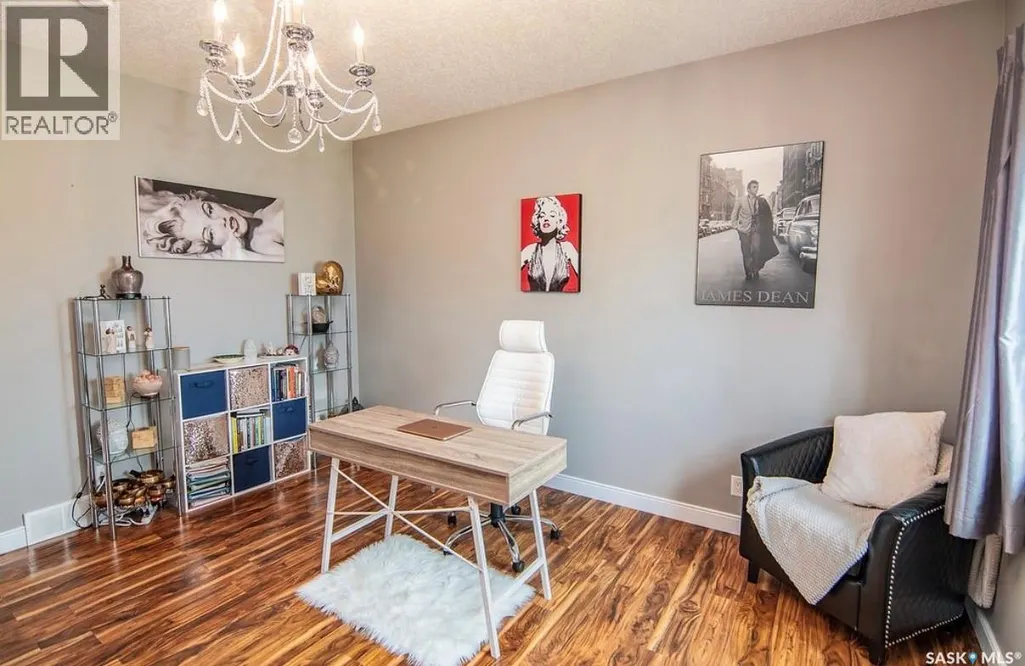
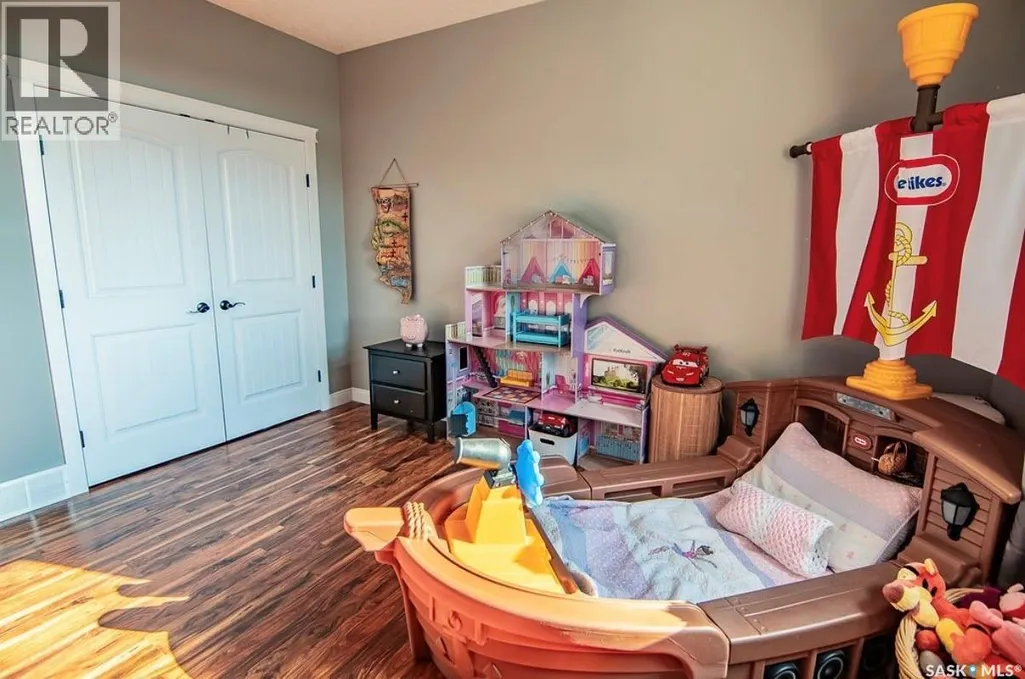
| Bedroom | 14 ft ,3 in x 9 ft ,6 in | Main level | 9 ft ,6 in | |
| Dining room | 14 ft x 13 ft | Main level | 13 ft | |
| Family room | 23 ft ,4 in x 21 ft ,8 in | Second level | 21 ft ,8 in | |
| Foyer | 9 ft ,10 in x 9 ft ,6 in | Main level | 9 ft ,6 in | |
| Kitchen | 12 ft x 10 ft | Main level | 10 ft | |
| Living room | 18 ft x 18 ft | Main level | 18 ft | |
| Other | 5 ft ,3 in x 11 ft ,8 in | Basement | 11 ft ,8 in | |
| Primary Bedroom | 12 ft ,3 in x 18 ft | Second level | 18 ft |
Amenities
- Views
- New Construction
- Adult 55+
- Lease To Own
- No Strata Fees
- Furnished
- Primary On Main
- Air Conditioning
- Seller Finance
- Green
- Fixer Upper
- Horse
- Golf
- Fireplace
- Deck
- Garage
- Basement
- Pool

Property vs Single Family Average in S6X 0A4
Price
Year Built
In The Neighbourhood
Prince Albert
$ 669,900
- Type
- Single Family
- Size
- 1,546 SqFt
- Rooms
- 5 Beds + 3 Baths
Coldwell Banker Signature
Prince Albert
$ 840,000
- Type
- Single Family
- Size
- 2,650 SqFt
- Rooms
- 6 Beds + 4 Baths
Coldwell Banker Signature
Prince Albert
$ 544,900
- Type
- Single Family
- Size
- 1,195 SqFt
- Rooms
- 5 Beds + 3 Baths
Coldwell Banker Signature
