
















Address
323 Mallin Crescent, Saskatoon, SK
Price
$ 2,099,999
Property Attributes
- ID#SK046615
- TypeSingle Family
- Listing Status Active
- MunicipalitySaskatoon
- CitySaskatoon
- AreaSaskatoon
- NeighbourhoodSilverwood Heights
- Postal CodeS7K 7X2
- Style2 Level
- Year Built1985
- Price$ 2,099,999
- Bedrooms5
- Bathrooms4
- Half Bathrooms0
- Sqr Footage3171
Data Source:
Canadian Real Estate Association (CREA)
Property Description
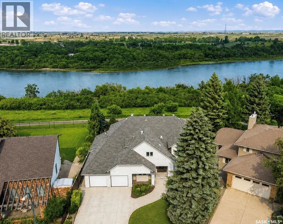
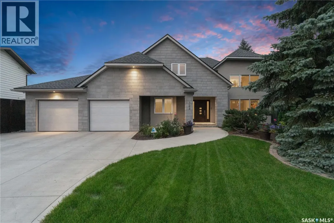
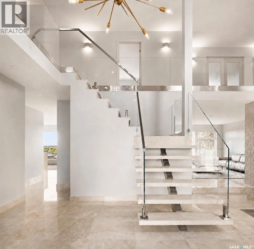
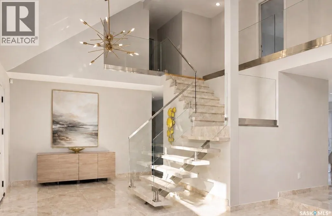
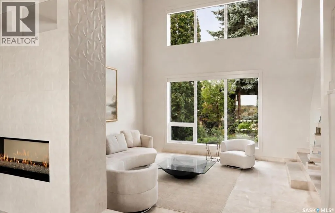
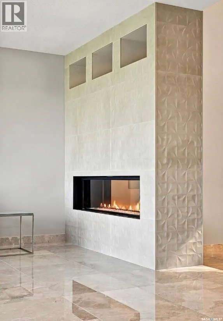
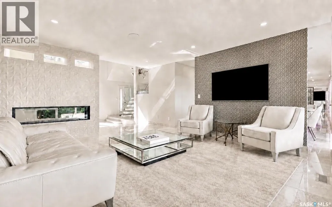
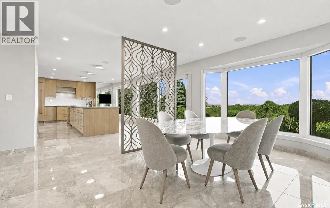
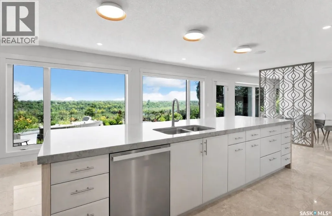
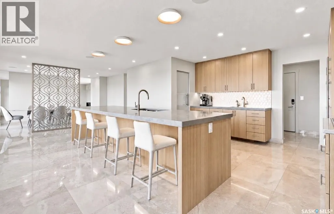
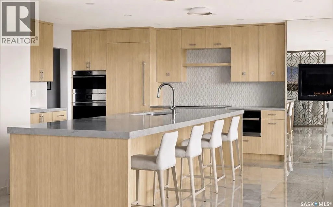
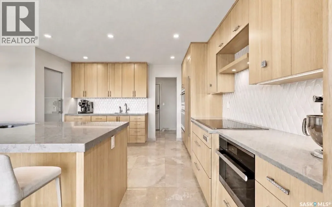
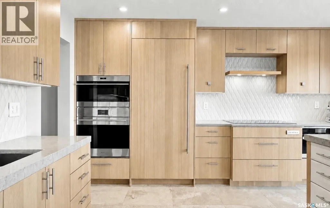
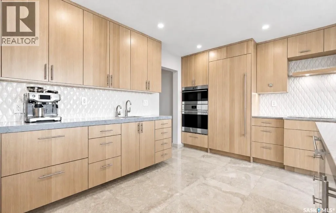
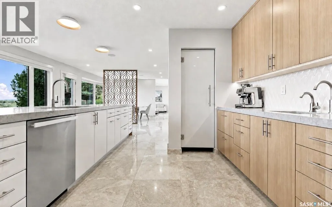
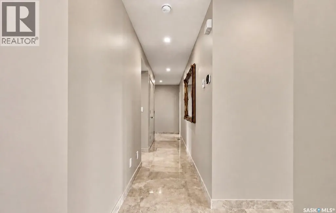
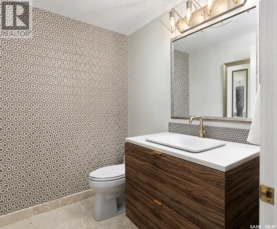
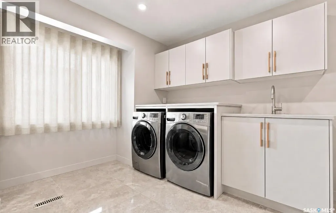
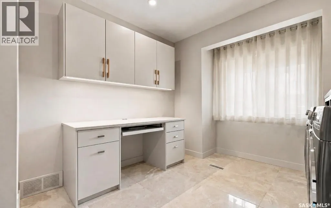
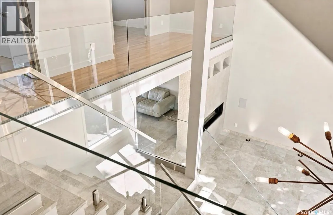
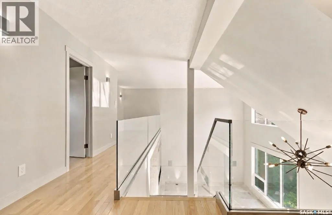
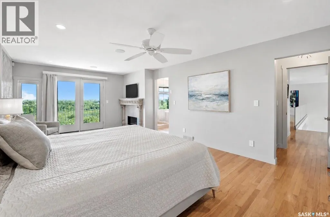
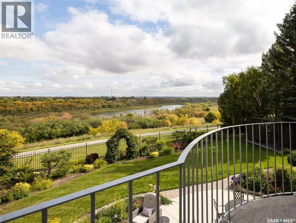
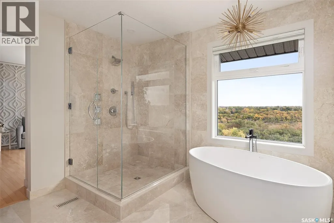
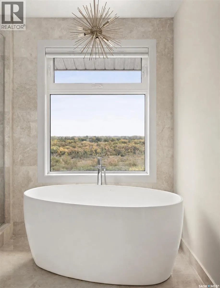
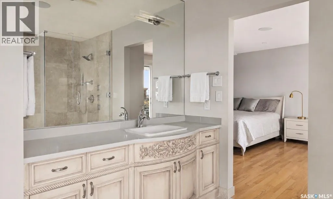
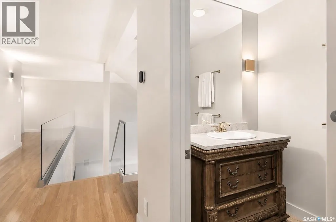
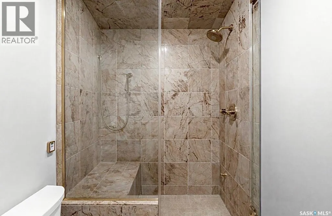
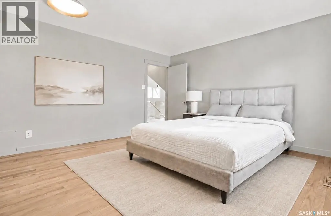
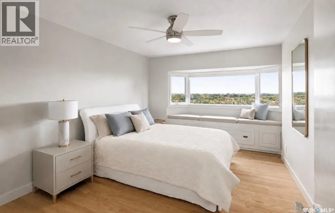
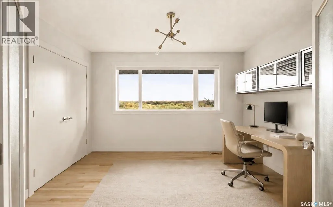
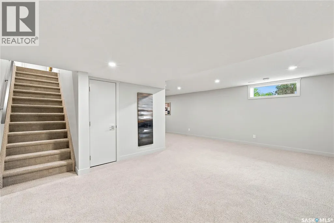
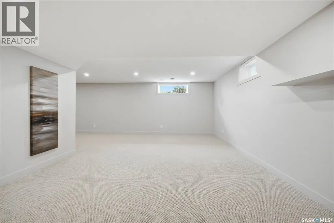
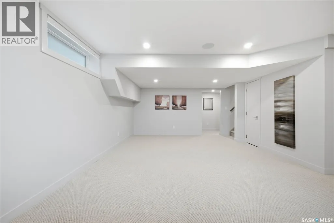
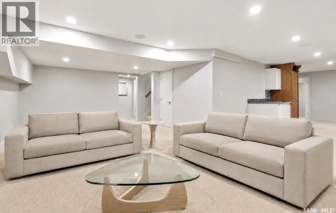
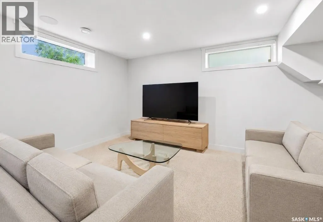
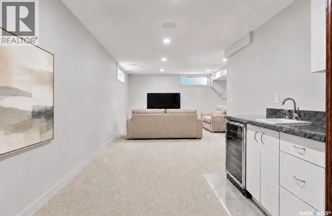
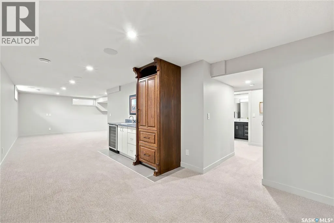
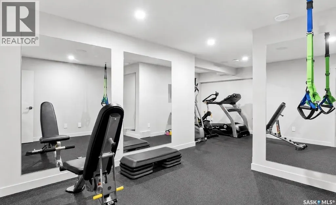
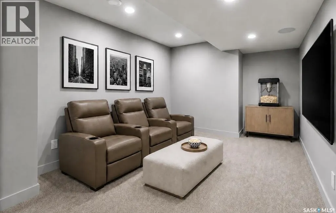
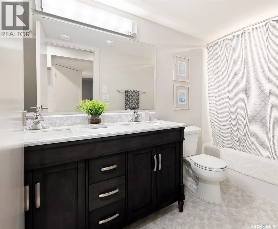
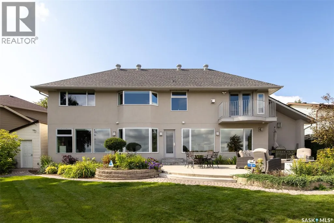
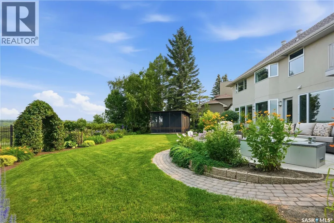
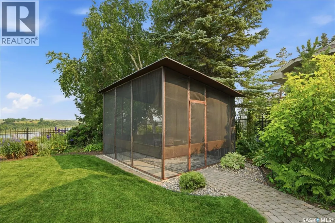
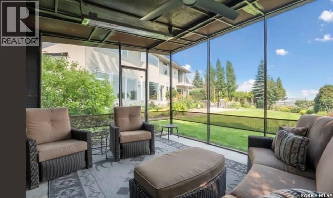
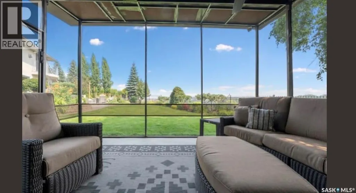
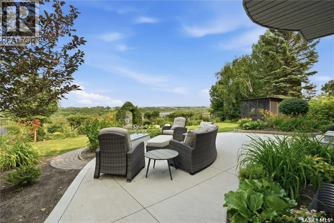
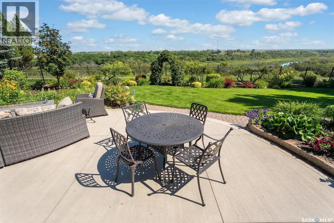
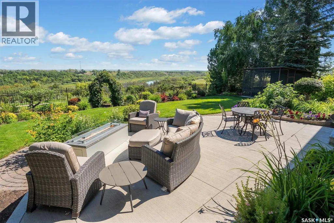
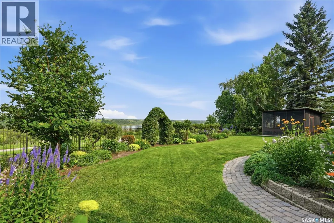
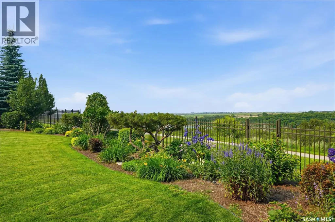
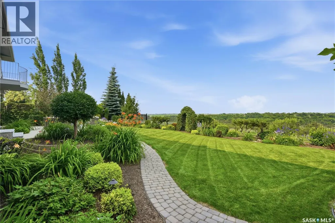
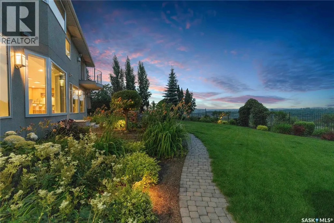
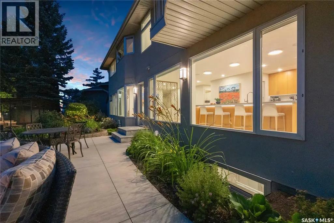
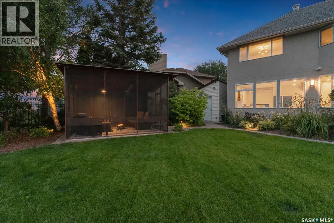
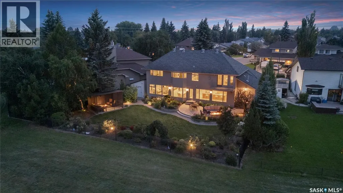
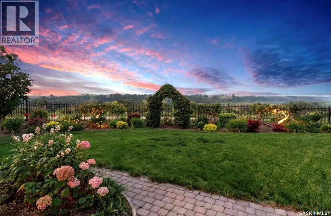
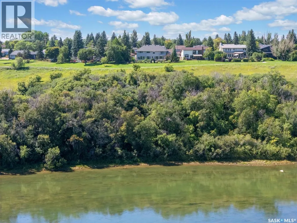
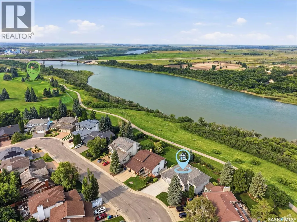
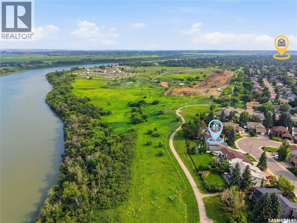
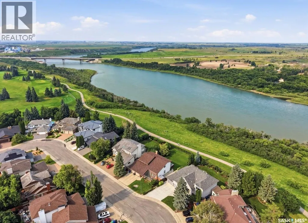
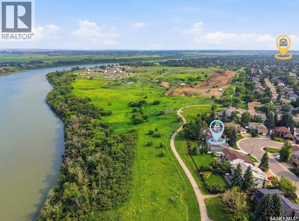
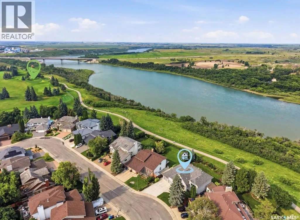
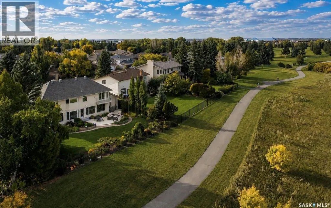
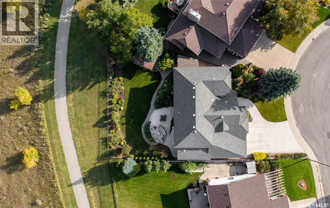
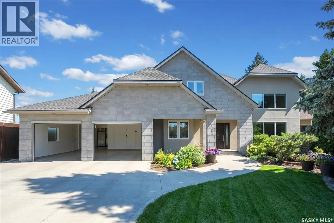
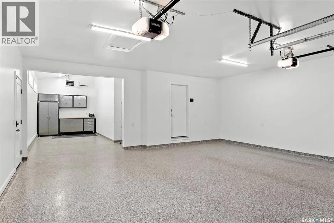
MORE THAN A HOME THIS RARE RIVERFRONT PROPERTY OFFERS LIFESTYLE. Spanning over 3170 sf and featuring 5 bedrooms, 4 baths and a heated triple garage this modern residence was extensively renovated from the foundation up in 2018 and showcases quality finishes, advanced technology and thoughtful design. A vaulted entry and marble staircase with floating treads welcomes you. The main level with 24x24 marble tiles unfolds into bright, open-concept living spaces, including river-facing dining and a family room connected by a two-sided linear fireplace to the vaulted living room. Natural light streaming through 52’ of continuous river-view windows illuminates the heart of the home and its spectacular chef’s kitchen anchored by a 13’ island, gas fp, and Sub-Zero, Wolf and Miele appls, a prep counter with a 2nd sink and a generous w/i pantry. A laundry and a bath complete the main floor. Floating-tread stairs with stainless-steel and glass railings overlook the main floor. 4 spacious bedrooms include an impressive primary retreat with a private river-view balcony, gas fp and sitting area, a luxurious ensuite with seamless marble and a freestanding tub positioned to capture intimate views of the riverbank.The lower level is perfect for entertaining and wellness, with a family room, Sub-Zero-integrated bar, home theatre room, gym and large bedroom and a 4-pc bath. Advanced mechanical and smart-home systems including automated lighting, Lutron shades, 3 gas fp, steam shower, 2 high-efficiency furnaces, 2 A/C, integrated a/v and comprehensive security. Outside, 100’ of backyard is enclosed by custom fencing and enjoys low-maintenance landscaping and Wi-Fi irrigation. NG for a bbq and fire table, and a 170 sf 3 season room with infrared heating extends the outdoor living season. The modern stone-and-stucco exterior, Class 4 shingles, 3-pane anodized windows and commercial garage doors create a distinctive presence. VIDEO TOUR LINK -> https://www.youtube.com/watch?v=DvMdn_k-aNQ (id:7434)
General Features
| Features | Treed, Irregular lot size, Balcony |
|---|---|
| Property Type | Single Family |
| Neighbourhood | Silverwood Heights |
| Building Appliances | Refrigerator, Dishwasher, Microwave, Alarm System, Oven - Built-In, Window Coverings, Garage door opener remote(s), Storage Shed, Stove |
| Building Architectural Style | 2 Level |
| Building Cooling Type | Central air conditioning, Air exchanger |
| Building Type | House |
| Ownership Type | Freehold |
| Building.StoriesTotal | 2 |
Interior Features
| Building Fireplace Present | True |
|---|---|
| Building Fireplace Type | Conventional |
| Building Heating Type | Forced air |
| Building Heating Fuel | Natural gas |
| Basement Development | Finished |
| Basement Type | Full (Finished) |
| Construction Style Attachment | Detached |
| Fireplace Fuel | Gas |
| Living Area Range | 3171 |
| Bedrooms | 5 |
Exterior Features
| Structure | Patio(s) |
|---|---|
| Water Front Type | Waterfront |
| Landscape Features | Lawn, Underground sprinkler |
| Fence Type | Fence |
Room Details
| Room | Dimensions | Level | Flooring | Details |
|---|---|---|---|---|
| 2pc Bathroom | Measurements not available | Main level | ||
| 3pc Bathroom | Measurements not available | Second level | ||
| 4pc Bathroom | Measurements not available | Basement | ||
| 4pc Ensuite bath | 11'3 x 10'5 | Second level | ||
| Bedroom | 12'4 x 11'1 | Basement | ||
| Dining nook | 10'9 x 7'3 | Basement | ||
| Dining room | 18'4 x 14'10 | Main level | ||
| Foyer | 11'8 x 11'10 | Main level | ||
| Games room | 9'11 x 8'10 | Basement | ||
| Kitchen | 18'0 x 21'2 | Main level | ||
| Laundry room | 14'3 x 10'5 | Main level | ||
| Living room | 34'1 x 15'0 | Main level | ||
| Other | 11'1 x 21'8 | Basement | ||
| Primary Bedroom | 22'10 x 11'4 | Second level | ||
| Storage | 10'8 x 14'3 | Basement |
Amenities
- Views
- New Construction
- Adult 55+
- Lease To Own
- No Strata Fees
- Furnished
- Primary On Main
- Air Conditioning
- Seller Finance
- Green
- Fixer Upper
- Horse
- Golf
- Fireplace
- Deck
- Garage
- Basement
- Pool

Property vs Single Family Average in S7K 7X2
Price
Year Built
In The Neighbourhood
Saskatoon
$ 469,900
- Type
- Single Family
- Size
- 1,038 SqFt
- Rooms
- 3 Beds + 2 Baths
Boyes Group Realty Inc.
Saskatoon
$ 659,900
- Type
- Single Family
- Size
- 1,831 SqFt
- Rooms
- 4 Beds + 3 Baths
Coldwell Banker Signature
