














Address
1172a Spadina Crescent E, Saskatoon, SK
Price
$ 949,900
Property Attributes
- ID#SK046824
- TypeSingle Family
- Listing Status Active
- MunicipalitySaskatoon
- CitySaskatoon
- AreaSaskatoon
- NeighbourhoodCity Park
- Postal CodeS7K 3H8
- Style2 Level
- Year Built2019
- Price$ 949,900
- Bedrooms4
- Bathrooms4
- Half Bathrooms0
- Sqr Footage1682
Data Source:
Canadian Real Estate Association (CREA)
Property Description
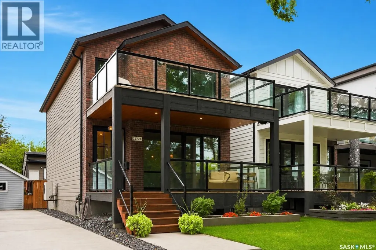
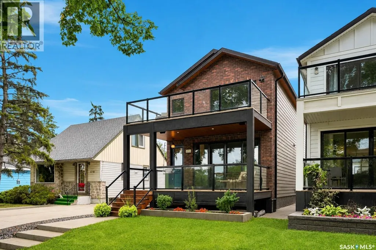
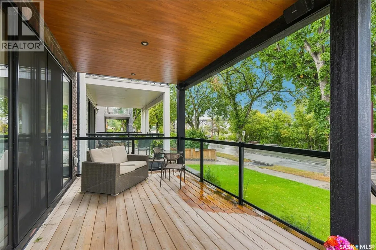
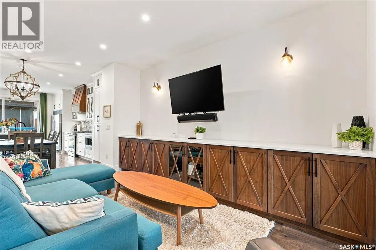
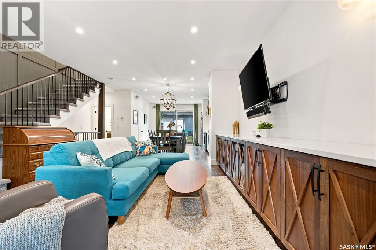
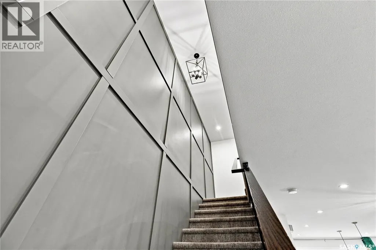
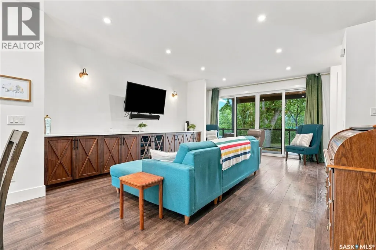
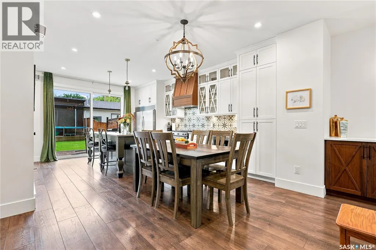
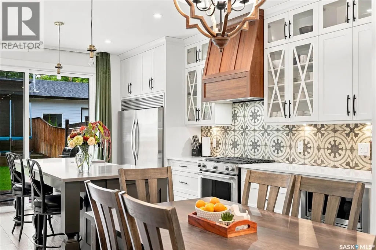
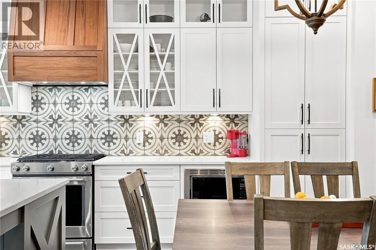
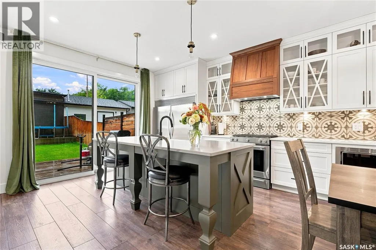
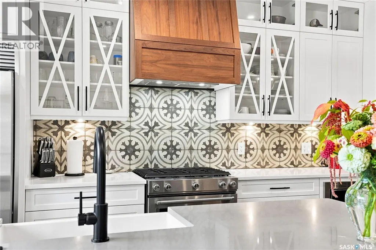
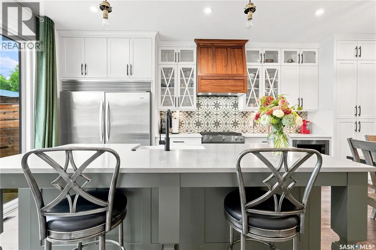
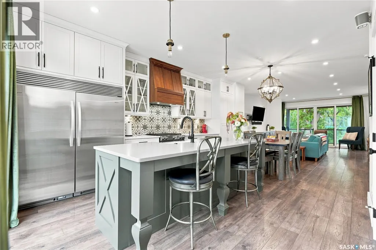
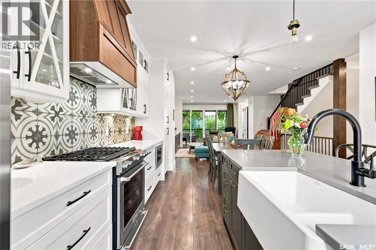
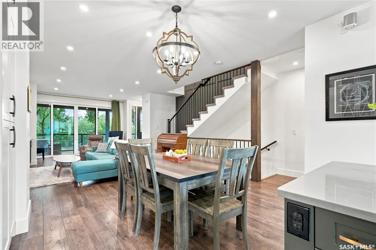
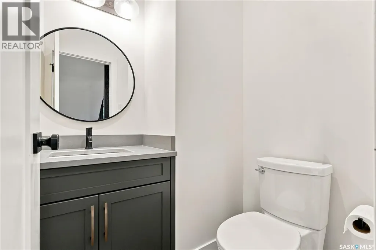
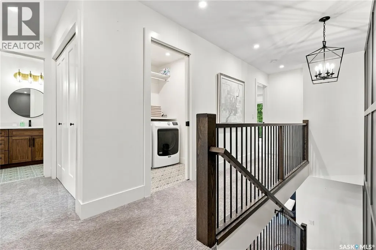
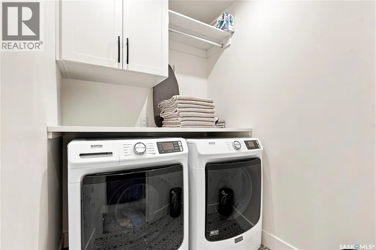
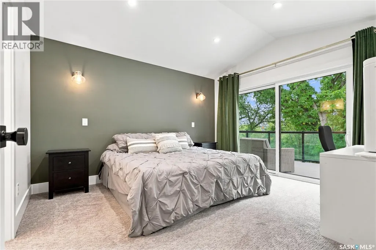
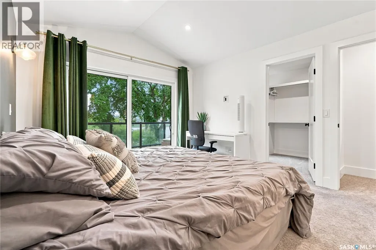
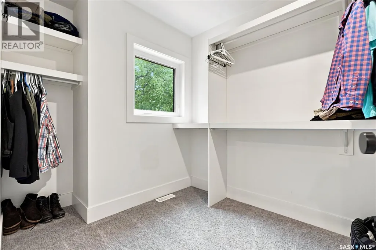
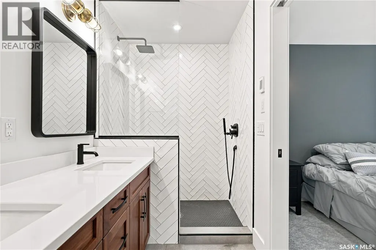
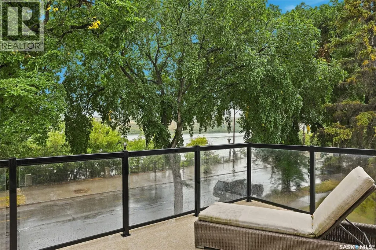
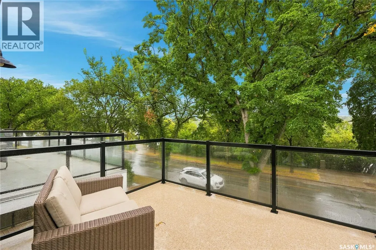
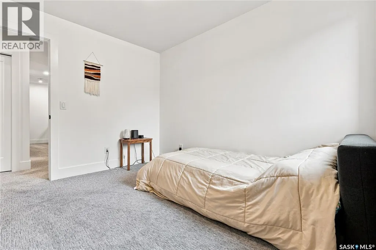
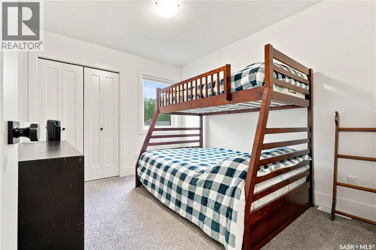
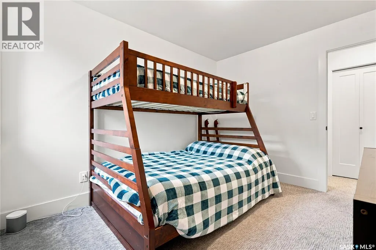
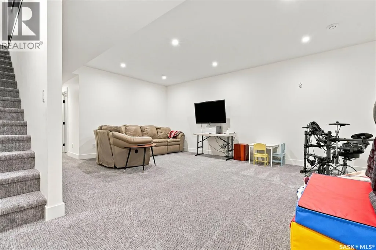
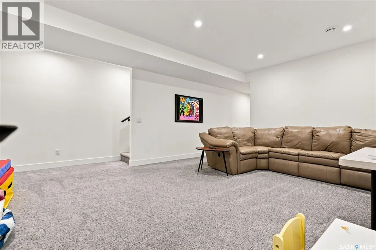
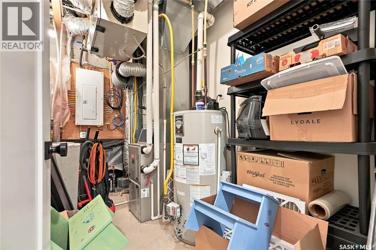
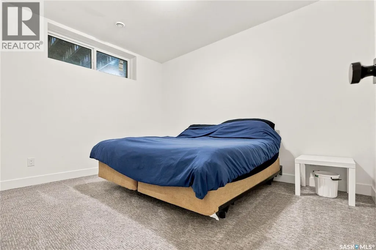
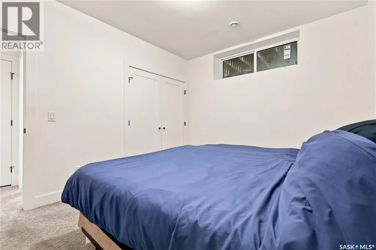
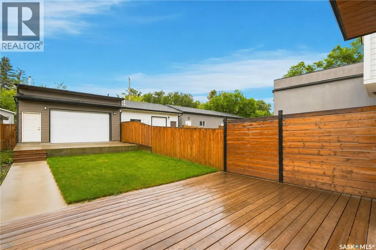
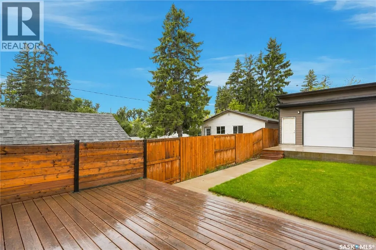
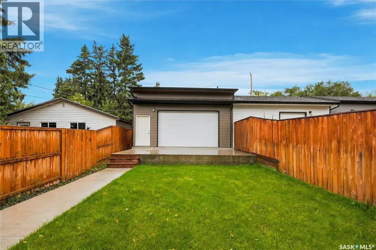
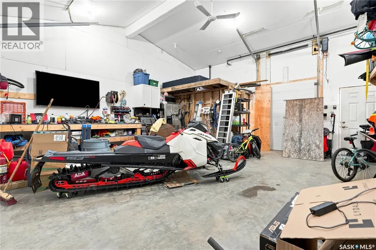
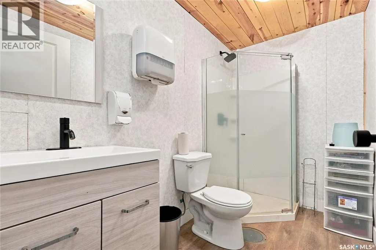
Welcome to exceptional riverfront living on prestigious Spadina Crescent East. Thoughtfully designed with modern finishes, generous living spaces, and an unbeatable location, this impressive home offers the perfect blend of everyday comfort and elevated living. Step inside to a bright, inviting main floor where hardwood flooring and oversized windows create a warm, airy atmosphere while showcasing beautiful river views. The spacious living room flows effortlessly into the dining area and sophisticated kitchen, featuring quartz countertops, abundant cabinetry, high-end appliances, and a large island with seating—an ideal gathering space for family and friends. A convenient 2-piece powder room and practical mudroom complete the main level. Upstairs, three generously sized bedrooms provide plenty of room for the whole family. The primary retreat is truly special, offering its own private balcony overlooking the river, a spacious walk-in closet, and a beautifully finished ensuite with dual sinks, custom-tiled shower, and separate water closet. A dedicated second-floor laundry room adds everyday convenience. The fully finished basement expands your living space with a large family room, additional bedroom, and full bathroom—perfect for teenagers, guests, a home office, or a comfortable retreat for visiting family. Outside, soak in the scenery from the front verandah or enjoy summer evenings in the private backyard with room to BBQ and entertain. And for those who need exceptional garage space, the oversized double garage is a standout feature, complete with a 15-foot peak, EV plug, and its own 3-piece bathroom. All of this in one of Saskatoon’s most coveted neighbourhoods, close to schools, City Hospital, parks, the river, and downtown. If you’ve been waiting for a home that combines modern design, impressive functionality, and an extraordinary location, this is one you’ll want to experience in person. (id:7434)
General Features
| Features | Balcony, Sump Pump |
|---|---|
| Property Type | Single Family |
| Neighbourhood | City Park |
| Building Appliances | Washer, Refrigerator, Dishwasher, Dryer, Window Coverings, Garage door opener remote(s), Stove |
| Building Architectural Style | 2 Level |
| Building Cooling Type | Central air conditioning |
| Building Type | House |
| Ownership Type | Freehold |
| Building.StoriesTotal | 2 |
Interior Features
| Building Fireplace Present | False |
|---|---|
| Building Heating Type | Forced air |
| Building Heating Fuel | Natural gas |
| Basement Development | Finished |
| Basement Type | Full (Finished) |
| Construction Style Attachment | Detached |
| Living Area Range | 1682 |
| Bedrooms | 4 |
Exterior Features
| Structure | Deck |
|---|---|
| Landscape Features | Lawn |
| Fence Type | Fence |
Room Details
| Room | Dimensions | Level | Flooring | Details |
|---|---|---|---|---|
| 2pc Bathroom | Measurements not available | Main level | ||
| 4pc Bathroom | Measurements not available | Basement | ||
| 4pc Ensuite bath | Measurements not available | Second level | ||
| Bedroom | 12 ft ,6 in x 10 ft ,3 in | Basement | 10 ft ,3 in | |
| Dining room | 15 ft x 9 ft ,8 in | Main level | 9 ft ,8 in | |
| Family room | 20 ft ,3 in x 14 ft ,6 in | Basement | 14 ft ,6 in | |
| Kitchen | 13 ft ,2 in x 13 ft ,3 in | Main level | 13 ft ,3 in | |
| Laundry room | 5 ft ,3 in x 5 ft ,10 in | Second level | 5 ft ,10 in | |
| Living room | 15 ft x 20 ft | Main level | 20 ft |
Amenities
- Views
- New Construction
- Adult 55+
- Lease To Own
- No Strata Fees
- Furnished
- Primary On Main
- Air Conditioning
- Seller Finance
- Green
- Fixer Upper
- Horse
- Golf
- Fireplace
- Deck
- Garage
- Basement
- Pool

Property vs Single Family Average in S7K 3H8
Price
Year Built
In The Neighbourhood
Saskatoon
$ 479,900
- Type
- Single Family
- Size
- 1,065 SqFt
- Rooms
- 3 Beds + 2 Baths
TRCG The Realty Consultants Group
Saskatoon
$ 1,400,000
- Type
- Single Family
- Size
- 2,235 SqFt
- Rooms
- 2 Beds + 4 Baths
Coldwell Banker Signature
Saskatoon
$ 389,900
- Type
- Single Family
- Size
- 996 SqFt
- Rooms
- 2 Beds + 1 Baths
Realty Executives Saskatoon
