
Address
1201 Camden Gardens, White City, SK
Price
$ 678,900
Property Attributes
- ID#SK047015
- TypeSingle Family
- Listing Status Active
- MunicipalityWhite City
- CityWhite City
- AreaWhite City
- Postal CodeS4L 0G1
- Style2 Level
- Year Built2026
- Price$ 678,900
- Bedrooms3
- Bathrooms4
- Half Bathrooms0
- Sqr Footage2101
Data Source:
Canadian Real Estate Association (CREA)
Property Description
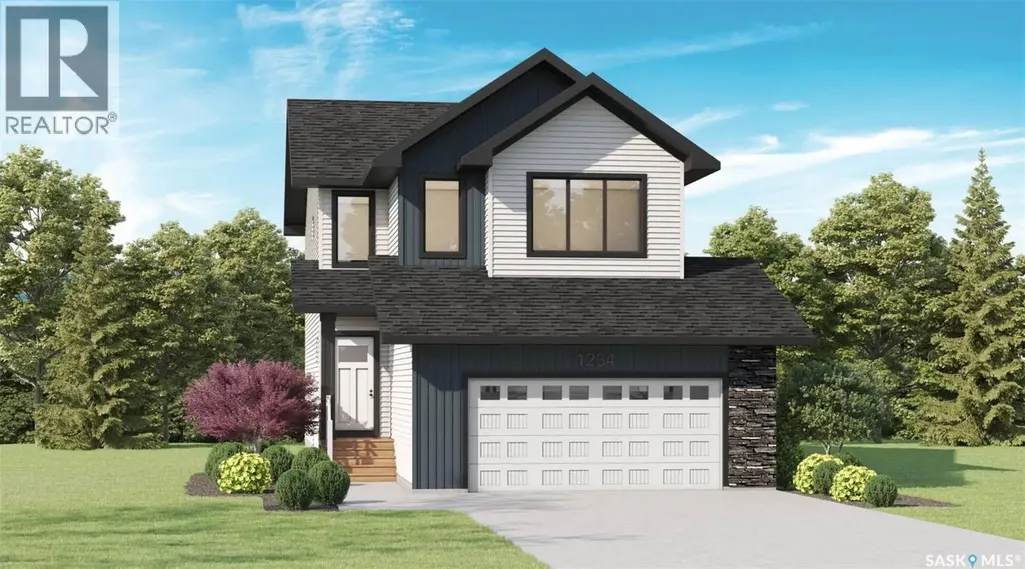
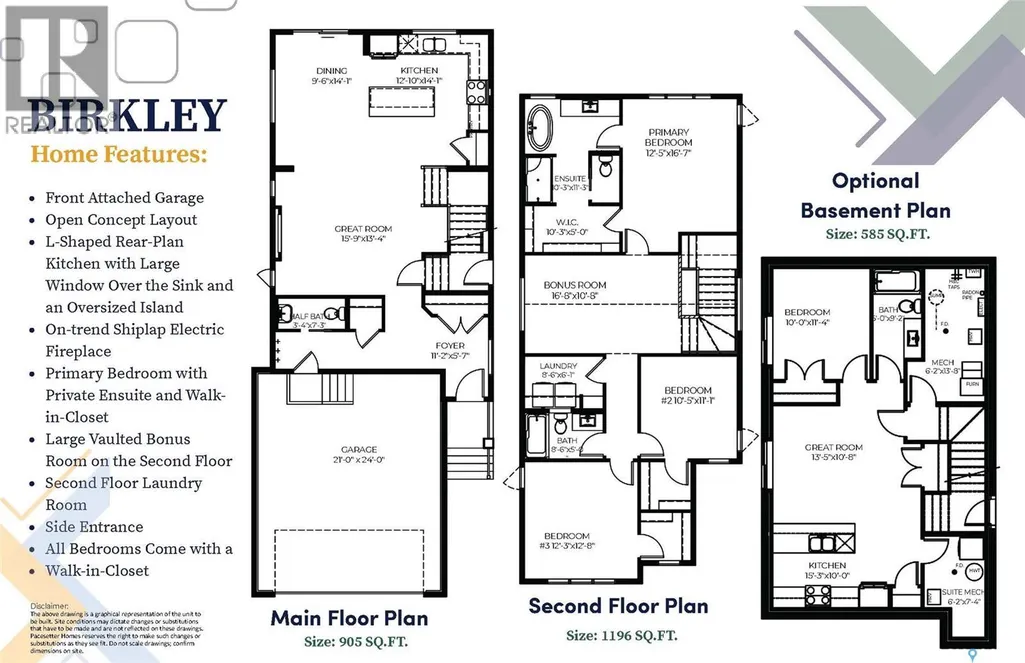
Welcome to the Birkley by Pacesetter Homes, a thoughtfully designed two-storey home offering 2,101 sq. ft. of well-planned living space. This attractive home features an open-concept main floor with a spacious great room, dining area and kitchen complete with a large island and plenty of natural light. A convenient half bath, side entrance and direct access to the attached double garage add functionality to the main level. Upstairs, the spacious primary bedroom offers a private ensuite and walk-in closet, while two additional bedrooms provide comfortable space for family, guests or a home office. A large vaulted bonus room creates an excellent additional living area, and the second-floor laundry adds everyday convenience. All bedrooms feature walk-in closets. The Birkley offers a practical combination of open living spaces, generous bedrooms and thoughtful storage throughout. An optional basement plan provides additional opportunities for future living space. A great choice for those looking for a modern family home with an efficient and functional floor plan. (id:7434)
General Features
| Features | Corner Site, Rectangular |
|---|---|
| Property Type | Single Family |
| Building Appliances | Microwave, Garage door opener remote(s) |
| Building Architectural Style | 2 Level |
| Building Type | House |
| Ownership Type | Freehold |
| Building.StoriesTotal | 2 |
Interior Features
| Building Fireplace Present | False |
|---|---|
| Building Heating Type | Forced air |
| Building Heating Fuel | Natural gas |
| Basement Development | Unfinished |
| Basement Type | Full (Unfinished) |
| Construction Style Attachment | Detached |
| Living Area Range | 2101 |
| Bedrooms | 3 |
Exterior Features
| Landscape Features | Lawn |
|---|
Room Details
| Room | Dimensions | Level | Flooring | Details |
|---|---|---|---|---|
| 2pc Bathroom | 4 ft ,10 in x 5 ft ,6 in | Main level | 5 ft ,6 in | |
| 4pc Bathroom | 5 ft x 8 ft ,6 in | Second level | 8 ft ,6 in | |
| 4pc Ensuite bath | 11 ft ,3 in x 10 ft ,3 in | Second level | 10 ft ,3 in | |
| Bedroom | 11 ft ,1 in x 10 ft ,5 in | Second level | 10 ft ,5 in | |
| Bonus Room | 11 ft ,8 in x 16 ft ,8 in | Second level | 16 ft ,8 in | |
| Dining room | 9 ft ,6 in x 14 ft ,1 in | Main level | 14 ft ,1 in | |
| Family room | 11 ft ,4 in x 15 ft ,9 in | Main level | 15 ft ,9 in | |
| Foyer | 5 ft ,7 in x 11 ft ,2 in | Main level | 11 ft ,2 in | |
| Kitchen | 14 ft ,1 in x 12 ft ,10 in | Main level | 12 ft ,10 in | |
| Laundry room | 5 ft ,7 in x 8 ft ,6 in | Second level | 8 ft ,6 in | |
| Primary Bedroom | 14 ft ,5 in x 12 ft ,5 in | Second level | 12 ft ,5 in |
Amenities
- Views
- New Construction
- Adult 55+
- Lease To Own
- No Strata Fees
- Furnished
- Primary On Main
- Air Conditioning
- Seller Finance
- Green
- Fixer Upper
- Horse
- Golf
- Fireplace
- Deck
- Garage
- Basement
- Pool

Property vs Single Family Average in S4L 0G1
Price
Year Built
