


Address
131 112th Street W, Saskatoon, SK
Price
$ 439,900
Property Attributes
- ID#SK047240
- TypeSingle Family
- Listing Status Active
- MunicipalitySaskatoon
- CitySaskatoon
- AreaSaskatoon
- NeighbourhoodSutherland
- Postal CodeS7N 1V1
- StyleBungalow
- Year Built1956
- Price$ 439,900
- Bedrooms3
- Bathrooms2
- Half Bathrooms0
- Sqr Footage897
Data Source:
Canadian Real Estate Association (CREA)
Property Description
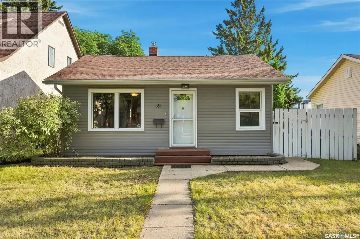
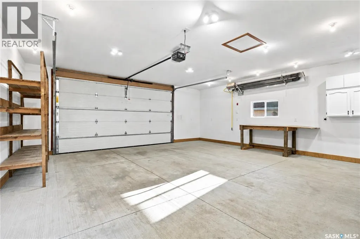
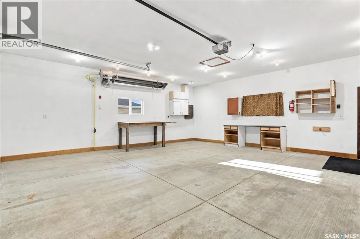
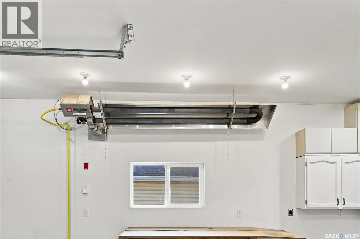
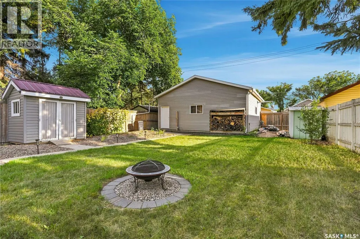
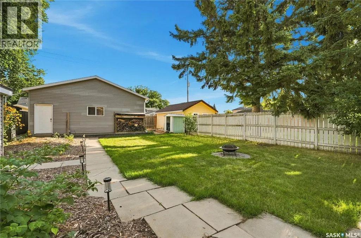
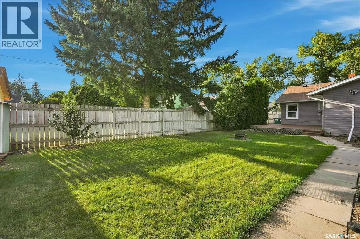
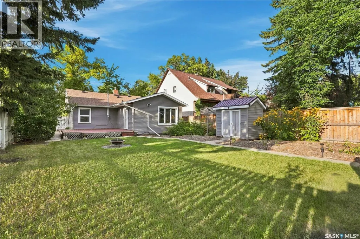
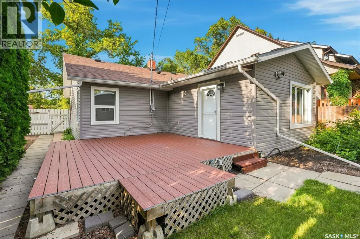
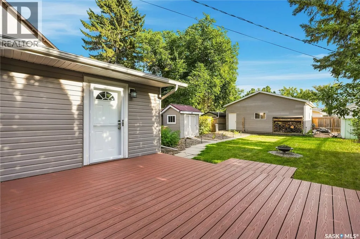
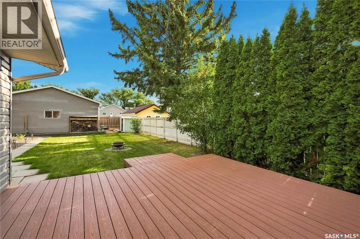
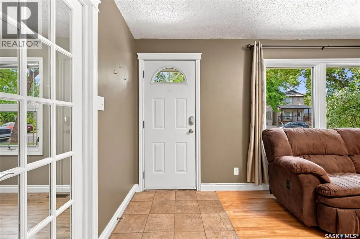
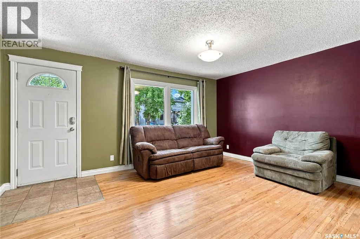
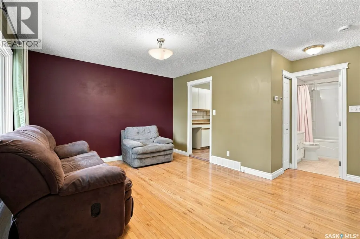
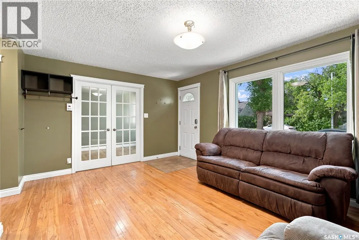
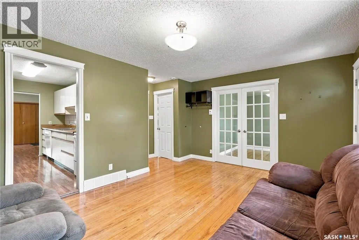
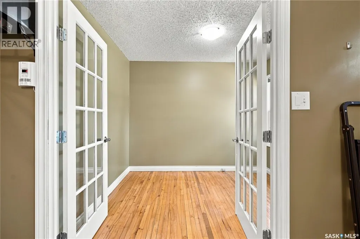
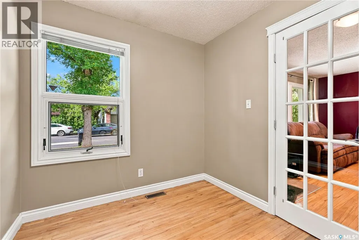
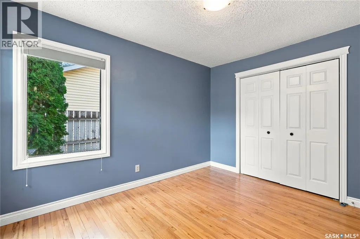
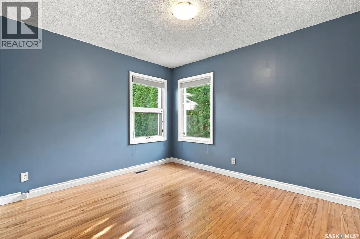
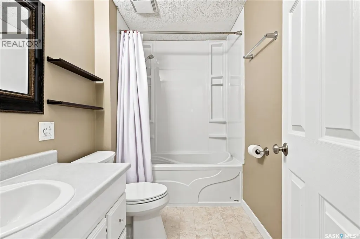
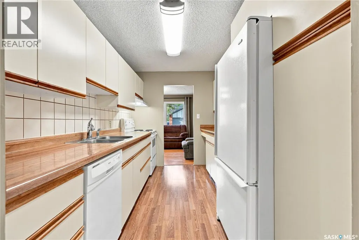
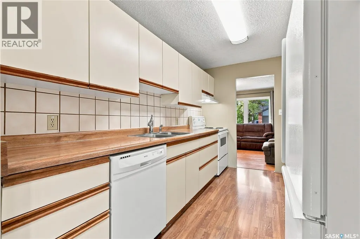
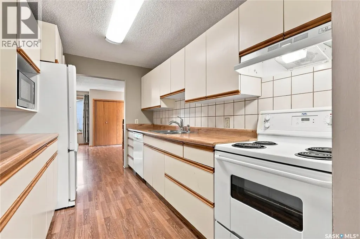
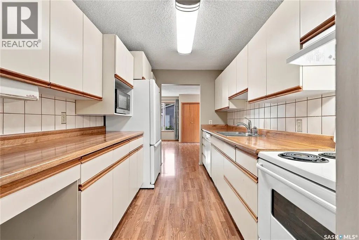
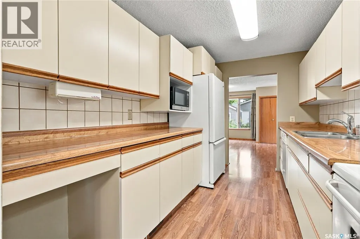
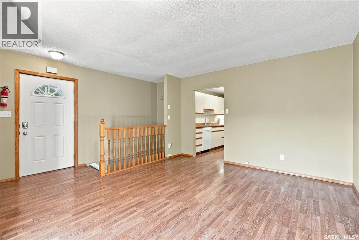
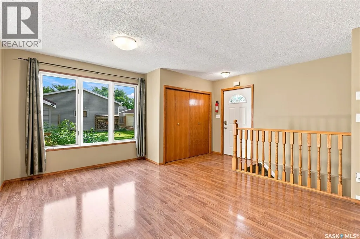
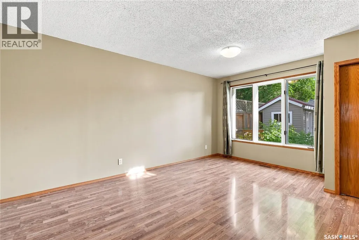
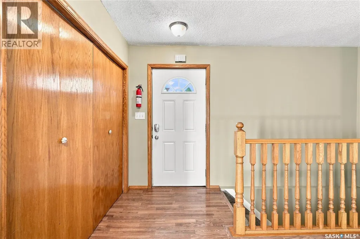
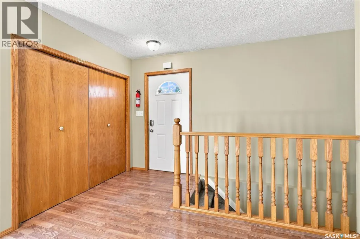
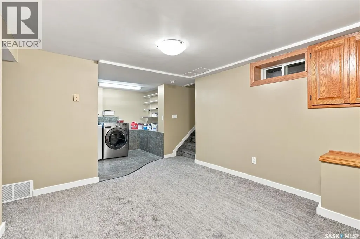
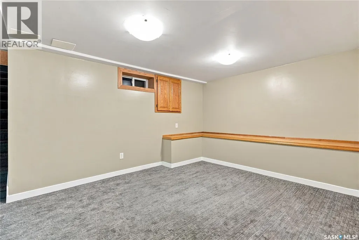
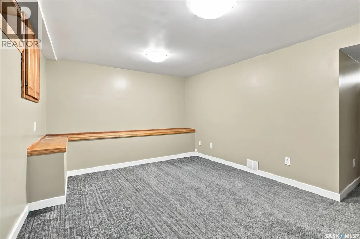
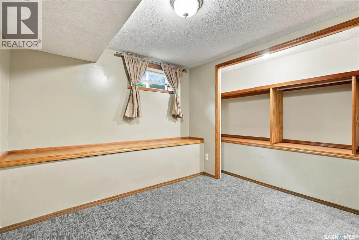
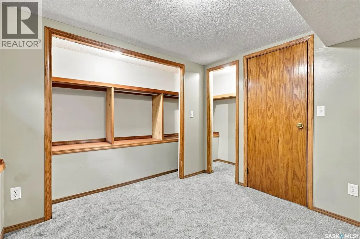
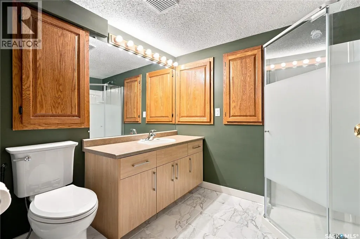
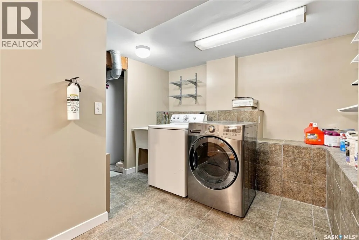
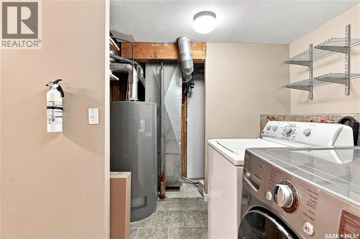
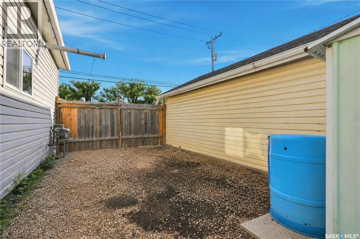
Welcome to 131 112th Street West, located in the vibrant community of Sutherland! This charming 897 sq. ft. bungalow offers excellent curb appeal, a functional layout, and numerous thoughtful updates throughout. Step inside to a bright living room featuring gleaming hardwood floors, leading into the heritage-inspired kitchen with tile backsplash, ample cabinetry, and a full appliance package including fridge, stove, hood fan, dishwasher, and microwave. The kitchen flows into a spacious back family room with laminate flooring and a garden door leading to the deck. Two generous bedrooms (one with no closet) both with hardwood flooring, plus a 4-piece bathroom complete the main level. The bathroom features a newer tub + tub surround (2015) and toilet (2022). The finished basement offers additional living space, an open laundry area with tile flooring and newer dryer, a bedroom with newer carpet, and a 3-piece bathroom with a large modern vanity. Outside, enjoy a beautifully landscaped yard surrounded by mature trees, and firepit area creating a private oasis. The newer composite deck (2020) features a gas line for the BBQ (installed 2017), while a stone walkway leads to the impressive double detached oversized (26 X 26) garage, newly built in 2016 with 12” overhangs, 10’ ceilings, 220 volt plug, 1.5" extra rigid insulation on the exterior, and a radiant heater installed in 2017. There is also additional RV parking along the side. Additional highlights include a garden shed with metal roof and ¾” shiplap sheathing (2017), newer firepit brickwork and stones (2020), new siding with 2” rigid insulation and house wrap, new gable vents, rear storm door, LED lighting throughout, additional blown-in attic insulation (2017/2018), newer east-side fencing (2017), and newer sill plate flashing. Upgraded, well-maintained, and move-in ready—this Sutherland gem is ready for its new owner! (id:7434)
General Features
| Features | Sump Pump |
|---|---|
| Property Type | Single Family |
| Neighbourhood | Sutherland |
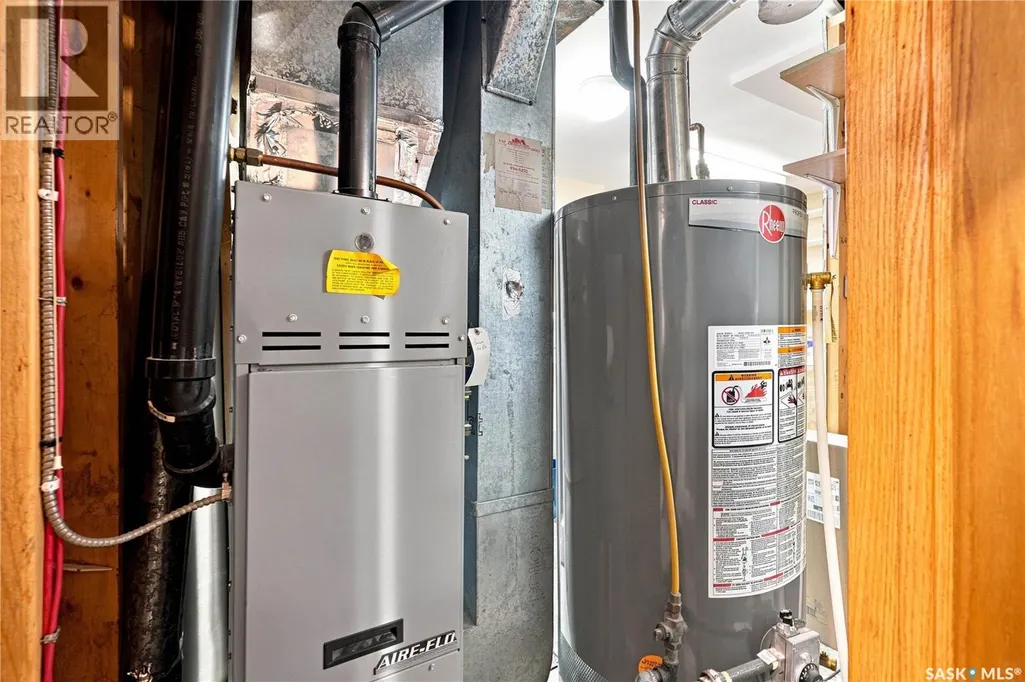
| Building Appliances | Washer, Refrigerator, Dishwasher, Dryer, Microwave, Garage door opener remote(s), Hood Fan, Storage Shed, Stove |
| Building Architectural Style | Bungalow |
| Building Cooling Type | Central air conditioning |
| Building Type | House |
| Ownership Type | Freehold |
| Building.StoriesTotal | 1 |
Interior Features
| Building Fireplace Present | False |
|---|---|
| Building Heating Type | Forced air |
| Building Heating Fuel | Natural gas |
| Construction Style Attachment | Detached |
| Living Area Range | 897 |
| Bedrooms | 3 |
Exterior Features
| Structure | Deck |
|---|---|
| Landscape Features | Lawn, Garden Area |
| Fence Type | Fence |
Room Details
| Room | Dimensions | Level | Flooring | Details |
|---|---|---|---|---|
| 3pc Bathroom | Measurements not available | Basement | ||
| 4pc Bathroom | Measurements not available | Main level | ||
| Bedroom | 10 ft ,3 in x 11 ft ,10 in | Main level | 11 ft ,10 in | |
| Family room | 12 ft ,6 in x 15 ft ,3 in | Main level | 15 ft ,3 in | |
| Kitchen | 7 ft ,8 in x 12 ft | Main level | 12 ft | |
| Laundry room | Measurements not available | Basement | ||
| Living room | 11 ft ,8 in x 15 ft ,8 in | Main level | 15 ft ,8 in | |
| Other | Measurements not available | Basement |
Amenities
- Views
- New Construction
- Adult 55+
- Lease To Own
- No Strata Fees
- Furnished
- Primary On Main
- Air Conditioning
- Seller Finance
- Green
- Fixer Upper
- Horse
- Golf
- Fireplace
- Deck
- Garage
- Basement
- Pool

Property vs Single Family Average in S7N 1V1
Price
Year Built
In The Neighbourhood
Just Listed
Saskatoon
$ 434,900
- Type
- Single Family
- Size
- 1,107 SqFt
- Rooms
- 6 Beds + 2 Baths
Boyes Group Realty Inc.
Saskatoon
$ 379,900
- Type
- Single Family
- Size
- 1,265 SqFt
- Rooms
- 2 Beds + 2 Baths
Realty Executives Saskatoon
Saskatoon
$ 424,900
- Type
- Single Family
- Size
- 1,248 SqFt
- Rooms
- 4 Beds + 4 Baths
Royal LePage Saskatoon Real Estate
Saskatoon
$ 609,900
- Type
- Single Family
- Size
- 2,028 SqFt
- Rooms
- 3 Beds + 4 Baths
Realty Executives Saskatoon
Saskatoon
$ 534,900
- Type
- Single Family
- Size
- 1,680 SqFt
- Rooms
- 4 Beds + 4 Baths
Coldwell Banker Signature
Saskatoon
$ 289,900
- Type
- Single Family
- Size
- 1,083 SqFt
- Rooms
- 3 Beds + 1 Baths
Boyes Group Realty Inc.
