










Address
633 Beckwell Avenue, Radville, SK
Price
$ 235,000
Property Attributes
- ID#SK047594
- TypeSingle Family
- Listing Status Active
- MunicipalityRadville
- CityRadville
- AreaRadville
- Postal CodeS0C 2G0
- StyleBungalow
- Year Built1970
- Price$ 235,000
- Bedrooms3
- Bathrooms2
- Half Bathrooms0
- Sqr Footage1428
Data Source:
Canadian Real Estate Association (CREA)
Property Description
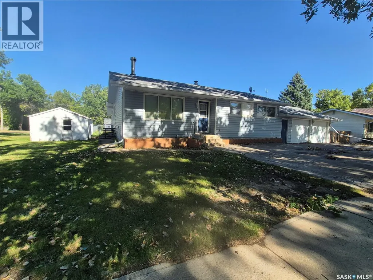
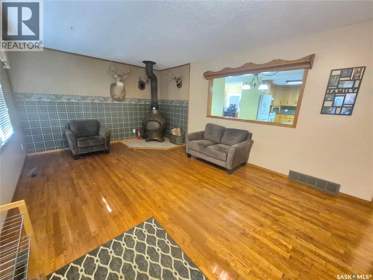
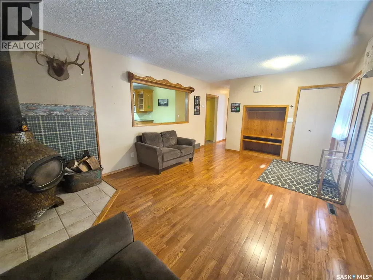
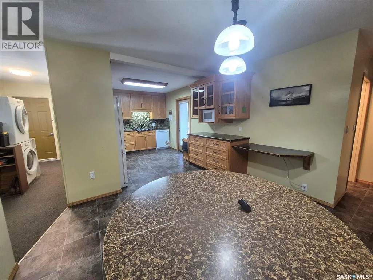
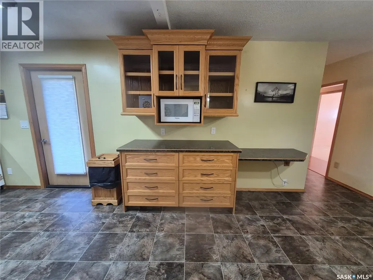
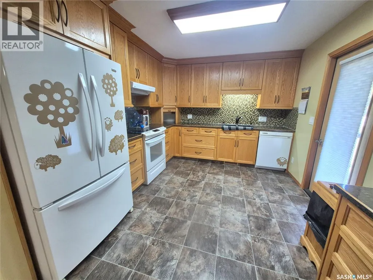
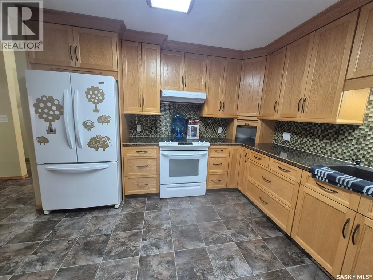
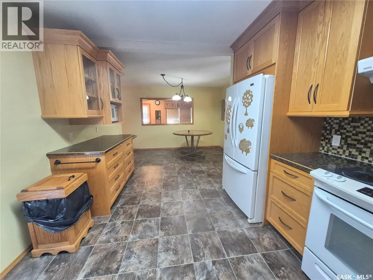
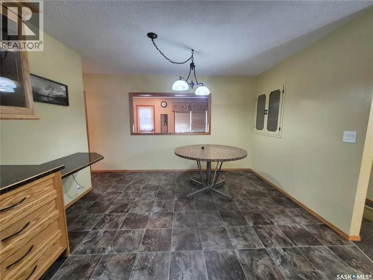
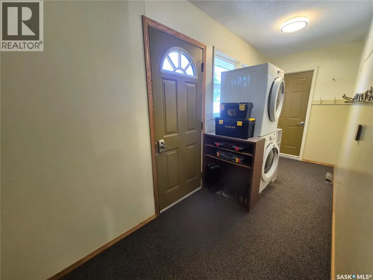
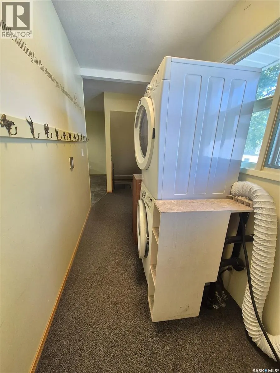
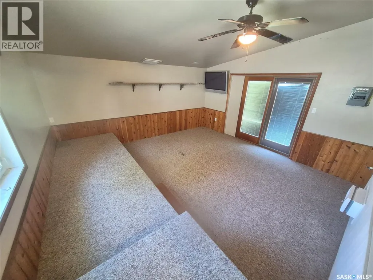
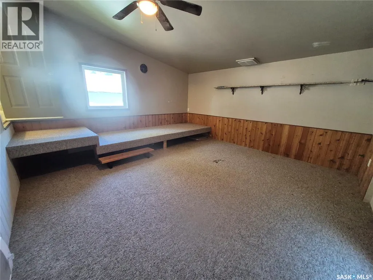
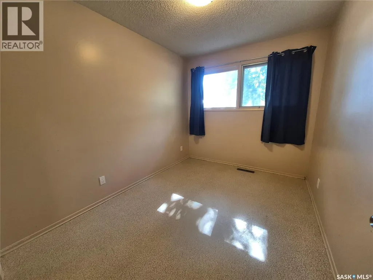
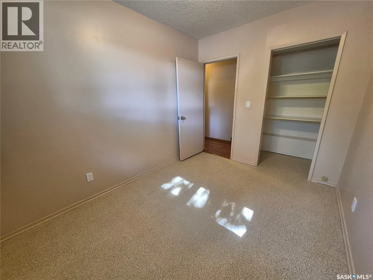
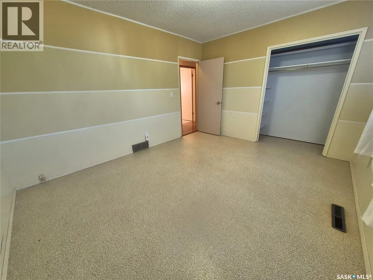
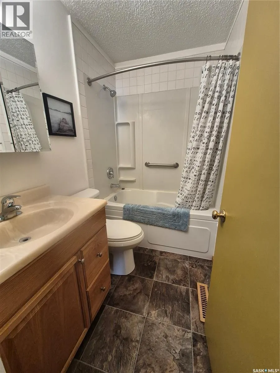
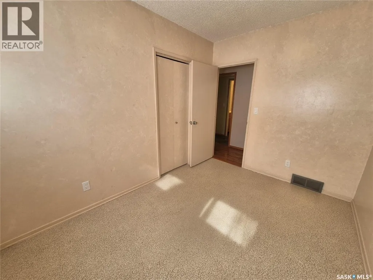
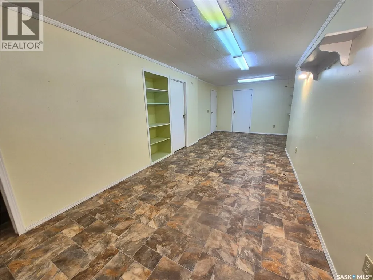
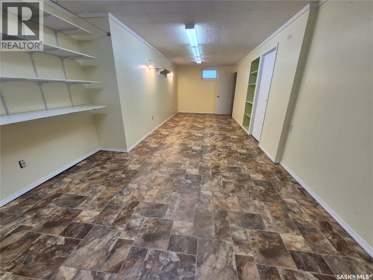
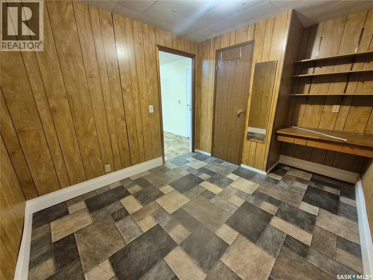
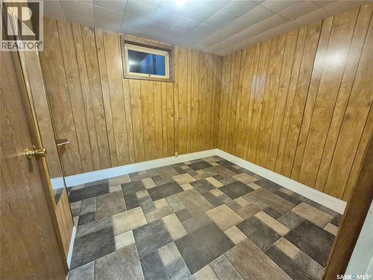
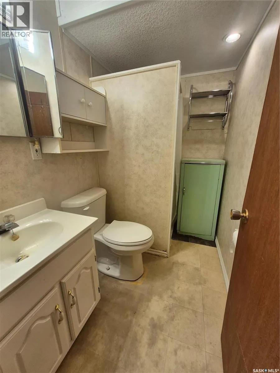
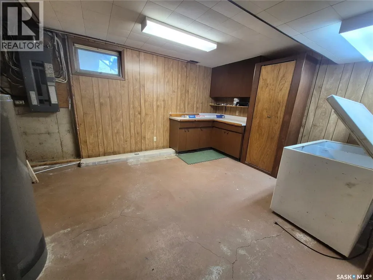
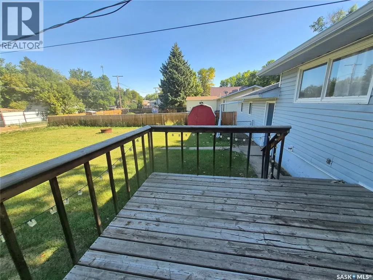
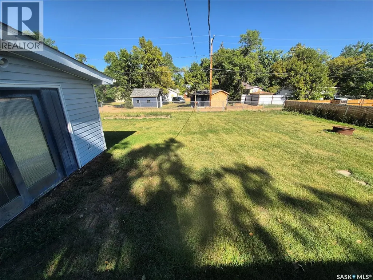
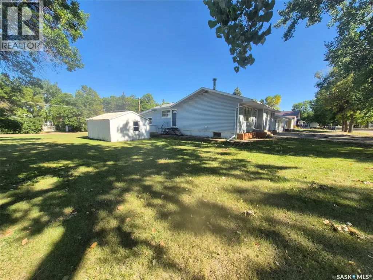
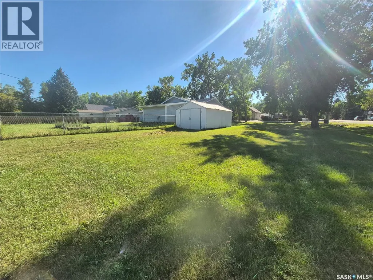
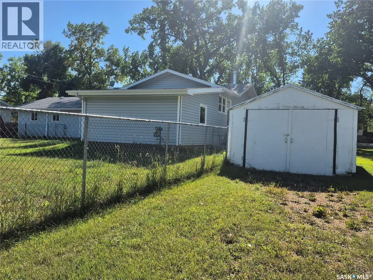
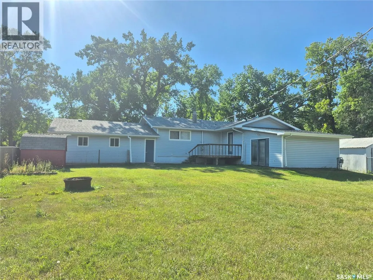
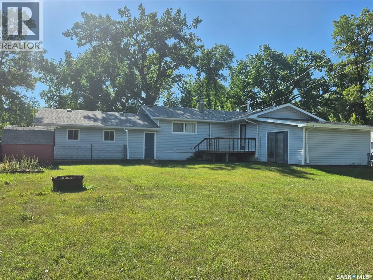
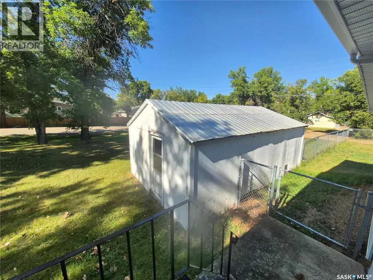
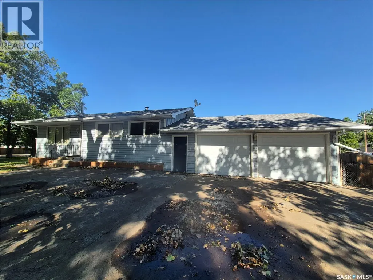
This 4 bedroom, 2 bath family home at 633 Beckwell Avenue boasts a gorgeous custom kitchen with access to the back deck, bright living spaces, a double attached garage AND a single detached garage. In the living room, there is a charming wood stove, huge windows for plenty of natural light, and a direct view to the kitchen, which would be great for entertaining. The kitchen is impressive, with tons of cupboard and counter space, built in china cabinet, and desk area, as well as a large dining space that could host a big table for family get togethers. There is a bonus room at the back of the house that is wired for a hot tub, that could be a craft room, toy room, extra storage space, or a great place for the teenagers to hang out. The finished basement could be a suite, if the new owner prefers, with lots of room in the rec room, an additional bathroom, bedroom and plenty of storage. This property sits on 2.5 lots, that leaves plenty of space for that dream garage, and tons of room for the kids to run and play in the fenced backyard. There are also 2 x 30 amp services that can accommodate your RV or camper. Contact for your showing today! (id:7434)
General Features
| Features | Treed, Corner Site, Rectangular, Sump Pump |
|---|---|
| Property Type | Single Family |
| Building Appliances | Washer, Refrigerator, Dishwasher, Dryer, Garburator, Window Coverings, Garage door opener remote(s), Hood Fan, Stove |
| Building Architectural Style | Bungalow |
| Building Cooling Type | Central air conditioning |
| Building Type | House |
| Ownership Type | Freehold |
| Building.StoriesTotal | 1 |
Interior Features
| Building Fireplace Present | True |
|---|---|
| Building Fireplace Type | Conventional |
| Building Heating Type | Forced air |
| Building Heating Fuel | Natural gas |
| Basement Development | Partially finished |
| Basement Type | Full (Partially finished) |
| Construction Style Attachment | Detached |
| Fireplace Fuel | Wood |
| Living Area Range | 1428 |
| Bedrooms | 3 |
Exterior Features
| Structure | Deck |
|---|---|
| Landscape Features | Lawn, Garden Area |
| Fence Type | Partially fenced |
Room Details
| Room | Dimensions | Level | Flooring | Details |
|---|---|---|---|---|
| 3pc Bathroom | xx x xx | Main level | ||
| Bedroom | 10'7 x 8'2 | Main level | ||
| Den | 15'3 x 15'5 | Main level | ||
| Dining room | 9'8 x 11'9 | Main level | ||
| Kitchen | 13'2 x 10'6 | Main level | ||
| Living room | 12'1 x 17'8 | Main level | ||
| Other | 15'1 x 15'1 | Main level | ||
| Storage | xx x xx | Basement |
Amenities
- Views
- New Construction
- Adult 55+
- Lease To Own
- No Strata Fees
- Furnished
- Primary On Main
- Air Conditioning
- Seller Finance
- Green
- Fixer Upper
- Horse
- Golf
- Fireplace
- Deck
- Garage
- Basement
- Pool

Property vs Single Family Average in S0C 2G0
Price
Year Built
