











Address
554 St Anthony Street, Bruno, SK
Price
$ 149,000
Property Attributes
- ID#SK048064
- TypeSingle Family
- Listing Status Active
- MunicipalityBruno
- CityBruno
- AreaBruno
- Postal CodeS0K 0S0
- StyleBungalow
- Year Built1951
- Price$ 149,000
- Bedrooms3
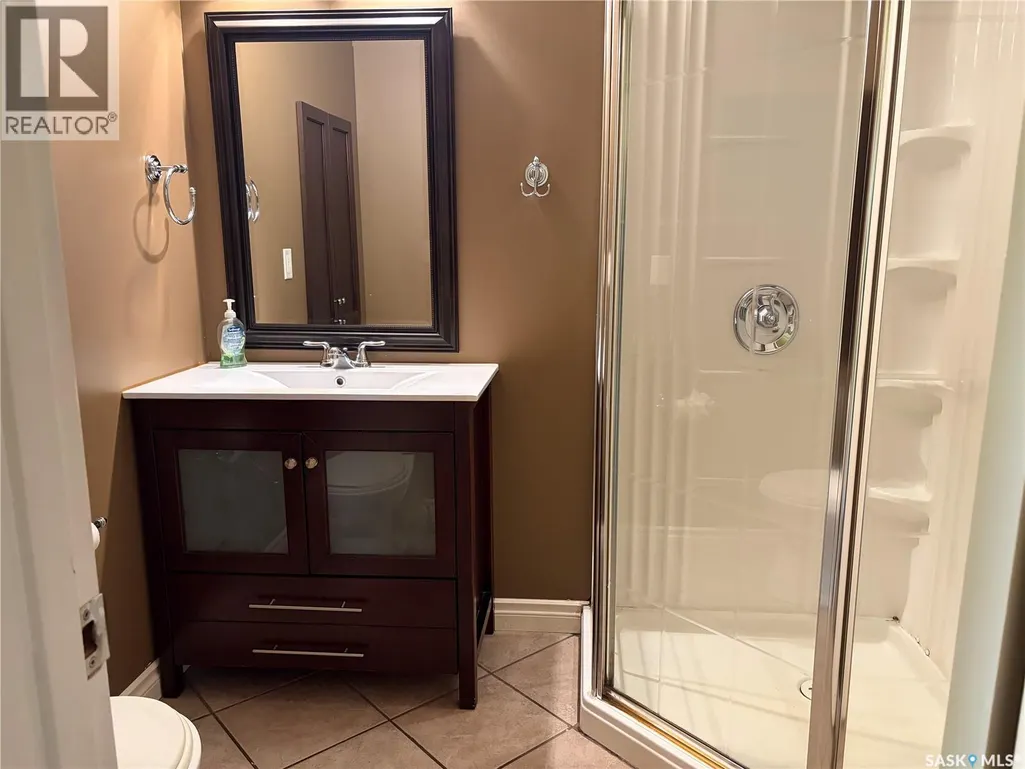
- Bathrooms2
- Half Bathrooms0
- Sqr Footage1157
- Lot Size0.16 Acres
Data Source:
Canadian Real Estate Association (CREA)
Property Description
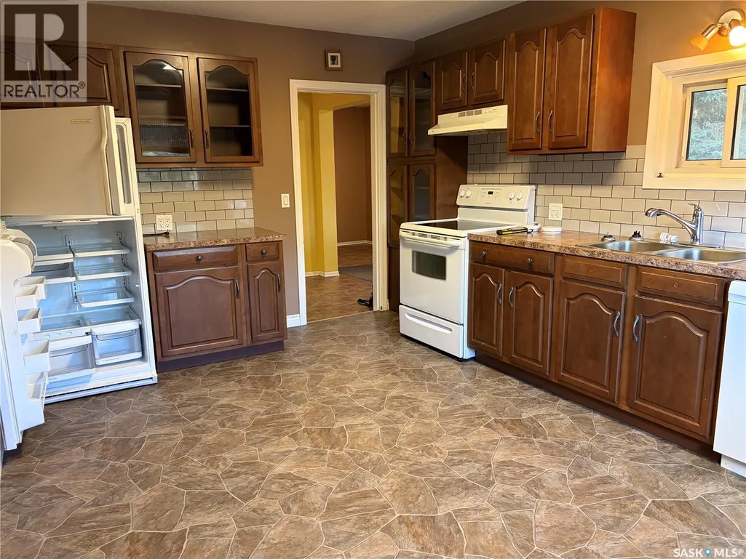
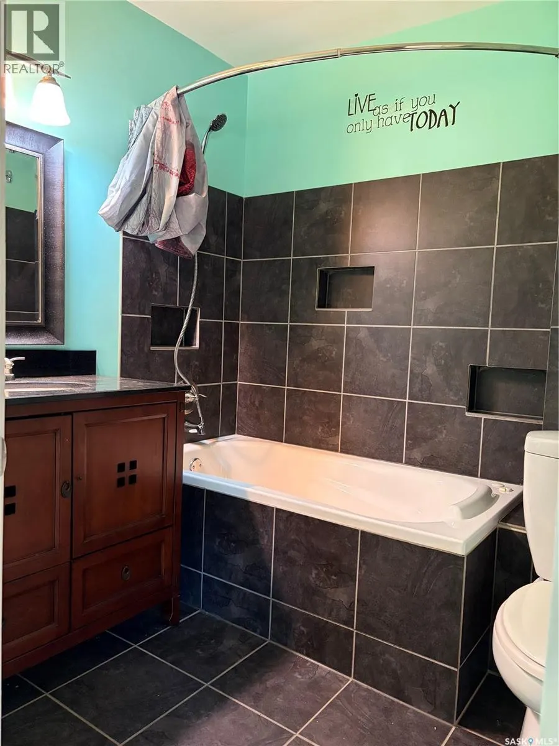
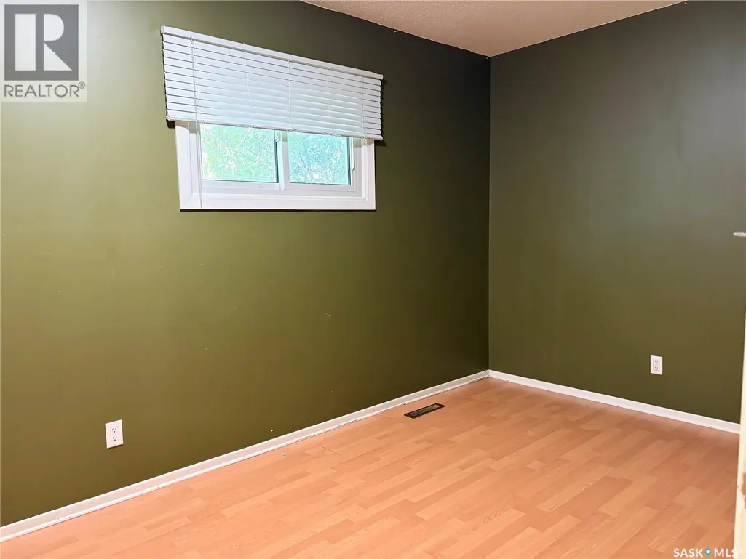
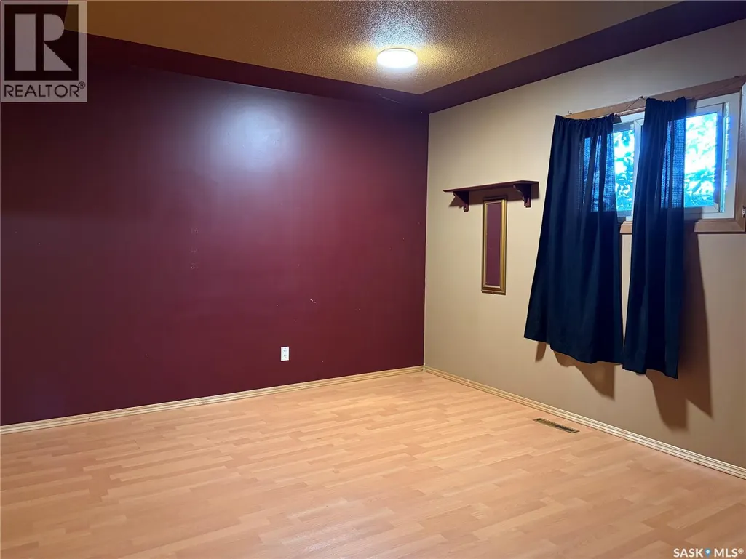
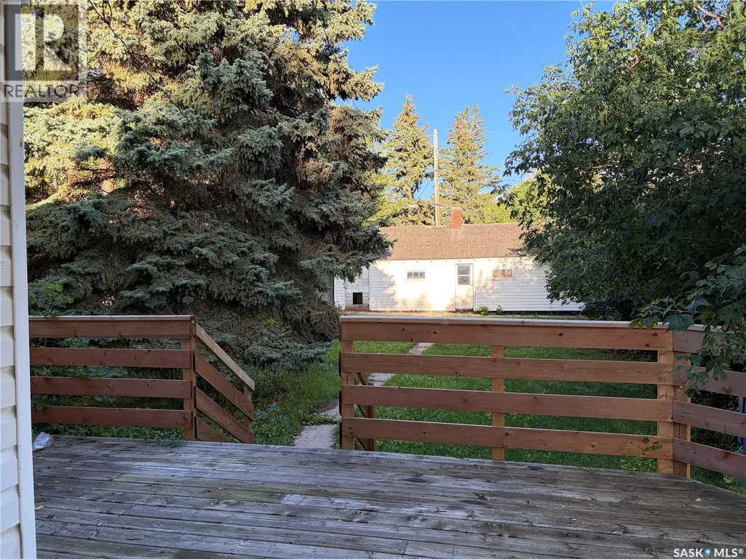
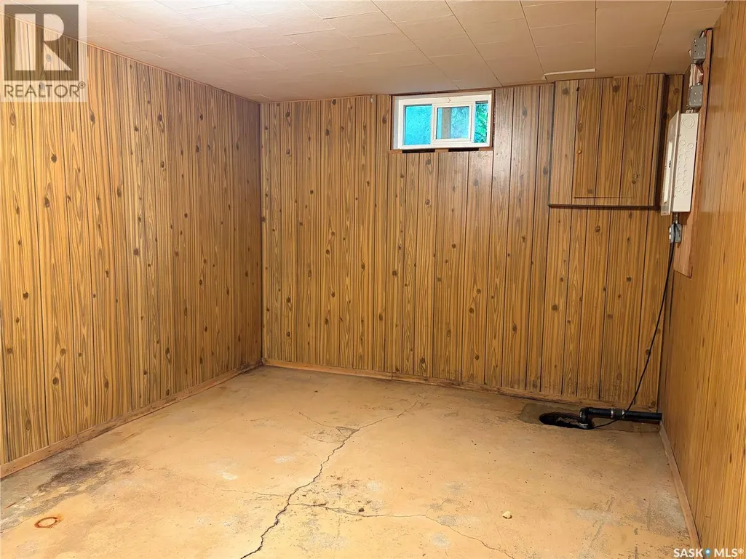
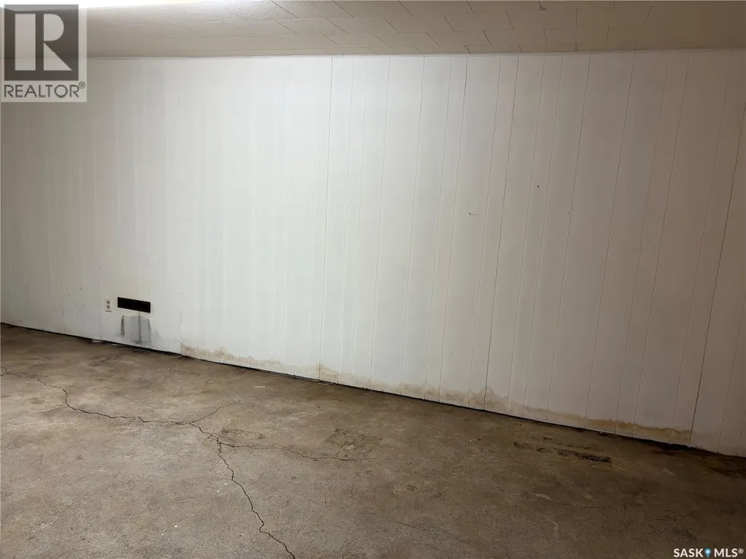
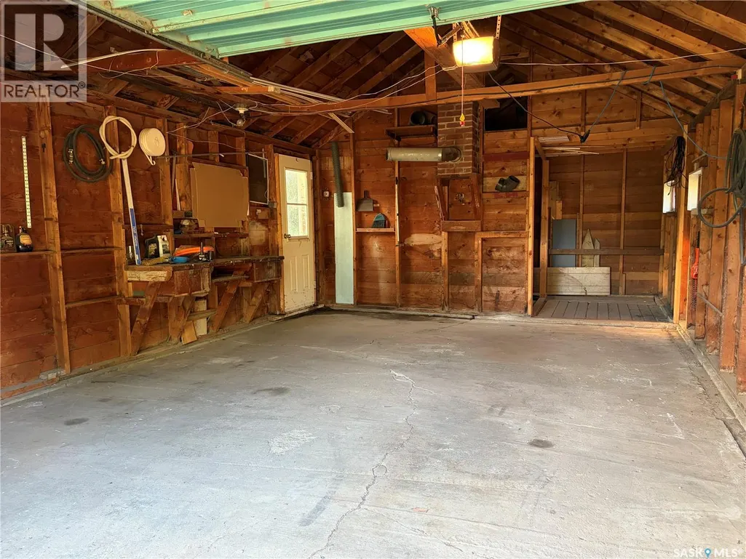
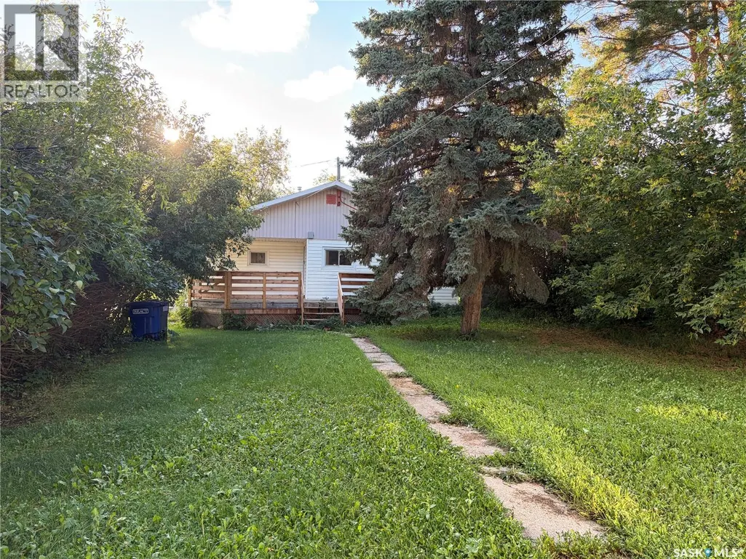
Located in the welcoming community of Bruno, this 1,157 sq. ft. bungalow offers a comfortable layout, plenty of space, and a great location just under an hour from Saskatoon and less than half an hour to Humboldt. The main floor features a spacious entry, large living room, three bedrooms including a generous primary bedroom, and two bathrooms. The kitchen and main-floor bathrooms have been updated, giving the home a fresh, practical feel. The basement includes the third bedroom and laundry, with the remainder left unfinished and ready for whatever additional space you may need down the road. Outside, enjoy the deck overlooking the private yard, with established cherry trees adding a nice touch to the space. A large single detached garage provides plenty of room for parking, storage or a little extra workspace. Bruno is a busy, well-serviced community with many of the everyday amenities close to home, including a grocery store, hardware store, bank, gas station, K-12 school, rink and more. With Saskatoon and Humboldt both within easy driving distance, Bruno offers the convenience of small-town living without feeling too far from the city. (id:7434)
General Features
| Features | Treed, Rectangular, Sump Pump |
|---|---|
| Property Type | Single Family |
| Building Appliances | Washer, Refrigerator, Dishwasher, Dryer, Window Coverings, Garage door opener remote(s), Stove |
| Building Architectural Style | Bungalow |
| Building Type | House |
| Ownership Type | Freehold |
| Building.StoriesTotal | 1 |
Interior Features
| Building Fireplace Present | False |
|---|---|
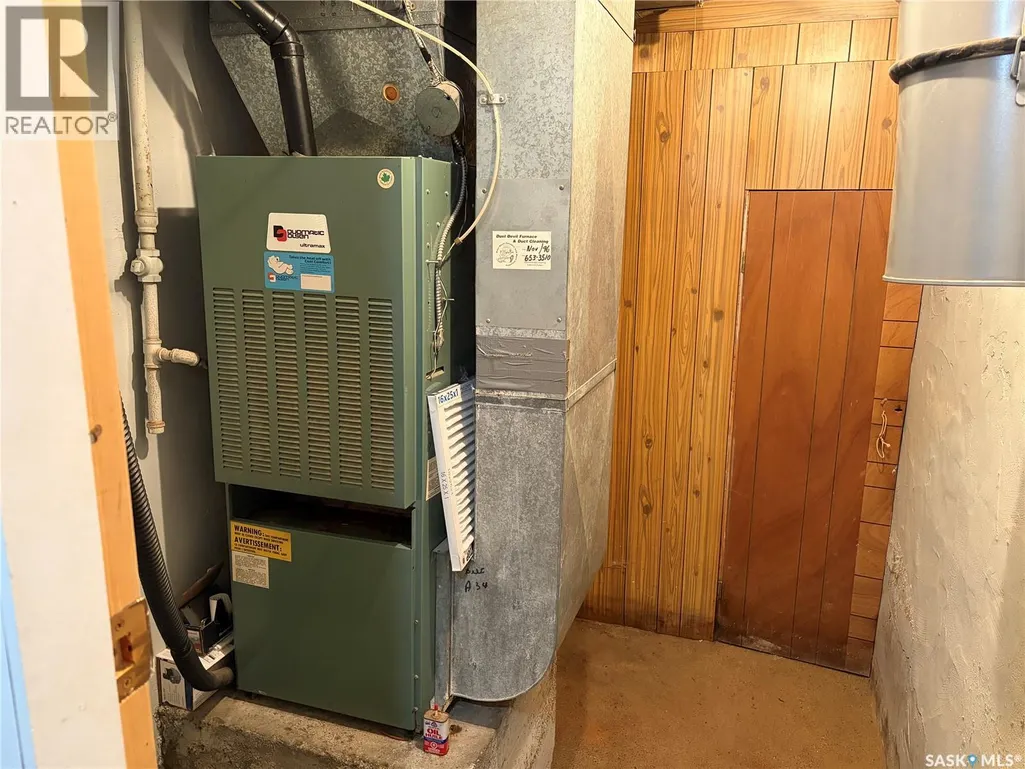
| Building Heating Type | Forced air |
| Building Heating Fuel | Natural gas |
| Basement Development | Partially finished |
| Basement Type | Full (Partially finished) |
| Construction Style Attachment | Detached |
| Living Area Range | 1157 |
| Bedrooms | 3 |
Exterior Features
| Structure | Deck |
|---|---|
| Landscape Features | Lawn |
Room Details
| Room | Dimensions | Level | Flooring | Details |
|---|---|---|---|---|
| 3pc Bathroom | 7 ft x 5 ft ,9 in | Main level | 5 ft ,9 in | |
| 4pc Bathroom | 7 ft x 6 ft ,5 in | Main level | 6 ft ,5 in | |
| Bedroom | 13 ft ,9 in x 11 ft ,7 in | Main level | 11 ft ,7 in | |
| Foyer | 18 ft ,3 in x 6 ft ,7 in | Main level | 6 ft ,7 in | |
| Kitchen | 11 ft x 15 ft ,7 in | Main level | 15 ft ,7 in | |
| Laundry room | 16 ft ,6 in x 15 ft ,1 in | Basement | 15 ft ,1 in | |
| Living room | 19 ft ,1 in x 12 ft ,3 in | Main level | 12 ft ,3 in | |
| Other | 10 ft ,6 in x 13 ft | Basement | 13 ft |
Amenities
- Views
- New Construction
- Adult 55+
- Lease To Own
- No Strata Fees
- Furnished
- Primary On Main
- Air Conditioning
- Seller Finance
- Green
- Fixer Upper
- Horse
- Golf
- Fireplace
- Deck
- Garage
- Basement
- Pool

Property vs Single Family Average in S0K 0S0
Price
Year Built
