

















Address
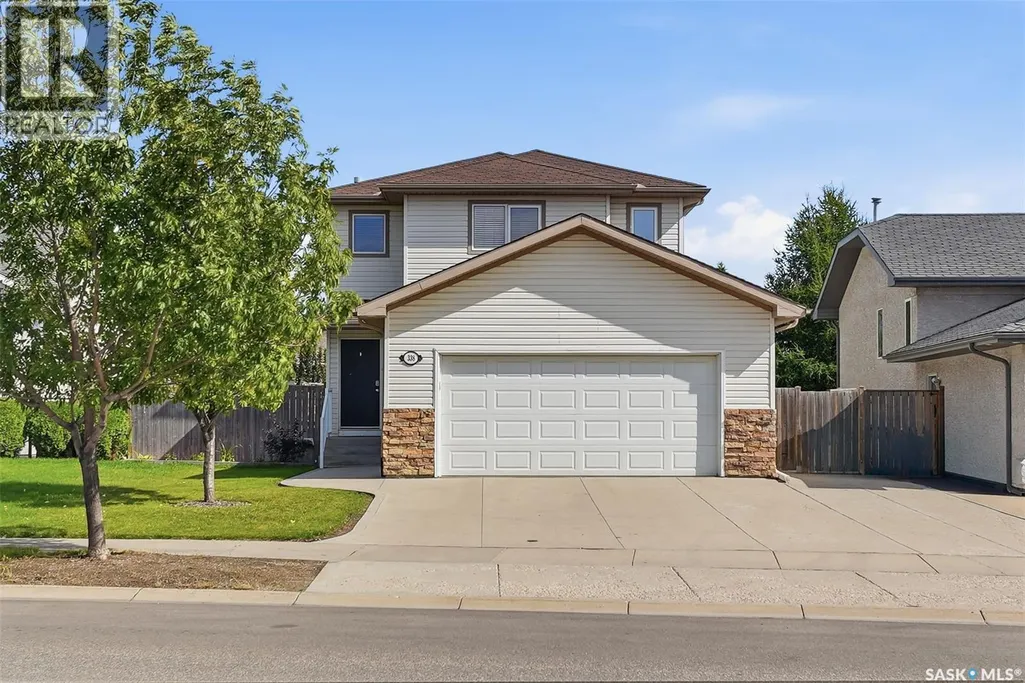
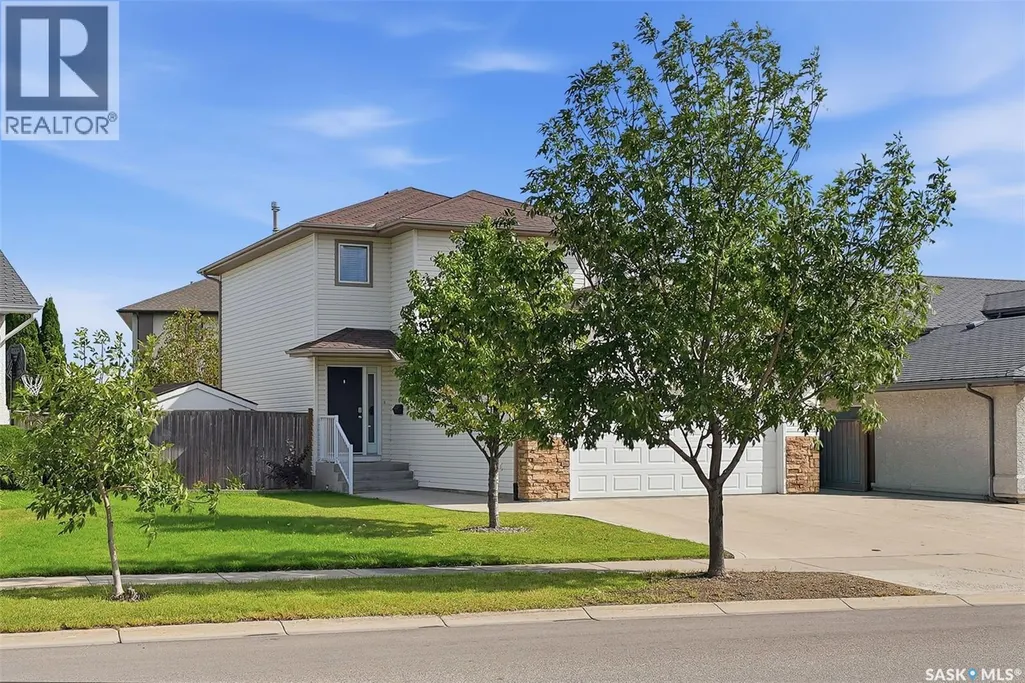
338 Stensrud Road, Saskatoon, SK
Price
$ 569,900
Property Attributes
- ID#SK048262
- TypeSingle Family
- Listing Status Active
- MunicipalitySaskatoon
- CitySaskatoon
- AreaSaskatoon
- NeighbourhoodWillowgrove
- Postal CodeS7W 1B4
- Style2 Level
- Year Built2005
- Price$ 569,900
- Bedrooms3
- Bathrooms4
- Half Bathrooms0
- Sqr Footage1501
Data Source:
Canadian Real Estate Association (CREA)
Property Description
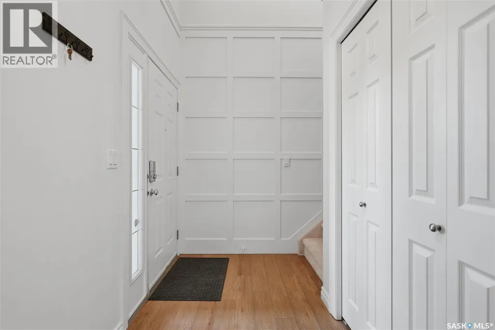
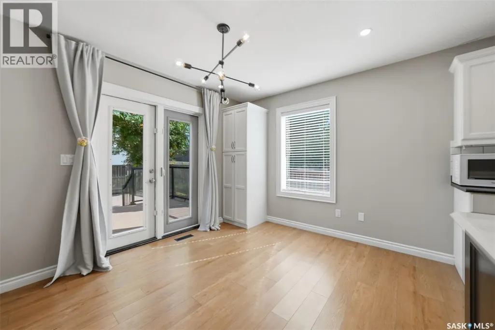
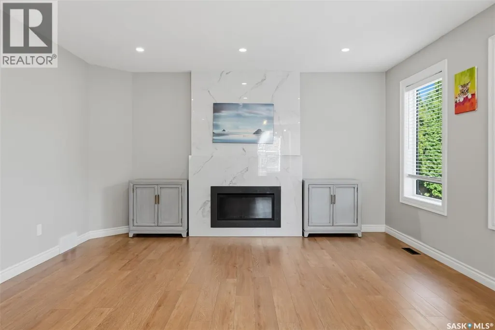
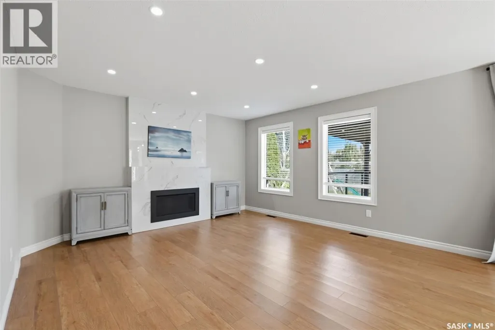
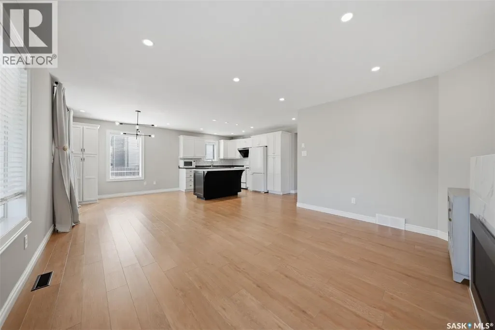
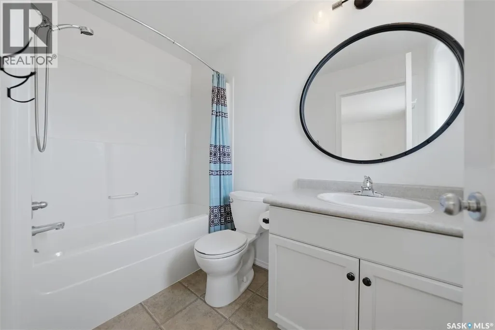
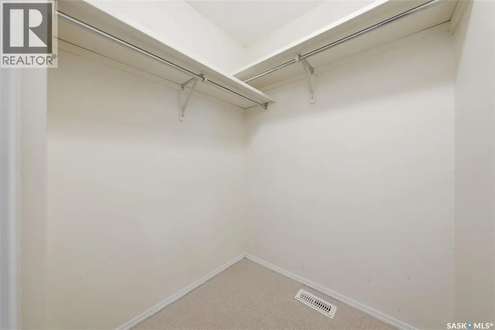
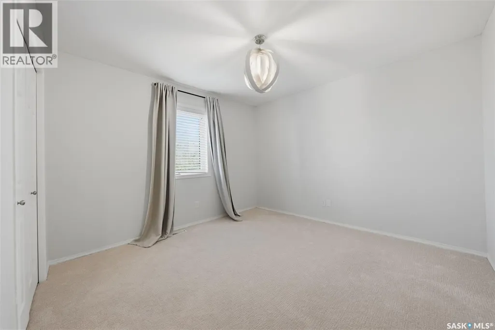
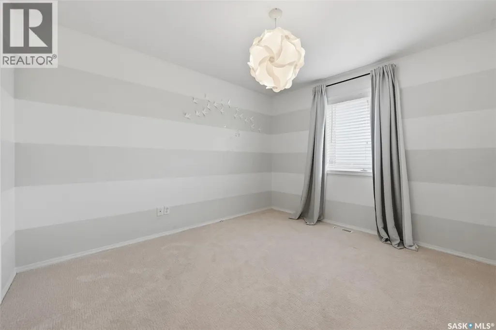
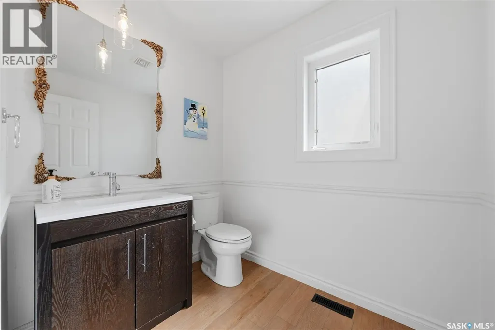
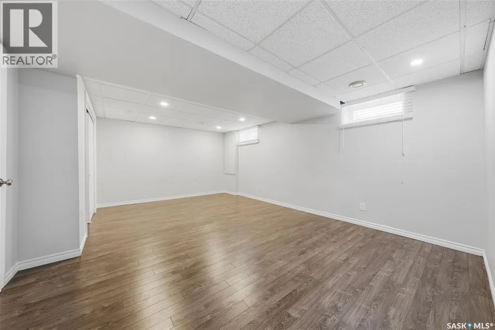
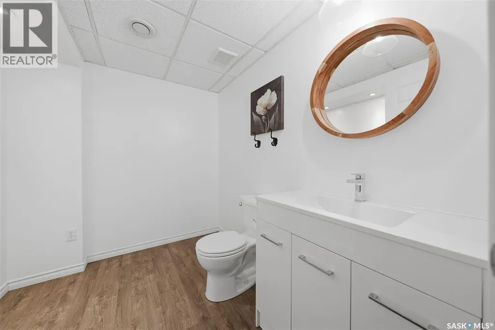
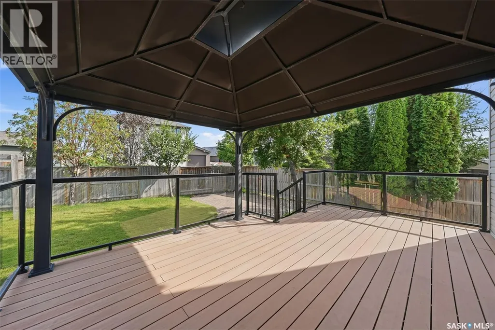
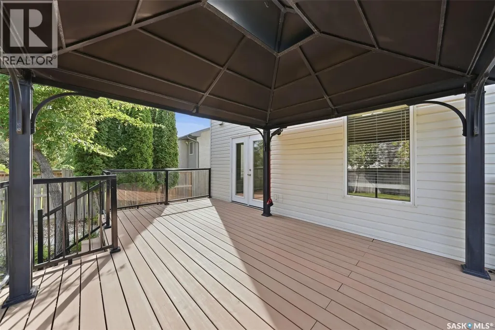
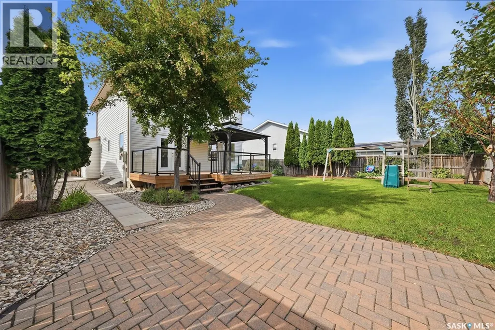
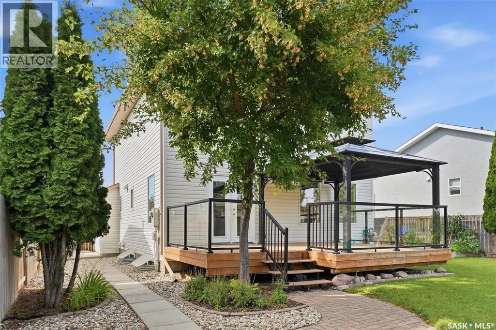
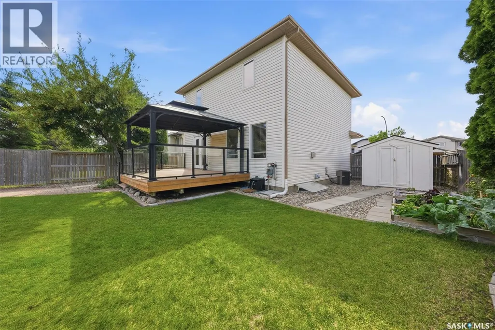
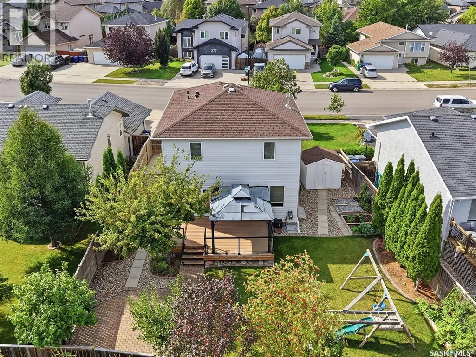
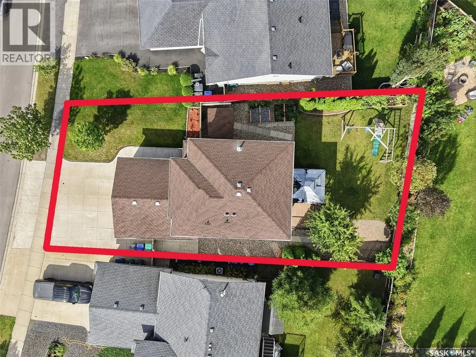
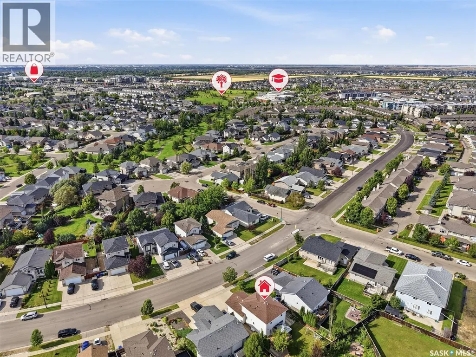
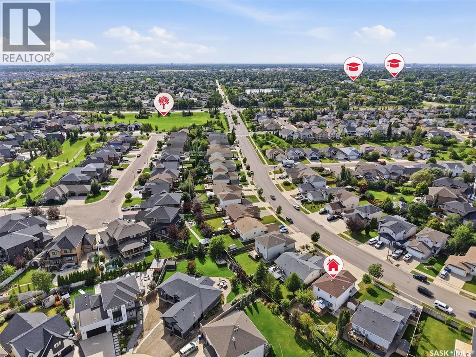
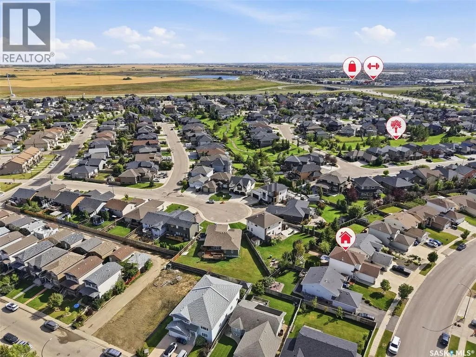
Mint condition family home in a desirable neighborhood! Great location close to schools, parks, and bus station. Bright open-concept main floor with vinyl plank flooring, huge windows, gas fireplace, and spacious living room. Kitchen features a central island and stylish two-tone cabinets, with dining area opening to the backyard. Upstairs offers newer soft carpeting and a spacious primary bedroom with walk-in closet and 4-piece ensuite. Developed basement includes a family room, den with window, and 2-piece bath with room to add a shower. Enjoy the mature backyard with covered deck, trees, shrubs, garden area, and kids’ playsets. Double attached garage, central A/C, and front underground sprinklers. Backyard sprinkler lines are installed and ready to be connected. Move-in ready—don’t miss it. (id:7434)
General Features
| Features | Treed, Rectangular, Double width or more driveway, Sump Pump |
|---|---|
| Property Type | Single Family |
| Neighbourhood | Willowgrove |
| Building Appliances | Washer, Refrigerator, Dishwasher, Dryer, Microwave, Window Coverings, Hood Fan, Storage Shed, Stove |
| Building Architectural Style | 2 Level |
| Building Cooling Type | Central air conditioning |
| Building Type | House |
| Ownership Type | Freehold |
| Building.StoriesTotal | 2 |
Interior Features
| Building Fireplace Present | True |
|---|---|
| Building Fireplace Type | Conventional |
| Building Heating Type | Forced air |
| Building Heating Fuel | Natural gas |
| Basement Development | Finished |
| Basement Type | Full (Finished) |
| Construction Style Attachment | Detached |
| Fireplace Fuel | Gas |
| Living Area Range | 1501 |
| Bedrooms | 3 |
Exterior Features
| Structure | Deck |
|---|---|
| Landscape Features | Lawn, Garden Area |
| Fence Type | Fence |
Room Details
| Room | Dimensions | Level | Flooring | Details |
|---|---|---|---|---|
| 2pc Bathroom | Measurements not available | Main level | ||
| 4pc Bathroom | Measurements not available | Second level | ||
| Bedroom | 10 ft ,4 in x 11 ft ,5 in | Second level | 11 ft ,5 in | |
| Den | 8 ft x 11 ft | Basement | 11 ft | |
| Dining room | 10 ft x 11 ft | Main level | 11 ft | |
| Family room | 14 ft x 22 ft | Basement | 22 ft | |
| Kitchen | 10 ft x 12 ft | Main level | 12 ft | |
| Living room | Measurements not available x 1 | Main level | 14 ft | |
| Primary Bedroom | 12 ft x 14 ft | Second level | 14 ft |
Amenities
- Views
- New Construction
- Adult 55+
- Lease To Own
- No Strata Fees
- Furnished
- Primary On Main
- Air Conditioning
- Seller Finance
- Green
- Fixer Upper
- Horse
- Golf
- Fireplace
- Deck
- Garage
- Basement
- Pool

Property vs Single Family Average in S7W 1B4
Price
Year Built
