





Address
102 Montreal Street, Ernfold, SK
Price
$ 89,000
Property Attributes
- ID#SK048386
- TypeSingle Family
- Listing Status Active
- MunicipalityErnfold
- CityErnfold
- AreaErnfold
- Postal CodeS0H 1K0
- Style
- Year Built1920
- Price$ 89,000
- Bedrooms3
- Bathrooms1
- Half Bathrooms0
- Sqr Footage1560
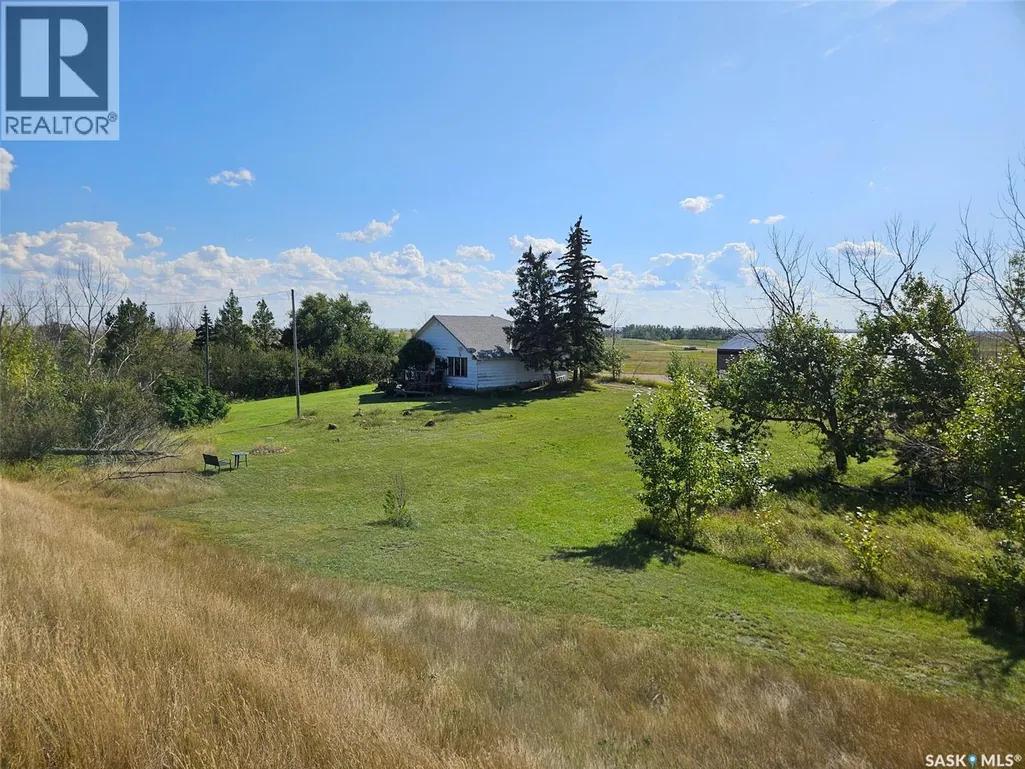
- Lot Size1 Acres
Data Source:
Canadian Real Estate Association (CREA)
Property Description
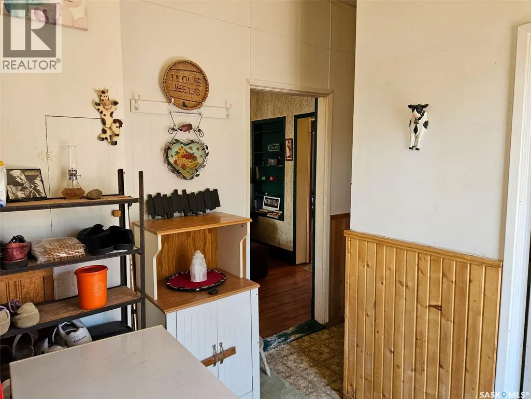
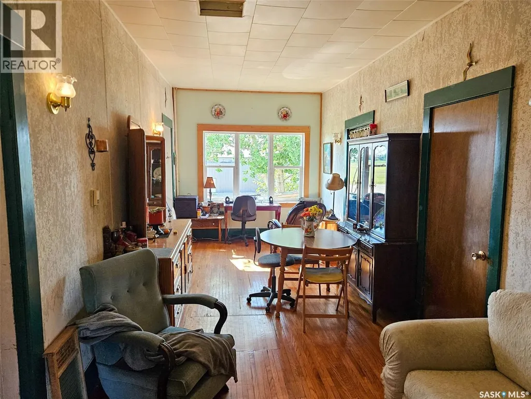
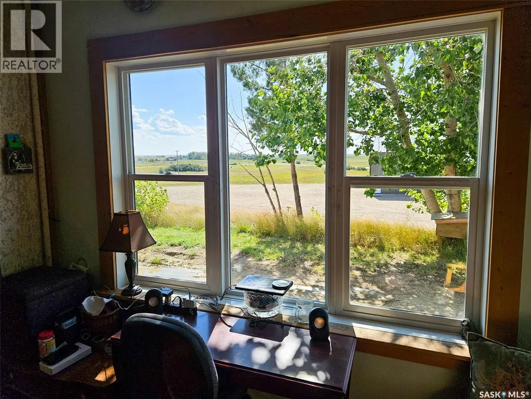
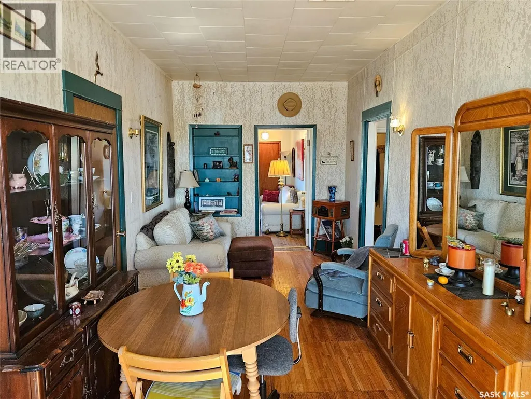
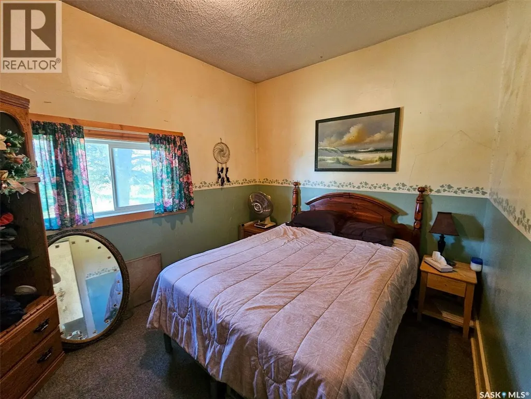
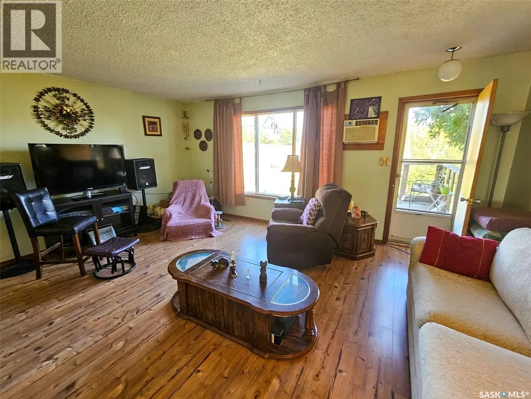
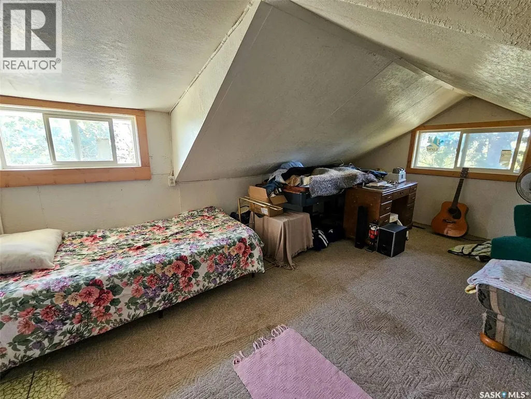
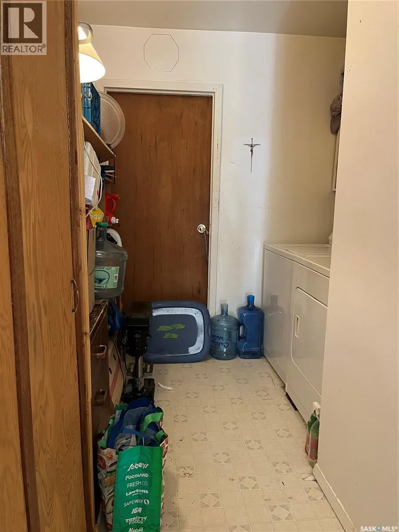
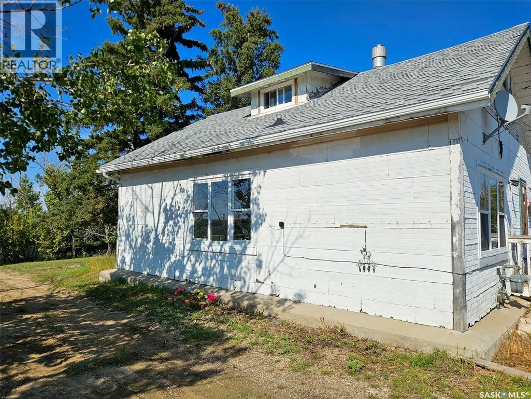
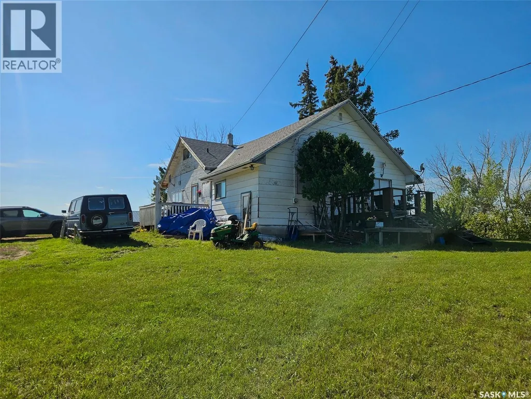
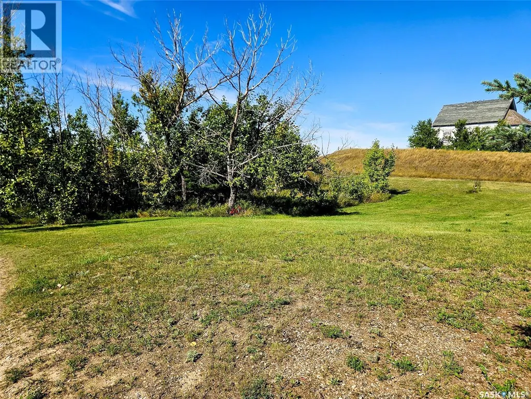
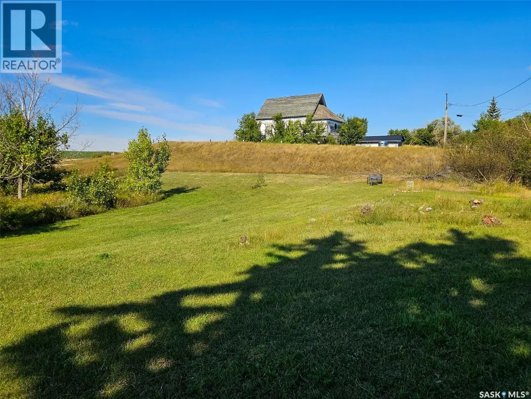
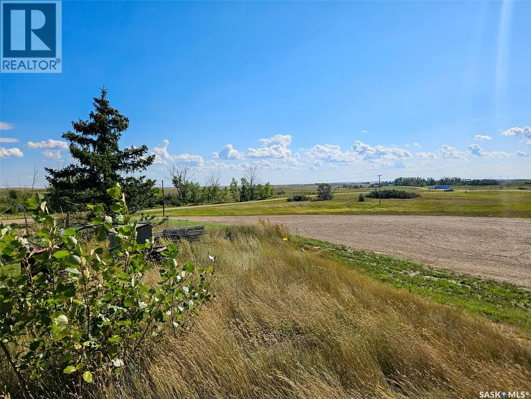
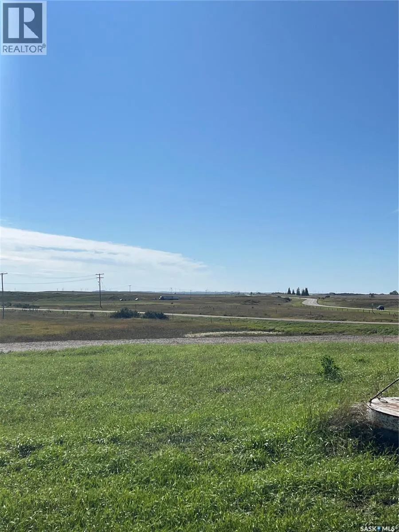
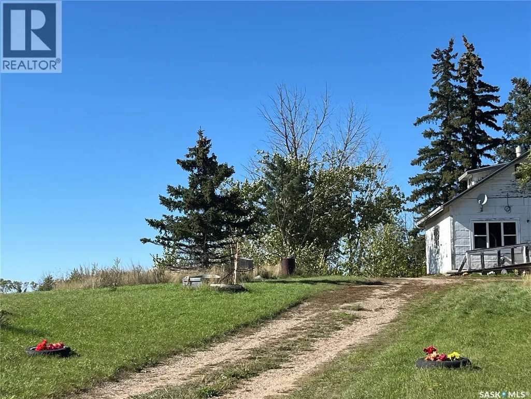
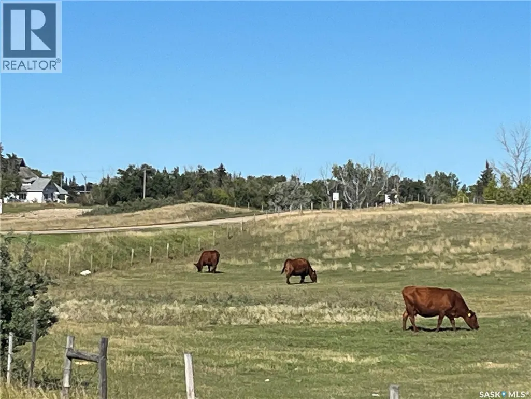
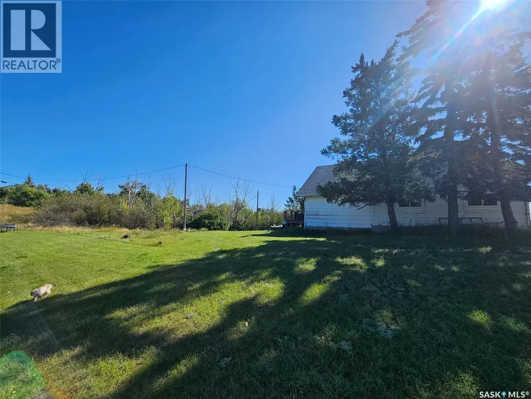
Welcome to this property situated on a 1-acre lot in Ernfold, Saskatchewan—perfect for anyone looking to establish a small homestead. This three-bedroom home features a four-piece bathroom and main floor laundry for added convenience. The home includes a large living room addition offering generous space to relax or entertain. The kitchen features new flooring, while the dining and sitting area retains its classic charm with original hardwood. Upstairs, you will find a large bedroom along with plenty of additional storage space. Enjoy beautiful western views from the property, as well as low taxes and unlimited water for a low flat rate. The home is ideally located just 15 minutes from Herbert, 45 minutes from Swift Current, and one hour from Moose Jaw. (id:7434)
General Features
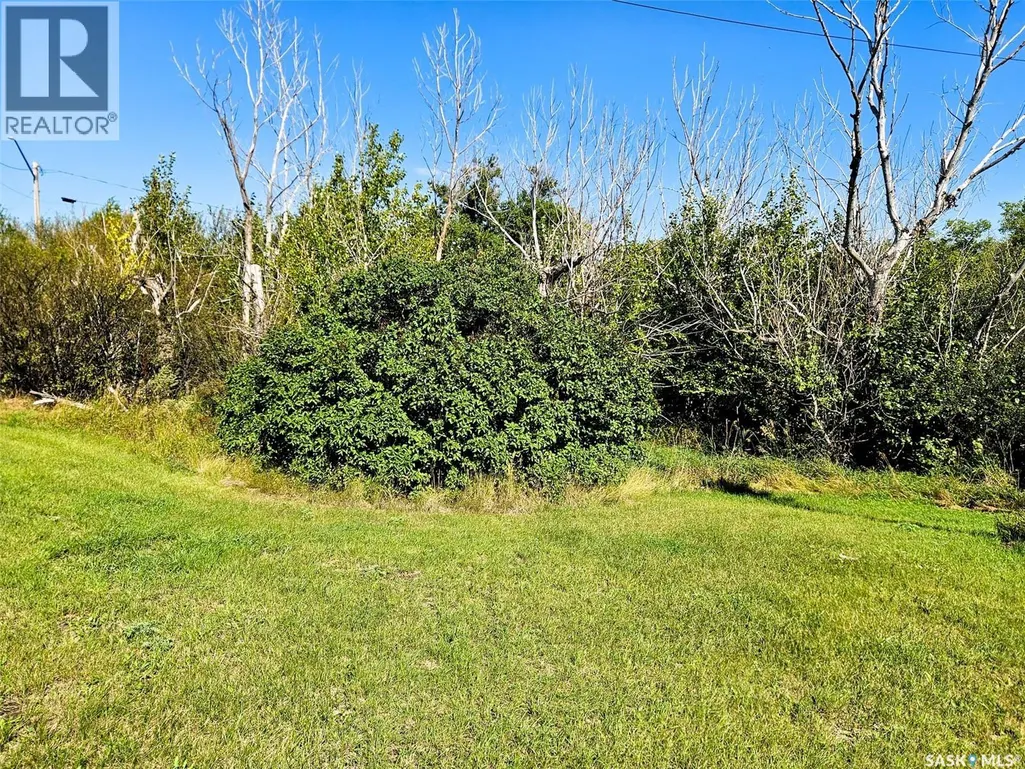
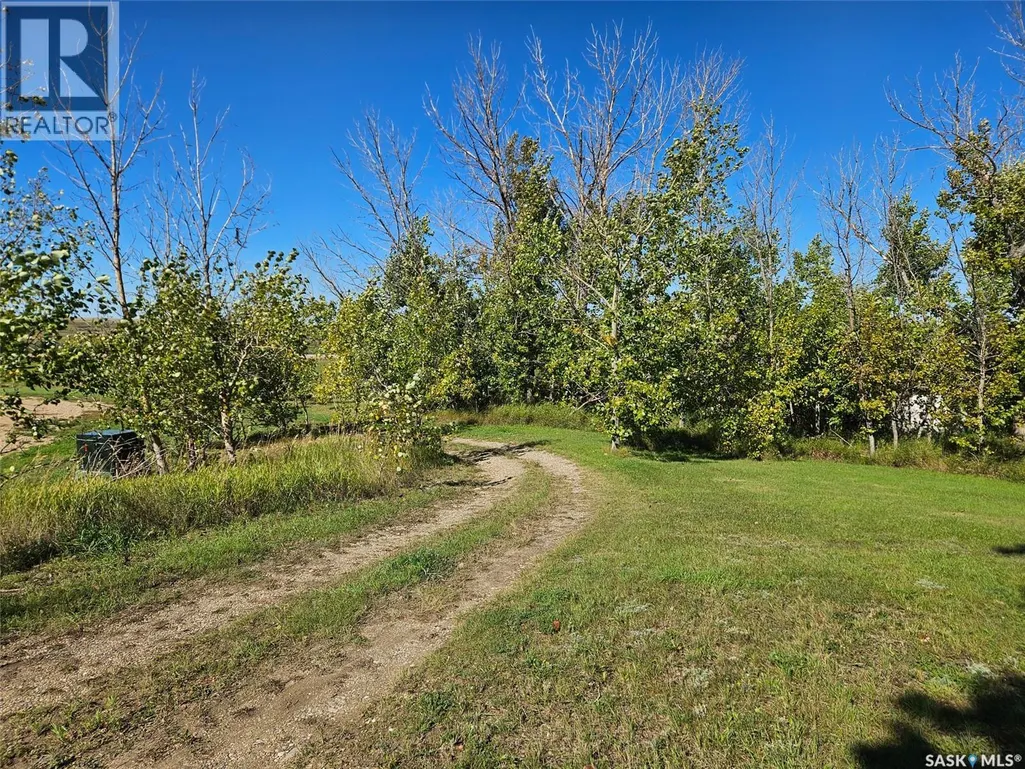
| Features | Treed, Irregular lot size |
|---|---|
| Property Type | Single Family |
| Building Appliances | Washer, Refrigerator, Dryer, Freezer, Window Coverings, Stove |
| Building Cooling Type | Wall unit |
| Building Type | House |
| Ownership Type | Freehold |
| Building.StoriesTotal | 1.5 |
Interior Features
| Building Fireplace Present | False |
|---|---|
| Building Heating Type | Forced air |
| Building Heating Fuel | Natural gas |
| Basement Development | Not Applicable |
| Basement Type | Cellar (Not Applicable) |
| Construction Style Attachment | Detached |
| Living Area Range | 1560 |
| Bedrooms | 3 |
Exterior Features
| Structure | Deck |
|---|---|
| Landscape Features | Lawn, Garden Area |
Room Details
| Room | Dimensions | Level | Flooring | Details |
|---|---|---|---|---|
| 3pc Bathroom | Measurements not available | Main level | ||
| Bedroom | 8 ft ,3 in x 9 ft ,2 in | Main level | 9 ft ,2 in | |
| Dining room | 23 ft x 9 ft ,2 in | Main level | 9 ft ,2 in | |
| Foyer | 9 ft ,6 in x 6 ft ,1 in | Main level | 6 ft ,1 in | |
| Kitchen | 9 ft ,6 in x 11 ft ,2 in | Main level | 11 ft ,2 in | |
| Laundry room | Measurements not available | Main level | ||
| Living room | 15 ft x 17 ft ,6 in | Main level | 17 ft ,6 in | |
| Primary Bedroom | 11 ft ,6 in x 9 ft ,3 in | Main level | 9 ft ,3 in |
Amenities
- Views
- New Construction
- Adult 55+
- Lease To Own
- No Strata Fees
- Furnished
- Primary On Main
- Air Conditioning
- Seller Finance
- Green
- Fixer Upper
- Horse
- Golf
- Fireplace
- Deck
- Garage
- Basement
- Pool

Property vs Single Family Average in S0H 1K0
Price
Year Built
