














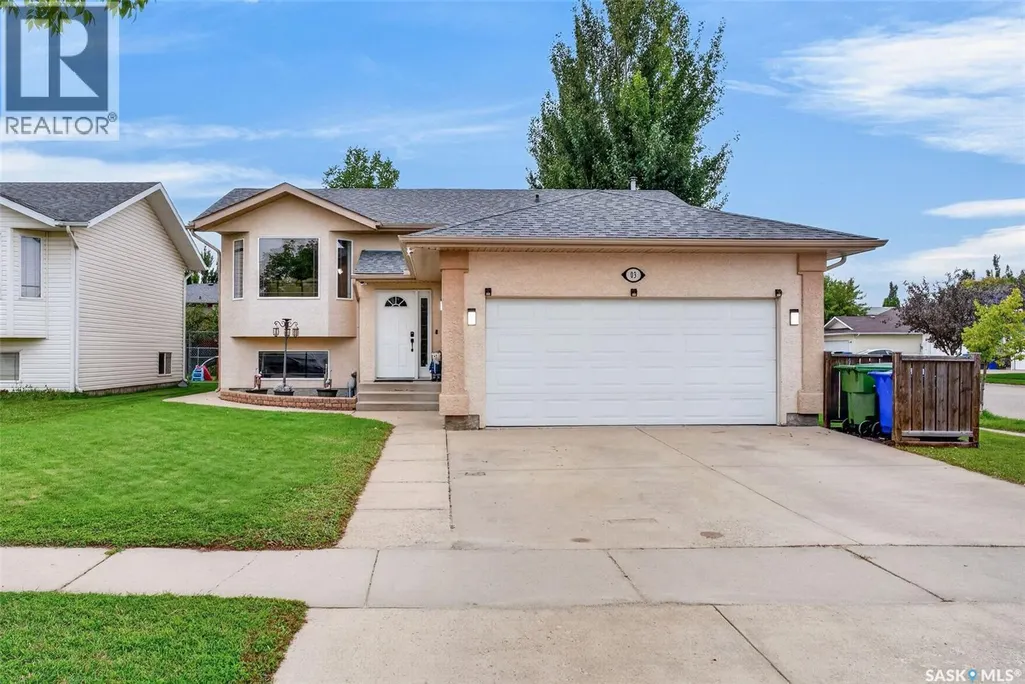
Address
3 Kelly Place, Prince Albert, SK
Price
$ 409,900
Property Attributes
- ID#SK048541
- TypeSingle Family
- Listing Status Active
- MunicipalityPrince Albert
- CityPrince Albert
- AreaPrince Albert
- NeighbourhoodSouthWood
- Postal CodeS6V 8E8
- StyleBi-level
- Year Built2005
- Price$ 409,900
- Bedrooms3
- Bathrooms2
- Half Bathrooms0
- Sqr Footage1039
- Lot Size0.13 Acres
Data Source:
Canadian Real Estate Association (CREA)
Property Description
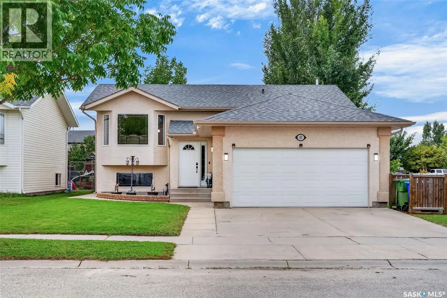
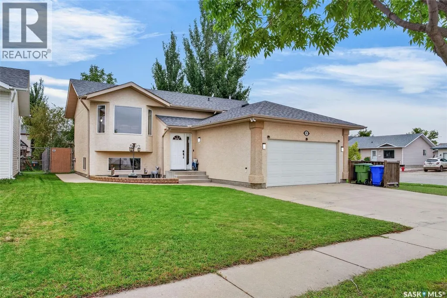
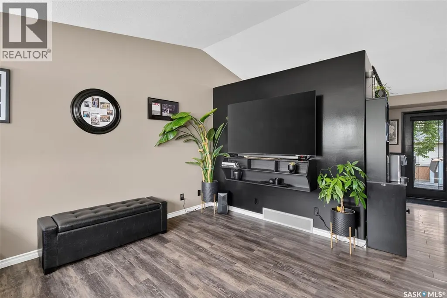
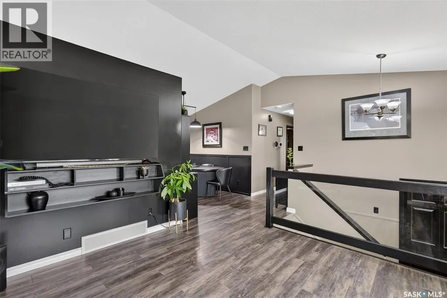
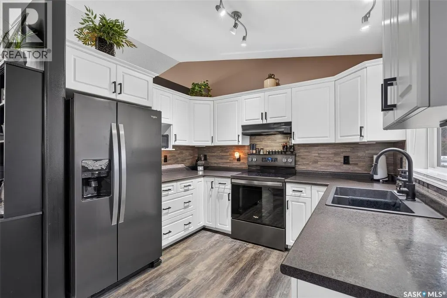
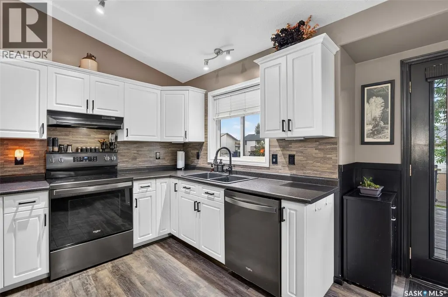
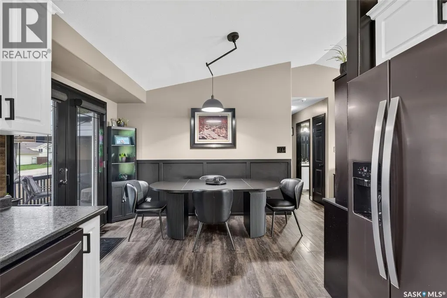
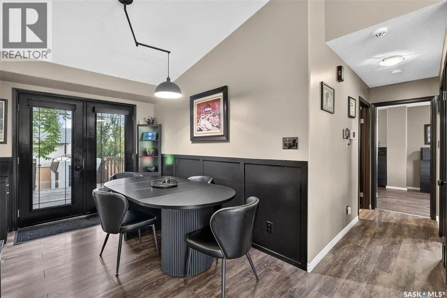
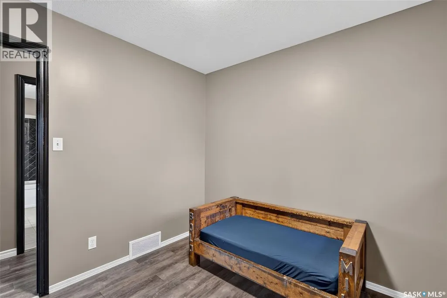
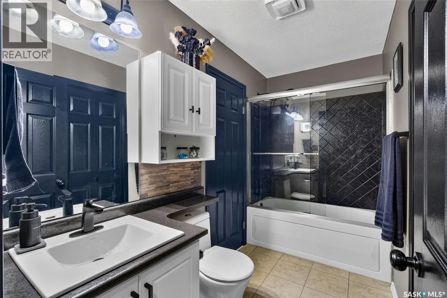
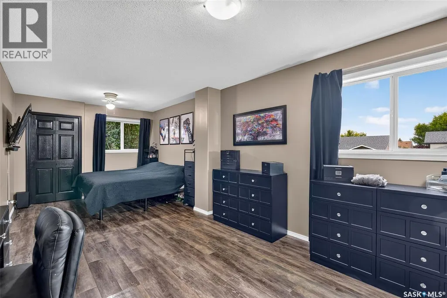
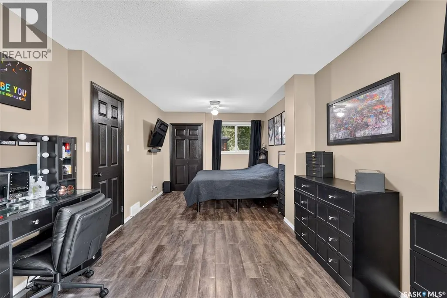
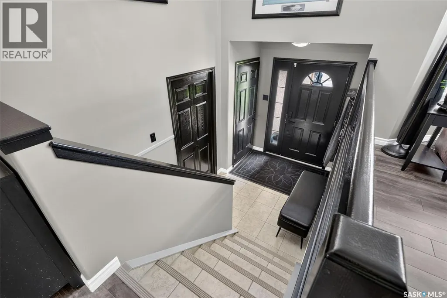
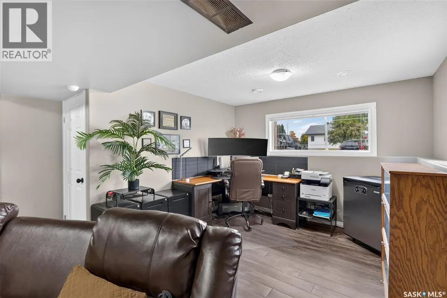
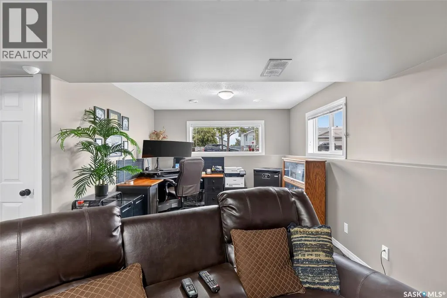
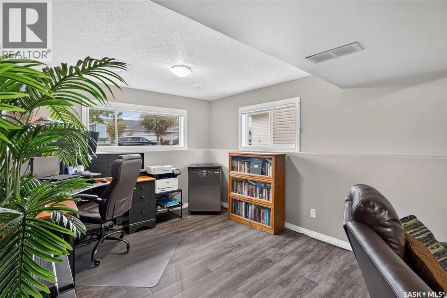
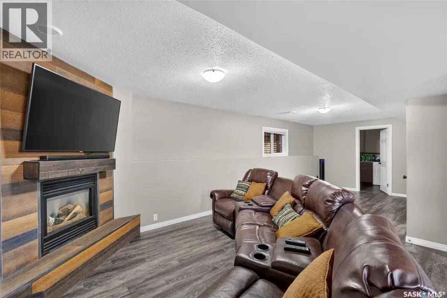
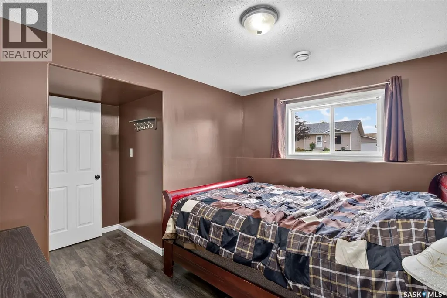
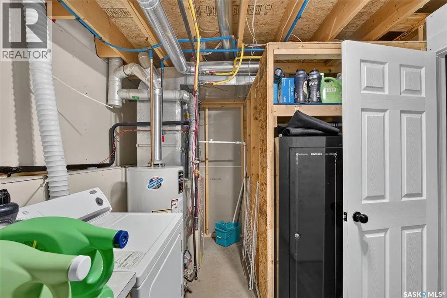
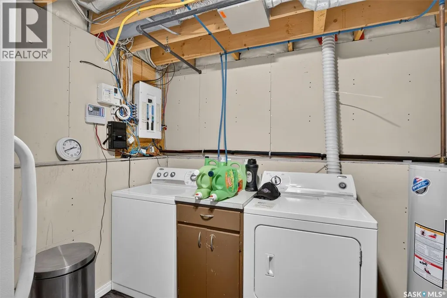
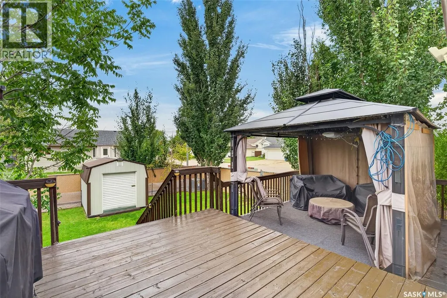
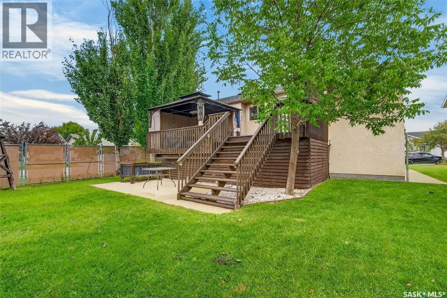
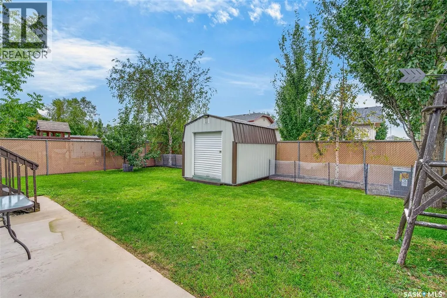
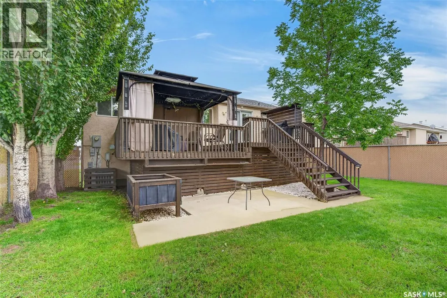
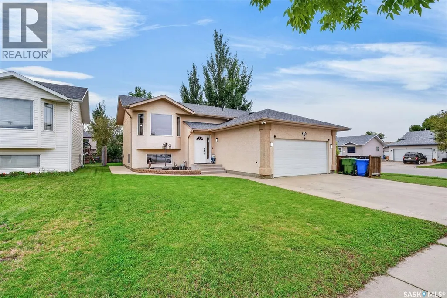
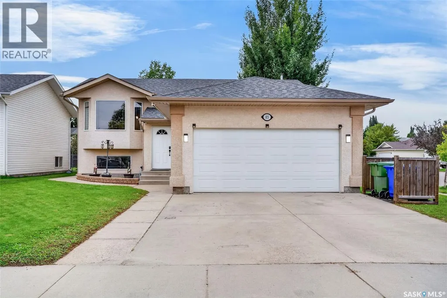
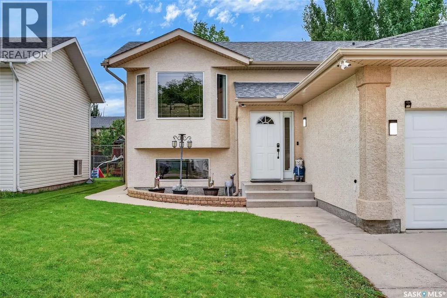
Welcome to this bright and inviting home, featuring striking black trim and doors. The main floor offers an open and comfortable layout with a spacious living room highlighted by a large window that fills the space with natural light. The kitchen flows seamlessly into the dining area and features clean white cabinetry, a sleek backsplash, black stainless steel appliances, and direct access to the deck, making it ideal for everyday living and entertaining. There are also 2 generously sized bedrooms and a convenient 4 piece bathroom that complete the main floor. The fully developed basement offers additional living space with a comfortable family room perfect for a home office, playroom, hobby space or additional storage. A third bedroom, 3 piece bathroom and dedicated laundry room complete the lower level. Enjoy a spacious deck with a 10x12 gazebo along with enclosed storage space beneath the deck for convenient storage of outdoor items and equipment. The backyard is fully enclosed with a chain link fence with privacy slats with a gate providing convenient street access. A beautiful hybrid apple tree adds to the yard producing 3 different varieties of apples. The heated double attached garage provides plenty of room for vehicles, storage, and projects, and features a natural gas heater and 220V plug-in. Additional features include a roughed in hot tub pad with complete hookups ready for your future hot tub installation along with, Natural gas BBQ hookup, new shingles, new countertops, a new A/C unit, a security system with cameras and Govee outdoor smart lighting. Ideally located near elementary and high schools, local amenities, restaurants and grocery stores, this home offers a convenient location with everything you need for comfortable everyday living. Don't miss your opportunity to make this bright and welcoming home your own! (id:7434)
General Features
| Features | Corner Site, Rectangular |
|---|---|
| Property Type | Single Family |
| Neighbourhood | SouthWood |
| Building Appliances | Washer, Refrigerator, Dishwasher, Dryer, Alarm System, Freezer, Window Coverings, Garage door opener remote(s), Stove |
| Building Architectural Style | Bi-level |
| Building Cooling Type | Central air conditioning |
| Building Type | House |
| Ownership Type | Freehold |
Interior Features
| Building Fireplace Present | True |
|---|---|
| Building Fireplace Type | Conventional |
| Building Heating Type | Forced air |
| Building Heating Fuel | Natural gas |
| Basement Development | Finished |
| Basement Type | Full (Finished) |
| Construction Style Attachment | Detached |
| Fireplace Fuel | Gas |
| Living Area Range | 1039 |
| Bedrooms | 3 |
Exterior Features
| Structure | Deck |
|---|---|
| Landscape Features | Lawn, Underground sprinkler |
| Fence Type | Fence |
Room Details
| Room | Dimensions | Level | Flooring | Details |
|---|---|---|---|---|
| 3pc Bathroom | 5 ft ,2 in x 7 ft ,1 in | Basement | 7 ft ,1 in | |
| 4pc Bathroom | 10 ft x 4 ft ,11 in | Main level | 4 ft ,11 in | |
| Bedroom | 8 ft ,11 in x 9 ft ,3 in | Main level | 9 ft ,3 in | |
| Dining room | 8 ft ,5 in x 11 ft ,2 in | Main level | 11 ft ,2 in | |
| Family room | 10 ft ,3 in x 10 ft ,5 in | Basement | 10 ft ,5 in | |
| Foyer | 5 ft ,11 in x 8 ft ,3 in | Main level | 8 ft ,3 in | |
| Kitchen | 9 ft ,10 in x 8 ft ,3 in | Main level | 8 ft ,3 in | |
| Laundry room | 9 ft ,3 in x 7 ft ,6 in | Basement | 7 ft ,6 in | |
| Living room | 11 ft ,4 in x 14 ft ,2 in | Main level | 14 ft ,2 in | |
| Primary Bedroom | 22 ft ,5 in x 10 ft ,9 in | Main level | 10 ft ,9 in |
Amenities
- Views
- New Construction
- Adult 55+
- Lease To Own
- No Strata Fees
- Furnished
- Primary On Main
- Air Conditioning
- Seller Finance
- Green
- Fixer Upper
- Horse
- Golf
- Fireplace
- Deck
- Garage
- Basement
- Pool

Property vs Single Family Average in S6V 8E8
Price
Year Built
In The Neighbourhood
Calgary
$ 656,000
- Type
- Single Family
- Size
- 1,059 SqFt
- Rooms
- 3 Beds + 2 Baths
RE/MAX House of Real Estate
Calgary
$ 764,000
- Type
- Single Family
- Size
- 952 SqFt
- Rooms
- 4 Beds + 3 Baths
Real Estate Professionals Inc.
Calgary
$ 574,900
- Type
- Single Family
- Size
- 1,176 SqFt
- Rooms
- 4 Beds + 1.5 Baths
RE/MAX Realty Professionals
Calgary
$ 669,500
- Type
- Single Family
- Size
- 1,046 SqFt
- Rooms
- 5 Beds + 2 Baths
Diamond Realty & Associates Ltd
