




Address
1909 William Avenue, Saskatoon, SK
Price
$ 429,900
Property Attributes
- ID#SK048679
- TypeSingle Family
- Listing Status Active
- MunicipalitySaskatoon
- CitySaskatoon
- AreaSaskatoon
- NeighbourhoodQueen Elizabeth
- Postal CodeS7J 1A1
- Style
- Year Built1921
- Price$ 429,900
- Bedrooms3
- Bathrooms1
- Half Bathrooms0
- Sqr Footage890
Data Source:
Canadian Real Estate Association (CREA)
Property Description
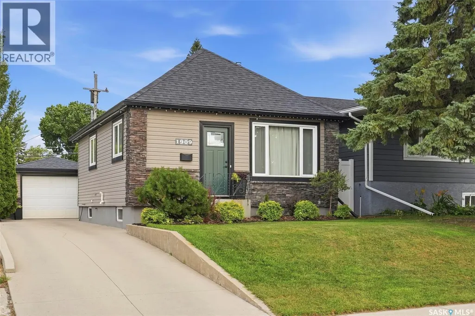
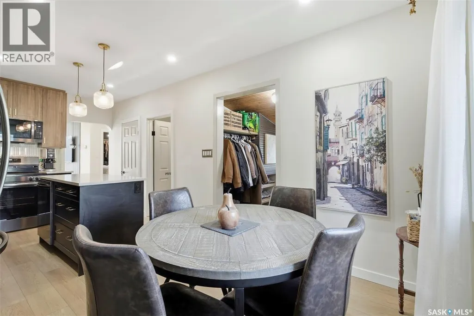
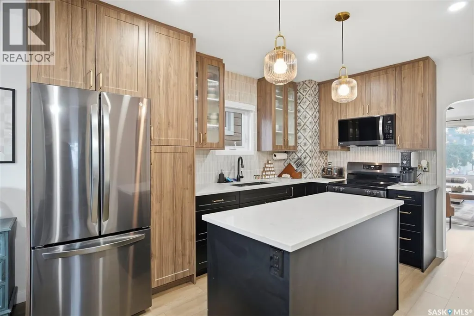
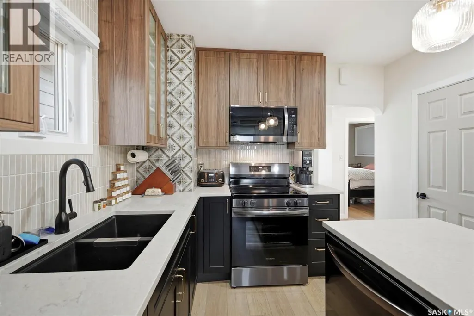
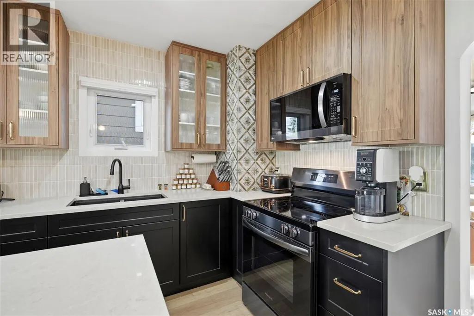
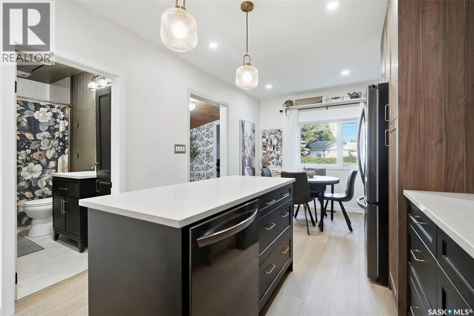
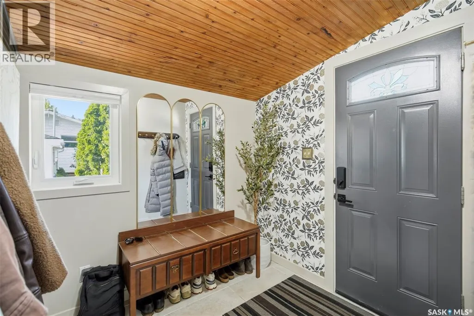
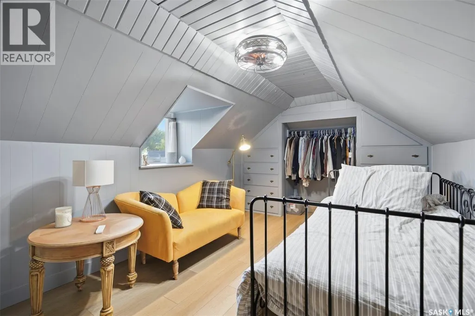
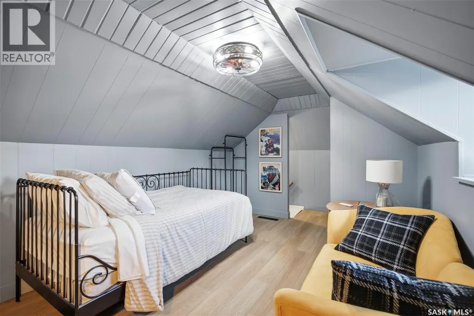
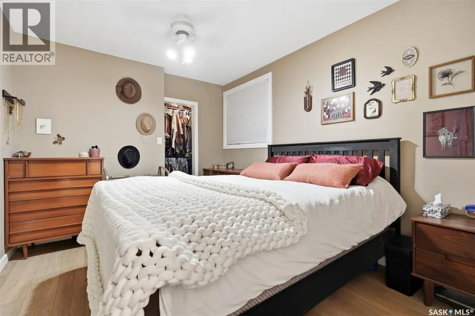
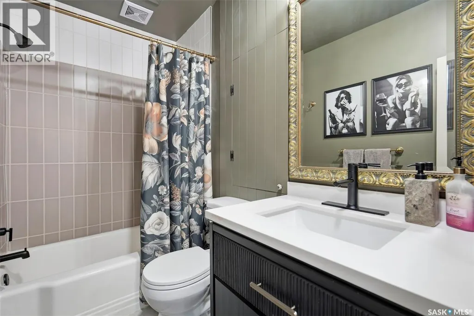
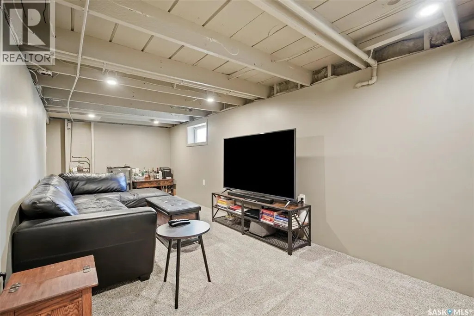
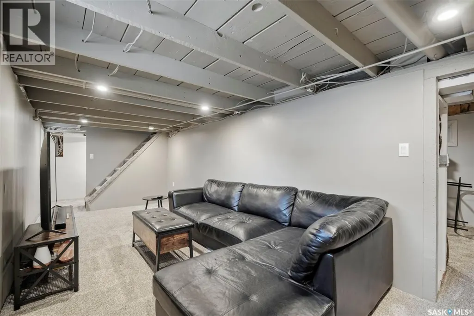
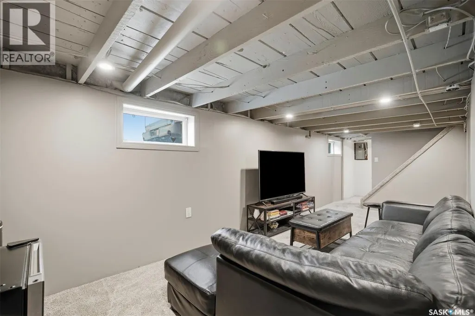
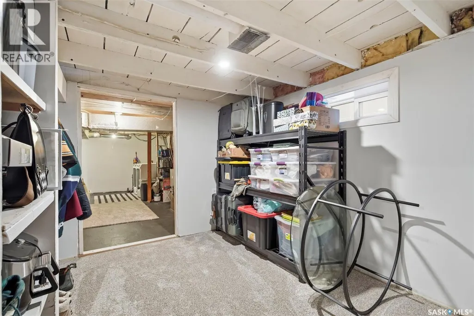
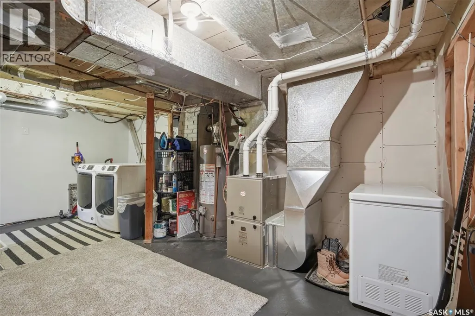
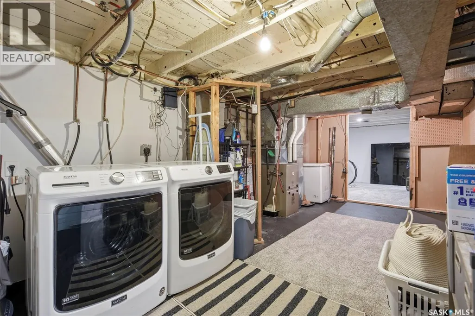
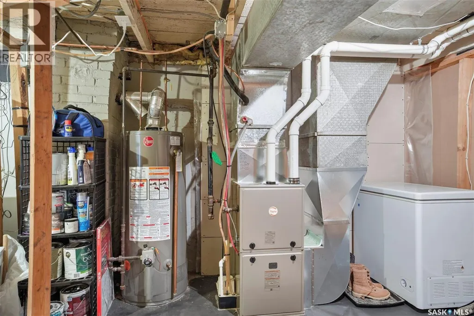
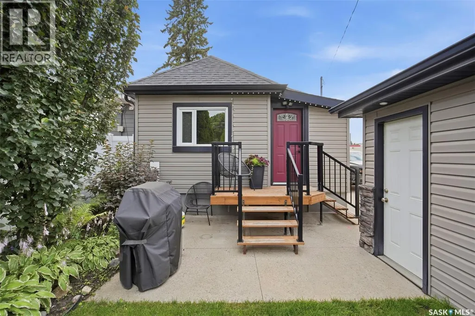
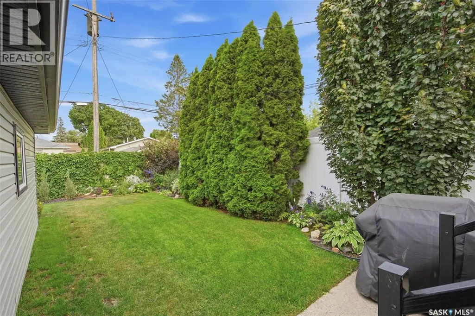
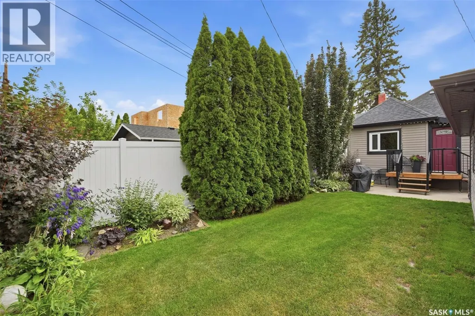
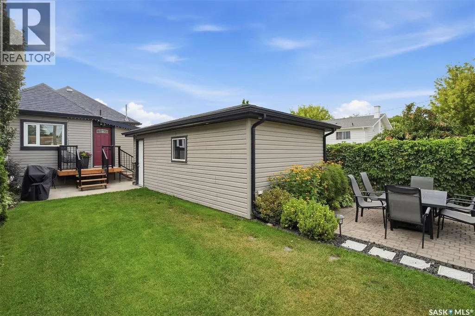
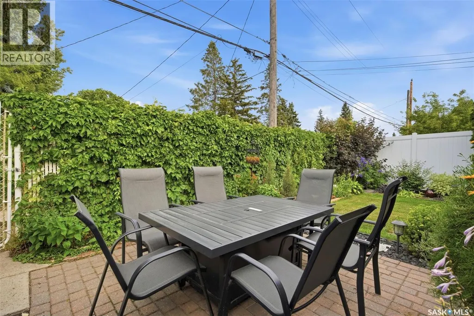
Welcome to 1909 William Avenue, a beautifully renovated 1½-storey home in the sought-after Queen Elizabeth neighbourhood, just minutes from the Broadway District. With over $90,000 invested in quality renovations, this move-in-ready home perfectly blends character with modern updates. Offering 890 sq. ft. above grade, the home features 3 bedrooms, including a spacious primary bedroom on the main floor and a private second bedroom upstairs, as well as a third bedroom in the basement. The bright main floor also includes a fully renovated kitchen with new cabinetry, countertops, appliances, luxury vinyl plank flooring, tile, added pot lights, updated light fixtures, and a stylish 4-piece bathroom. A generous rear mudroom provides excellent everyday functionality and leads to the private backyard, complete with a large deck, patio, mature trees, lawn, and plenty of space to relax or entertain. A single detached garage adds convenience. The basement offers a spacious family room, third bedroom, laundry, and an abundance of storage space. Additional upgrades include a new furnace and condensate pump, new front and back doors, updated plumbing fixtures, and an Ecobee smart thermostat, providing comfort and efficiency for years to come. Located in one of Saskatoon's most desirable neighbourhoods, you'll enjoy easy access to Broadway's restaurants, cafés, shops, parks, schools, downtown, and the University of Saskatchewan. If you're looking for a home with character, modern finishes, and an unbeatable location, this one is a must-see! (id:7434)
General Features
| Features | Treed, Rectangular, Balcony |
|---|---|
| Property Type | Single Family |
| Neighbourhood | Queen Elizabeth |
| Building Appliances | Washer, Refrigerator, Dishwasher, Dryer, Microwave, Window Coverings, Garage door opener remote(s), Stove |
| Building Cooling Type | Central air conditioning |
| Building Type | House |
| Ownership Type | Freehold |
| Building.StoriesTotal | 1.5 |
Interior Features
| Building Fireplace Present | False |
|---|---|
| Building Heating Type | Forced air |
| Building Heating Fuel | Natural gas |
| Basement Development | Finished |
| Basement Type | Full (Finished) |
| Construction Style Attachment | Detached |
| Living Area Range | 890 |
| Bedrooms | 3 |
Exterior Features
| Structure | Deck, Patio(s) |
|---|---|
| Landscape Features | Lawn |
| Fence Type | Fence |
Room Details
| Room | Dimensions | Level | Flooring | Details |
|---|---|---|---|---|
| 4pc Bathroom | Measurements not available | Main level | ||
| Bedroom | 9 ft ,6 in x 11 ft ,10 in | Main level | 11 ft ,10 in | |
| Dining room | 6 ft x 10 ft | Main level | 10 ft | |
| Family room | 20 ft ,5 in x 10 ft | Main level | 10 ft | |
| Foyer | 5 ft ,6 in x 4 ft | Main level | 4 ft | |
| Kitchen | 7 ft ,5 in x 13 ft ,4 in | Main level | 13 ft ,4 in | |
| Laundry room | 10 ft x 17 ft ,8 in | Basement | 17 ft ,8 in | |
| Mud room | 8 ft ,6 in x 6 ft ,8 in | Main level | 6 ft ,8 in |
Amenities
- Views
- New Construction
- Adult 55+
- Lease To Own
- No Strata Fees
- Furnished
- Primary On Main
- Air Conditioning
- Seller Finance
- Green
- Fixer Upper
- Horse
- Golf
- Fireplace
- Deck
- Garage
- Basement
- Pool

Property vs Single Family Average in S7J 1A1
Price
Year Built
