
Just Listed














Address
114 Colborne Avenue, Viscount, SK
Price
$ 119,000
Property Attributes
- ID#SK048968
- TypeSingle Family
- Listing Status Active
- MunicipalityViscount
- CityViscount
- AreaViscount
- Postal CodeS0K 4M0
- StyleBungalow
- Year Built1961
- Price$ 119,000
- Bedrooms5
- Bathrooms2
- Half Bathrooms0
- Sqr Footage1016
Data Source:
Canadian Real Estate Association (CREA)
Property Description
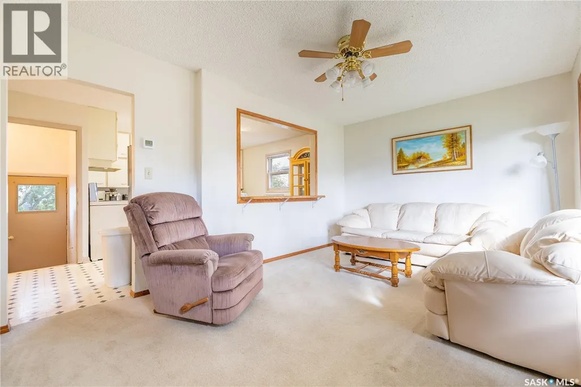
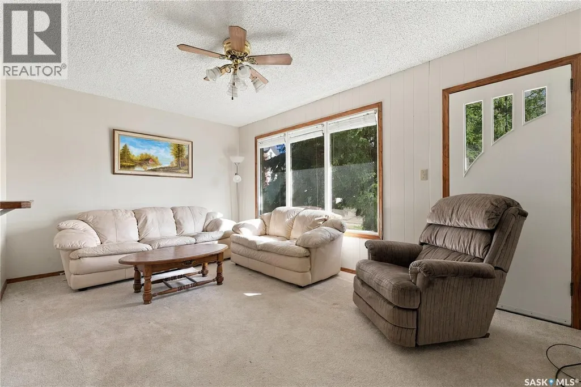
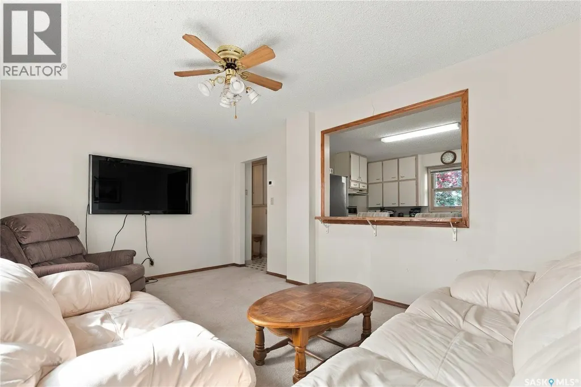
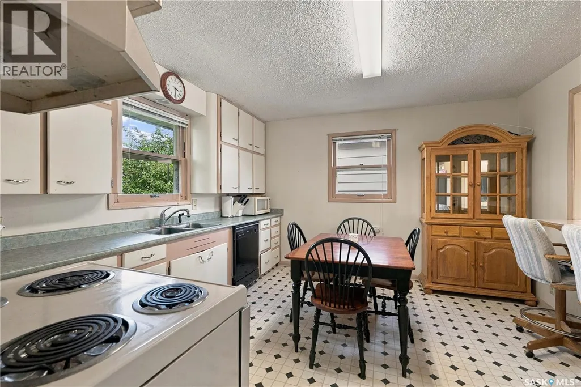
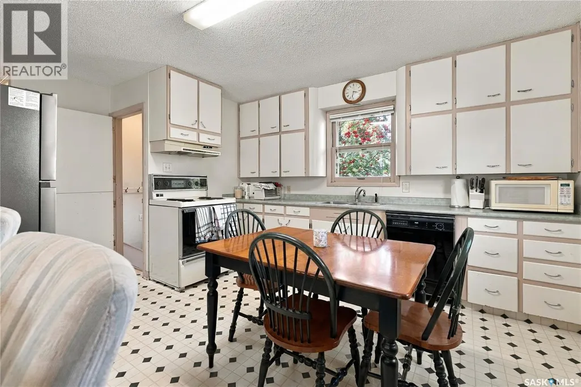
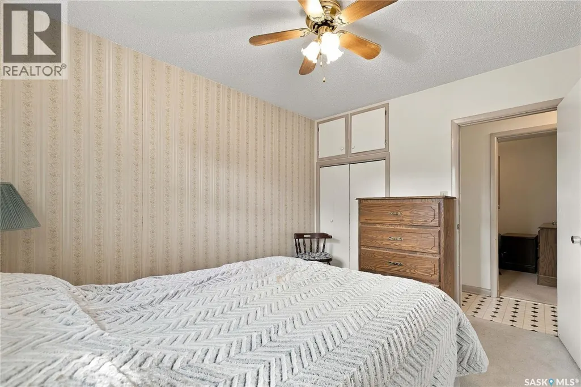
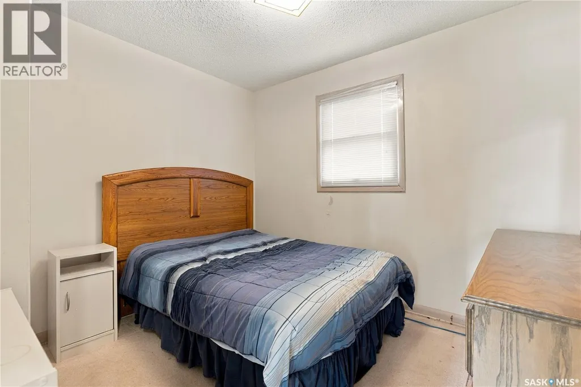
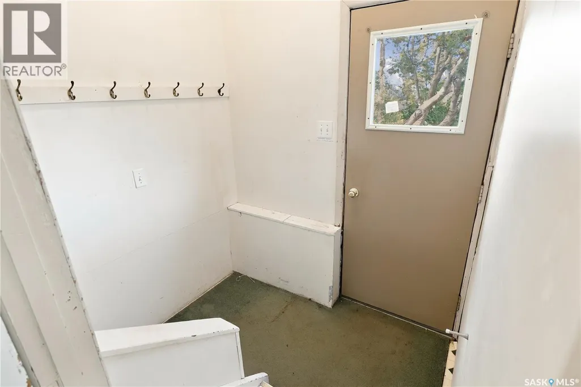
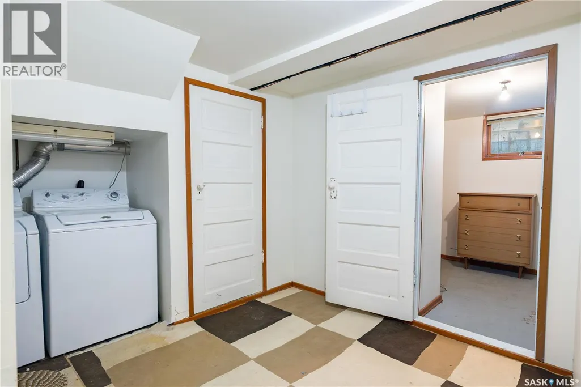
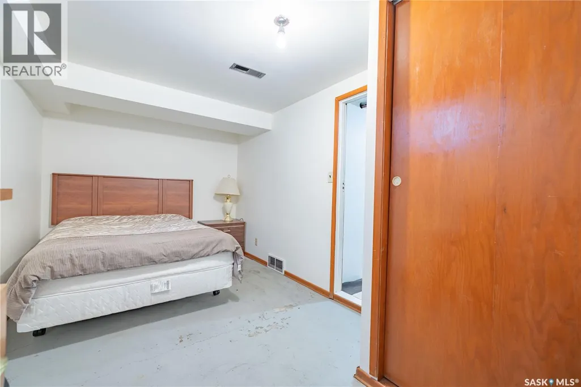
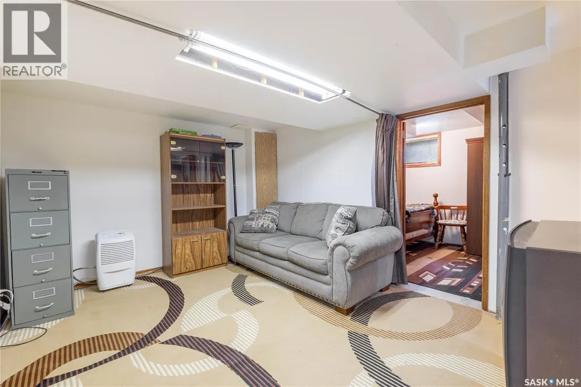
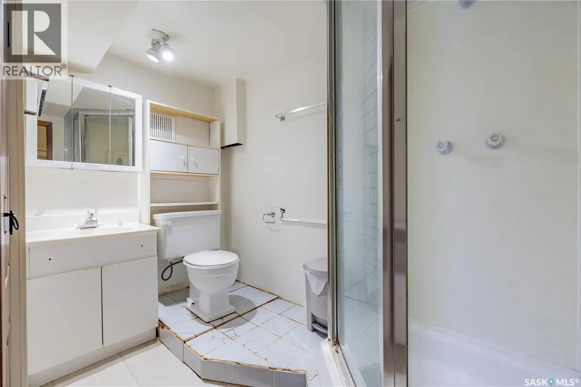
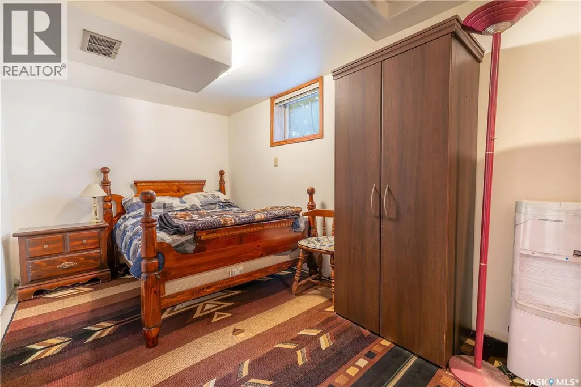
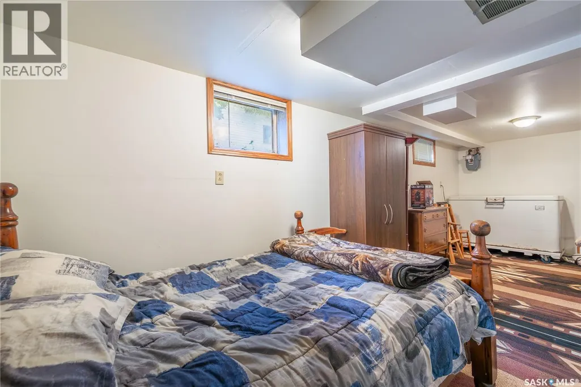
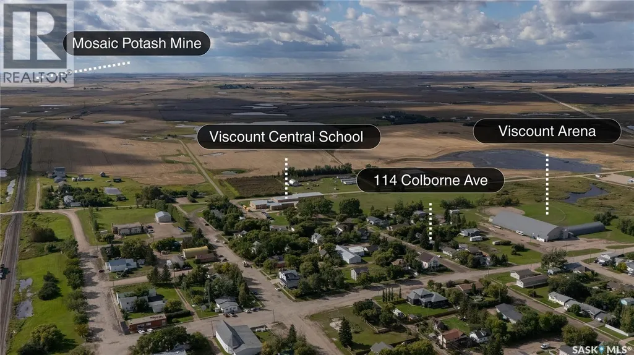
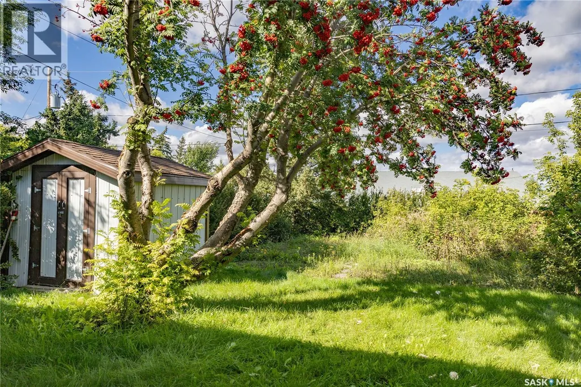
Turnkey, furnished, and ready to go! Whether you’re looking for a comfortable family home or an income-producing property, this well-kept 5-bedroom, 2-bathroom home offers flexibility, value, and a whole lot of opportunity. Lovingly held by the same family since day one, this home has been cared for over the years and offers the practical updates buyers appreciate, including newer shingles, 2021 high-efficiency furnace, central A/C, and hot water heater. Inside, you’ll find durable linoleum flooring throughout much of the home, carpeted bedrooms and living room, plus a finished basement with additional living space and a 3-piece bathroom. And here’s the really convenient part: the home is being offered fully furnished, making this an exceptionally easy transition for a family, first-time buyer, investor, or someone looking for a turnkey rental. Outside, you’ve got a back alley, shed, and partially fenced yard. The location is especially family-friendly, with the school, sports fields, ball diamonds, and playground just a 2-minute walk away, plus an indoor hockey rink only minutes from home. A home with history, practicality, and flexibility—and you can walk in with your suitcase and start living. Please see listing video for a virtual tour. Contact your fav REALTOR® today for a private showing. (id:7434)
General Features
| Features | Rectangular |
|---|---|
| Property Type | Single Family |
| Building Appliances | Washer, Refrigerator, Dishwasher, Dryer, Oven - Built-In, Stove |
| Building Architectural Style | Bungalow |
| Building Cooling Type | Central air conditioning |
| Building Type | House |
| Ownership Type | Freehold |
| Building.StoriesTotal | 1 |
Interior Features
| Building Fireplace Present | False |
|---|---|
| Building Heating Type | Forced air |
| Building Heating Fuel | Natural gas |
| Basement Development | Partially finished |
| Basement Type | Full (Partially finished) |
| Construction Style Attachment | Detached |
| Living Area Range | 1016 |
| Bedrooms | 5 |
Exterior Features
| Landscape Features | Lawn |
|---|---|
| Fence Type | Partially fenced |
Room Details
| Room | Dimensions | Level | Flooring | Details |
|---|---|---|---|---|
| 3pc Bathroom | x x x | Basement | ||
| 4pc Bathroom | x x x | Main level | ||
| Bedroom | 10 ft ,2 in x 8 ft ,6 in | Main level | 8 ft ,6 in | |
| Kitchen/Dining room | 12 ft ,6 in x 12 ft ,9 in | Main level | 12 ft ,9 in | |
| Living room | 10 ft ,4 in x 15 ft ,9 in | Main level | 15 ft ,9 in | |
| Other | x x x | Basement | ||
| Primary Bedroom | 9 ft ,5 in x 11 ft ,5 in | Main level | 11 ft ,5 in |
Amenities
- Views
- New Construction
- Adult 55+
- Lease To Own
- No Strata Fees
- Furnished
- Primary On Main
- Air Conditioning
- Seller Finance
- Green
- Fixer Upper
- Horse
- Golf
- Fireplace
- Deck
- Garage
- Basement
- Pool

Property vs Single Family Average in S0K 4M0
Price
Year Built
