







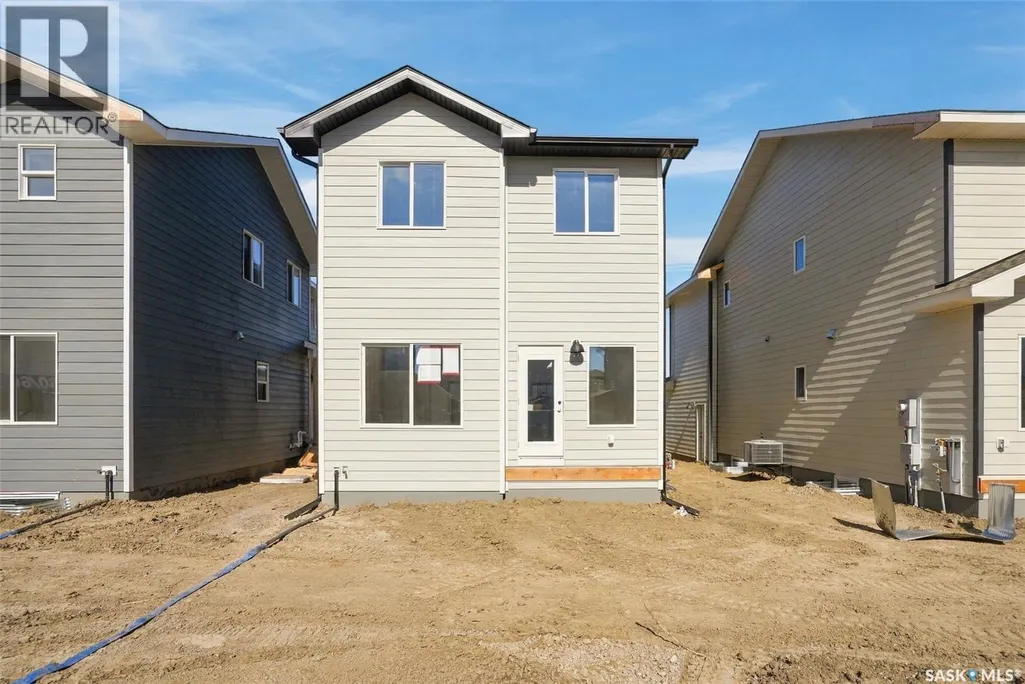

Address
442 Leskiw Bend, Saskatoon, SK
Price
$ 599,900
Property Attributes
- ID#SK049143
- TypeSingle Family
- Listing Status Active
- MunicipalitySaskatoon
- CitySaskatoon
- AreaSaskatoon
- NeighbourhoodRosewood
- Postal CodeS7V 2A6
- Style2 Level
- Year Built2026
- Price$ 599,900
- Bedrooms3
- Bathrooms3
- Half Bathrooms0
- Sqr Footage1560
Data Source:
Canadian Real Estate Association (CREA)
Property Description
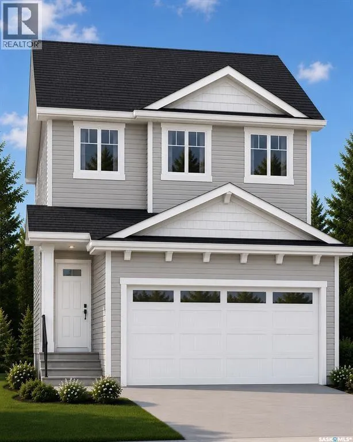
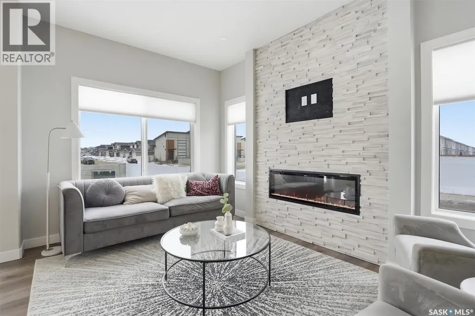
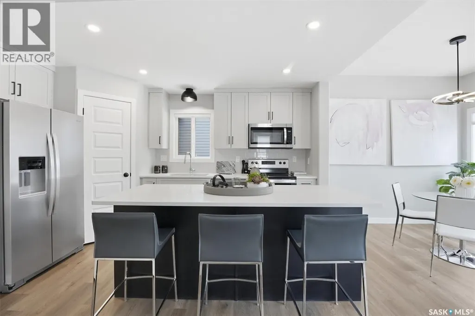
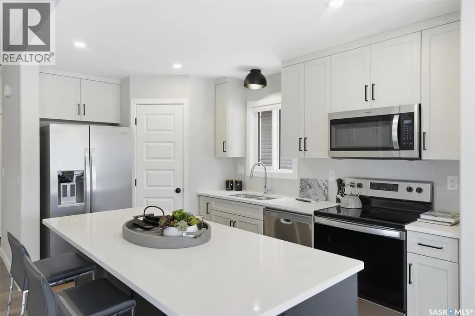
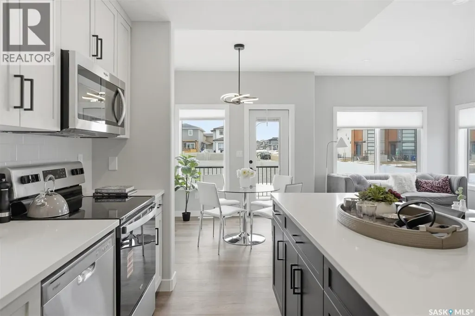
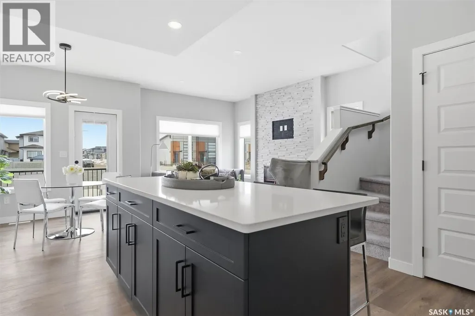
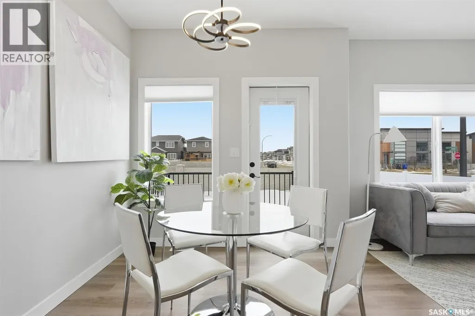
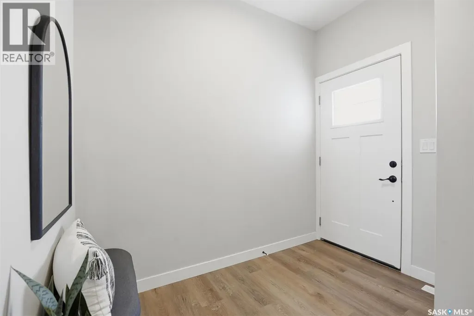
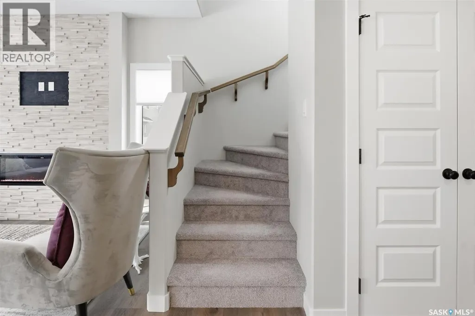
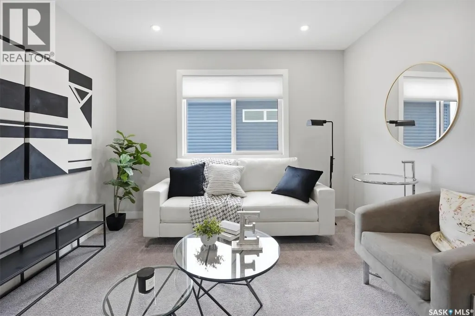
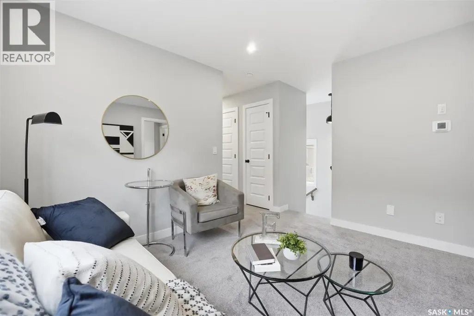
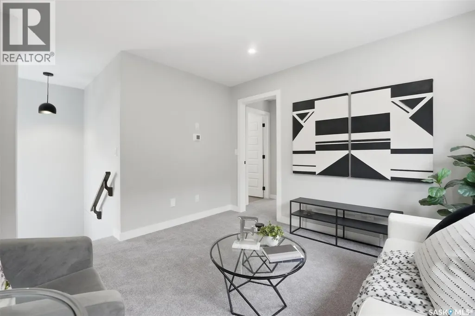
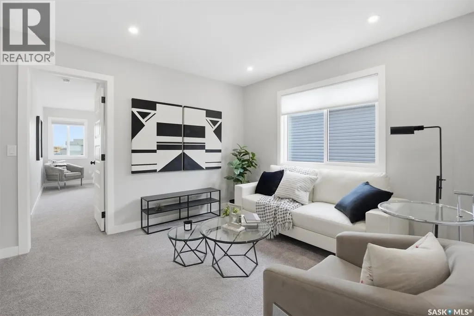
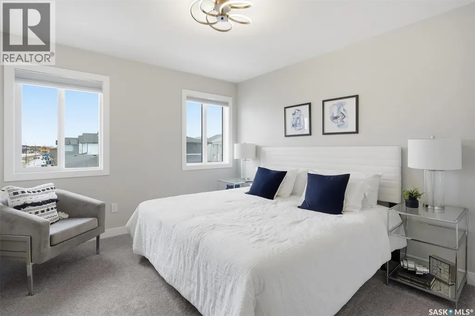
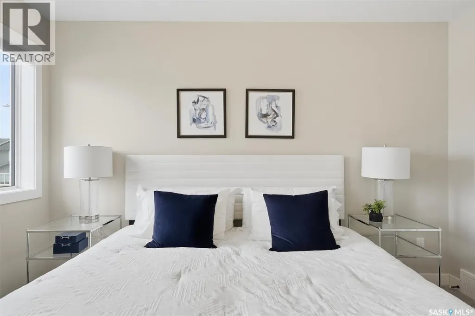
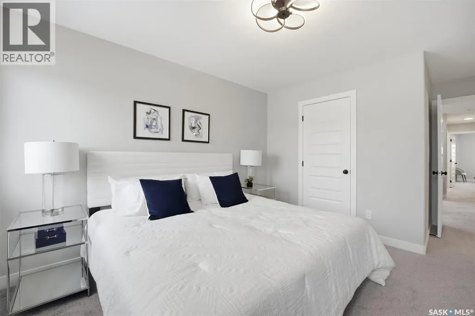
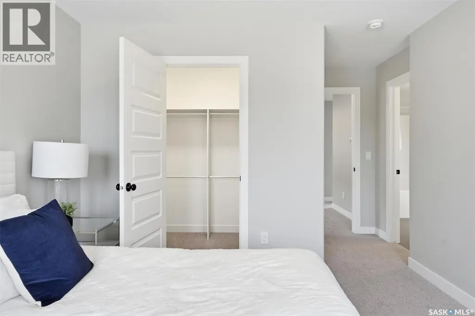
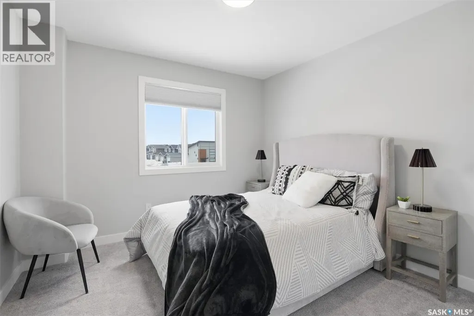
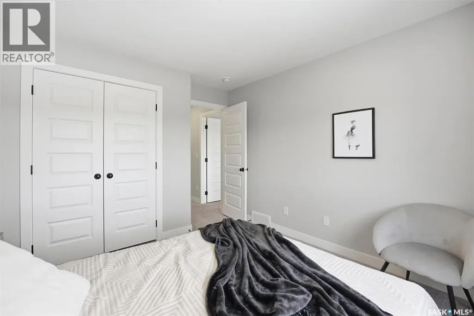
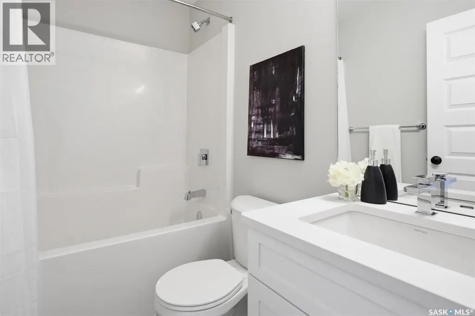
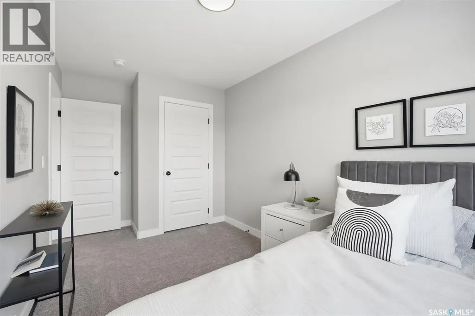
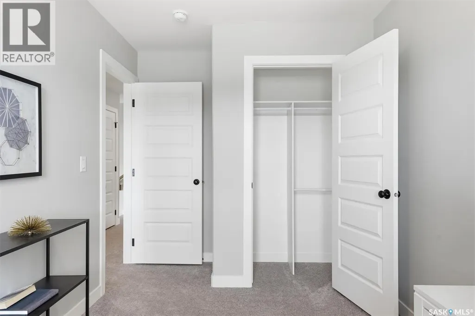
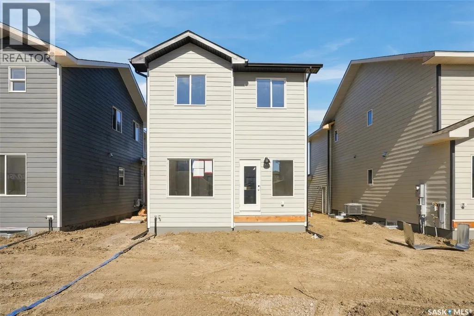
Across the Park! and close to Schools! Welcome to "The Richmond" – a practical family home featuring a side entrance for a future basement suite. This Ehrenburg build offers an open-concept main floor with a kitchen boasting quartz countertops, tile backsplash, an eat-up island, plenty of cabinets, and a pantry. Upstairs, there’s a bonus room and three spacious bedrooms, including a master with a walk-in closet and a large ensuite with double sinks. The side entrance leads to an undeveloped basement ready for your ideas. The home comes complete with front landscaping, underground sprinklers, and a concrete driveway, and will be available in Fall 2026. (Note: Photos are from a previous build of the same model; finishing colors may vary.) (id:7434)
General Features
| Features | Rectangular, Double width or more driveway, Sump Pump |
|---|---|
| Property Type | Single Family |
| Neighbourhood | Rosewood |
| Building Appliances | Dishwasher, Microwave, Garage door opener remote(s), Central Vacuum - Roughed In |
| Building Architectural Style | 2 Level |
| Building Type | House |
| Ownership Type | Freehold |
| Building.StoriesTotal | 2 |
Interior Features
| Building Fireplace Present | True |
|---|---|
| Building Fireplace Type | Conventional |
| Building Heating Type | Forced air |
| Basement Development | Partially finished |
| Basement Type | Full (Partially finished) |
| Construction Style Attachment | Detached |
| Fireplace Fuel | Electric |
| Living Area Range | 1560 |
| Bedrooms | 3 |
Exterior Features
| Landscape Features | Lawn |
|---|
Room Details
| Room | Dimensions | Level | Flooring | Details |
|---|---|---|---|---|
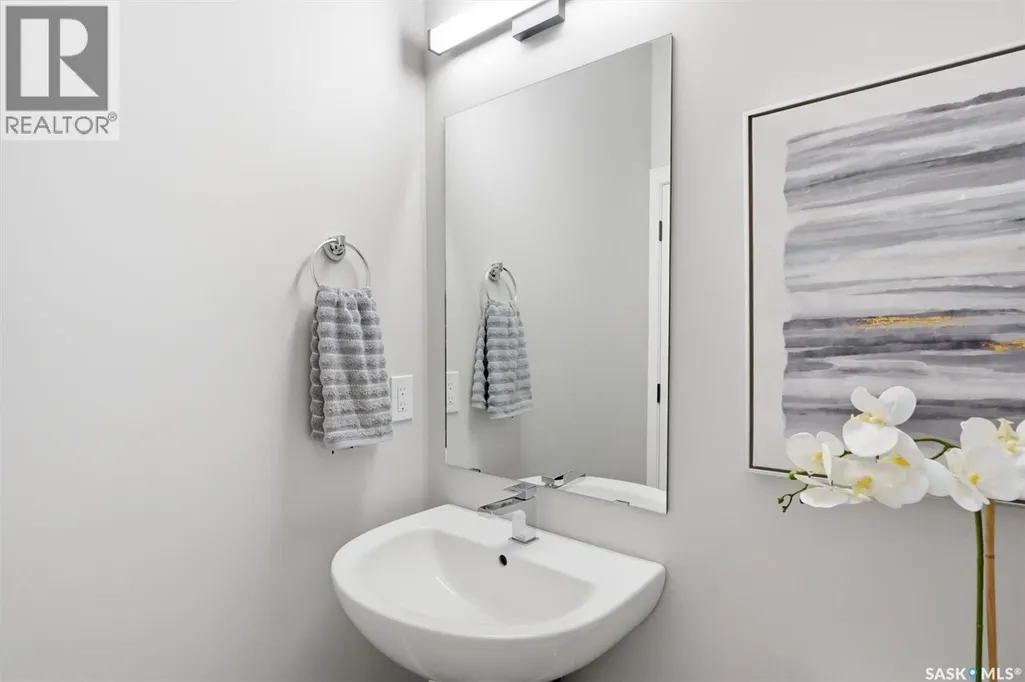
| 2pc Bathroom | Measurements not available | Main level | ||
| 4pc Bathroom | Measurements not available | Second level | ||
| 4pc Ensuite bath | Measurements not available | Second level | ||
| Bedroom | 10 ft ,10 in x 10 ft ,8 in | Second level | 10 ft ,8 in | |
| Bonus Room | 11 ft x 11 ft ,8 in | Second level | 11 ft ,8 in | |
| Dining room | 9 ft x 9 ft | Main level | 9 ft | |
| Kitchen | 13 ft x 8 ft ,6 in | Main level | 8 ft ,6 in | |
| Living room | 13 ft ,2 in x 10 ft | Main level | 10 ft | |
| Primary Bedroom | 12 ft ,3 in x 11 ft | Second level | 11 ft |
Amenities
- Views
- New Construction
- Adult 55+
- Lease To Own
- No Strata Fees
- Furnished
- Primary On Main
- Air Conditioning
- Seller Finance
- Green
- Fixer Upper
- Horse
- Golf
- Fireplace
- Deck
- Garage
- Basement
- Pool

Property vs Single Family Average in S7V 2A6
Price
Year Built
In The Neighbourhood
Just Listed
Saskatoon
$ 519,900
- Type
- Single Family
- Size
- 1,443 SqFt
- Rooms
- 3 Beds + 3 Baths
Coldwell Banker Signature
Just Listed
Saskatoon
$ 779,900
- Type
- Single Family
- Size
- 1,889 SqFt
- Rooms
- 5 Beds + 4 Baths
Royal LePage Saskatoon Real Estate
Just Listed
Saskatoon
$ 624,900
- Type
- Single Family
- Size
- 1,109 SqFt
- Rooms
- 5 Beds + 3 Baths
Real Broker SK Ltd.
Just Listed
Saskatoon
$ 759,000
- Type
- Single Family
- Size
- 1,355 SqFt
- Rooms
- 6 Beds + 4 Baths
RE/MAX Saskatoon
Just Listed
Saskatoon
$ 879,000
- Type
- Single Family
- Size
- 1,763 SqFt
- Rooms
- 6 Beds + 3 Baths
RE/MAX Saskatoon
Saskatoon
$ 825,000
- Type
- Single Family
- Size
- 1,524 SqFt
- Rooms
- 3 Beds + 2 Baths
TRCG The Realty Consultants Group
Saskatoon
$ 1,099,900
- Type
- Single Family
- Size
- 1,740 SqFt
- Rooms
- 4 Beds + 3 Baths
Coldwell Banker Signature
Saskatoon
$ 729,900
- Type
- Single Family
- Size
- 1,889 SqFt
- Rooms
- 3 Beds + 3 Baths
Coldwell Banker Signature
