
Open House Sat, Sep 26th 01:00 PM - 03:00 PM
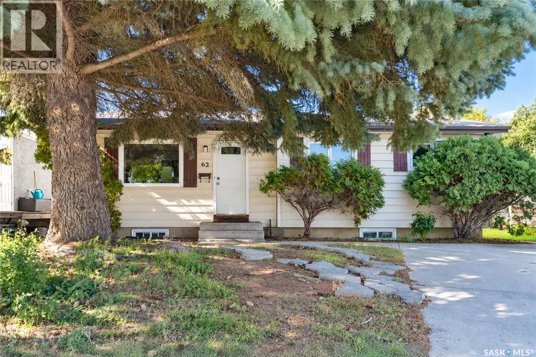

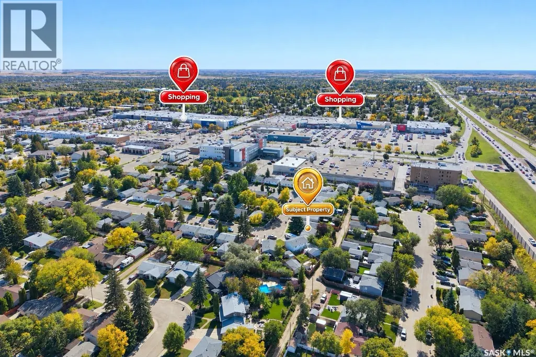

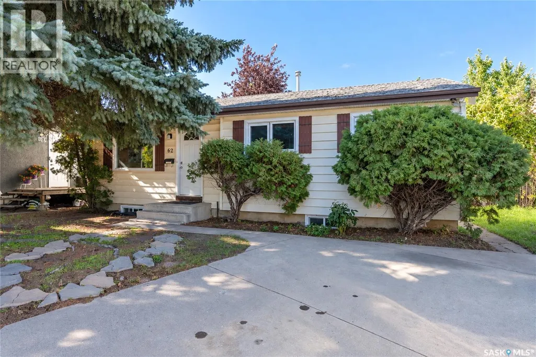
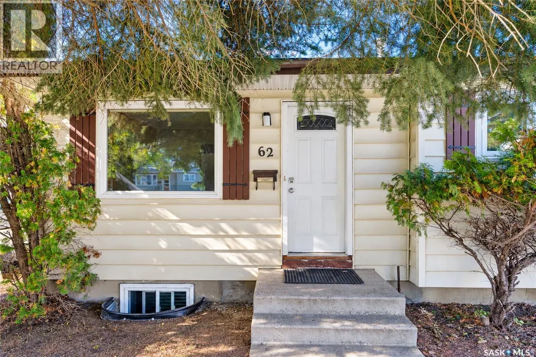
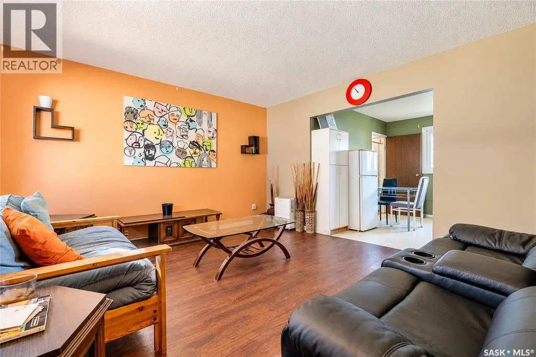

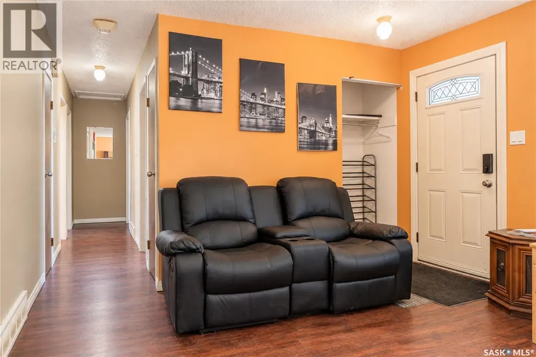
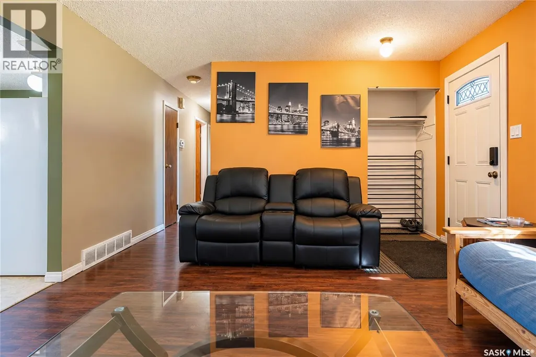
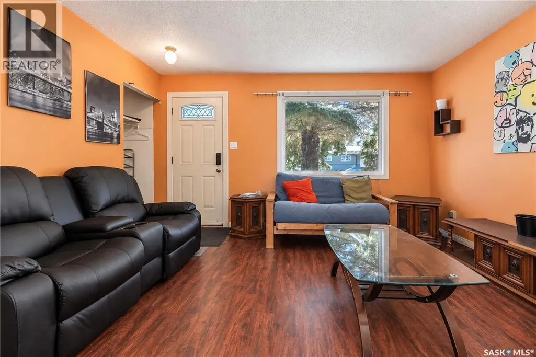
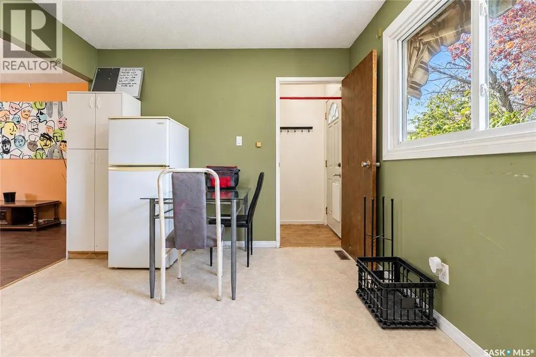
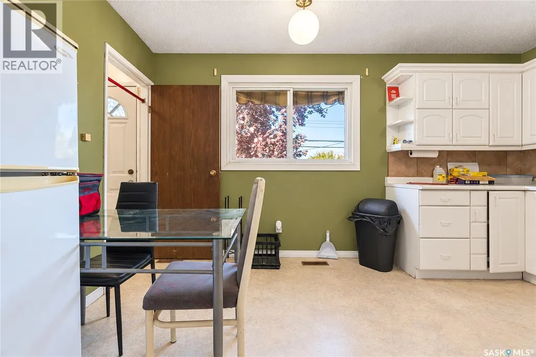
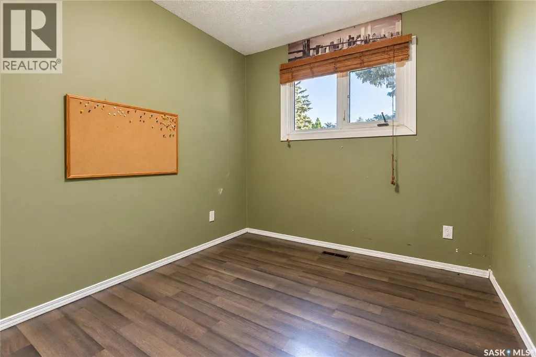
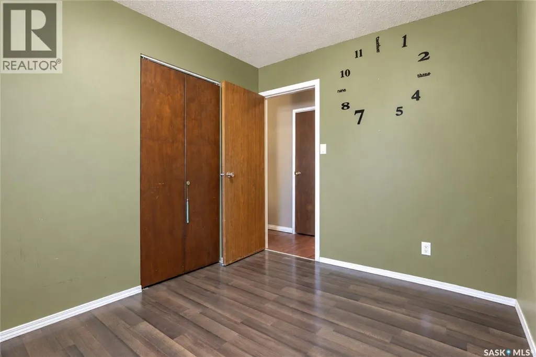



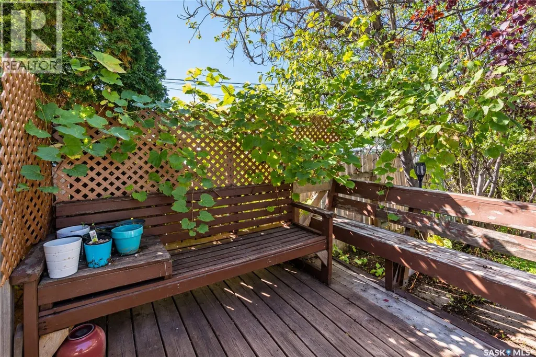
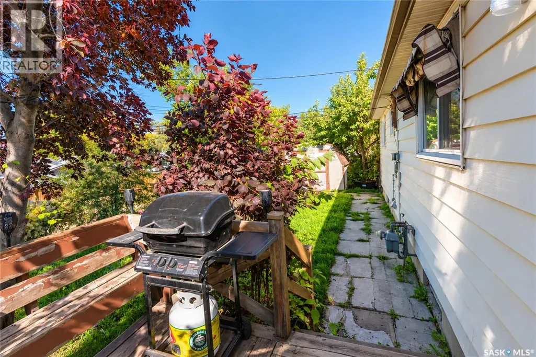

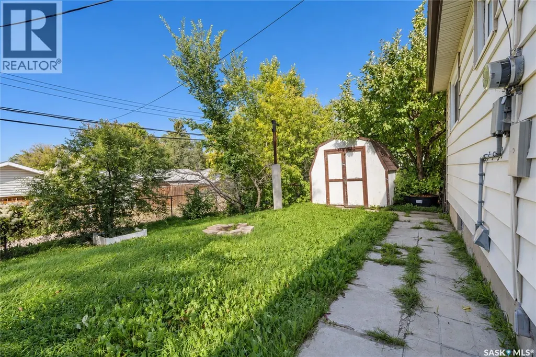
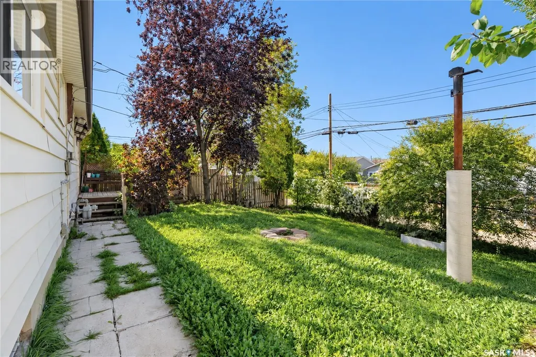
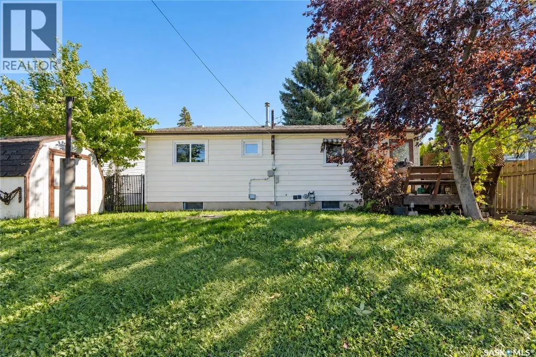
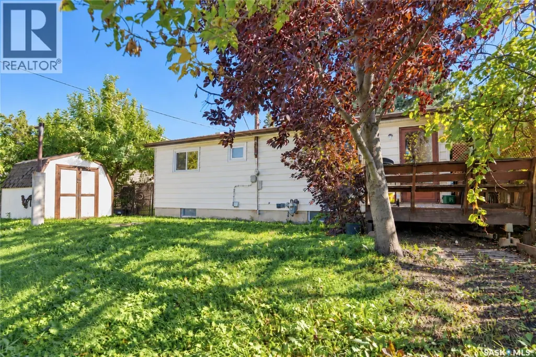
Address
62 Ramsay Court, Saskatoon, SK
Price
$ 359,000
Open House Sat, Sep 26th 01:00 PM - 03:00 PM
Property Attributes
- ID#SK049429
- TypeSingle Family
- Listing Status Active
- MunicipalitySaskatoon
- CitySaskatoon
- AreaSaskatoon
- NeighbourhoodWest College Park
- Postal CodeS7H 4H1
- StyleBungalow
- Year Built1972
- Price$ 359,000
- Bedrooms3
- Bathrooms2
- Half Bathrooms0
- Sqr Footage858
Data Source:
Canadian Real Estate Association (CREA)
Property Description
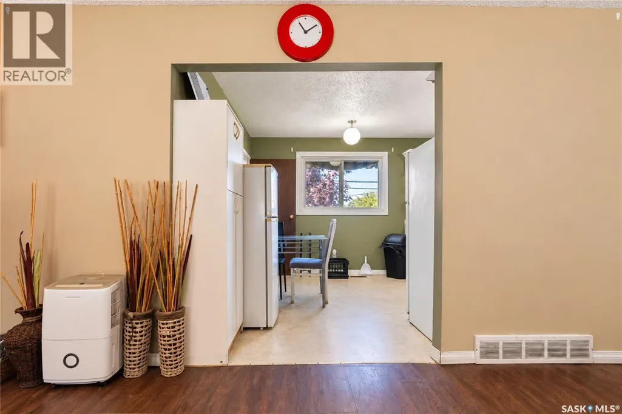
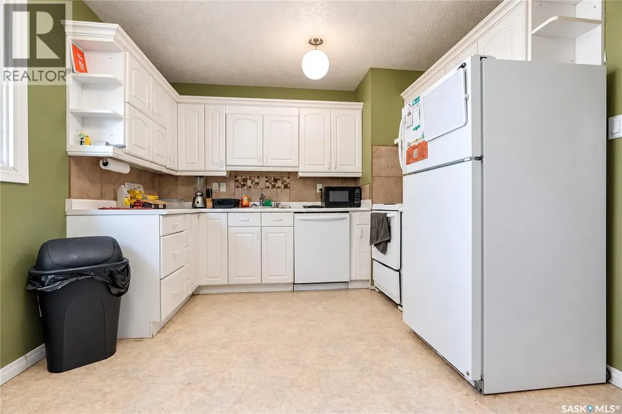
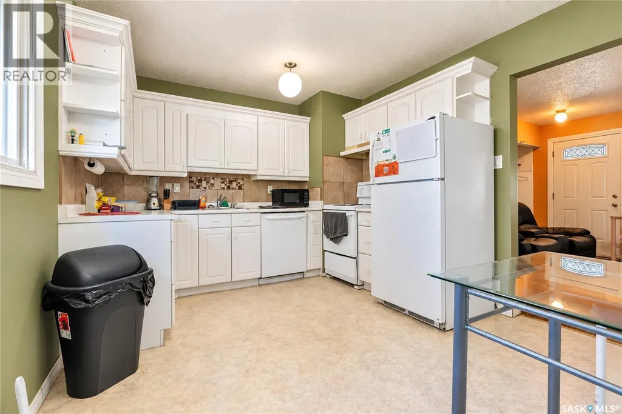
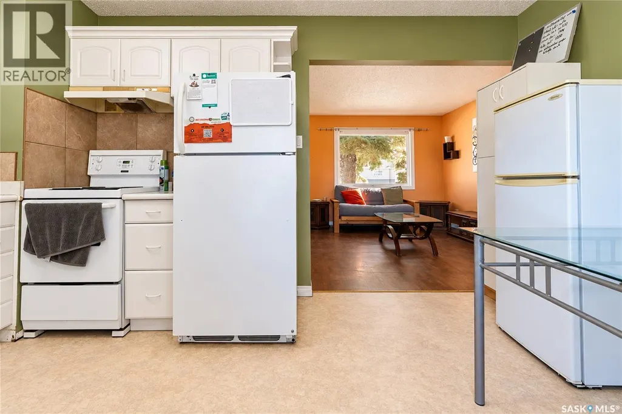
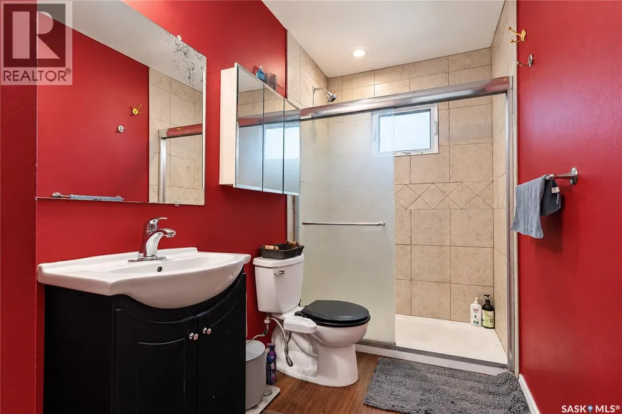
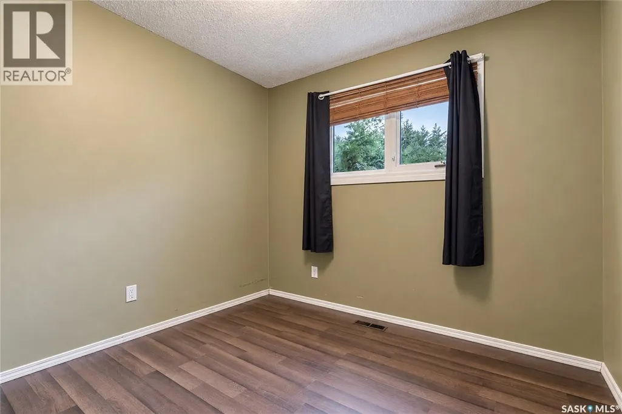
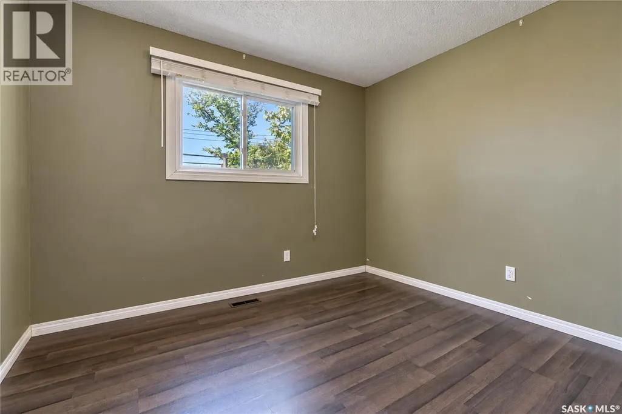
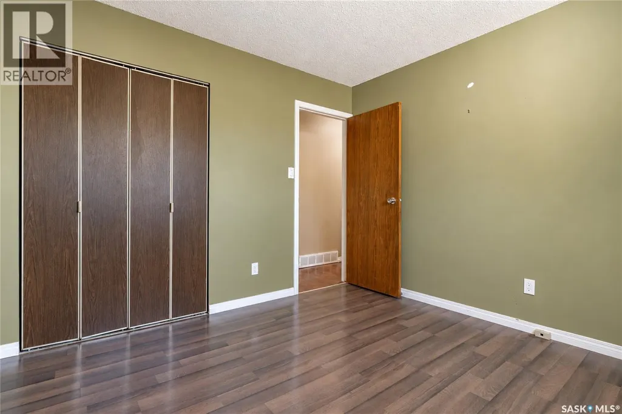
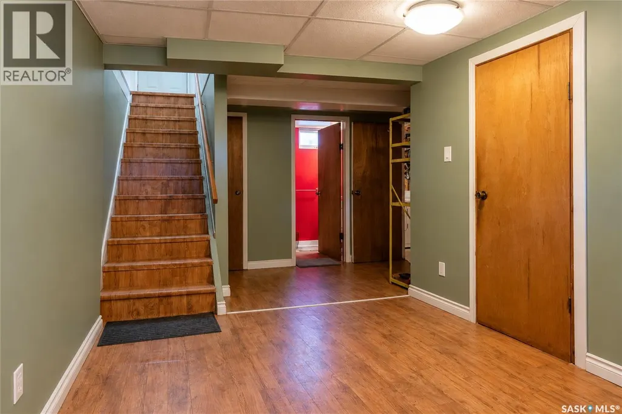
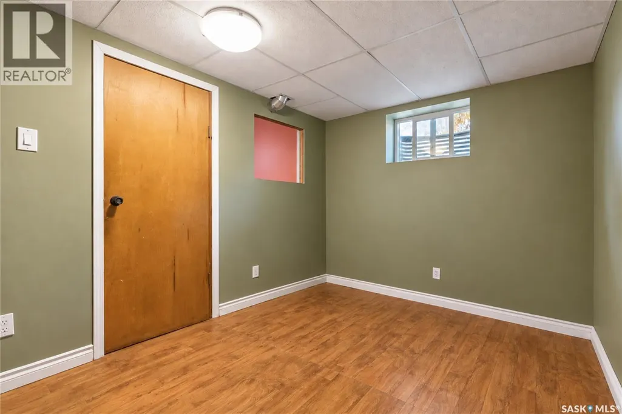
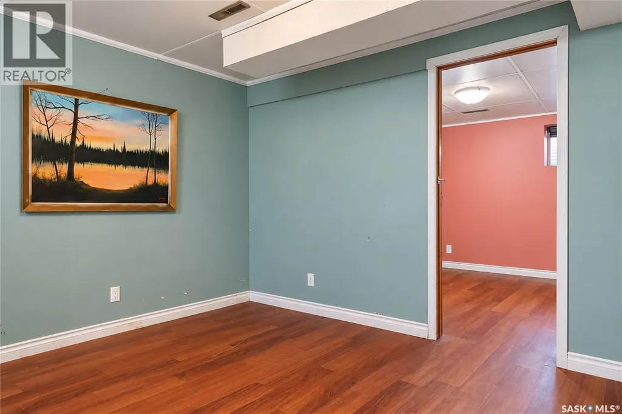
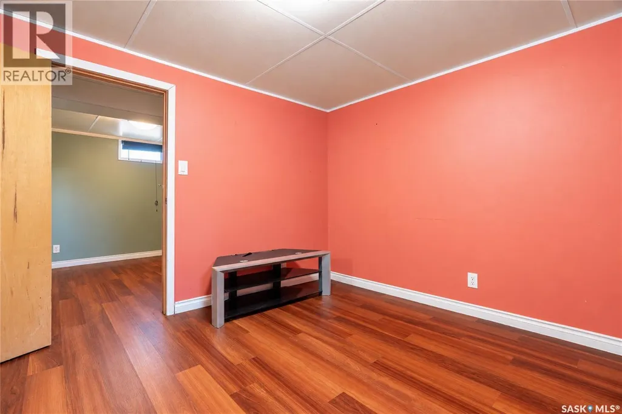
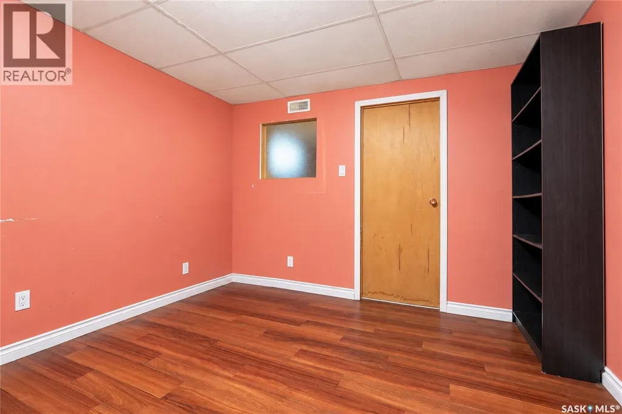
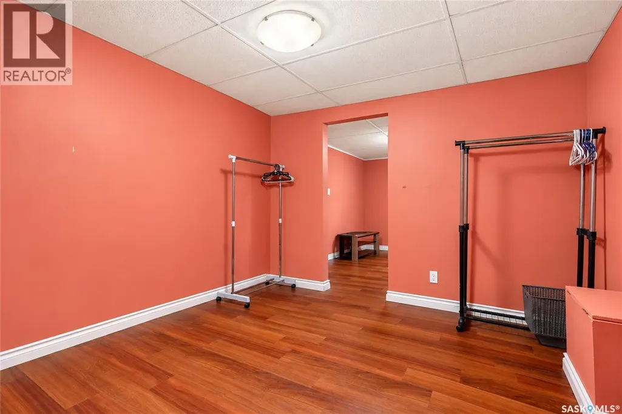
Welcome to 62 Ramsay! This bungalow offers a functional layout in a convenient West College Park location. The main floor features three bedrooms and one full bathroom. A separate entrance leads to the lower level, which includes a 3-piece bathroom and ample space to develop two to three additional rooms, a family area, home office, or other living space. Back lane access provides added convenience and the possibility of building a future detached garage, subject to municipal approval. The home is close to École College Park School, École Cardinal Leger School, and Evan Hardy Collegiate, with easy access to 8th Street, The Centre, College Park Mall, grocery stores, restaurants, parks, public transit, and other everyday amenities. A great option for families, first-time buyers, or investors looking for a well-located home with room to grow. As per the Seller’s direction, all offers will be presented on 09/29/2026 7:00PM. (id:7434)
General Features
| Property Type | Single Family |
|---|---|
| Neighbourhood | West College Park |
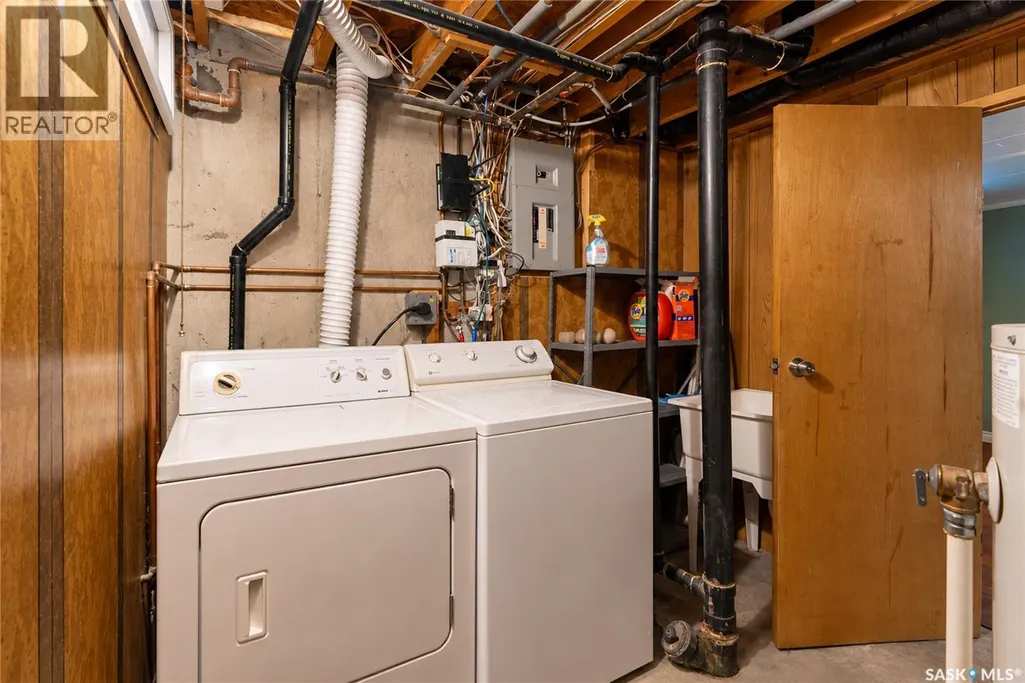
| Building Appliances | Washer, Refrigerator, Dishwasher, Dryer, Window Coverings, Hood Fan, Storage Shed, Stove |
| Building Architectural Style | Bungalow |
| Building Type | House |
| Ownership Type | Freehold |
| Building.StoriesTotal | 1 |
Interior Features
| Building Fireplace Present | False |
|---|---|
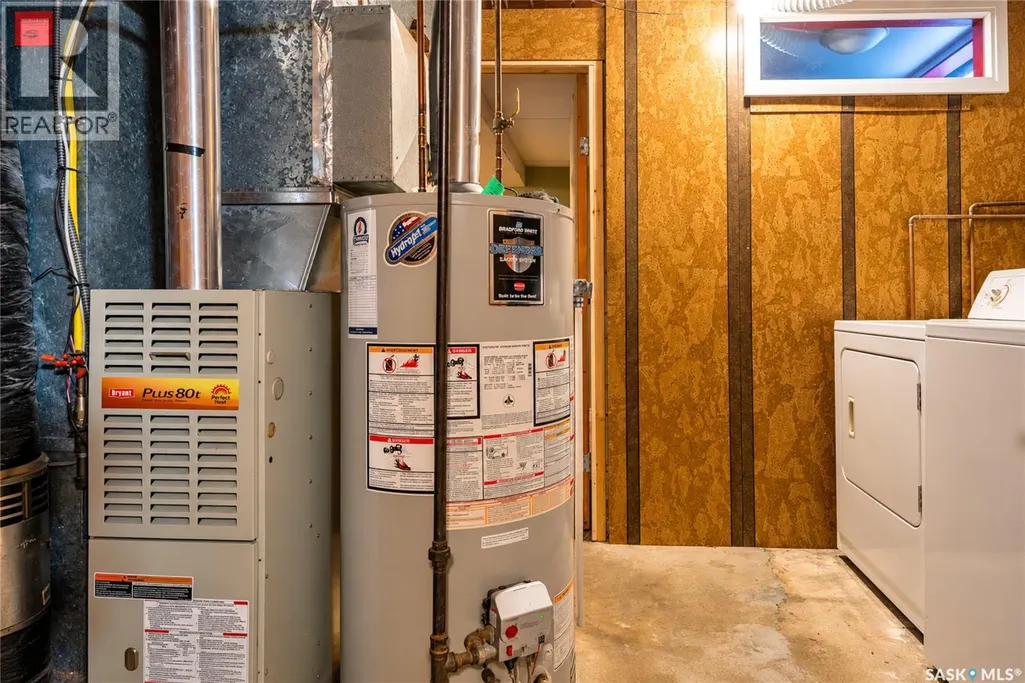
| Building Heating Type | Forced air |
| Building Heating Fuel | Natural gas |
| Basement Development | Finished |
| Basement Type | Full (Finished) |
| Construction Style Attachment | Detached |
| Living Area Range | 858 |
| Bedrooms | 3 |
Exterior Features
| Landscape Features | Lawn |
|---|---|
| Fence Type | Fence |
Room Details
| Room | Dimensions | Level | Flooring | Details |
|---|---|---|---|---|
| 3pc Bathroom | Measurements not available | Main level | ||
| Bedroom | 10 ft x 10 ft | Main level | 10 ft | |
| Bonus Room | 10 ft x 11 ft | Basement | 11 ft | |
| Den | 10 ft x 11 ft | Basement | 11 ft | |
| Family room | 10 ft x 11 ft | Basement | 11 ft | |
| Kitchen/Dining room | 10 ft x 14 ft | Main level | 14 ft | |
| Laundry room | Measurements not available | Basement | ||
| Living room | 13 ft x 12 ft | Main level | 12 ft |
Amenities
- Views
- New Construction
- Adult 55+
- Lease To Own
- No Strata Fees
- Furnished
- Primary On Main
- Air Conditioning
- Seller Finance
- Green
- Fixer Upper
- Horse
- Golf
- Fireplace
- Deck
- Garage
- Basement
- Pool

Property vs Single Family Average in S7H 4H1
Price
Year Built
In The Neighbourhood
Saskatoon
$ 584,900
- Type
- Single Family
- Size
- 1,734 SqFt
- Rooms
- 5 Beds + 3 Baths
Realty ONE Group Dynamic
Open House
Saskatoon
$ 619,900
- Type
- Single Family
- Size
- 1,390 SqFt
- Rooms
- 3 Beds + 4 Baths
Coldwell Banker Signature
Open House
Saskatoon
$ 654,900
- Type
- Single Family
- Size
- 2,225 SqFt
- Rooms
- 5 Beds + 4 Baths
Century 21 Fusion
