
Just Listed





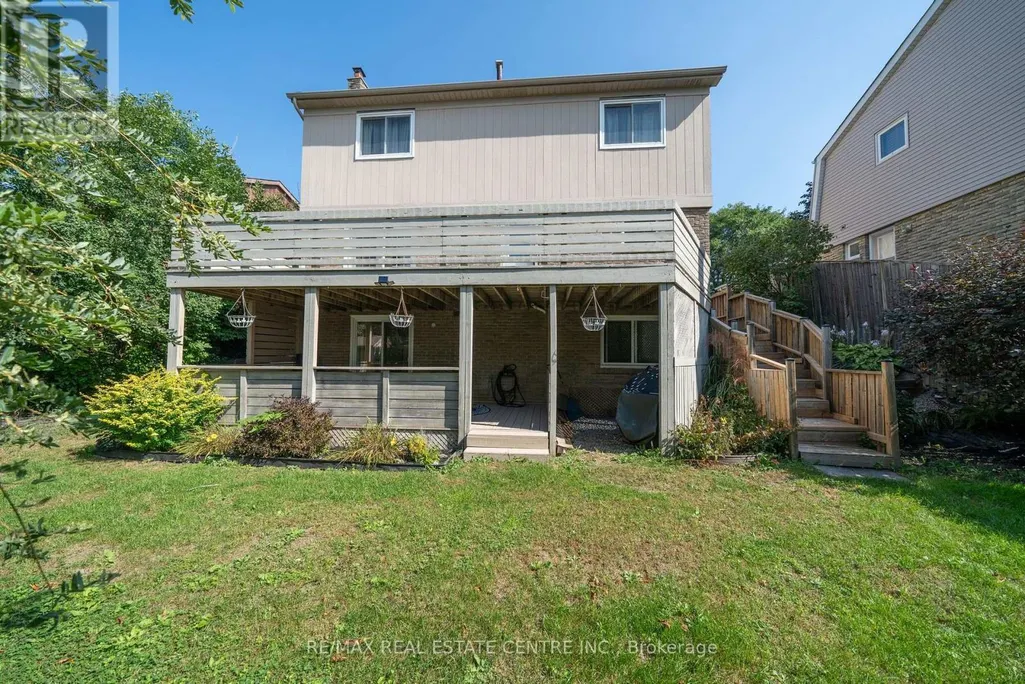
Address
44 Madelaine Crescent, Brampton (Central Park), ON
Price
$ 990,000
Property Attributes
- ID#W13816188
- TypeSingle Family
- Listing Status Active
- MunicipalityBrampton (Central Park)
- CityBrampton (Central Park)
- AreaCentral Park
- NeighbourhoodCentral Park
- Postal CodeL6S 2Y9
- Style
- Price$ 990,000
- Bedrooms4+1
- Bathrooms3
- Half Bathrooms1
Data Source:
Canadian Real Estate Association (CREA)
Property Description
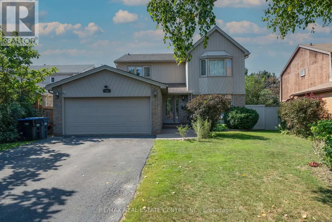
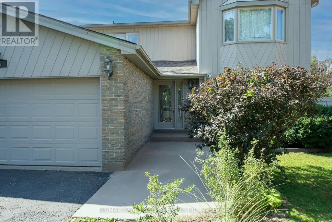
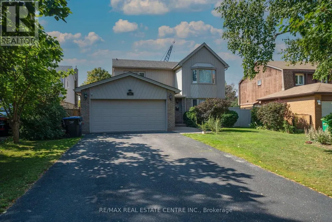
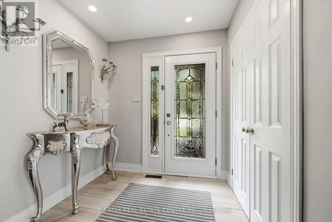
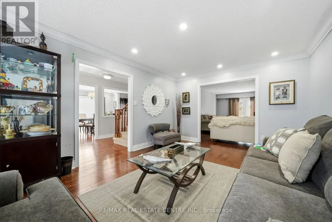
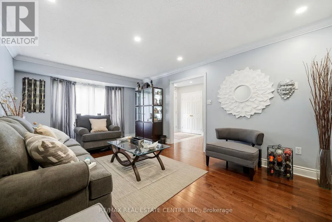
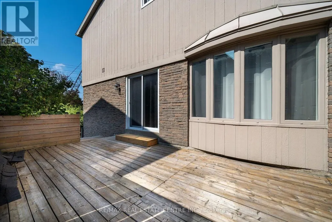
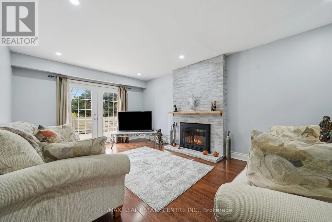
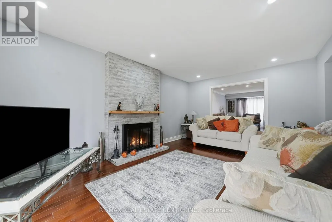
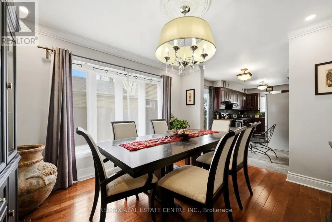
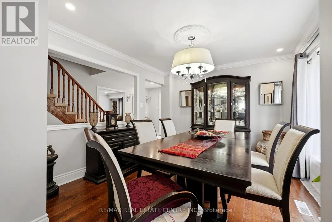
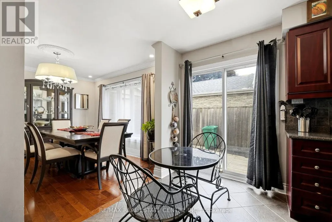
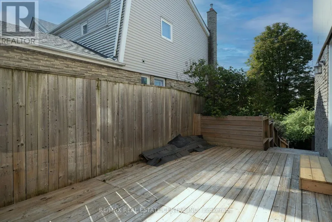
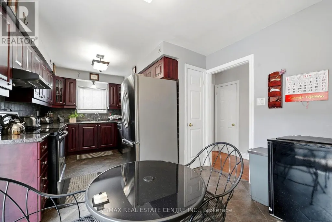
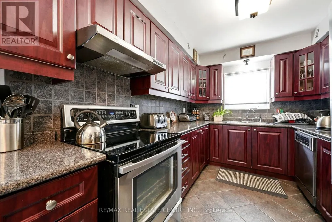
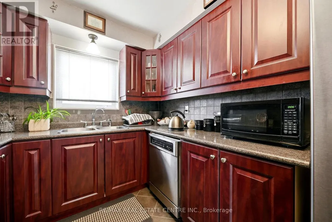
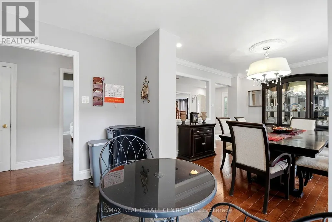
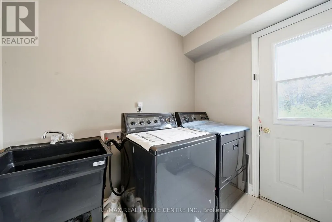
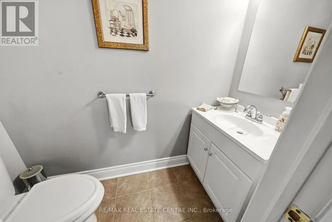
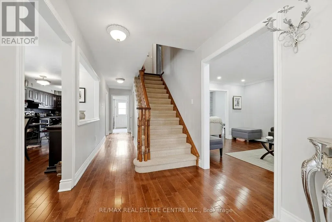
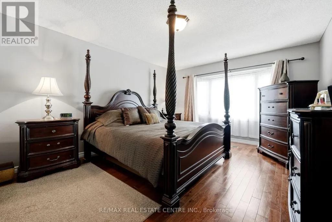
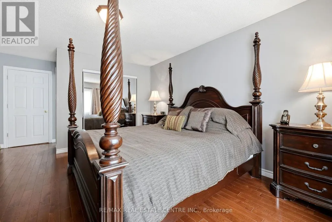
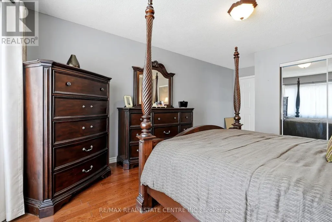
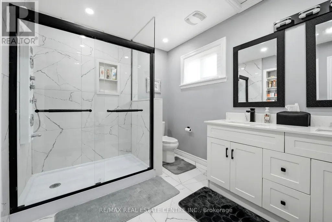
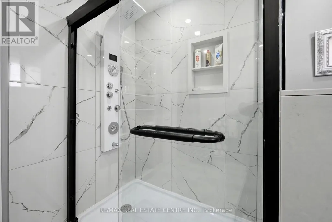
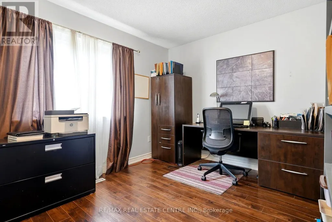
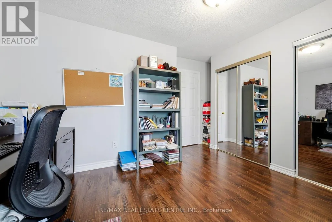
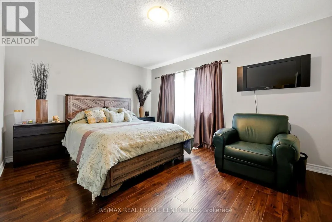
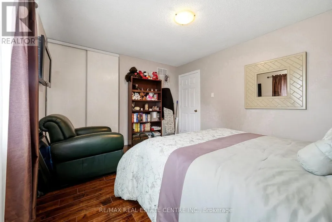
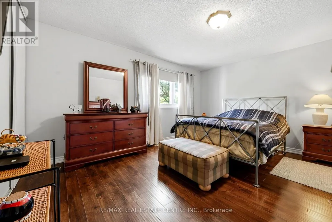
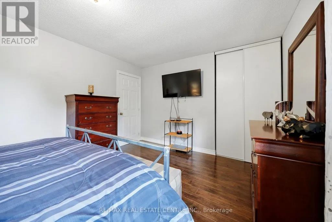
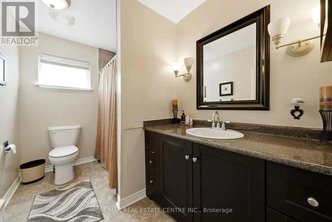
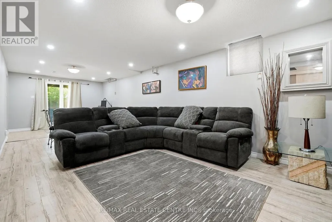
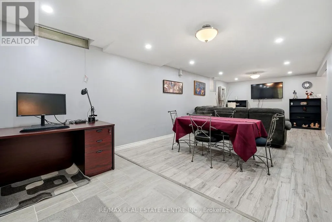
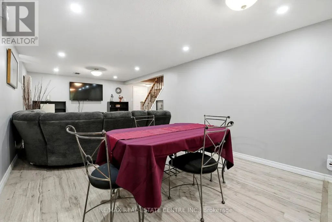
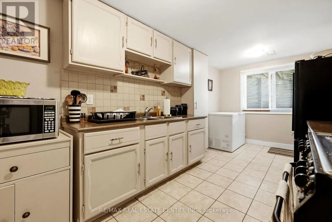
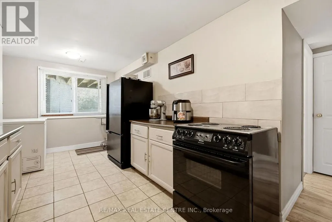
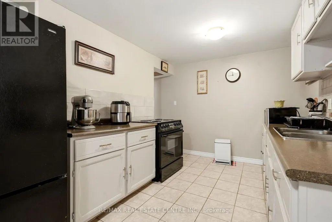
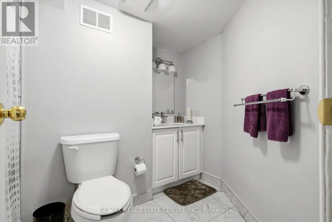
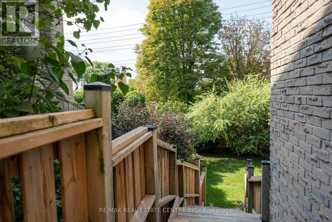
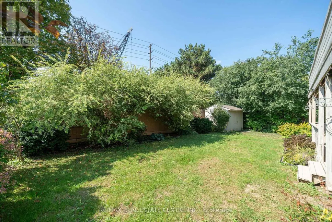
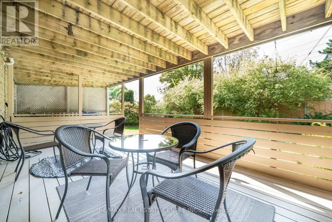
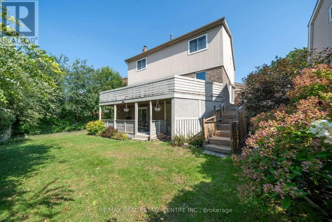
Welcome to the 'M' section, one of Brampton's most scenic and sought after neighborhoods. This Large Four Bedroom, Four Bathroom home has been well maintained, it is perfect for a large family who love to entertain. There are 3 walkouts from the kitchen, living room, laundry room, and basement which can be used for potential tenant. Many renovations have been undertaken especially over the last two years to include new lot siding, furnace and major bathroom renovations. There is a lot to mention and best it is seen. The basement apartment is legal and registered with its own address of 44 Madelaine Unit 2. (There is no separate entrance but a walkout patio is available.) All amenities are within walking distance, 410, parks, schools, shopping. All the major work has been done, just move and unpack your boxes. * Legal Basement Apartment* (id:7434)
General Features
| Features | Flat site, Carpet Free, In-Law Suite |
|---|---|
| Property Type | Single Family |
| Zoning Description | R5A |
| CommunityName | Central Park |
| Amenities | Hospital, Public Transit, Schools |
| Building Age | 31 to 50 years |
| Building Appliances | Water meter, Dryer, Stove, Washer, Refrigerator |
| Building Basement Features | Apartment in basement |
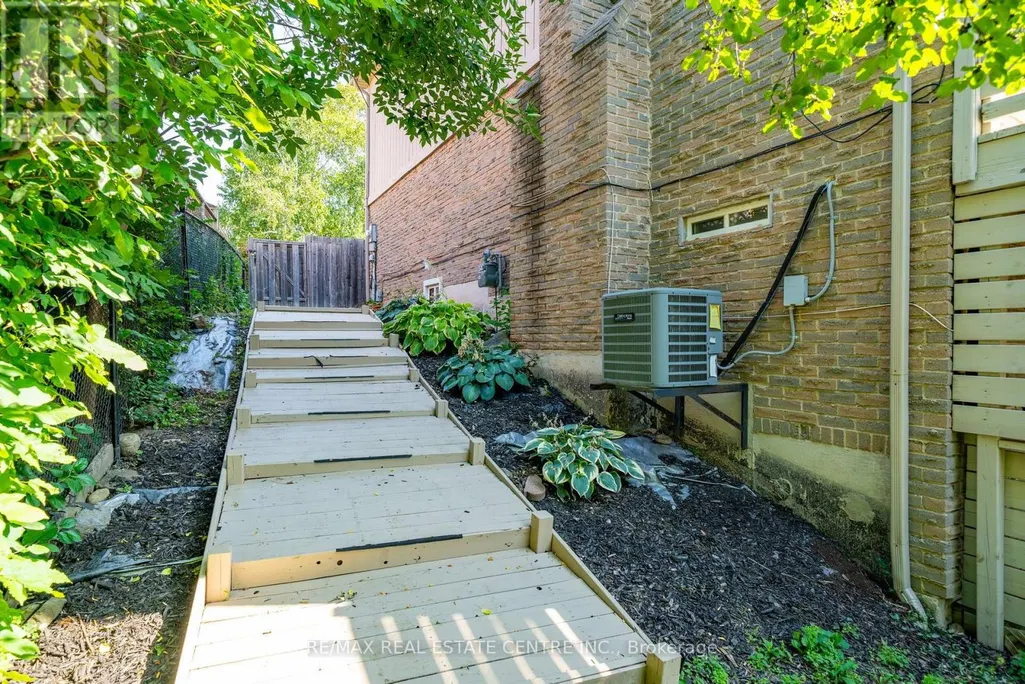
| Building Cooling Type | Central air conditioning |
| Location Description | Cross Streets: Dixie/Williams ParkWAY. ** Directions: Dixie/Williams PKWAY. |
| Parking Space Total | 6 |
| Foundation Type | Concrete |
| Building Type | House |
| Ownership Type | Freehold |
| Building.StoriesTotal | 2 |
Interior Features
| Building Fireplace Present | True |
|---|---|
| Building Fireplace Total | 1 |
| Building Fireplace Type | Woodstove |
| Building Heating Type | Forced air |
| Building Heating Fuel | Natural gas |
| Basement Type | N/A |
| Construction Style Attachment | Detached |
| Flooring Type | Hardwood, Carpeted, Ceramic, Laminate |
| Living Area Range | 2000 |
| Bedrooms | 4+1 |
Exterior Features
| Structure | Shed |
|---|---|
| Land Amenities | Hospital, Public Transit, Schools |
| Sewer | Sanitary sewer |
| Exterior Finish | Brick, Wood |
Room Details
| Room | Dimensions | Level | Flooring | Details |
|---|---|---|---|---|
| Bedroom | 6.17 m x 5.53 m | Basement | 5.53 m | |
| Bedroom 2 | 5.84 m x 5.53 m | Second level | 5.53 m | |
| Bedroom 3 | 5.54 m x 3.4 m | Second level | 3.4 m | |
| Bedroom 4 | 6.75 m x 3.4 m | Second level | 3.4 m | |
| Dining room | 5.84 m x 5.2 m | Ground level | 5.2 m | |
| Family room | 7.43 m x 5.53 m | Ground level | 5.53 m | |
| Kitchen | 5.13 m x 3.07 m | Ground level | 3.07 m | |
| Living room | 7.06 m x 5.53 m | Ground level | 5.53 m | |
| Recreational, Games room | 10.74 m x 5.53 m | Basement | 5.53 m |
Amenities
- Views
- New Construction
- Adult 55+
- Lease To Own
- No Strata Fees
- Furnished
- Primary On Main
- Air Conditioning
- Seller Finance
- Green
- Fixer Upper
- Horse
- Golf
- Fireplace
- Deck
- Garage
- Basement
- Pool

Property vs Single Family Average in L6S 2Y9
Price
In The Neighbourhood
Just Listed
Brampton (Central Park)
$ 2,700
- Type
- Single Family
- Rooms
- 3 Beds + 1 Baths
RIGHT AT HOME REALTY
Brampton (Central Park)
$ 2,550
- Type
- Single Family
- Rooms
- 3 Beds + 1 Baths
Century 21 Signature Service
Brampton (Central Park)
$ 699,000
- Type
- Single Family
- Rooms
- 6 Beds + 3 Baths
HOMELIFE MAPLE LEAF REALTY LTD.
Brampton (Central Park)
$ 949,000
- Type
- Single Family
- Rooms
- 5 Beds + 2.5 Baths
RE/MAX GOLD REALTY INC.
Brampton (Central Park)
$ 1,300
- Type
- Single Family
- Rooms
- 1 Beds + 1 Baths
RE/MAX REALTY SERVICES INC.
Brampton (Central Park)
$ 849,000
- Type
- Single Family
- Rooms
- 4 Beds + 2.5 Baths
CENTURY 21 LEADING EDGE REALTY INC.
Brampton (Central Park)
$ 839,900
- Type
- Single Family
- Rooms
- 4 Beds + 1.5 Baths
CENTURY 21 MILLENNIUM INC.
Brampton (Central Park)
$ 599,999
- Type
- Single Family
- Rooms
- 3 Beds + 2 Baths
SUTTON GROUP KINGS CROSS INC.
Brampton (Central Park)
$ 945,000
- Type
- Single Family
- Rooms
- 4 Beds + 3.5 Baths
RE/MAX REALTY SERVICES INC.
Brampton (Central Park)
$ 699,900
- Type
- Single Family
- Rooms
- 4 Beds + 2 Baths
CENTURY 21 PROPERTY ZONE REALTY INC.
