
Address
774 Old Dundas Road, Hamilton, ON
Price
$ 1,998,000
Property Attributes
- ID#X13003838
- TypeSingle Family
- Listing Status Active
- MunicipalityHamilton
- CityHamilton
- AreaRural Ancaster
- NeighbourhoodRural Ancaster
- Postal CodeL9H 5E3
- Style
- Price$ 1,998,000
- Bedrooms5+1
- Bathrooms4
- Half Bathrooms1
Data Source:
Canadian Real Estate Association (CREA)
Property Description
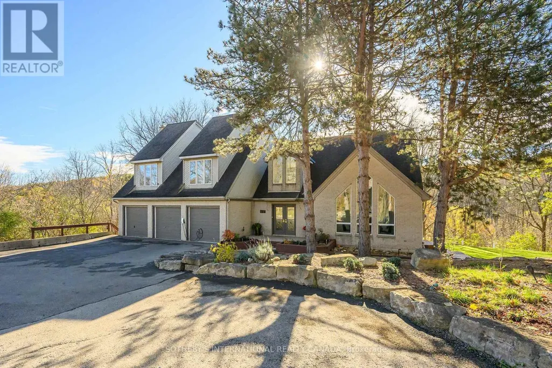
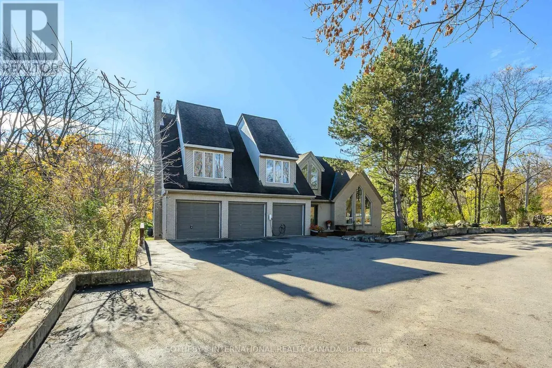
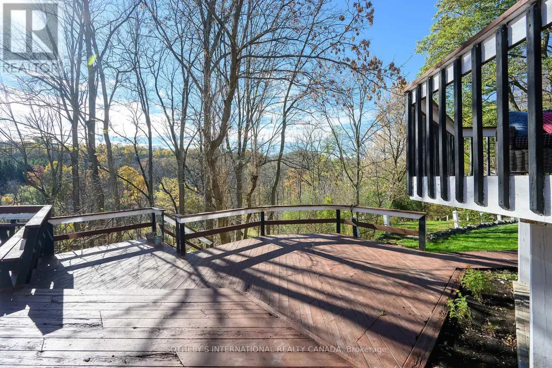
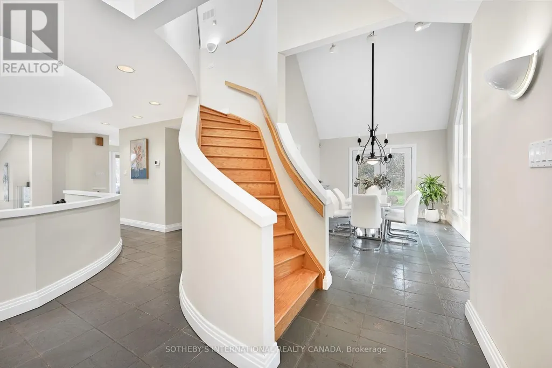
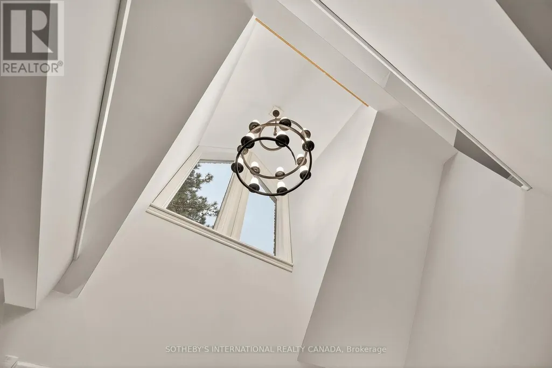
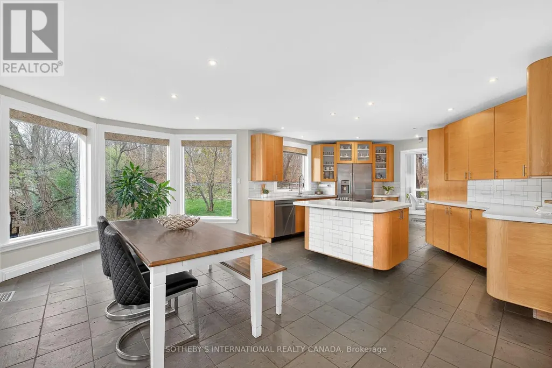
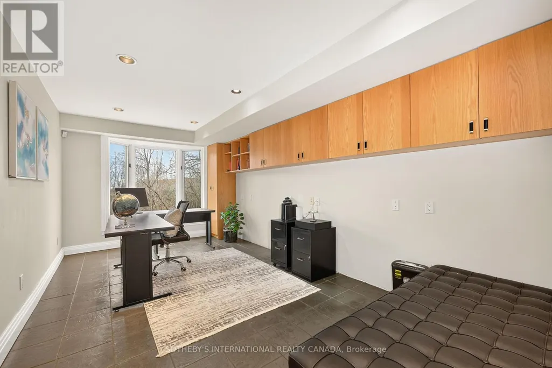
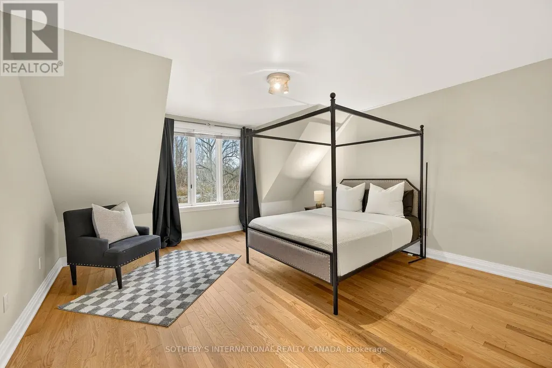
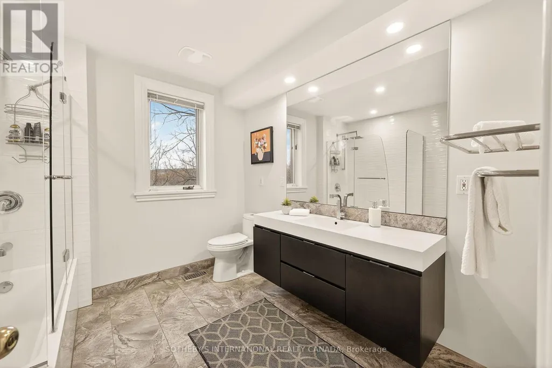
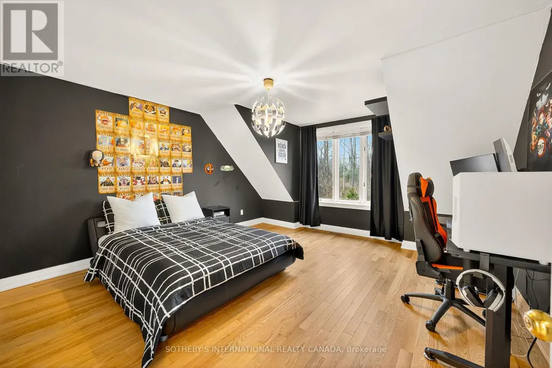
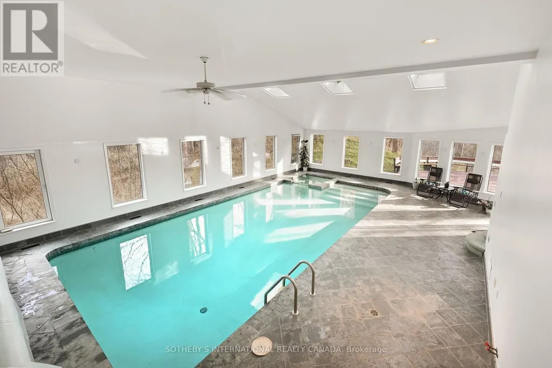
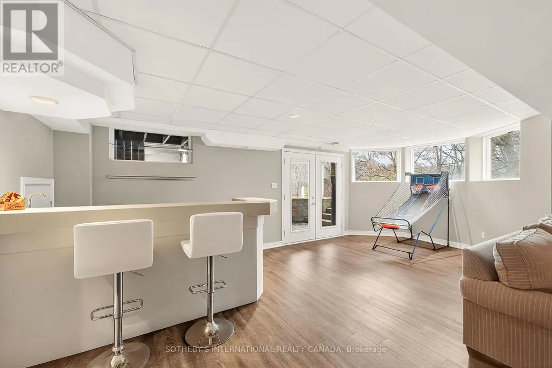
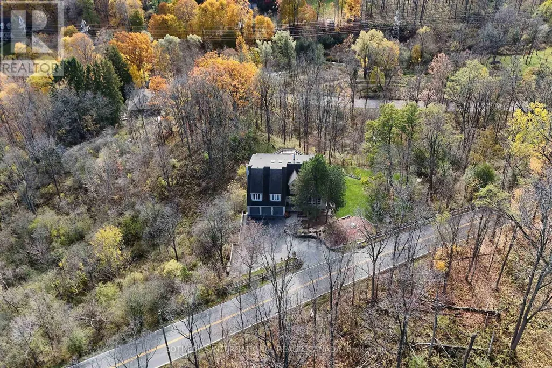
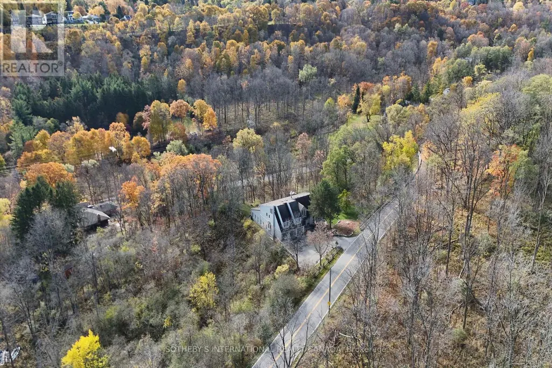
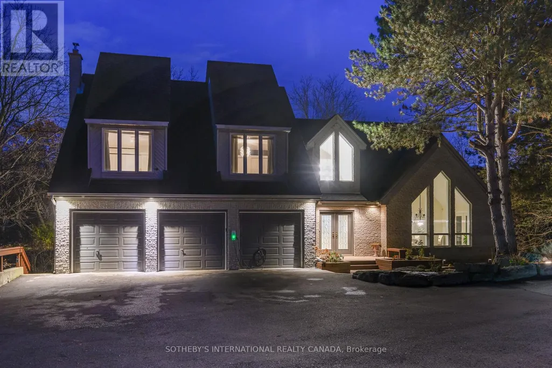
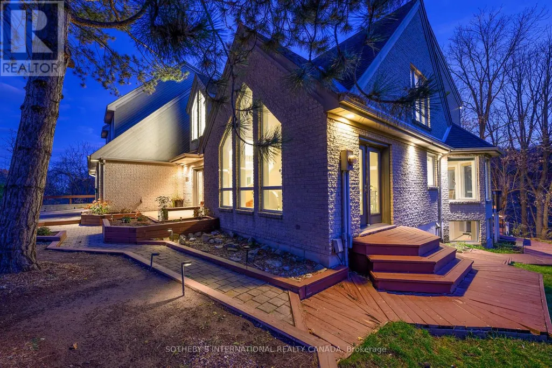
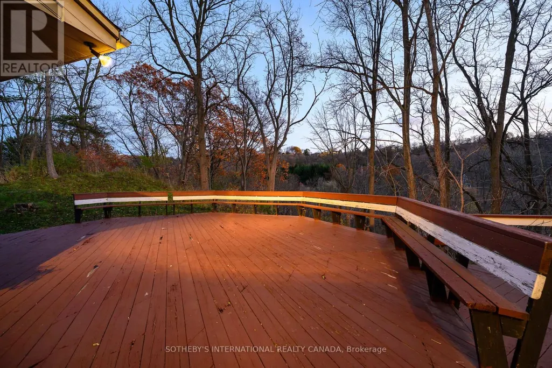
Breathtaking Ravine Views Meet Striking Architectural Design Set on over two acres of secluded woodland, this extraordinary custom-built estate blends dramatic architecture with natural serenity. From the moment you enter, soaring 23-ft ceilings and numerous skylights flood the home with sunlight, highlighting sweeping open-concept spaces and elegant curved upper hallways. Picturesque windows capture stunning ravine and forest views, creating a peaceful backdrop throughout. The sunlit main level flows seamlessly into the spectacular indoor heated pool and hot tub-an all-season private oasis ideal for relaxation or entertaining. With more than 7,700 sq. ft. of finished living space, the home offers 5+1 bedrooms. 5 baths and inspired design at every turn. The Scandinavian-style kitchen pairs clean modern lines with tranquil treetop vistas, while a spacious office provides a refined work-from-home retreat. The upper levels continue the architectural drama, culminating in a unique third-floor loft that rises into the canopy-perfect as a studio, reading haven, or memorable bedroom surrounded by elevated woodland and ravine scenery. The lower level enhances the home's resort-like feel with direct pool access, a wet bar, a sixth bedroom, a full bath, and a walkout to the expansive grounds. Recent updates include refinished second-floor hardwood (2023), a new cistern (2022), and a freshly paved driveway (2022). A three-car garage, abundant parking, and a lot stretching from Old Dundas Road to Lower Lions Club Road complete this exceptional offering. A rare fusion of bold design, breathtaking ravine views, and exceptional privacy-yet only minutes from modern conveniences-this estate is a truly unparalleled retreat. (id:7434)
General Features
| Features | Wooded area, Rolling, Conservation/green belt, Hilly, Carpet Free, Atrium/Sunroom |
|---|---|
| Property Type | Single Family |
| CommunityName | Rural Ancaster |
| Building Amenities | Fireplace(s) |
| Building Appliances | Garage door opener remote(s), Oven - Built-In, Central Vacuum, Range, Water purifier, Water softener, Water Treatment, Dishwasher, Dryer, Garage door opener, Microwave, Oven, Stove, Washer, Window Coverings, Refrigerator |
| Building Basement Features | Walk out |
| Building Cooling Type | Central air conditioning |
| Location Description | Cross Streets: Old Ancaster/Lower Lions. ** Directions: Wilson St. E to Old Dundas Road. |
| Parking Space Total | 7 |
| Foundation Type | Block |
| Building Type | House |
| Ownership Type | Freehold |
| Building.StoriesTotal | 3 |
Interior Features
| Building Fireplace Present | True |
|---|---|
| Building Fireplace Total | 1 |
| Building Heating Type | Forced air |
| Building Heating Fuel | Geo Thermal |
| Basement Development | Finished |
| Basement Type | N/A (Finished) |
| Construction Style Attachment | Detached |
| Flooring Type | Slate, Hardwood, Carpeted, Tile |
| Living Area Range | 5000 |
| Bedrooms | 5+1 |
Exterior Features
| Pool Type | Indoor pool |
|---|---|
| Structure | Shed |
| Sewer | Septic System |
| Exterior Finish | Aluminum siding, Brick |
Room Details
| Room | Dimensions | Level | Flooring | Details |
|---|---|---|---|---|
| Bedroom | 6.15 m x 2.9 m | Lower level | 2.9 m | |
| Bedroom 2 | 4.52 m x 4.32 m | Second level | 4.32 m | |
| Bedroom 3 | 4.52 m x 4.34 m | Second level | 4.34 m | |
| Bedroom 4 | 4.45 m x 3.43 m | Second level | 3.43 m | |
| Bedroom 5 | 3.89 m x 3.43 m | Second level | 3.43 m | |
| Dining room | 5.08 m x 3.51 m | Main level | 3.51 m | |
| Eating area | 5.94 m x 3.56 m | Main level | 3.56 m | |
| Family room | 5.74 m x 4.6 m | Main level | 4.6 m | |
| Foyer | 3.48 m x 3.35 m | Main level | 3.35 m | |
| Kitchen | 4.39 m x 3.71 m | Main level | 3.71 m | |
| Living room | 4.62 m x 4.01 m | Main level | 4.01 m | |
| Loft | 8.79 m x 8.03 m | Third level | 8.03 m | |
| Office | 5.41 m x 3.02 m | Main level | 3.02 m | |
| Primary Bedroom | 7.37 m x 5.46 m | Second level | 5.46 m | |
| Recreational, Games room | 10.67 m x 6.45 m | Lower level | 6.45 m | |
| Solarium | 12.22 m x 8.36 m | Ground level | 8.36 m | |
| Workshop | 8.23 m x 5.45 m | Lower level | 5.45 m |
Amenities
- Views
- New Construction
- Adult 55+
- Lease To Own
- No Strata Fees
- Furnished
- Primary On Main
- Air Conditioning
- Seller Finance
- Green
- Fixer Upper
- Horse
- Golf
- Fireplace
- Deck
- Garage
- Basement
- Pool

Property vs Single Family Average in L9H 5E3
Price
