











Address
1261 County Rd 20, Prince Edward County (Hillier Ward), ON
Price
$ 3,750,000
Property Attributes
- ID#X13016020
- TypeSingle Family
- Listing Status Active
- MunicipalityPrince Edward County (Hillier Ward)
- CityPrince Edward County (Hillier Ward)
- AreaHillier Ward
- NeighbourhoodHillier Ward
- Postal CodeK0K 3L0
- Style
- Price$ 3,750,000
- Bedrooms4+1
- Bathrooms4
- Half Bathrooms1
Data Source:
Canadian Real Estate Association (CREA)
Property Description
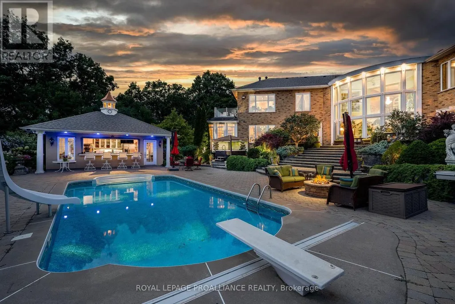
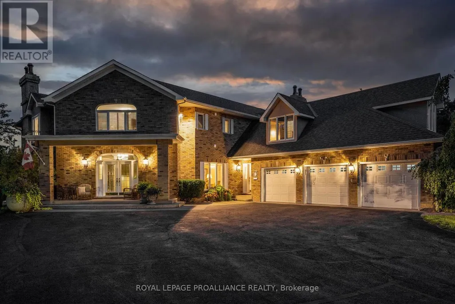
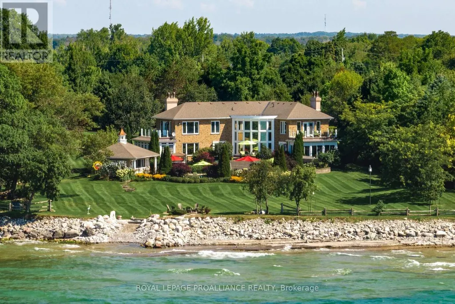
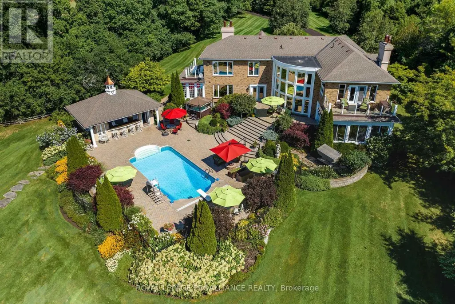
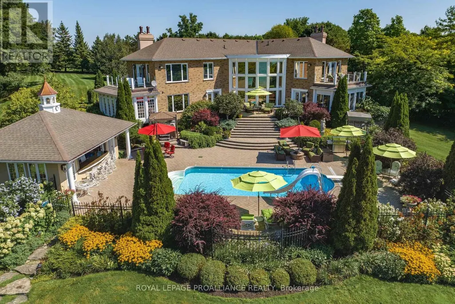
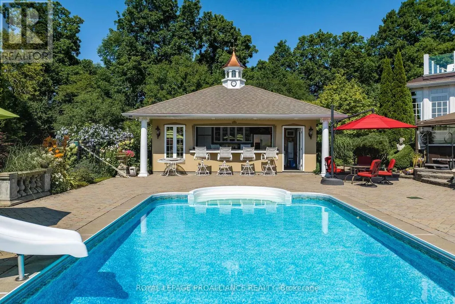
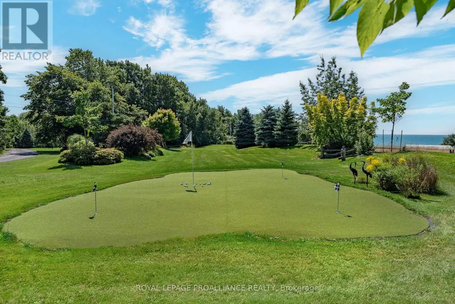
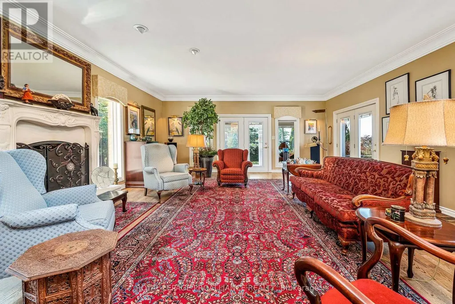
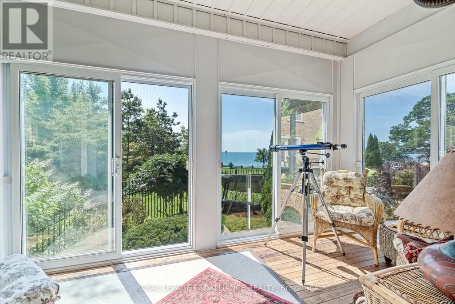
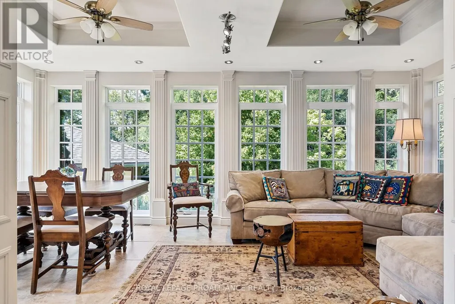
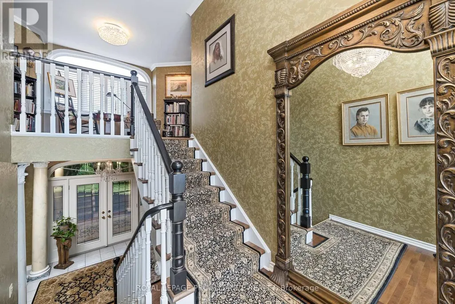
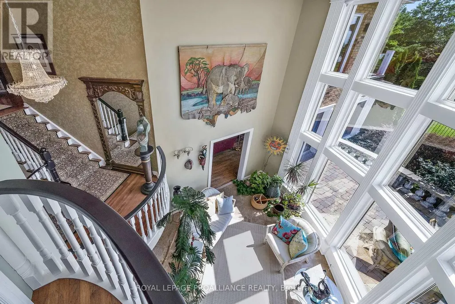
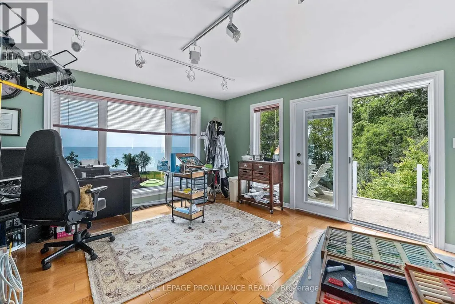
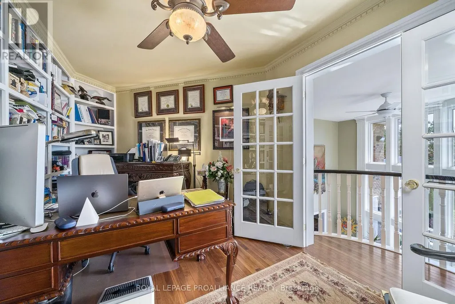
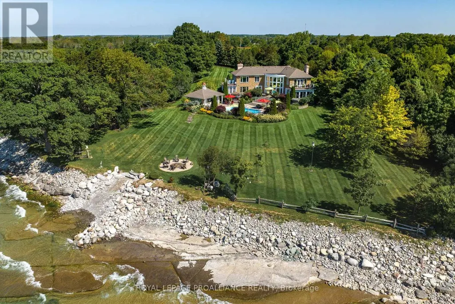
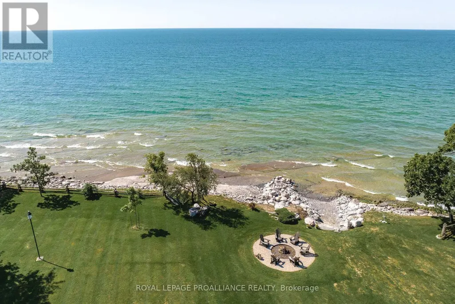
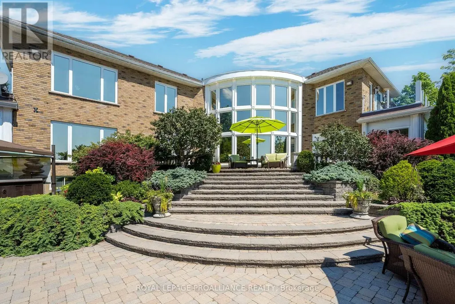
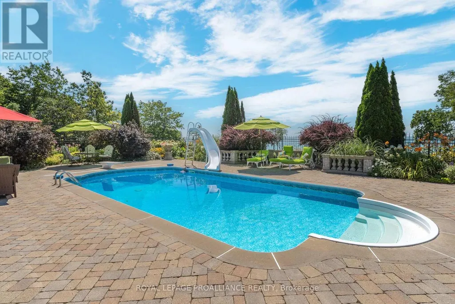
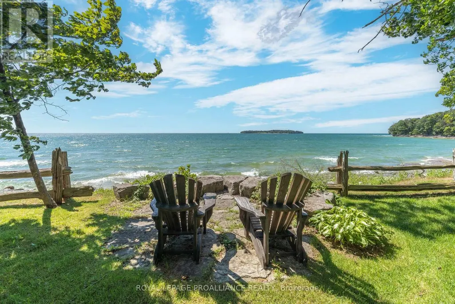
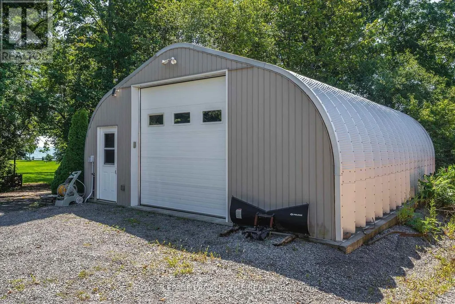
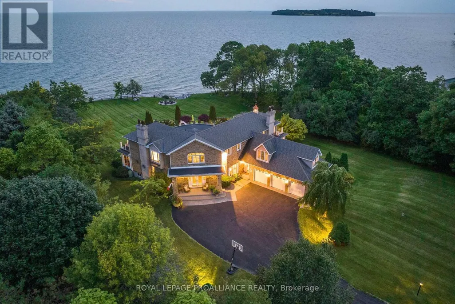
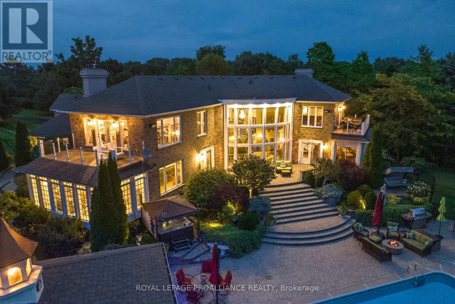
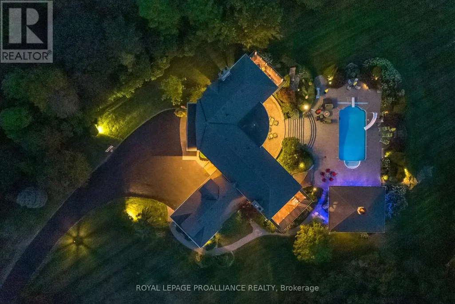
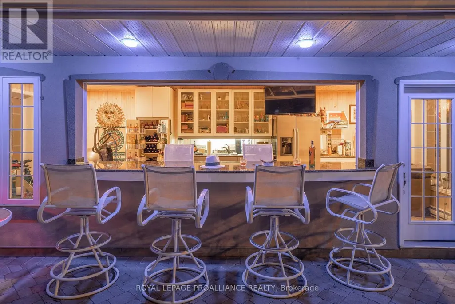
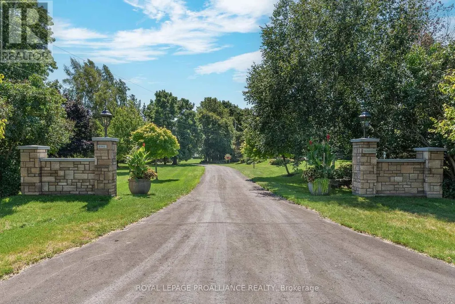
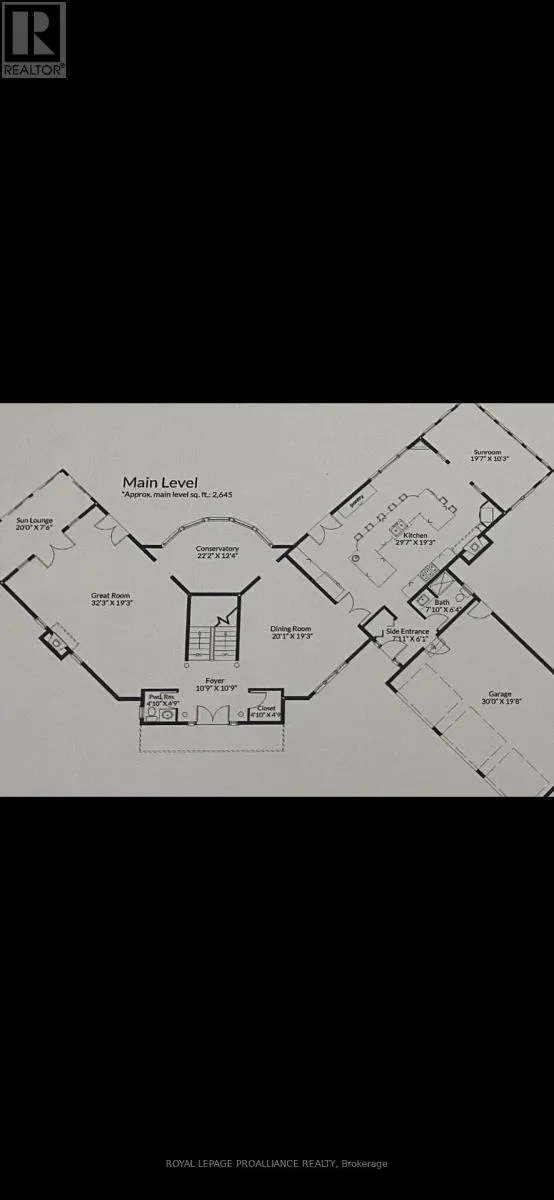
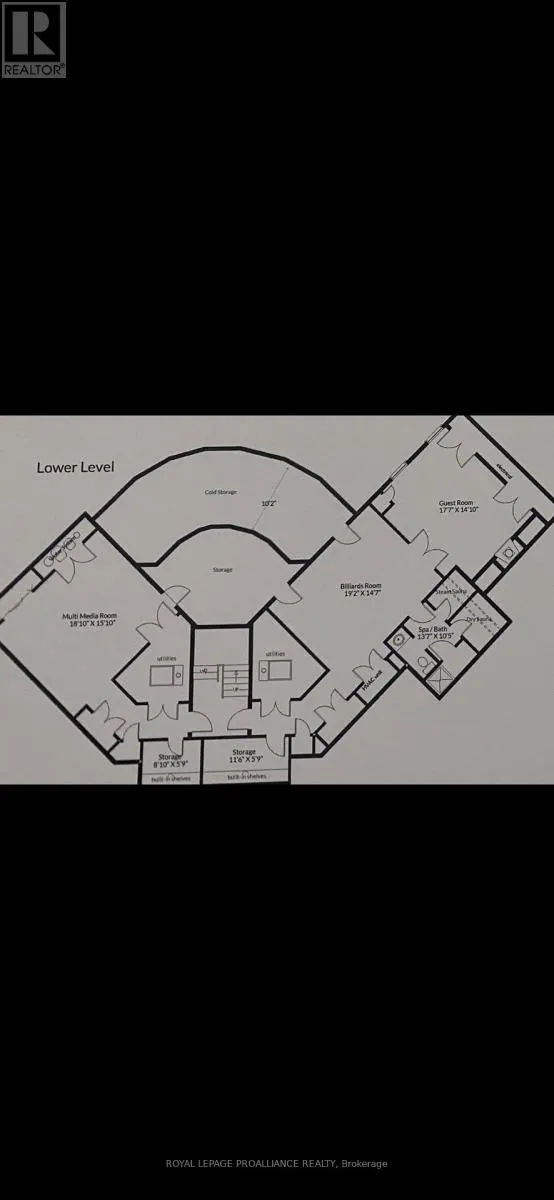
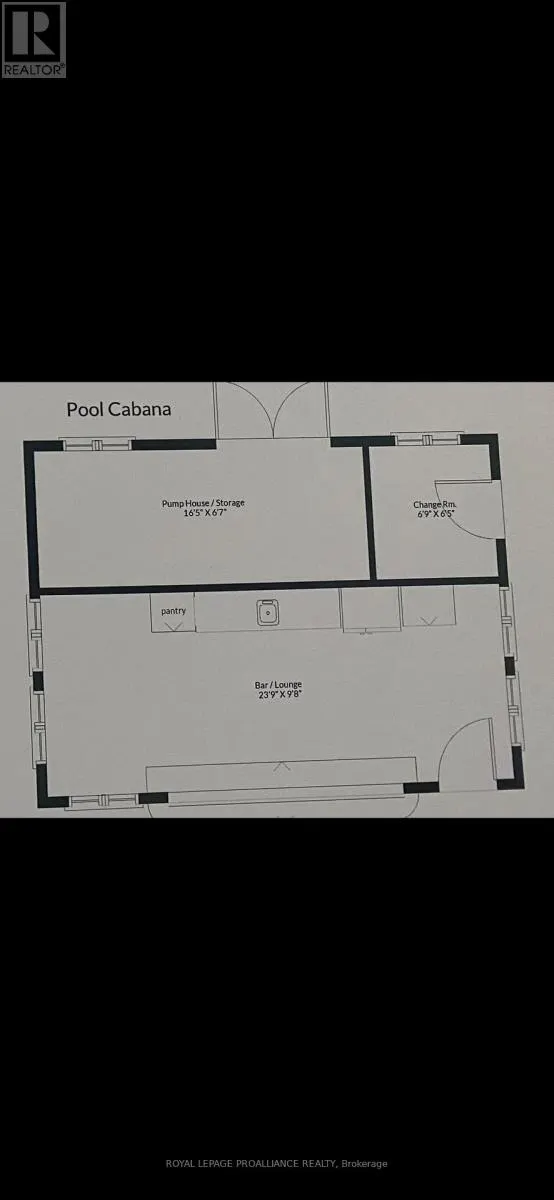
The SunCatcher Estate: from its dynamic 383' shoreline on one of the world's great fresh water lakes, Lake Ontario, to its old growth trees, charming gardens, swimming pool, cabana & golf range, to its magnificent views from every glowing room, the privacy & peacefulness of these surroundings impart a sense of luxury, well-being & calm. A world apart, yet close to all amenities. 1 hr 45 min to Pearson International Airport. 20x40 quonset building for RV or lg boat, all new pool mechanics include heat pump, house climate control heat pumps, 1 hole golf course, shore well for irrigation, expansive windows all tinted, abundant pure artesian well water for house. (id:7434)
General Features
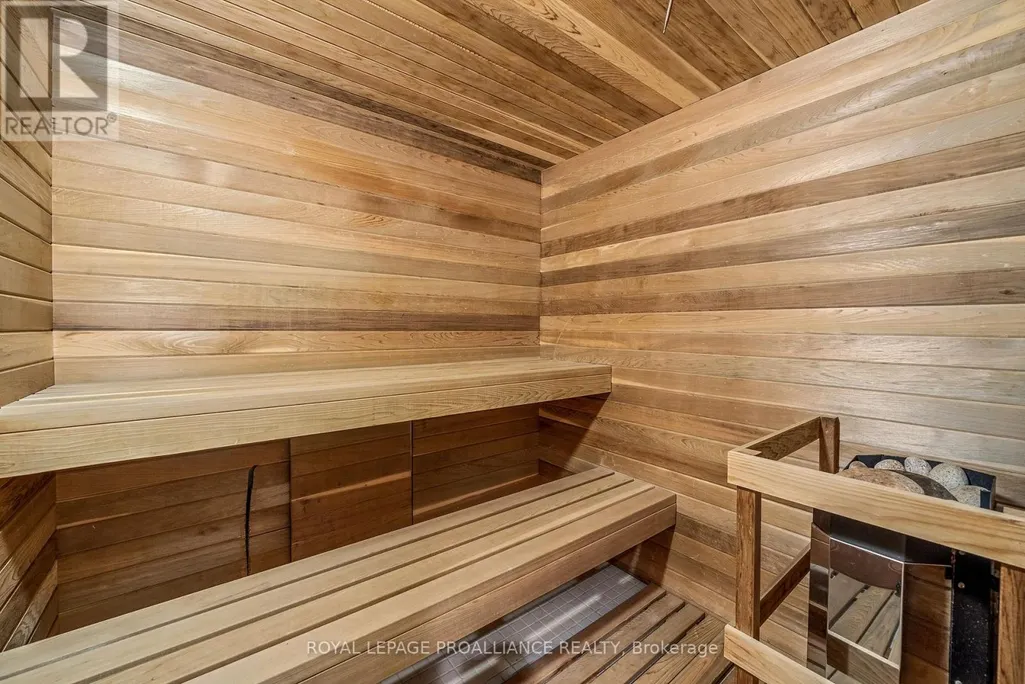
| Features | Sump Pump, Sauna |
|---|---|
| Easement | Unknown, None |
| Property Type | Single Family |
| Zoning Description | RR2 |
| CommunityName | Hillier Ward |
| Amenities | Beach, Golf Nearby, Park, Place of Worship |
| Building Appliances | Hot Tub, Oven - Built-In, Garage door opener remote(s), Central Vacuum, Dishwasher, Dryer, Garage door opener, Microwave, Stove, Washer, Window Coverings, Refrigerator |
| Building Cooling Type | Central air conditioning |
| Location Description | Cross Streets: Loyalist Parkway. ** Directions: South on loyalist Parkway to County RD 20. |
| Parking Space Total | 13 |
| Foundation Type | Poured Concrete |
| Building Type | House |
| Ownership Type | Freehold |
| Building.StoriesTotal | 2 |
Interior Features
| Building Fireplace Present | True |
|---|---|
| Building Heating Type | Heat Pump |
| Building Heating Fuel | Electric |
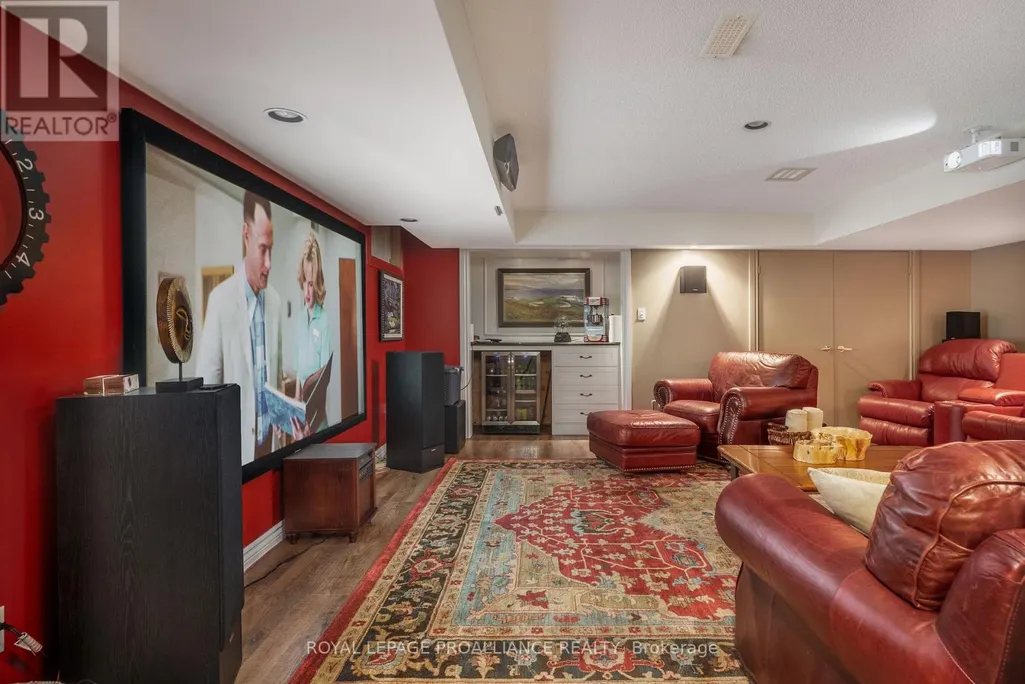
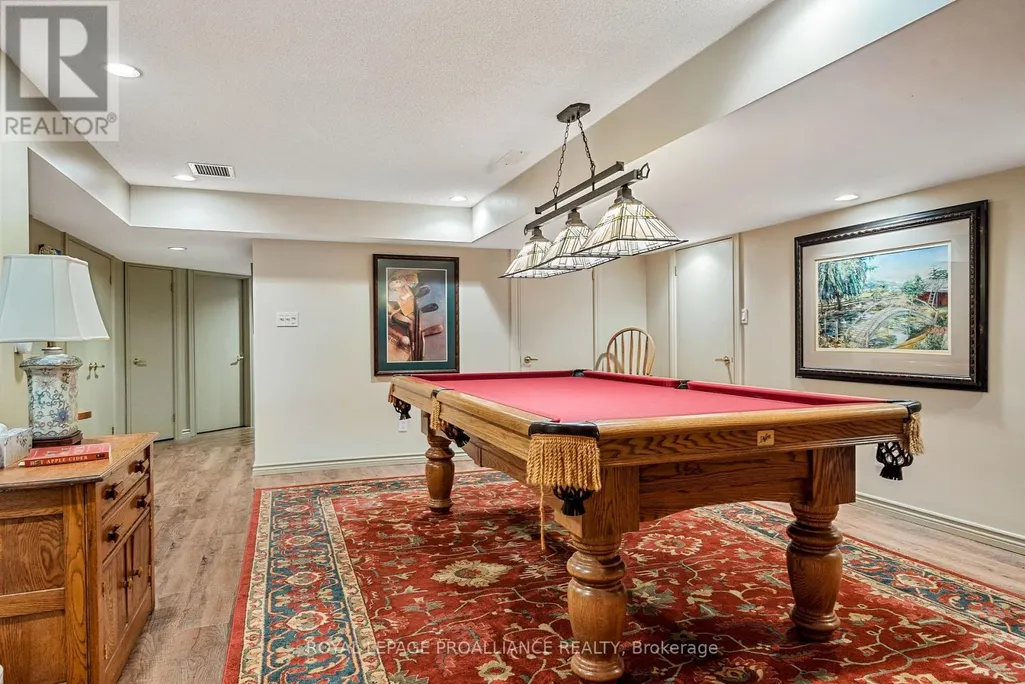
| Basement Development | Finished |
| Basement Type | Full (Finished) |
| Construction Style Attachment | Detached |
| Living Area Range | 3500 |
| Bedrooms | 4+1 |
Exterior Features
| Pool Type | Inground pool |
|---|---|
| Structure | Patio(s) |
| Water Front Name | Lake Ontario |
| Water Front Type | Waterfront on lake |
| ViewType | View, View of water, Direct Water View |
| Land Amenities | Beach, Golf Nearby, Park, Place of Worship |
| Landscape Features | Landscaped |
| Sewer | Septic System |
| Exterior Finish | Brick |
Room Details
| Room | Dimensions | Level | Flooring | Details |
|---|---|---|---|---|
| Bathroom | 2.39 m x 1.93 m | Main level | 1.93 m | |
| Bedroom | 5.85 m x 4.66 m | Second level | 4.66 m | |
| Bedroom 2 | 3.17 m x 2.29 m | Second level | 2.29 m | |
| Bedroom 3 | 3.11 m x 3.02 m | Second level | 3.02 m | |
| Bedroom 4 | 5.88 m x 4.39 m | Second level | 4.39 m | |
| Bedroom 5 | 7.83 m x 3.39 m | Second level | 3.39 m | |
| Dining room | 6.13 m x 5.88 m | Main level | 5.88 m | |
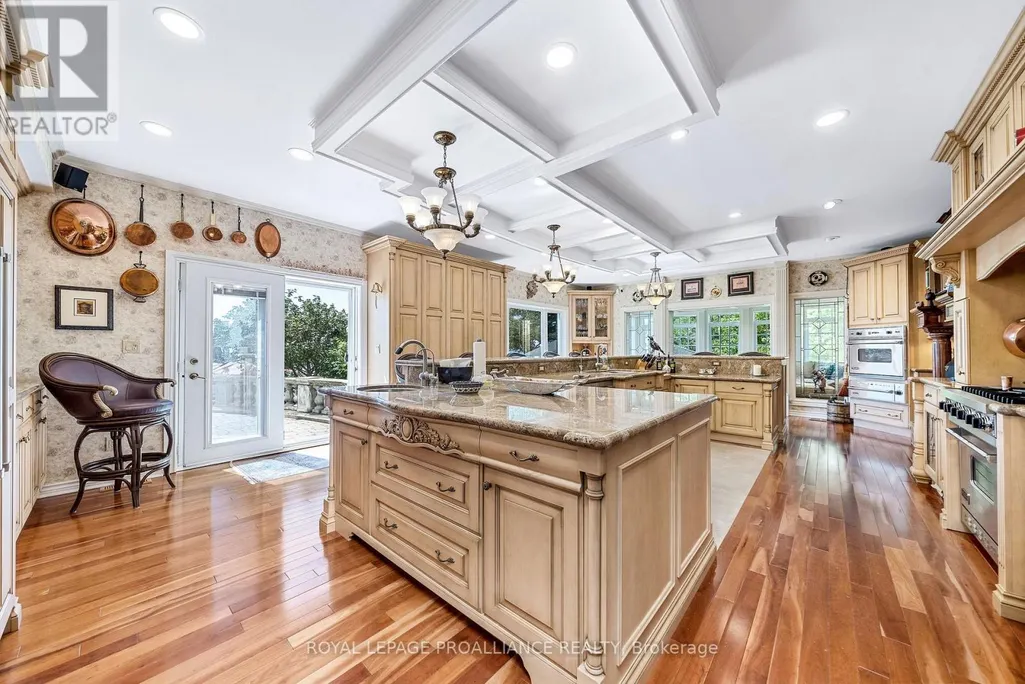
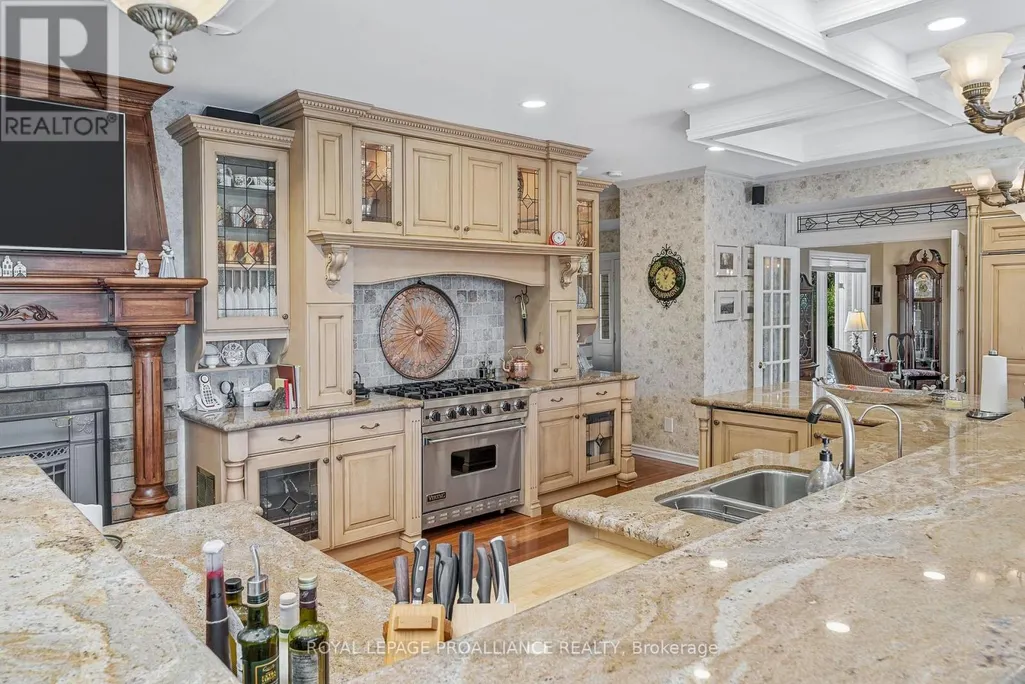
| Kitchen | 9.02 m x 5.87 m | Main level | 5.87 m |
Amenities
- Views
- New Construction
- Adult 55+
- Lease To Own
- No Strata Fees
- Furnished
- Primary On Main
- Air Conditioning
- Seller Finance
- Green
- Fixer Upper
- Horse
- Golf
- Fireplace
- Deck
- Garage
- Basement
- Pool

Property vs Single Family Average in K0K 3L0
Price
In The Neighbourhood
Prince Edward County (Hillier Ward)
$ 1,135,000
- Type
- Single Family
- Rooms
- 3 Beds + 3 Baths
Chestnut Park Real Estate Limited
Prince Edward County (Hillier Ward)
$ 749,000
- Type
- Single Family
- Rooms
- 5 Beds + 3 Baths
Exit Realty Group
Prince Edward County (Hillier Ward)
$ 869,000
- Type
- Single Family
- Rooms
- 2 Beds + 1 Baths
Chestnut Park Real Estate Limited
Prince Edward County (Hillier Ward)
$ 649,000
- Type
- Single Family
- Rooms
- 3 Beds + 1 Baths
Century 21 Lanthorn Real Estate Ltd.
Prince Edward County (Hillier Ward)
$ 1,590,000
- Type
- Single Family
- Rooms
- 4 Beds + 4.5 Baths
Chestnut Park Real Estate Limited
Prince Edward County (Hillier Ward)
$ 999,900
- Type
- Single Family
- Rooms
- 4 Beds + 3 Baths
Re/Max Quinte Ltd.
Prince Edward County (Hillier Ward)
$ 449,000
- Type
- Single Family
- Rooms
- 3 Beds + 1 Baths
ICI SOURCE REAL ASSET SERVICES INC.
Prince Edward County (Hillier Ward)
$ 1,199,900
- Type
- Single Family
- Rooms
- 5 Beds + 3.5 Baths
Keller Williams Energy Real Estate
Prince Edward County (Hillier Ward)
$ 1,675,000
- Type
- Single Family
- Rooms
- 2 Beds + 2 Baths
Chestnut Park Real Estate Limited
