
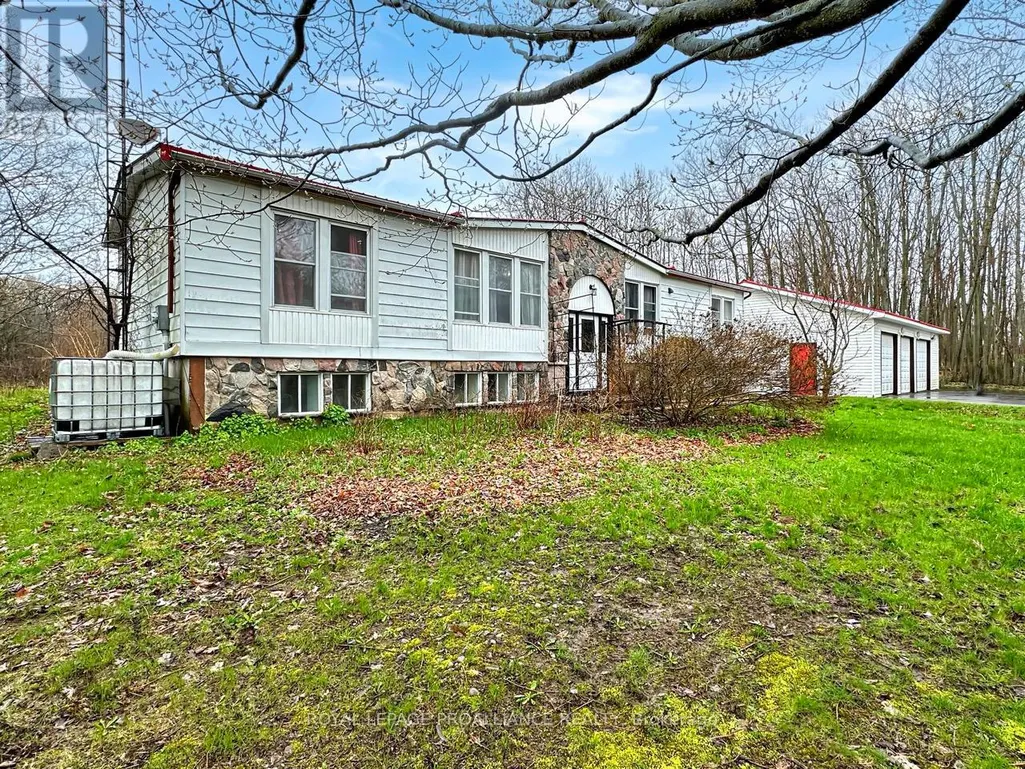
Address
19656 Loyalist Parkway, Prince Edward County (Hillier Ward), ON
Price
$ 539,000
Property Attributes
- ID#X13064244
- TypeSingle Family
- Listing Status Active
- MunicipalityPrince Edward County (Hillier Ward)
- CityPrince Edward County (Hillier Ward)
- AreaHillier Ward
- NeighbourhoodHillier Ward
- Postal CodeK0K 1T0
- StyleRaised bungalow
- Price$ 539,000
- Bedrooms3
- Bathrooms2
- Half Bathrooms0
Data Source:
Canadian Real Estate Association (CREA)
Property Description
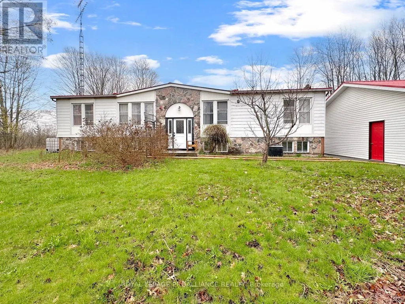
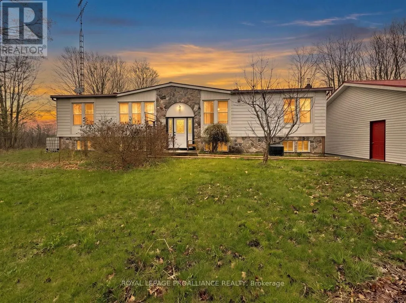
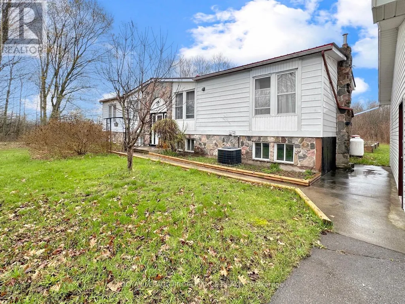
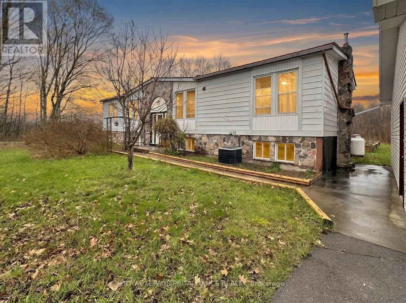
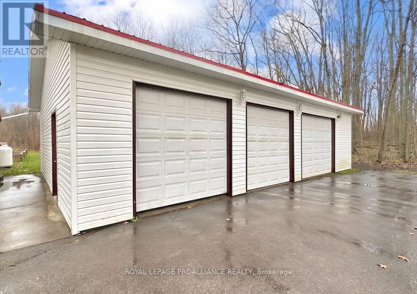
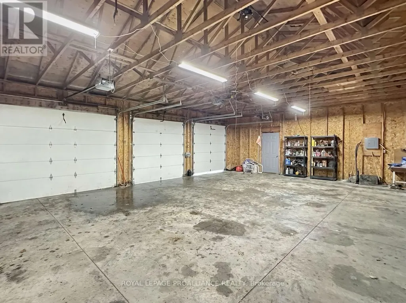
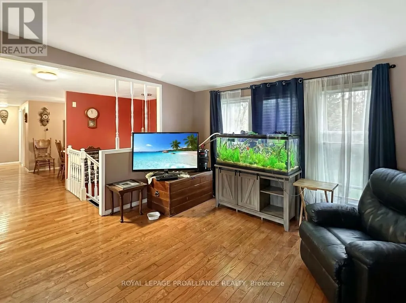
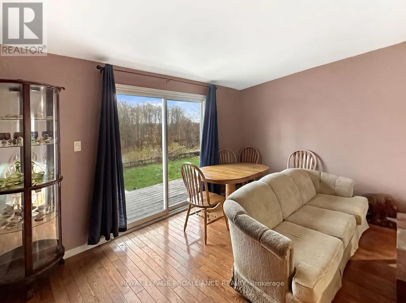
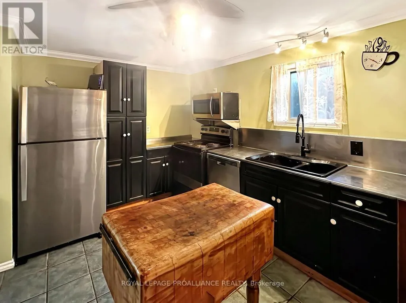
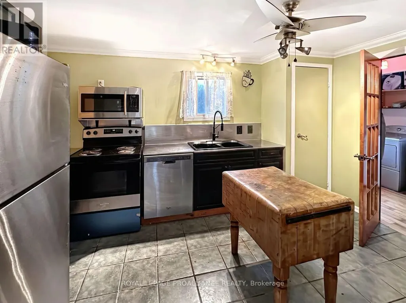
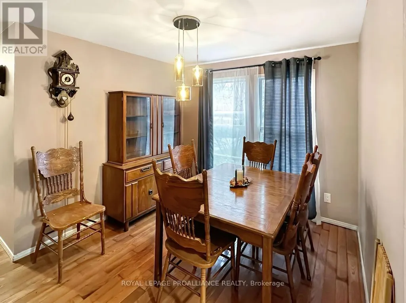
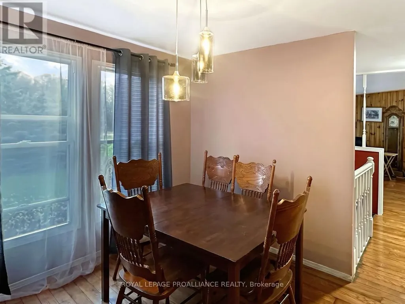
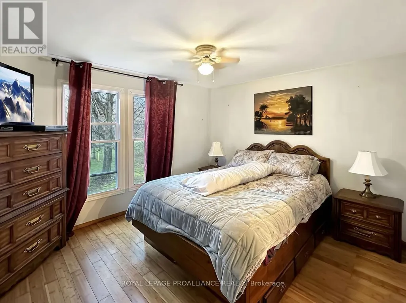
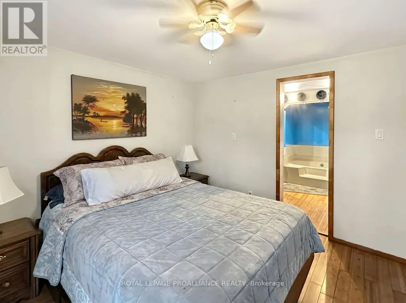
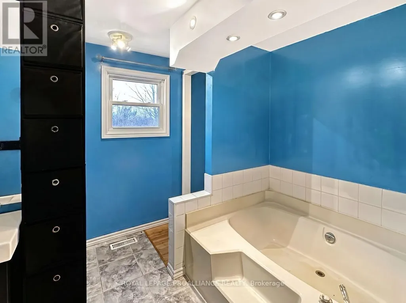
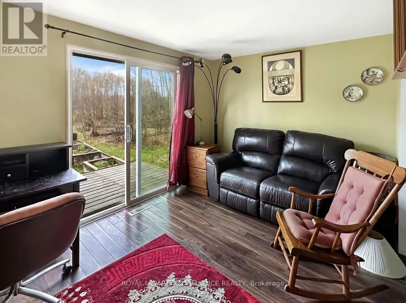
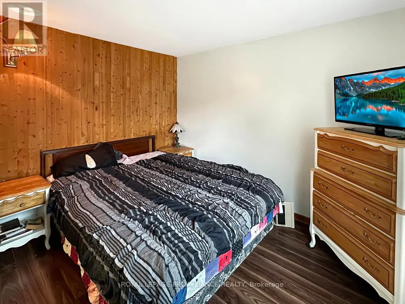
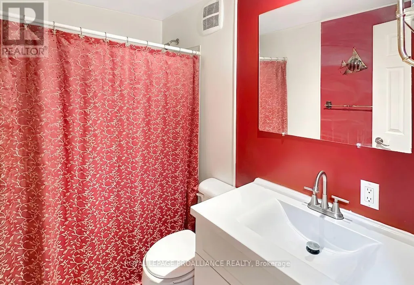
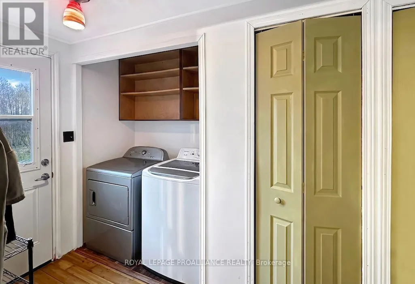
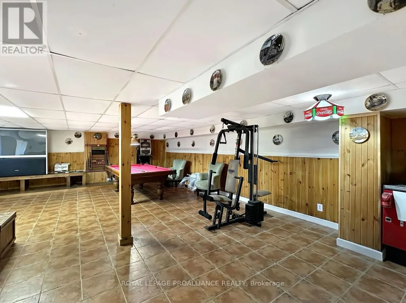
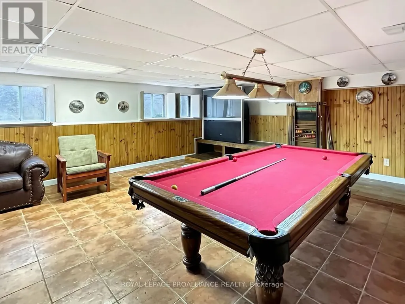
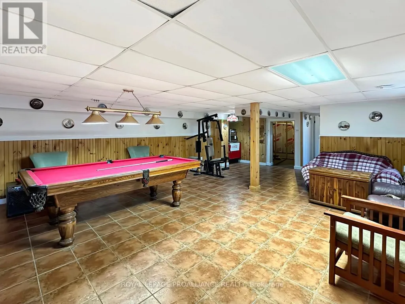
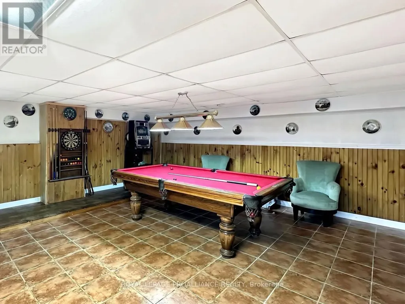
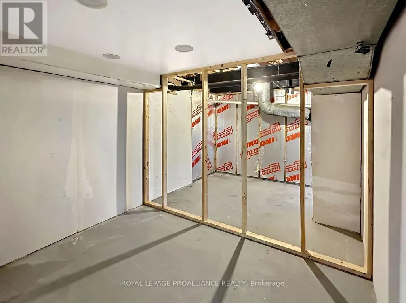
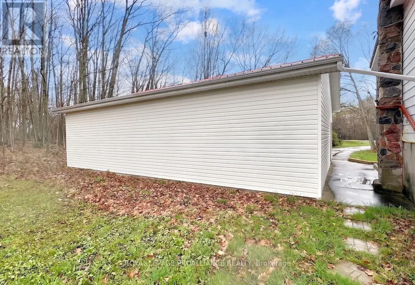
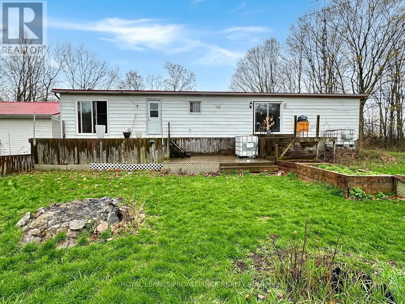
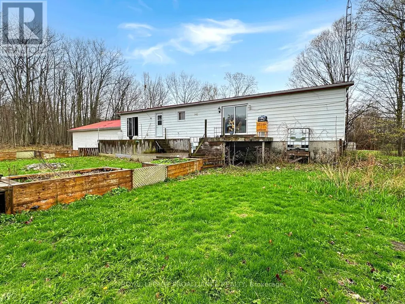
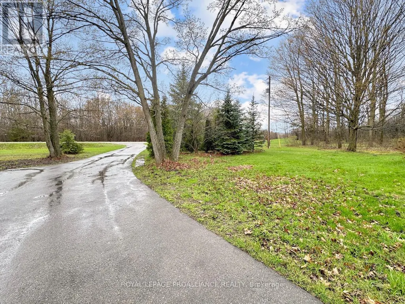
Set on just over 2 acres of private, treed land, this raised bungalow offers space, privacy, and potential. The main level features a large living room with access to the back deck, a kitchen with adjoining dining area, and convenient main floor laundry. There are three bedrooms on this level, including a primary suite with a walk-in closet and ensuite bathroom complete with a soaker tub, along with a separate 4-piece bathroom. The basement is partially finished and includes a spacious recreation room with additional space ready for customization. Outside, enjoy a large yard and expansive deck overlooking the property. Both the home and the detached 3.5-car garage are topped with durable metal roofs, adding long-term practicality to this rural setting. New septic being installed! (id:7434)
General Features
| Features | Sump Pump |
|---|---|
| Property Type | Single Family |
| Zoning Description | RR |
| CommunityName | Hillier Ward |
| Building Appliances | Water Treatment, Dishwasher, Dryer, Microwave, Stove, Washer, Refrigerator |
| Building Architectural Style | Raised bungalow |
| Building Cooling Type | Central air conditioning |
| Location Description | Cross Streets: Cty Rd 1 to Hwy 33. ** Directions: Hwy 33 between Consecon & Hillier. |
| Parking Space Total | 9 |
| Foundation Type | Concrete |
| Building Type | House |
| Ownership Type | Freehold |
| Building.StoriesTotal | 1 |
Interior Features
| Building Fireplace Present | False |
|---|---|
| Building Heating Type | Forced air |
| Building Heating Fuel | Propane |
| Basement Development | Partially finished |
| Basement Type | Full (Partially finished) |
| Construction Style Attachment | Detached |
| Living Area Range | 1100 |
| Bedrooms | 3 |
Exterior Features
| Structure | Deck |
|---|---|
| Sewer | Septic System |
| Exterior Finish | Vinyl siding, Stone |
Room Details
| Room | Dimensions | Level | Flooring | Details |
|---|---|---|---|---|
| Bathroom | 1.54 m x 2.38 m | Main level | 2.38 m | |
| Bedroom 2 | 2.77 m x 3.6 m | Main level | 3.6 m | |
| Bedroom 3 | 3.61 m x 3.41 m | Main level | 3.41 m | |
| Dining room | 3.18 m x 3.37 m | Main level | 3.37 m | |
| Kitchen | 4.37 m x 3.47 m | Main level | 3.47 m | |
| Laundry room | 2.1 m x 3.47 m | Main level | 3.47 m | |
| Living room | 4.08 m x 6.94 m | Main level | 6.94 m | |
| Primary Bedroom | 3.97 m x 3.4 m | Main level | 3.4 m | |
| Recreational, Games room | 10.54 m x 6.56 m | Basement | 6.56 m |
Amenities
- Views
- New Construction
- Adult 55+
- Lease To Own
- No Strata Fees
- Furnished
- Primary On Main
- Air Conditioning
- Seller Finance
- Green
- Fixer Upper
- Horse
- Golf
- Fireplace
- Deck
- Garage
- Basement
- Pool

Property vs Single Family Average in K0K 1T0
Price
In The Neighbourhood
Prince Edward County (Hillier Ward)
$ 1,135,000
- Type
- Single Family
- Rooms
- 3 Beds + 3 Baths
Chestnut Park Real Estate Limited
Prince Edward County (Hillier Ward)
$ 749,000
- Type
- Single Family
- Rooms
- 5 Beds + 3 Baths
Exit Realty Group
Prince Edward County (Hillier Ward)
$ 869,000
- Type
- Single Family
- Rooms
- 2 Beds + 1 Baths
Chestnut Park Real Estate Limited
Prince Edward County (Hillier Ward)
$ 649,000
- Type
- Single Family
- Rooms
- 3 Beds + 1 Baths
Century 21 Lanthorn Real Estate Ltd.
Prince Edward County (Hillier Ward)
$ 1,590,000
- Type
- Single Family
- Rooms
- 4 Beds + 4.5 Baths
Chestnut Park Real Estate Limited
Prince Edward County (Hillier Ward)
$ 999,900
- Type
- Single Family
- Rooms
- 4 Beds + 3 Baths
Re/Max Quinte Ltd.
Prince Edward County (Hillier Ward)
$ 449,000
- Type
- Single Family
- Rooms
- 3 Beds + 1 Baths
ICI SOURCE REAL ASSET SERVICES INC.
Prince Edward County (Hillier Ward)
$ 1,199,900
- Type
- Single Family
- Rooms
- 5 Beds + 3.5 Baths
Keller Williams Energy Real Estate
Prince Edward County (Hillier Ward)
$ 1,675,000
- Type
- Single Family
- Rooms
- 2 Beds + 2 Baths
Chestnut Park Real Estate Limited
