
Address
81 Sports Drive, Huron East (Brussels), ON
Price
$ 495,000
Property Attributes
- ID#X13083606
- TypeSingle Family
- Listing Status Active
- MunicipalityHuron East (Brussels)
- CityHuron East (Brussels)
- AreaBrussels
- NeighbourhoodBrussels
- Postal CodeN0G 1H0
- StyleBungalow
- Price$ 495,000
- Bedrooms2
- Bathrooms1
- Half Bathrooms0
Data Source:
Canadian Real Estate Association (CREA)
Property Description
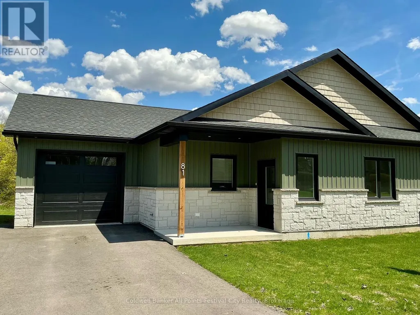
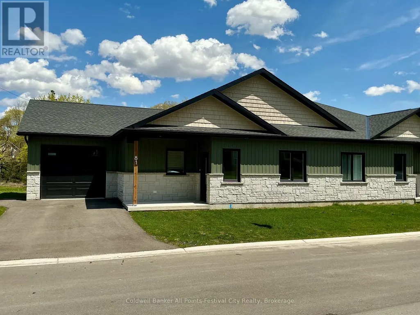
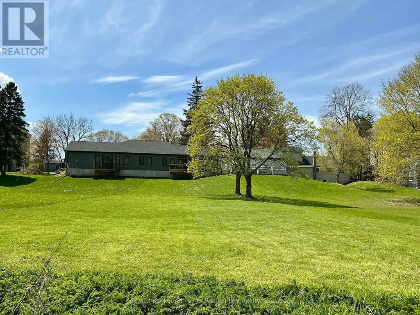
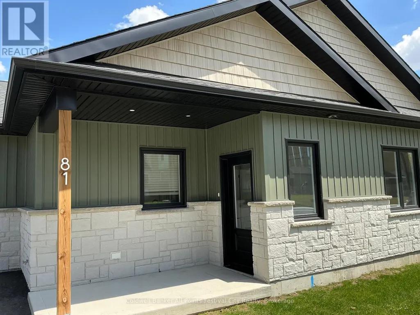
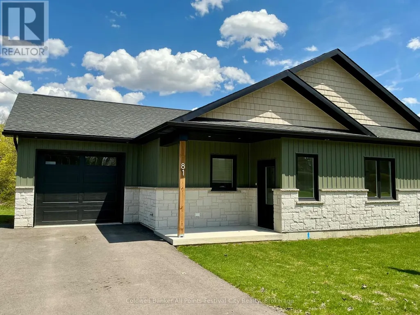
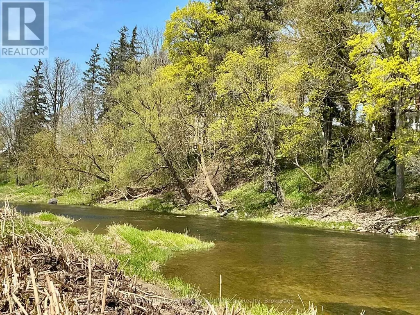
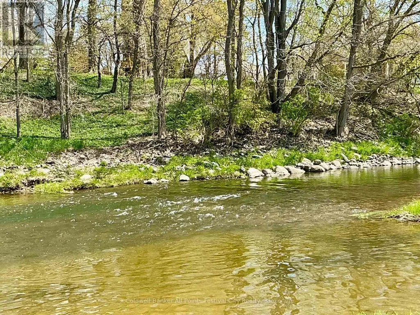
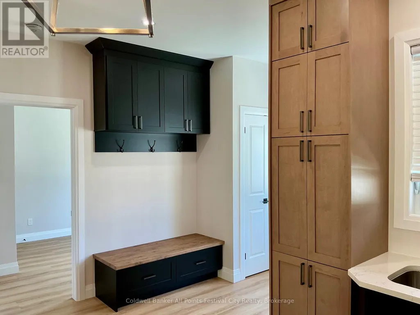
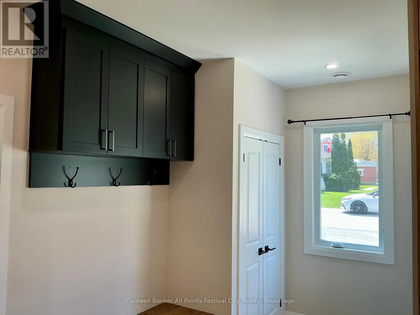
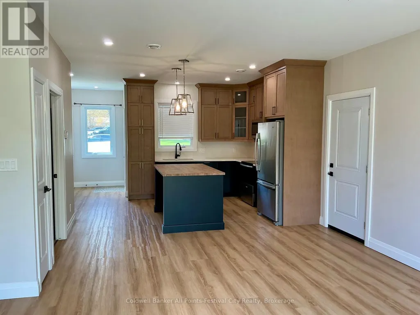
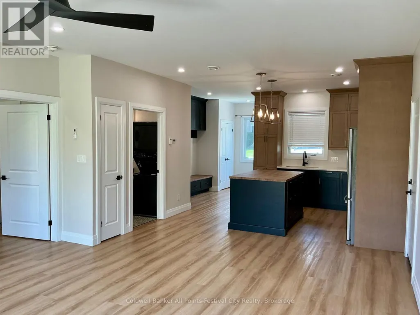
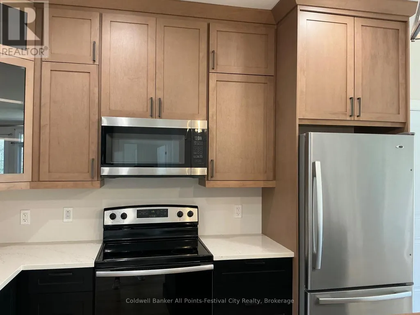
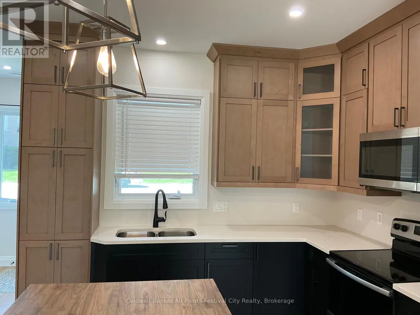
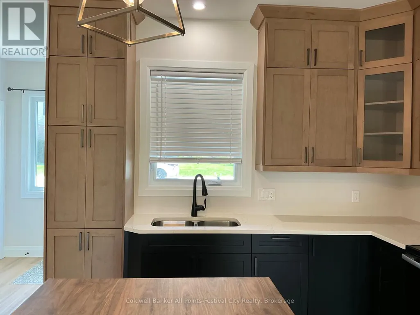
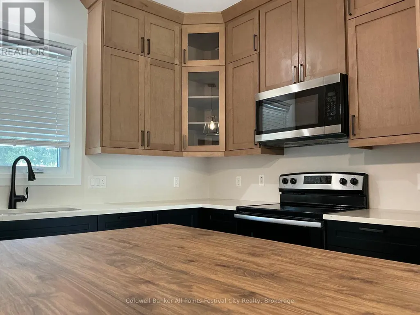
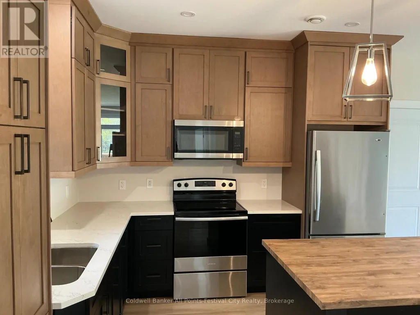
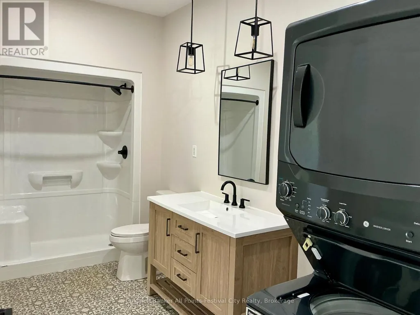
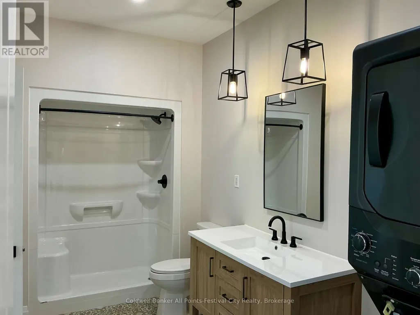
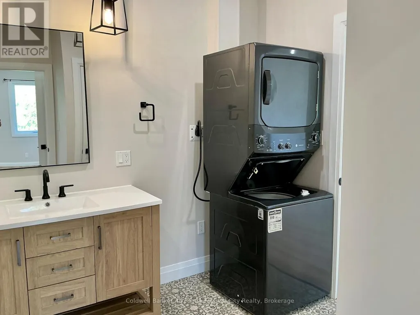
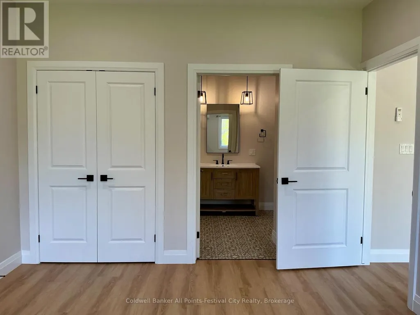
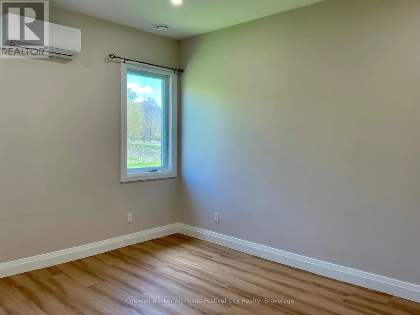
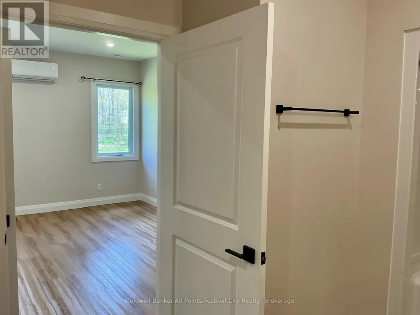
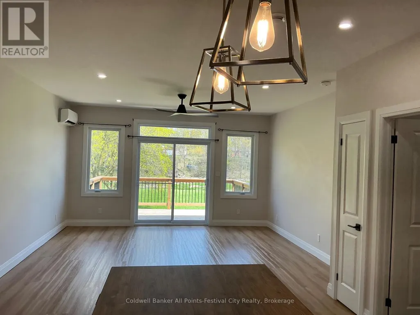
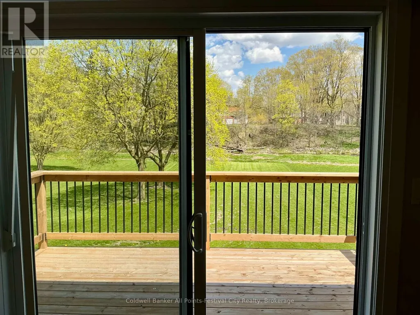
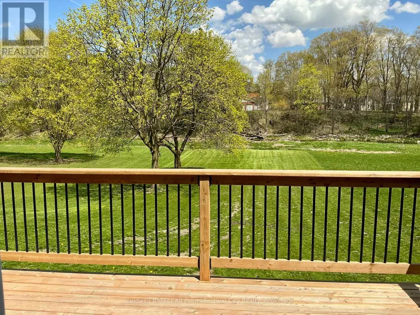
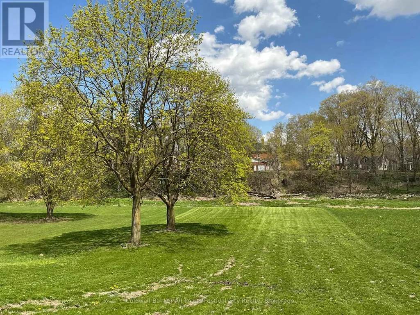
Welcome to 81 Sports Drive, perfectly positioned just one block off Main Street in the heart of Brussels - where small town charm meets modern living. This one-of-a-kind river view property offers a lifestyle that's hard to find and even harder to leave. Step inside to a bright, open-concept layout featuring 2 spacious bedrooms, main floor laundry, and a seamless flow designed for easy, everyday living. Finished with durable stone and vinyl siding and no carpet throughout, this home is as low-maintenance as it is stylish. The welcoming foyer with custom built-in cabinetry sets the tone the moment you walk in - functional, polished, and thoughtfully designed. But the real showstopper? Step out onto your stunning 9x15 deck overlooking the Maitland River, where morning coffee and evening sunsets become part of your daily routine. The huge backyard offers endless potential - gardens, entertaining, or simply enjoying the peaceful surroundings. Built in 2025 and fully equipped with all appliances included, this home is truly move-in ready. Whether you're downsizing, retiring, or stepping into homeownership for the first time, this property checks every box. A rare opportunity. A dream setting. A lifestyle upgrade. (id:7434)
General Features
| Features | Sloping, Conservation/green belt |
|---|---|
| Property Type | Single Family |
| Zoning Description | R2 |
| CommunityName | Brussels |
| Building Age | 0 to 5 years |
| Building Appliances | All |
| Building Architectural Style | Bungalow |
| Building Cooling Type | Central air conditioning |
| Location Description | Cross Streets: Turnberry St. ** Directions: Main Street to Sports Drive, turn right (east). |
| Parking Space Total | 2 |
| Foundation Type | Concrete, Slab |
| Building Type | House |
| Ownership Type | Freehold |
| Building.StoriesTotal | 1 |
Interior Features
| Building Fireplace Present | False |
|---|---|
| Building Heating Type | Heat Pump |
| Building Heating Fuel | Other |
| Basement Type | None |
| Construction Style Attachment | Semi-detached |
| Living Area Range | 1100 |
| Bedrooms | 2 |
Exterior Features
| Water Front Name | Maitland River |
|---|---|
| ViewType | Direct Water View |
| Sewer | Sanitary sewer |
| Exterior Finish | Stone, Vinyl siding |
Room Details
| Room | Dimensions | Level | Flooring | Details |
|---|---|---|---|---|
| Bedroom 2 | 3.69 m x 2.77 m | Main level | 2.77 m | |
| Foyer | 2.98 m x 2.13 m | Main level | 2.13 m | |
| Kitchen | 3.56 m x 4.08 m | Main level | 4.08 m | |
| Living room | 6 m x 4.72 m | Main level | 4.72 m | |
| Other | 3.77 m x 5.88 m | Main level | 5.88 m | |
| Primary Bedroom | 4.29 m x 3.38 m | Main level | 3.38 m | |
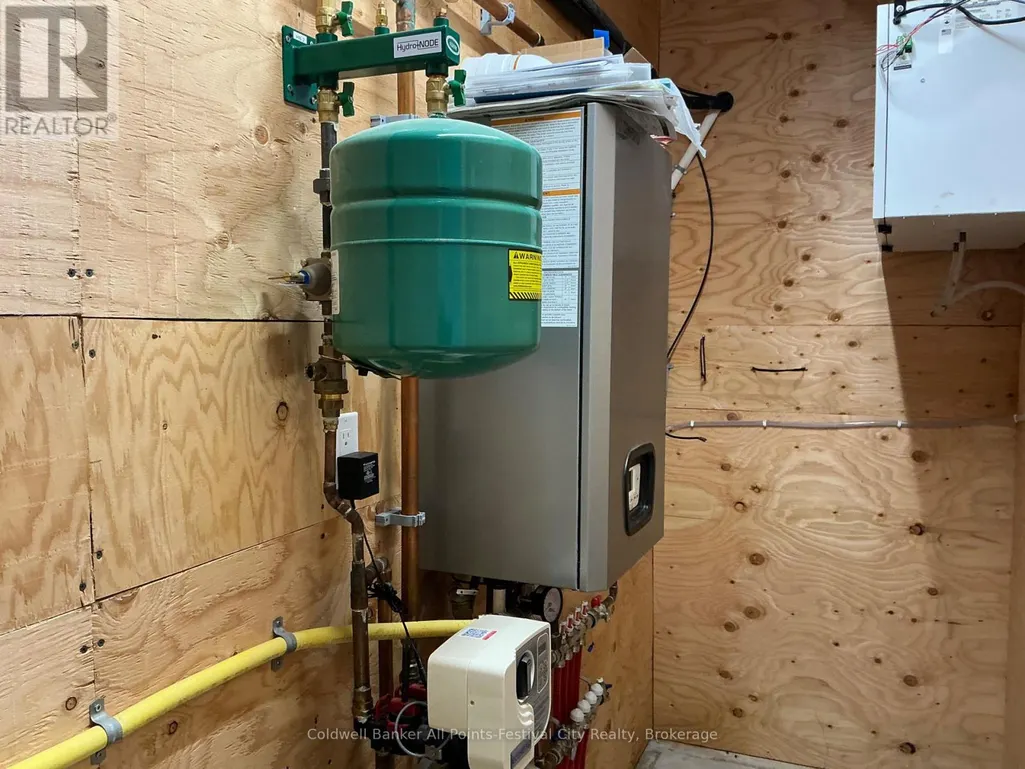
| Utility room | 3.77 m x 1.15 m | Main level | 1.15 m |
Amenities
- Views
- New Construction
- Adult 55+
- Lease To Own
- No Strata Fees
- Furnished
- Primary On Main
- Air Conditioning
- Seller Finance
- Green
- Fixer Upper
- Horse
- Golf
- Fireplace
- Deck
- Garage
- Basement
- Pool

Property vs Single Family Average in N0G 1H0
Price
In The Neighbourhood
Brussels
$ 609,900
- Type
- Single Family
- Size
- 1,880 SqFt
- Rooms
- 3 Beds + 1.5 Baths
KEMPSTON & WERTH REALTY LTD.
Huron East (Brussels)
$ 549,990
- Type
- Single Family
- Rooms
- 4 Beds + 1.5 Baths
RE/MAX TWIN CITY REALTY INC.
