
Address
389 County Rd 48 Road, Havelock-Belmont-Methuen (Belmont-Methuen), ON
Price
$ 749,000
Property Attributes
- ID#X13576990
- TypeSingle Family
- Listing Status Active
- MunicipalityHavelock-Belmont-Methuen (Belmont-Methuen)
- CityHavelock-Belmont-Methuen (Belmont-Methuen)
- AreaBelmont-Methuen
- NeighbourhoodBelmont-Methuen
- Postal CodeK0L 1Y0
- Style
- Price$ 749,000
- Bedrooms4
- Bathrooms1
- Half Bathrooms1
Data Source:
Canadian Real Estate Association (CREA)
Property Description
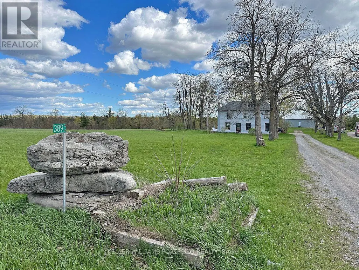
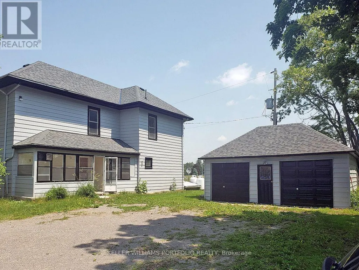
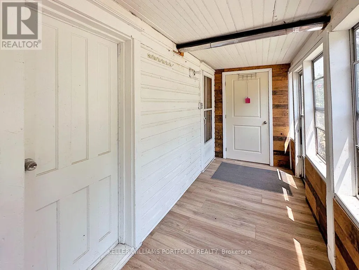
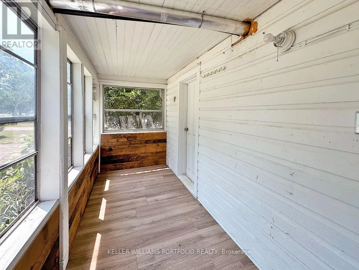
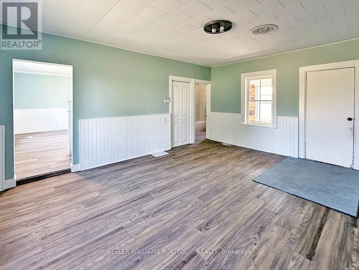
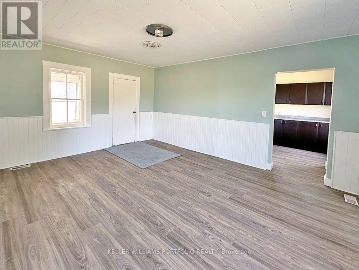
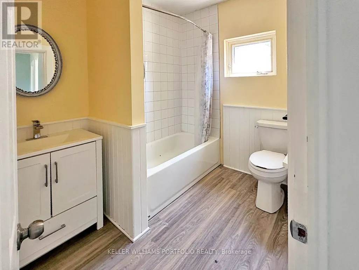
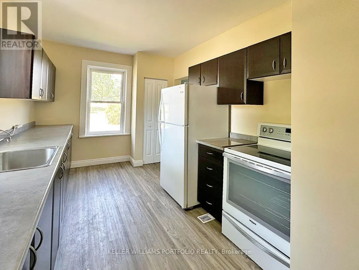
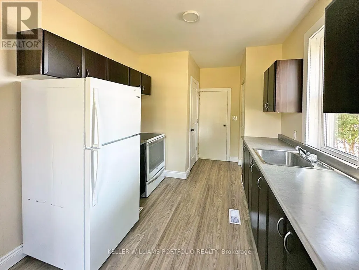
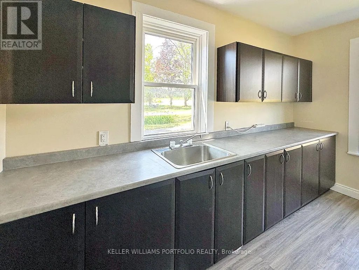
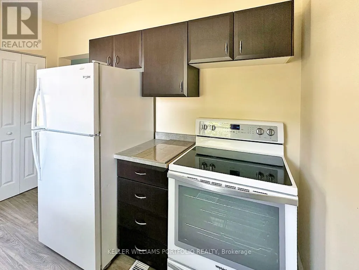
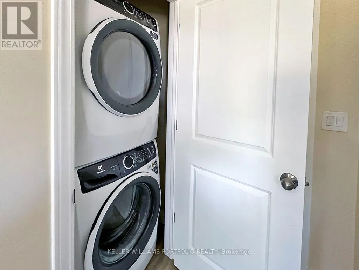
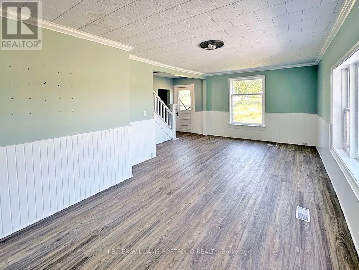
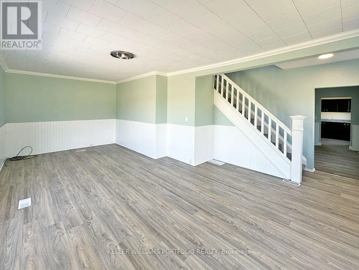
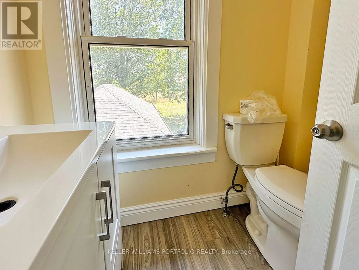
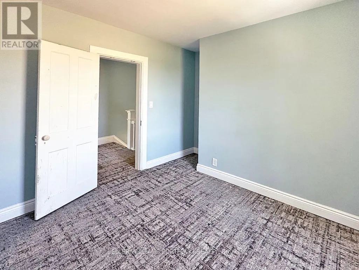
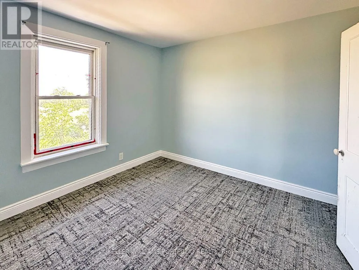
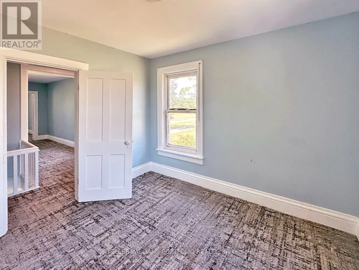
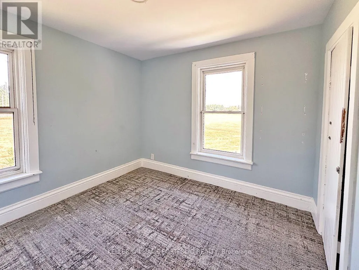
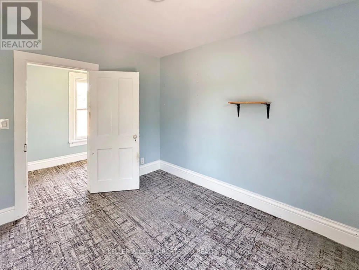
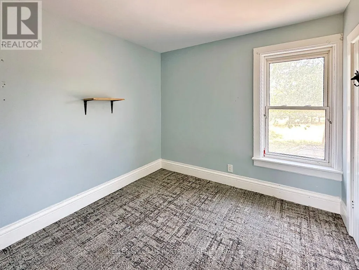
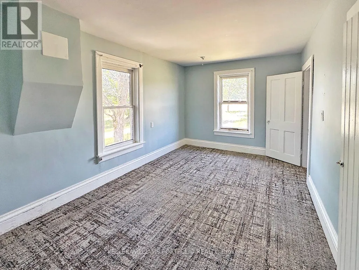
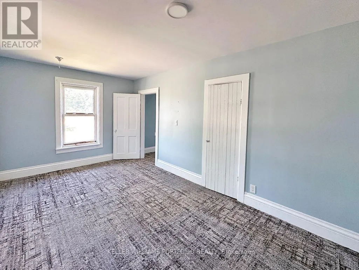
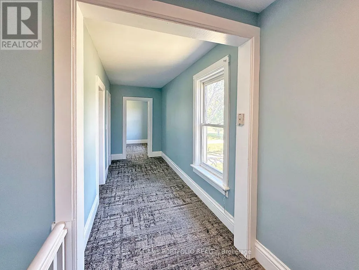
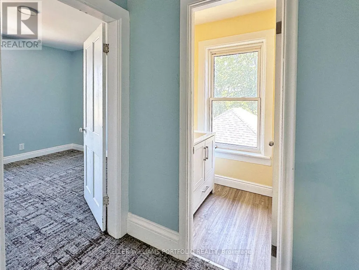
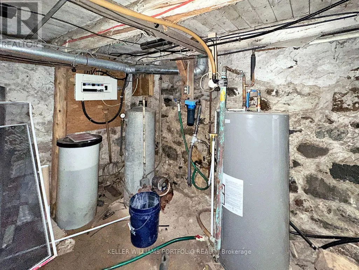
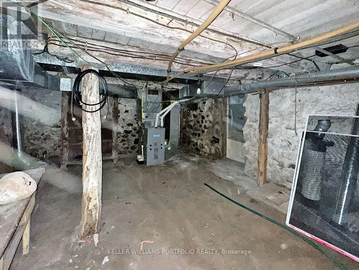
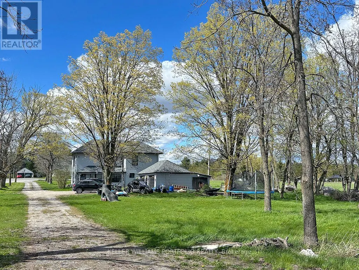
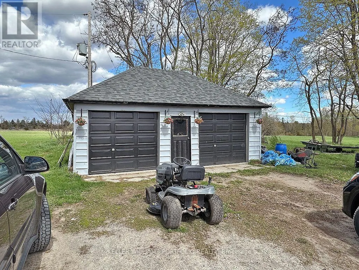
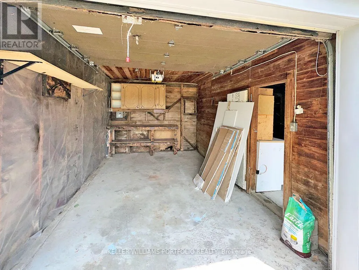
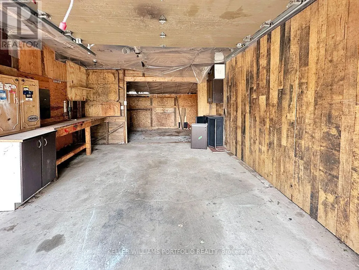
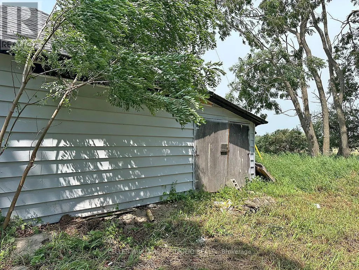
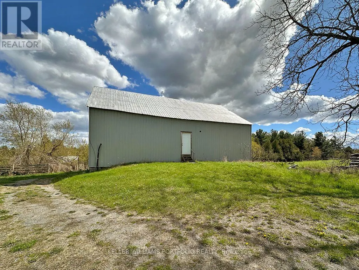
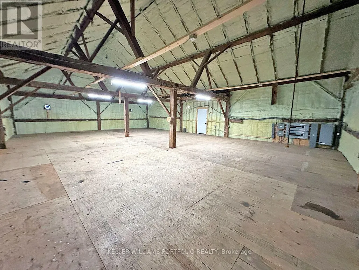
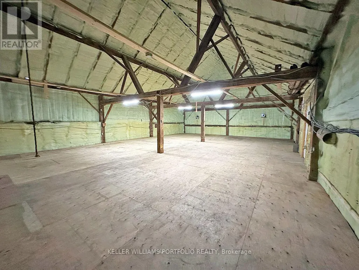
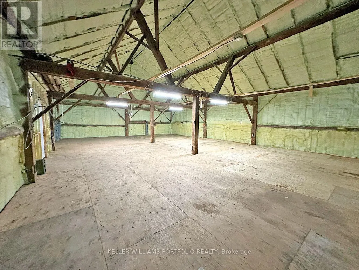
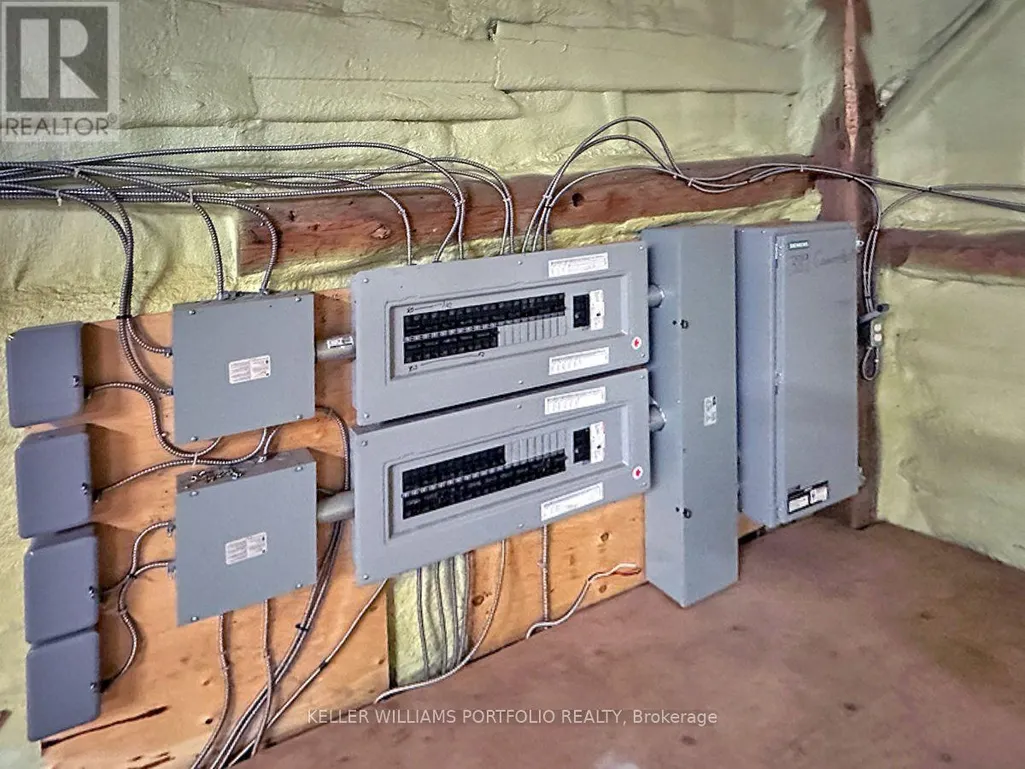
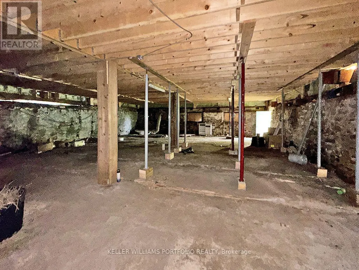
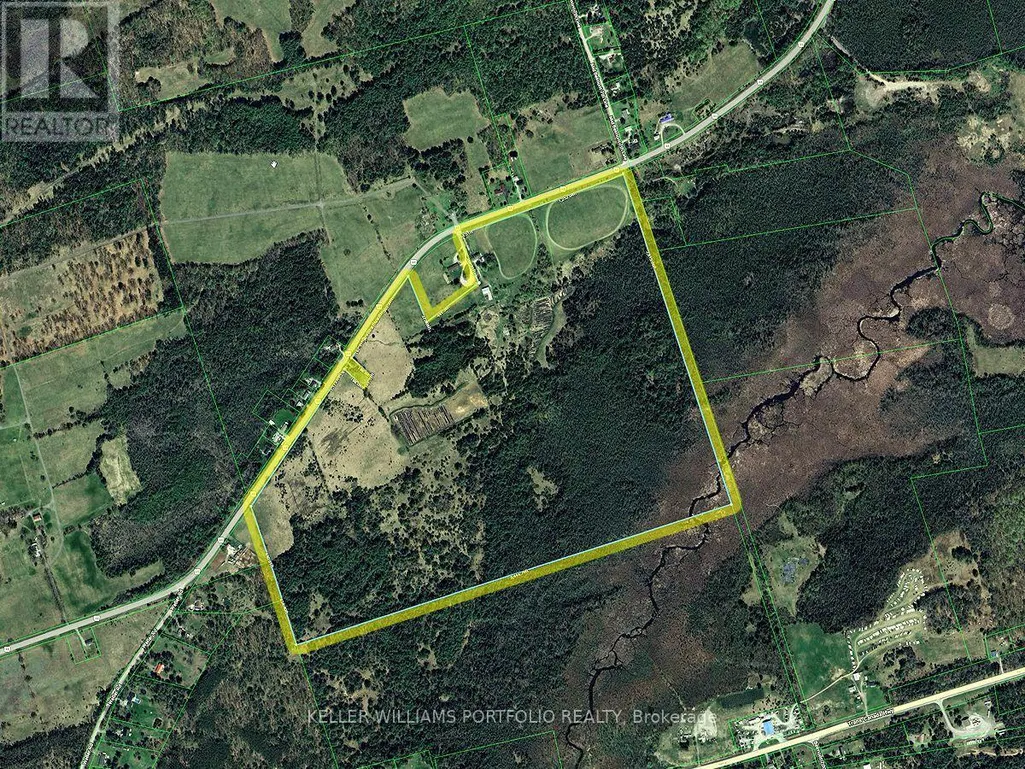
Enjoy country living with space to breathe on over 166 acres just 4 minutes from Havelock. This 4-bedroom, 2-bath home features an enclosed front porch leading into the dining room, a bright living area with multiple windows, and a spacious kitchen with an adjoining washer/dryer room. Upstairs, a large foyer/sitting area connects the bedrooms, each with closets and windows. A 4-piece and 2-piece bath serves family living, while the unfinished basement (approx. 6'3" to joists) with entry from the porch adds storage. ** Mechanical updates include furnace, water softener, and owned hot water tank (2019), plus 100-amp service. ** Outside, a double car garage and rear shed provide up to three indoor parking spaces and any putdoor spaces. With approx. 5,000 ft of frontage on County Rd 48, a large two-level barn with 400-amp service, and acres for hobby farming, trails and recreation, this is a spacious rural retreat close to town. Preliminary Severance review for 4 lots and possibly more! (id:7434)
General Features
| Features | Wooded area, Irregular lot size, Partially cleared, Open space, Flat site, Level |
|---|---|
| Property Type | Single Family |
| Zoning Description | EP-RU (See attached Zoning Dcoument) |
| CommunityName | Belmont-Methuen |
| Building Appliances | Water softener, Water Heater, Dryer, Stove, Washer, Refrigerator |
| Building Basement Features | Separate entrance, Walk-up |
| Building Cooling Type | None |
| Location Description | Cross Streets: CR48 & Mid-Belmont 7th Line. ** Directions: E f Havelock, S side of CR-48. |
| Parking Space Total | 13 |
| Foundation Type | Unknown |
| Building Type | House |
| Ownership Type | Freehold |
| Building.StoriesTotal | 2 |
Interior Features
| Building Fireplace Present | False |
|---|---|
| Building Heating Type | Forced air |
| Building Heating Fuel | Propane |
| Basement Development | Unfinished,Other, See Remarks |
| Basement Type | N/A (Unfinished), N/A, N/A, N/A (Other, See Remarks) |
| Construction Style Attachment | Detached |
| Flooring Type | Laminate, Carpeted |
| Living Area Range | 1500 |
| Bedrooms | 4 |
Exterior Features
| Structure | Porch, Barn, Outbuilding, Workshop |
|---|---|
| ViewType | View |
| Sewer | Septic System |
| Exterior Finish | Aluminum siding |
Room Details
| Room | Dimensions | Level | Flooring | Details |
|---|---|---|---|---|
| Bathroom | 2.61 m x 1.92 m | Ground level | 1.92 m | |
| Bedroom | 5.16 m x 2.95 m | Second level | 2.95 m | |
| Dining room | 5.14 m x 4.17 m | Ground level | 4.17 m | |
| Kitchen | 5.16 m x 2.75 m | Ground level | 2.75 m | |
| Living room | 7.04 m x 4.34 m | Ground level | 4.34 m | |
| Sitting room | 6.12 m x 1.66 m | Second level | 1.66 m | |
| Utility room | 5.57 m x 4.2 m | Basement | 4.2 m |
Amenities
- Views
- New Construction
- Adult 55+
- Lease To Own
- No Strata Fees
- Furnished
- Primary On Main
- Air Conditioning
- Seller Finance
- Green
- Fixer Upper
- Horse
- Golf
- Fireplace
- Deck
- Garage
- Basement
- Pool

Property vs Single Family Average in K0L 1Y0
Price
In The Neighbourhood
Havelock-Belmont-Methuen (Belmont-Methuen)
$ 1,795,000
- Type
- Single Family
- Rooms
- 4 Beds + 2.5 Baths
Century 21 United Realty Inc.
