
Address
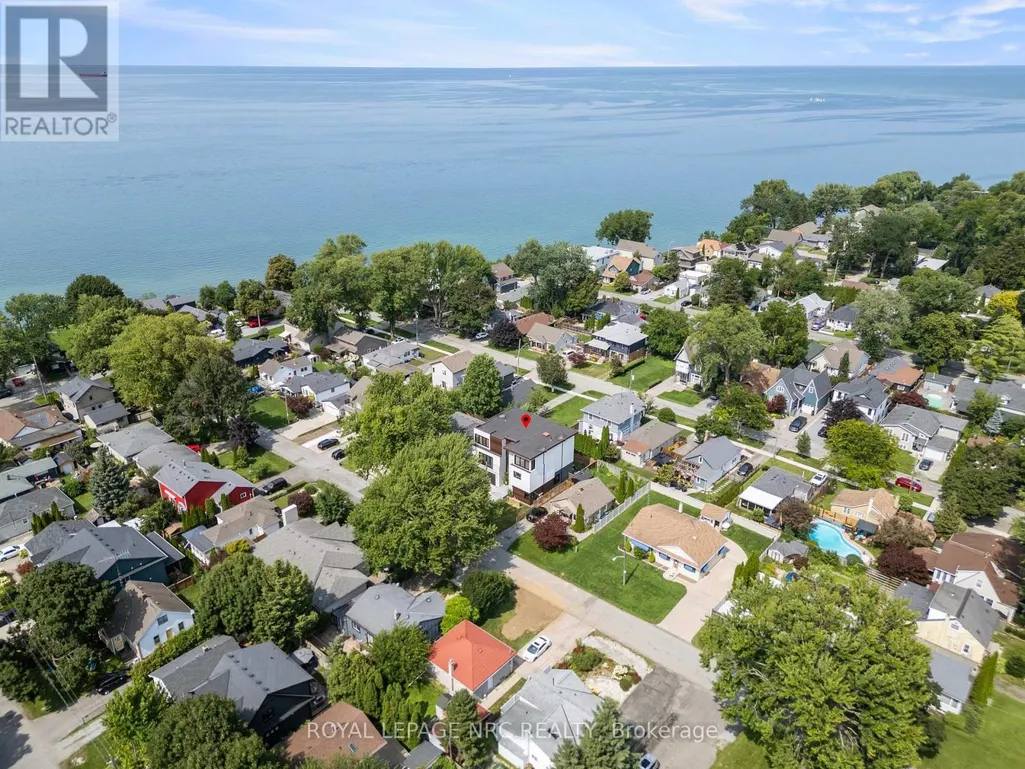
10 Pawling Street, St. Catharines (Port Dalhousie), ON
Price
$ 2,450,000
Property Attributes
- ID#X13672918
- TypeSingle Family
- Listing Status Active
- MunicipalitySt. Catharines (Port Dalhousie)
- CitySt. Catharines (Port Dalhousie)
- Area438 - Port Dalhousie
- Neighbourhood438 - Port Dalhousie
- Postal CodeL2N 5M2
- Style
- Price$ 2,450,000
- Bedrooms5
- Bathrooms5
- Half Bathrooms2
Data Source:
Canadian Real Estate Association (CREA)
Property Description
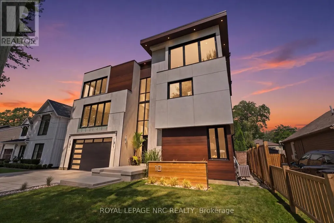
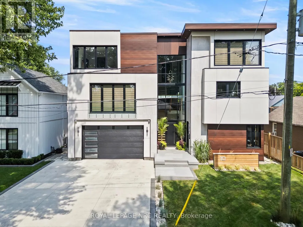
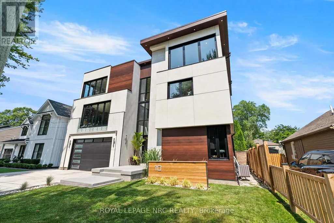
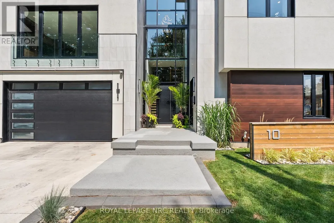
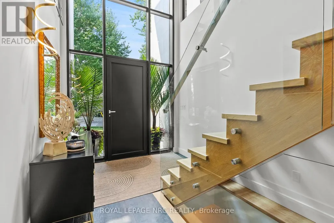
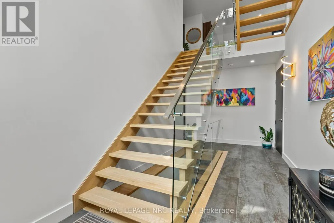
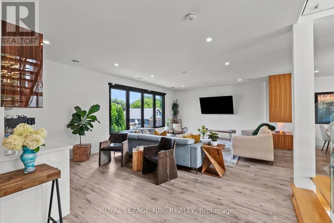
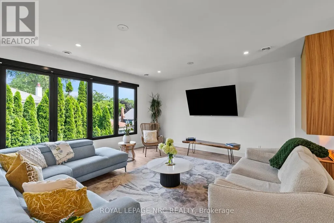
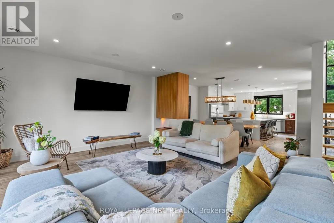
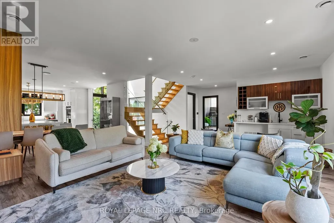
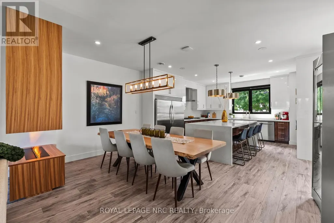
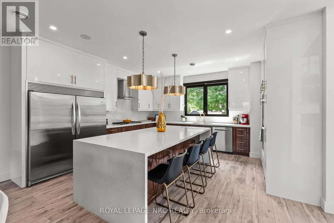
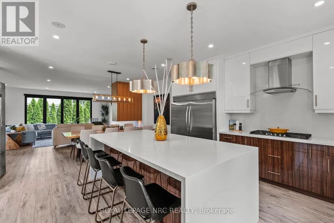
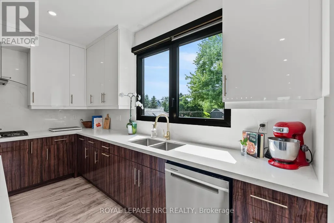
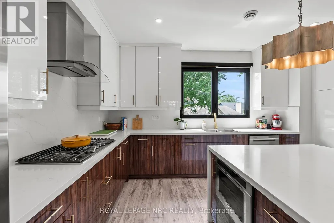
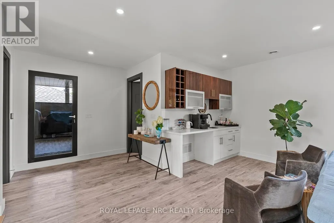
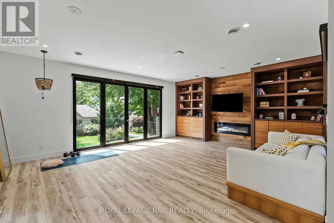
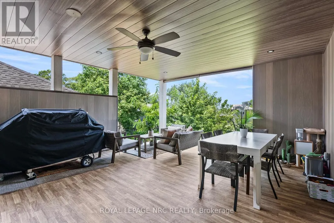
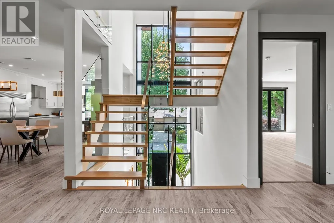
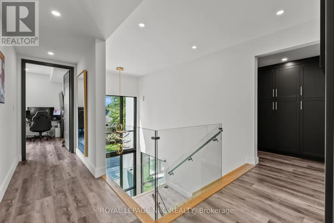
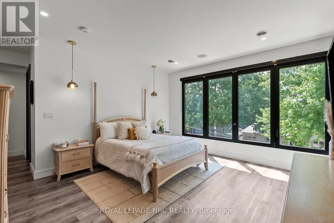
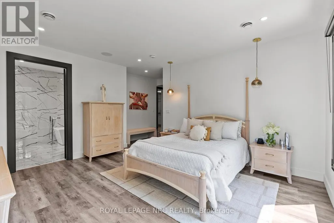
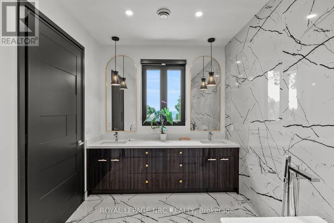
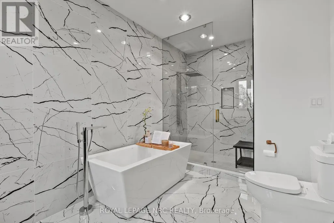
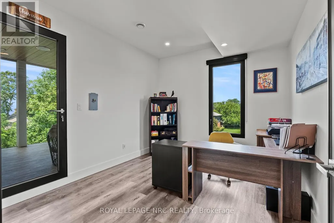
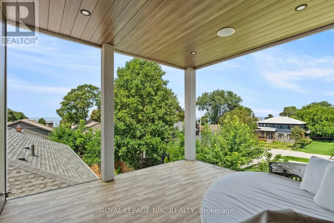
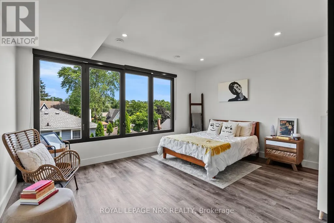
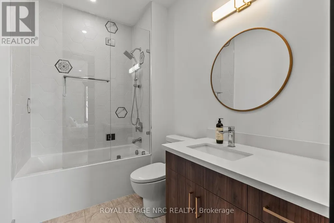
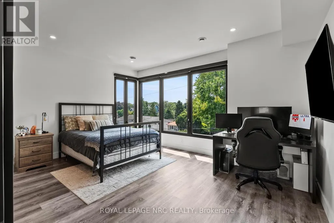
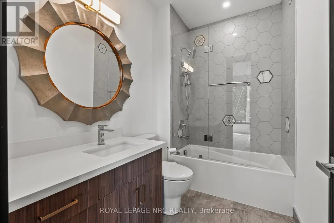
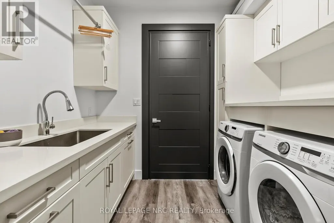
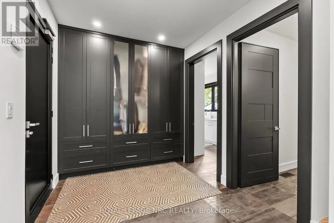
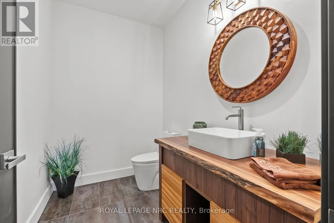
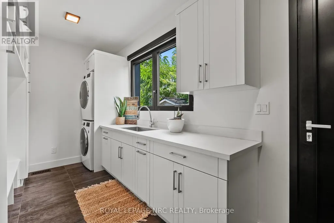
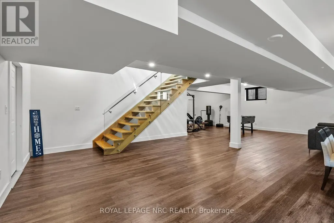
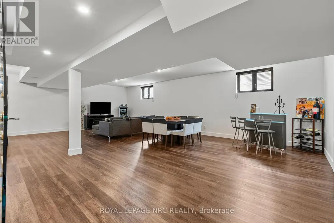
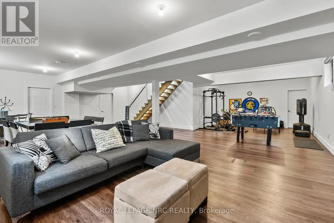
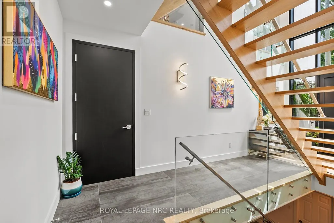
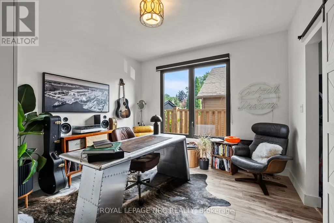
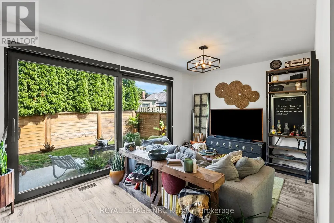
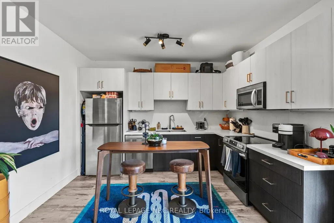
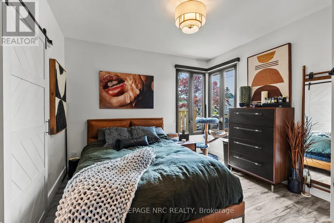
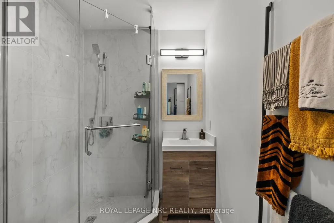
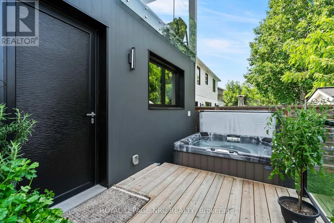
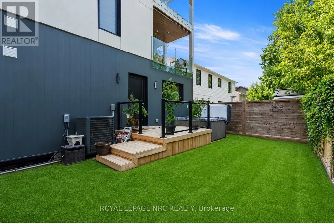
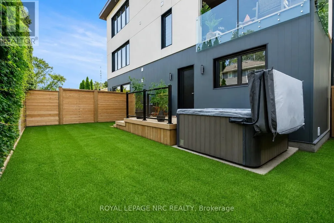
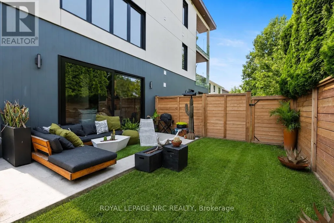
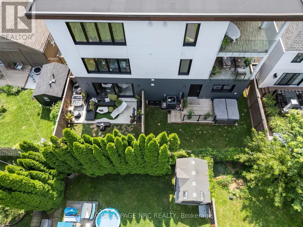
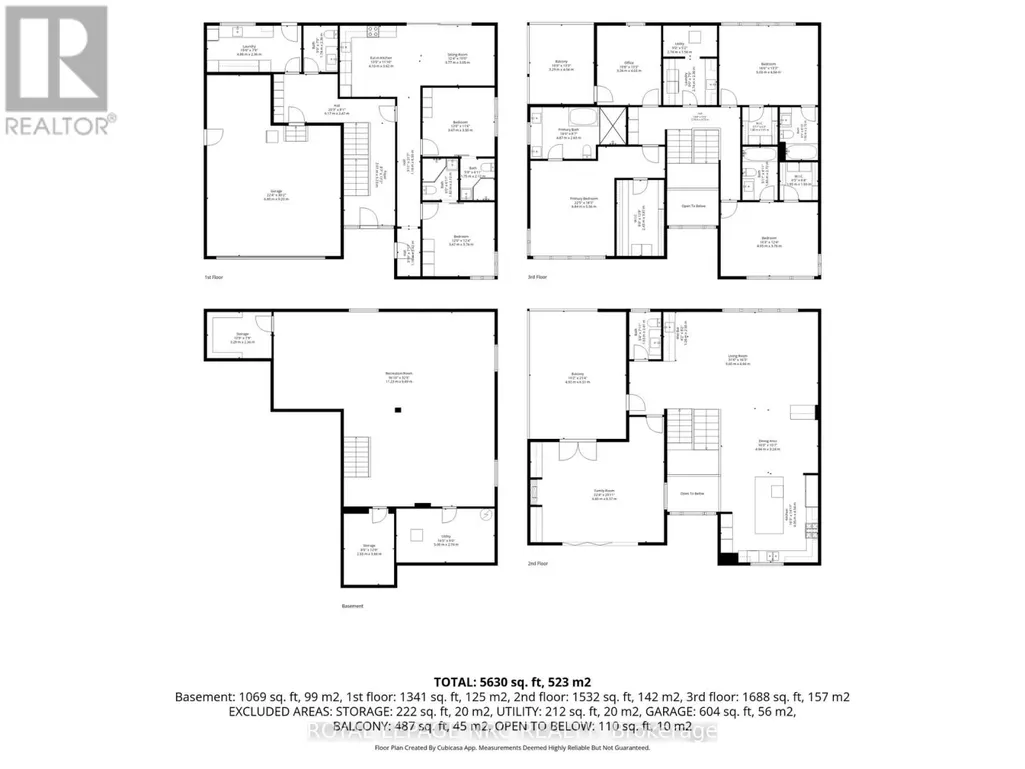
Welcome to an exceptional custom-built residence in the heart of Port Dalhousie, offering over 6,000 sq. ft. of beautifully finished living space and a rare combination of luxury, versatility and income potential. Designed for today's evolving lifestyles, this impressive three-storey home features a sophisticated primary residence plus a fully self-contained 2-bedroom accessory suite, ideal for multigenerational living, extended family or rental income. The main home showcases soaring ceilings, expansive windows and thoughtfully designed spaces filled with natural light. A dramatic open staircase leads to the principal living level where the living and dining areas are anchored by a striking 3-sided fireplace. The chef-inspired kitchen offers exceptional space for cooking and entertaining, while a versatile room, currently used for wellness, features built-in shelving and an electric fireplace. Glass-enclosed terraces create a seamless extension of the living space. Upstairs, the primary suite offers a spa-inspired ensuite and generous walk-in closet, while additional bedrooms each feature walk-in closets and private ensuites. A laundry room and home office with terrace access complete the level. Adding tremendous value is the private main-floor 2-bedroom suite with its own entrance, kitchen, living area, baths and separate backyard. Currently rented for $2,650/month, it offers established income potential while maintaining privacy from the main residence. Separate outdoor spaces allow both living areas to enjoy their own backyards, making this an exceptional option for in-laws, adult children, guests or tenants. A finished basement provides even more flexible living space. Steps from the marina, dining, shops and Lake Ontario, this is a rare opportunity to enjoy the Port Dalhousie lifestyle with exceptional flexibility and investment potential. A distinctive property that adapts beautifully to changing family needs while offering the added advantage of income. (id:7434)
General Features
| Features | Level lot, Lighting, Level, In-Law Suite |
|---|---|
| Property Type | Single Family |
| Zoning Description | R2 |
| CommunityName | 438 - Port Dalhousie |
| Amenities | Beach, Marina, Place of Worship |
| Building Age | 0 to 5 years |
| Building Amenities | Fireplace(s) |
| Building Appliances | Hot Tub, Garage door opener remote(s), Water meter |
| Building Cooling Type | Central air conditioning |
| Location Description | Main St and Corbett Ave |
| Parking Space Total | 6 |
| Foundation Type | Poured Concrete |
| Building Type | House |
| Ownership Type | Freehold |
| Building.StoriesTotal | 3 |
Interior Features
| Building Fireplace Present | True |
|---|---|
| Building Fireplace Total | 2 |
| Building Heating Type | Forced air |
| Building Heating Fuel | Electric, Natural gas |
| Basement Development | Finished |
| Basement Type | Full (Finished) |
| Construction Style Attachment | Detached |
| Living Area Range | 5000 |
| Bedrooms | 5 |
Exterior Features
| Structure | Porch, Deck |
|---|---|
| Land Amenities | Beach, Marina, Place of Worship |
| Sewer | Sanitary sewer |
| Exterior Finish | Steel, Stucco |
Room Details
| Room | Dimensions | Level | Flooring | Details |
|---|---|---|---|---|
| Bathroom | 2 m x 1.81 m | Ground level | 1.81 m | |
| Bedroom 2 | 5 m x 3.75 m | Third level | 3.75 m | |
| Bedroom 3 | 5 m x 3.81 m | Third level | 3.81 m | |
| Bedroom 4 | 3.75 m x 3.53 m | Ground level | 3.53 m | |
| Bedroom 5 | 3.75 m x 354 m | Ground level | 354 m | |
| Cold room | 3.04 m x 2.56 m | Basement | 2.56 m | |
| Dining room | 5 m x 3 m | Second level | 3 m | |
| Family room | 11.25 m x 9.85 m | Basement | 9.85 m | |
| Foyer | 4.9 m x 2.68 m | Ground level | 2.68 m | |
| Kitchen | 3.78 m x 2.68 m | Ground level | 2.68 m | |
| Laundry room | 3.75 m x 2.68 m | Third level | 2.68 m | |
| Living room | 5.1 m x 3.23 m | Ground level | 3.23 m | |
| Mud room | 3.53 m x 2.43 m | Ground level | 2.43 m | |
| Office | 3.74 m x 3.11 m | Third level | 3.11 m | |
| Other | 2.47 m x 1.98 m | Basement | 1.98 m | |
| Partial bathroom | 2.43 m x 1.8 m | Ground level | 1.8 m | |
| Primary Bedroom | 4.6 m x 4.26 m | Third level | 4.26 m | |
| Utility room | 4.57 m x 2.16 m | Basement | 2.16 m |
Amenities
- Views
- New Construction
- Adult 55+
- Lease To Own
- No Strata Fees
- Furnished
- Primary On Main
- Air Conditioning
- Seller Finance
- Green
- Fixer Upper
- Horse
- Golf
- Fireplace
- Deck
- Garage
- Basement
- Pool

Property vs Single Family Average in L2N 5M2
Price
In The Neighbourhood
Open House
St. Catharines (Port Dalhousie)
$ 779,000
- Type
- Single Family
- Rooms
- 3 Beds + 1.5 Baths
SOTHEBY'S INTERNATIONAL REALTY, BROKERAGE
St. Catharines
$ 559,000
- Type
- Single Family
- Size
- 935 SqFt
- Rooms
- 2 Beds + 1 Baths
Royal LePage State Realty Inc.
St. Catharines (Port Dalhousie)
$ 559,000
- Type
- Single Family
- Rooms
- 2 Beds + 1 Baths
ROYAL LEPAGE STATE REALTY
St. Catharines (Port Dalhousie)
$ 2,999,999
- Type
- Single Family
- Rooms
- 4 Beds + 3.5 Baths
RE/MAX NIAGARA REALTY LTD, BROKERAGE
St. Catharines (Port Dalhousie)
$ 2,100
- Type
- Single Family
- Rooms
- 2 Beds + 1 Baths
COLDWELL BANKER MOMENTUM REALTY, BROKERAGE
St. Catharines (Port Dalhousie)
$ 1,998,000
- Type
- Single Family
- Rooms
- 3 Beds + 2.5 Baths
COLDWELL BANKER RHODES & COMPANY
St. Catharines (Port Dalhousie)
$ 625,000
- Type
- Single Family
- Rooms
- 2 Beds + 2 Baths
ROYAL LEPAGE NRC REALTY
St. Catharines (Port Dalhousie)
$ 624,900
- Type
- Single Family
- Rooms
- 2 Beds + 1 Baths
ROYAL LEPAGE NRC REALTY
St. Catharines (Port Dalhousie)
$ 839,000
- Type
- Single Family
- Rooms
- 4 Beds + 1.5 Baths
RE/MAX NIAGARA REALTY LTD, BROKERAGE
St. Catharines (Port Dalhousie)
$ 779,000
- Type
- Single Family
- Rooms
- 3 Beds + 1.5 Baths
SAGE REAL ESTATE LIMITED
St. Catharines (Port Dalhousie)
$ 1,600
- Type
- Single Family
- Rooms
- 2 Beds + 1 Baths
RE/MAX NIAGARA REALTY LTD, BROKERAGE
St. Catharines (Port Dalhousie)
$ 699,000
- Type
- Single Family
- Rooms
- 3 Beds + 2.5 Baths
REVEL Realty Inc., Brokerage
